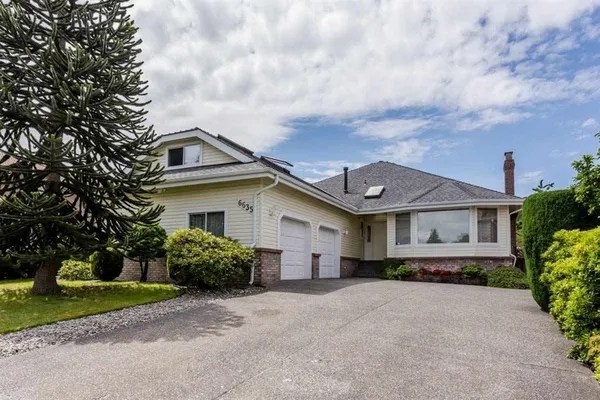
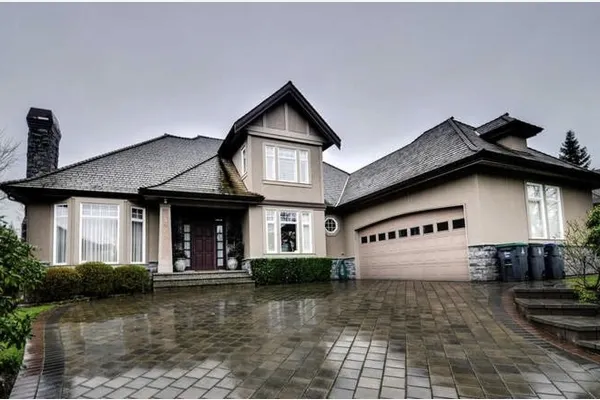
No Photos Available
For Sale
$3,999,999
2 bd · 3 ba · 2,100 sq ft

16051 16 Avenue, Surrey V4A 1S3

MLS®# R3185222

Est. mortgage
$13,491/mo
Property taxes $6,776.06/yr

About This Home

Property Type
House, Single Family Residence, Carriage/Coach House
Parking
8 parking
MLS #
R3185222
Size
2100 sqft
Basement
Crawl Space
Lot size
20146.00 sqft
Tax
$6,776.06 /yr
Year Built
1999
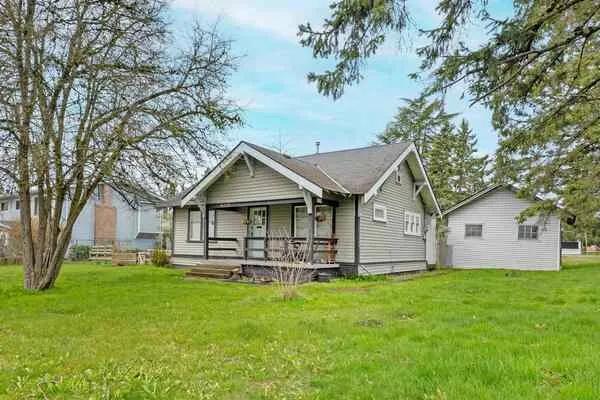
Townhouse development potential in South Surrey's King George Corridor. This approximately 20,146 sq. ft. lot, with approximately 184 ft. of 16 Avenue frontage, is zoned R3 Urban Residential and identified for townhouse use at up to 25 units per acre in the King George Highway Corridor Neighbourhood Concept Plan, subject to City of Surrey review and approvals. The existing 3-bedroom, 2.5-bathroom home offers approximately 2,100 sq. ft. of living space. 16 Avenue bus stops and nearby Highway 99 access make it easy to get around. Close to Earl Marriott Secondary, South Meridian Elementary, Semiahmoo Shopping Centre, White Rock's East and West Beaches and the future South Surrey Costco site. Buyers to verify lot dimensions, density, access and development requirements with the City of Surrey.

Property Details

Full Property Details

Interior

Bedrooms
2
Washrooms
3
Square Footage
2100 sqft
Basement
Crawl Space
Heating Type
Forced Air
Kitchens
1
Floor Finish
Mixed

Exterior

Front
182.00
Lot Size (Sq Ft)
20146.00
View
CITY
Waterfront
No
Parking Spaces
8
Total Parking Spaces
-
Garage Spaces
-
Zoning
R3
Roof
Asphalt

Building Description

Style
Carriage/Coach House
Property Type
Residential Detached
Home Type
House
Subtype
Single Family Residence
Year Built
1999
Exterior
Frame Wood,Mixed (Exterior)
Water Supply
Public
No. Floor Levels
2

Community

Community
King George Corridor
Area Code
South Surrey White Rock

Taxes & Fees

Taxes
$6,776.06 /yr
Tax Year
2026

Room Types

Room Dimensions Area Description
Kitchen 14' x 14' 196 sqft -
Dining Room 14' x 7'4 102.67 sqft -
Family Room 13'9 x 11' 151.25 sqft -
Living Room 13' x 17' 221 sqft -
Pantry 8' x 8' 64 sqft -
Laundry 5' x 10' 50 sqft -
Den 10' x 8' 80 sqft -
Bar Room 12' x 13' 156 sqft -
Bedroom 12' x 13' 156 sqft -
Bedroom 12'8 x 19'4 244.89 sqft -
Ashar Siddiqui
Ashar Siddiqui
AL Websites
Listed by Matt Johnston
0 days on site
Listing Broker
Hugh & McKinnon Realty Ltd.
Courtesy
Hugh & McKinnon Realty Ltd.

Similar homes for sale in Surrey

Explore Surrey

This representation is based in whole or in part on data generated by the Chilliwack & District Real Estate Board, Fraser Valley Real Estate Board or Greater Vancouver REALTORS® which assumes no responsibility for its accuracy. Copyright 2026 by the Greater Vancouver REALTORS®, Fraser Valley Real Estate Board, Chilliwack and District Real Estate Board, and BC Northern Real Estate Board. All Rights Reserved.
Powered by AgentLocator