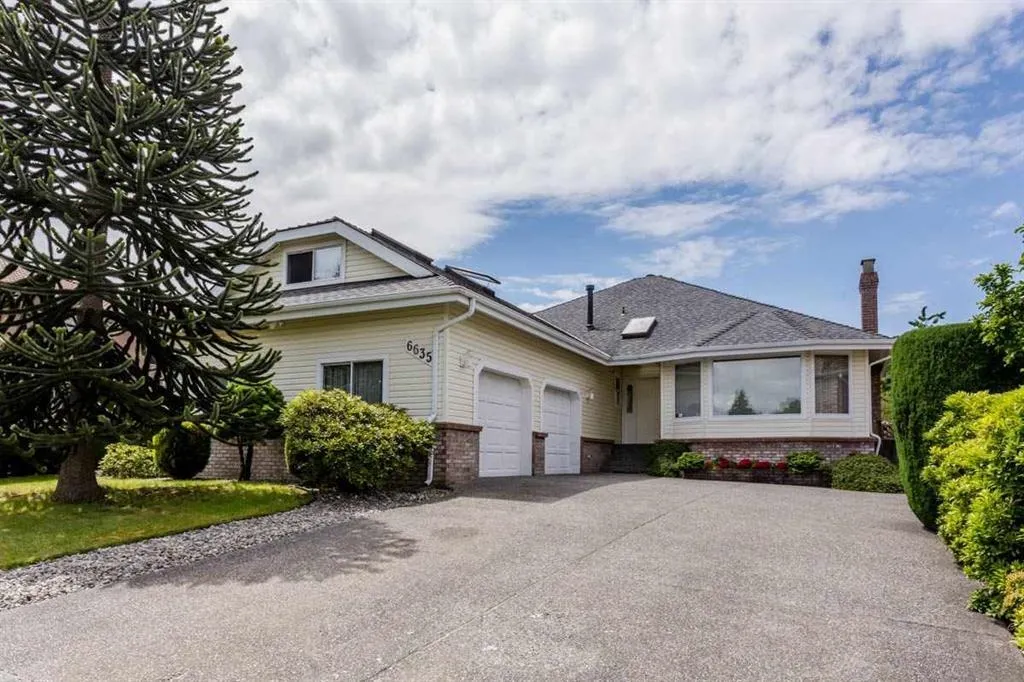
6635 122 Street, Surrey
For Sale
$1,299,999
6 bd · 2 ba · 2,844 sq ft

6635 122 Street, Surrey V3W 3R9

MLS®# R3183183

Est. mortgage
$4,385/mo
Property taxes $6,954.10/yr

About This Home

Property Type
House, Single Family Residence, Rancher/Bungalow with Basement
Parking
4 parking
MLS #
R3183183
Size
2844 sqft
Basement
Finished,Exterior Entry
Lot size
8615.00 sqft
Tax
$6,954.10 /yr
Year Built
1989
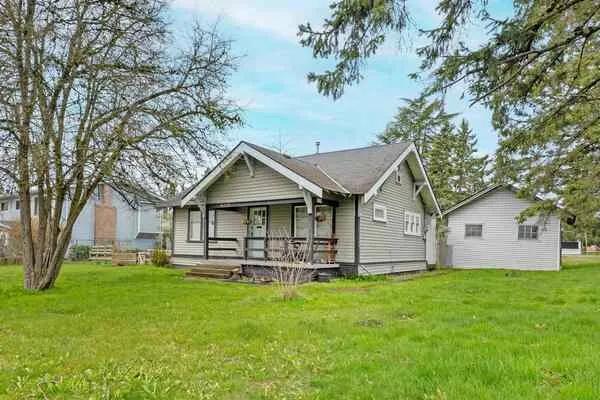
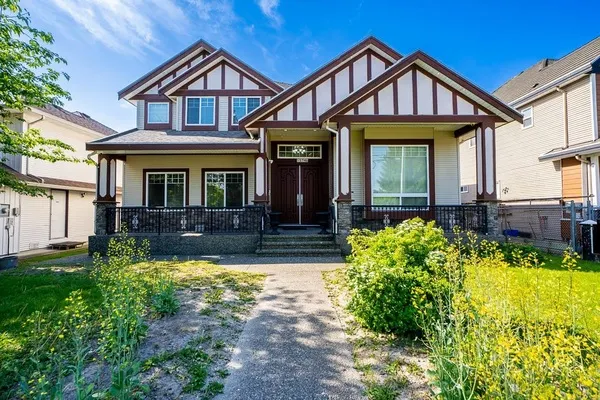
One level rancher with basement living at its best area. Delightful 3 bedroom 2 bath custom built rancher with 2 bedroom basement suite. Built by a German contractor to the highest of standards. Concrete foundation reinforced with steel, generous crawl space is ventilated & electrically wired, extra insulation in roof cavity & loft. West facing rear garden takes full advantage of the afternoon & evening sun & is the perfect outdoor entertaining space. Steel & glass canopy covered patio. Situated on a quiet & private fine homes. Shed is built on concrete base with power. Public transit just two blocks away, one block to Beaver Creek Elementary & 4 blocks to Tamanawis Secondary. Loft could be 4th bedroom. Located in a family friendly Neighbourhood.

Property Details

Full Property Details

Interior

Bedrooms
6
Washrooms
2
Square Footage
2844 sqft
Basement
Finished,Exterior Entry
Heating Type
Hot Water,Natural Gas
Kitchens
2
Floor Finish
Laminate,Tile

Exterior

Front
59.05
Lot Size (Sq Ft)
8615.00
Waterfront
No
Parking Spaces
4
Total Parking Spaces
-
Garage Spaces
-
Zoning
SFD
Roof
Asphalt

Building Description

Style
Rancher/Bungalow with Basement
Property Type
Residential Detached
Home Type
House
Subtype
Single Family Residence
Year Built
1989
Exterior
Brick,Frame Wood,Brick (Exterior)
Water Supply
Public
No. Floor Levels
1

Community

Community
West Newton
Area Code
Surrey

Taxes & Fees

Taxes
$6,954.10 /yr
Tax Year
2026

Room Types

Room Dimensions Area Description
Family Room 15'3 x 16'4 249.08 sqft -
Eating Area 8'1 x 12'2 98.35 sqft -
Foyer 6'0 x 8'2 49 sqft -
Primary Bedroom 15'3 x 15'8 238.92 sqft -
Bedroom 10'10 x 10'8 115.56 sqft -
Bedroom 10'8 x 12'1 128.89 sqft -
Laundry 8'3 x 12'1 99.69 sqft -
Kitchen 11'6 x 12'2 139.92 sqft -
Dining Room 10'10 x 16'9 181.46 sqft -
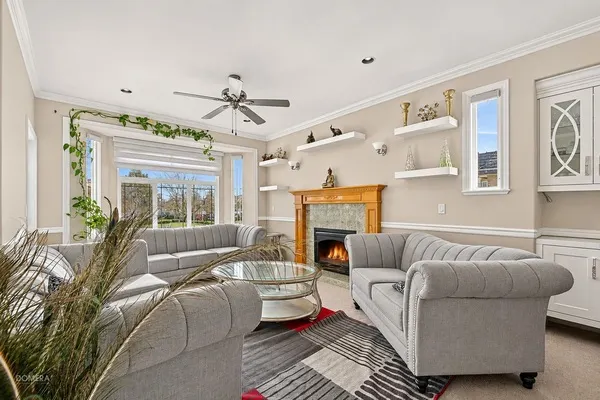
Living Room 15'3 x 19'8 299.92 sqft -
Bedroom 10'0 x 20'0 200 sqft -
Living Room 14' x 12'0 168 sqft -
Kitchen 8' x 14' 112 sqft -
Bedroom 10'0 x 10'0 100 sqft -
Ashar Siddiqui
Ashar Siddiqui
AL Websites
Listed by Parmjit Parhar - PREC
0 days on site
Listing Broker
Planet Group Realty Inc.
Courtesy
Planet Group Realty Inc.

Similar homes for sale in Surrey

Explore Surrey

This representation is based in whole or in part on data generated by the Chilliwack & District Real Estate Board, Fraser Valley Real Estate Board or Greater Vancouver REALTORS® which assumes no responsibility for its accuracy. Copyright 2026 by the Greater Vancouver REALTORS®, Fraser Valley Real Estate Board, Chilliwack and District Real Estate Board, and BC Northern Real Estate Board. All Rights Reserved.
Powered by AgentLocator