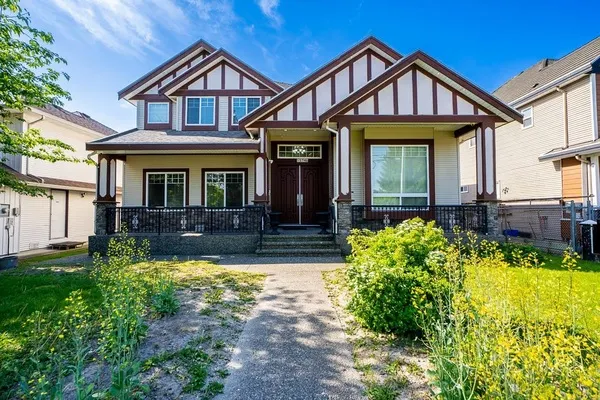
16671 19 Avenue, Surrey
1 / 39
For Sale
$1,899,000
6 bd · 6 ba · 3,771 sq ft

16671 19 Avenue, Surrey V3Z 9R4

MLS®# R3185153

Est. mortgage
$6,405/mo
Property taxes $7,804.85/yr

About This Home

Property Type
House, Single Family Residence
Parking
2 garage, 6 parking
MLS #
R3185153
Size
3771 sqft
Basement
Full,Finished
Lot size
5237.00 sqft
Tax
$7,804.85 /yr
Year Built
2021
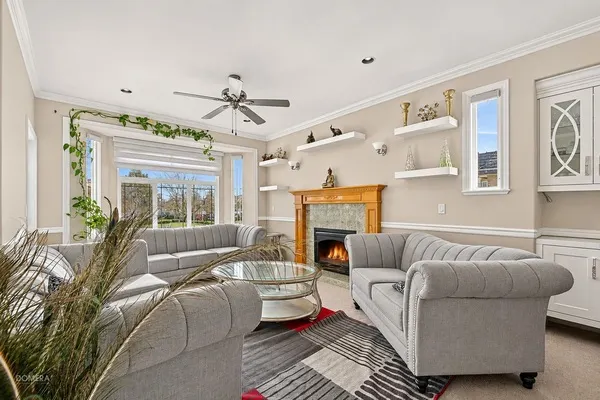
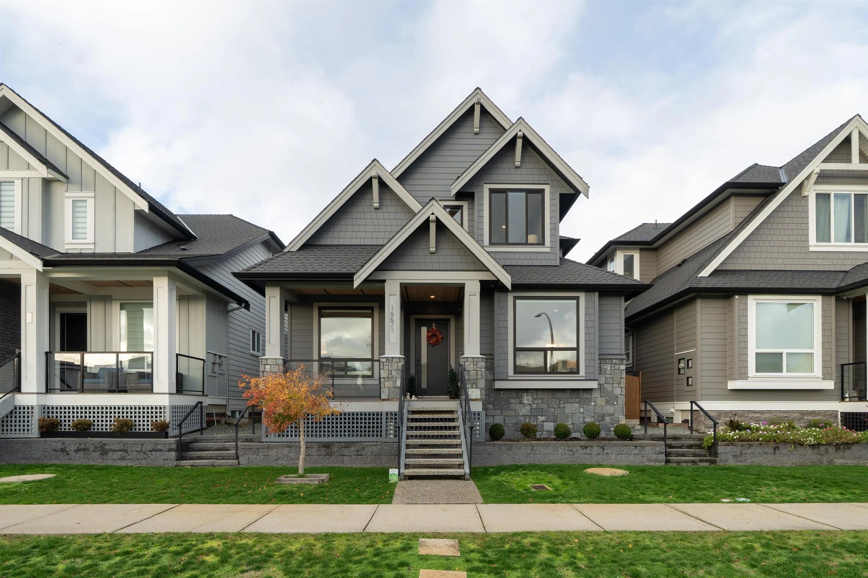
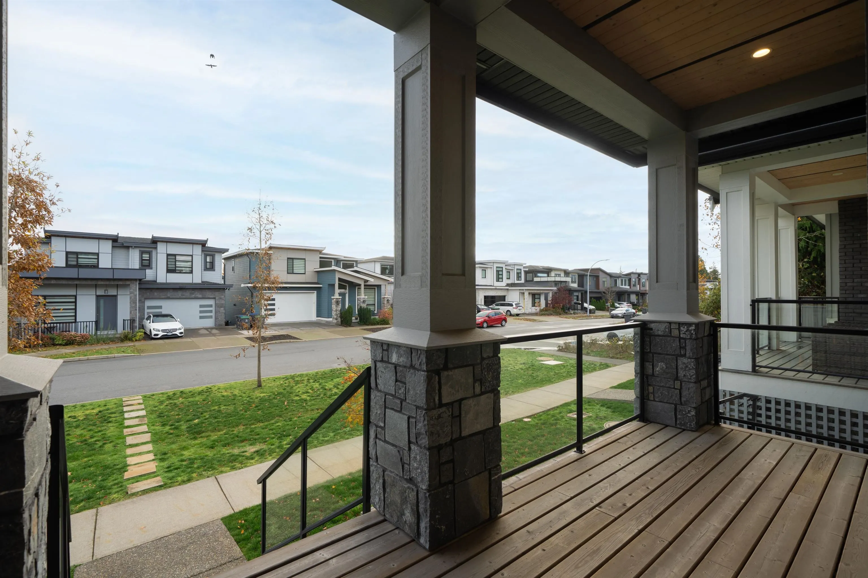
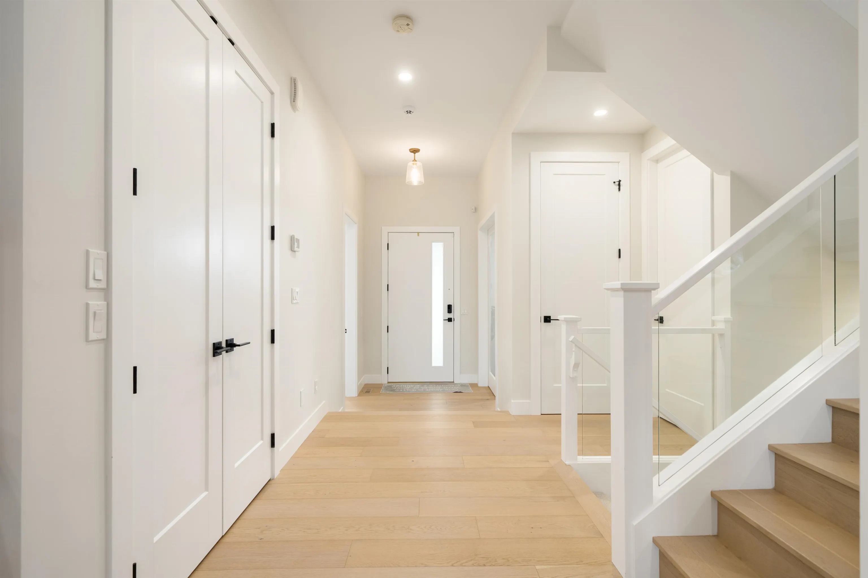
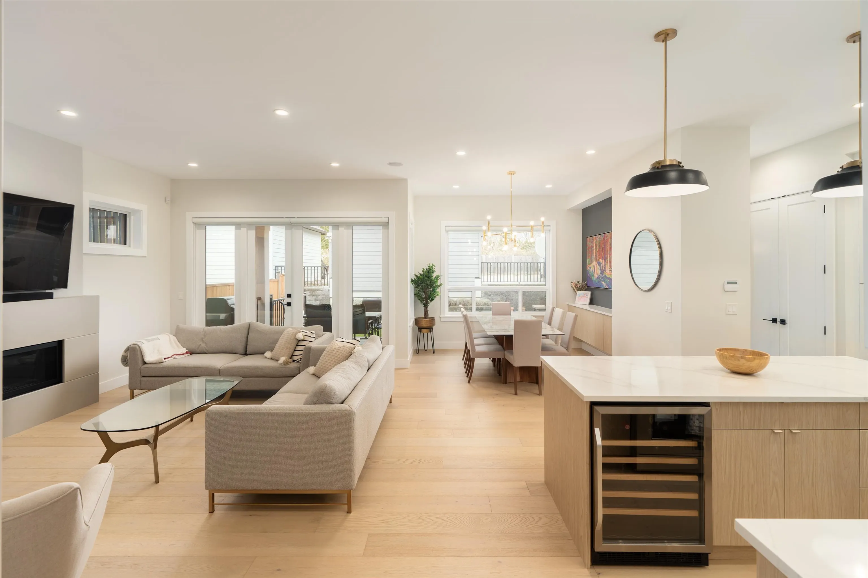
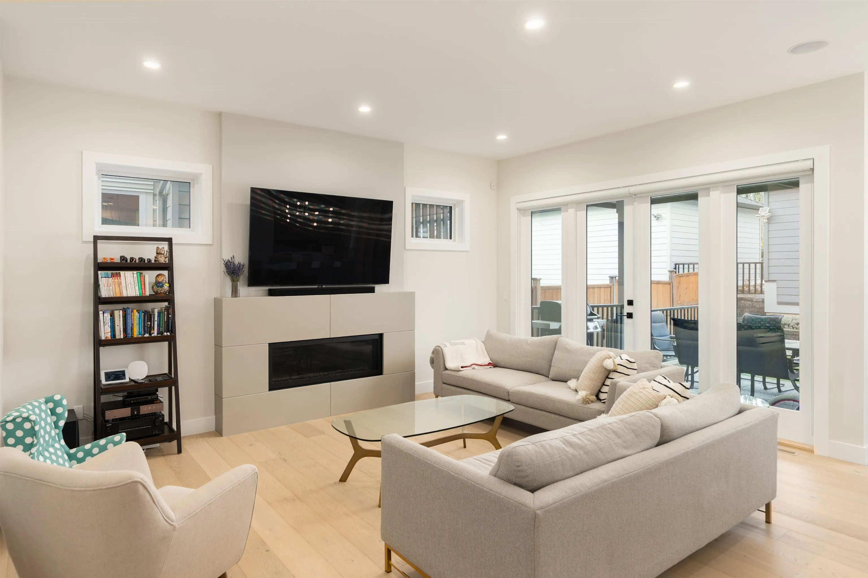
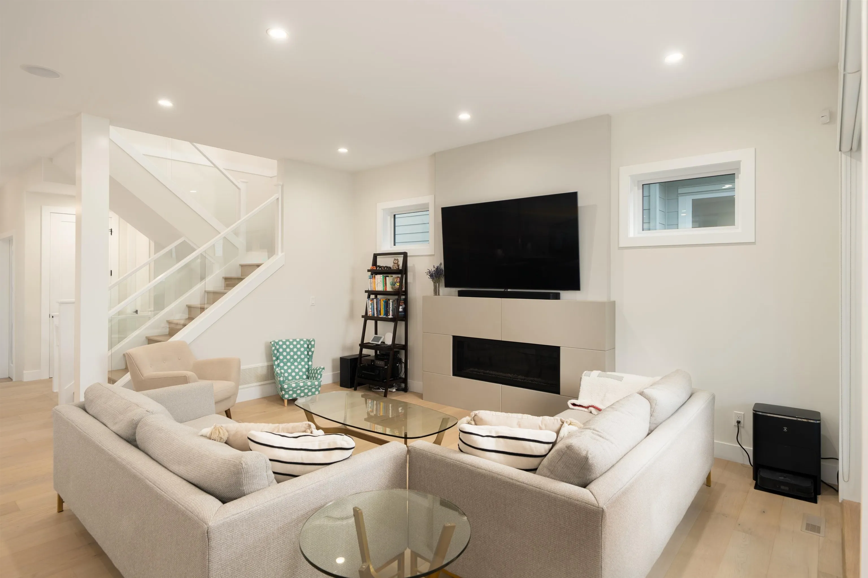
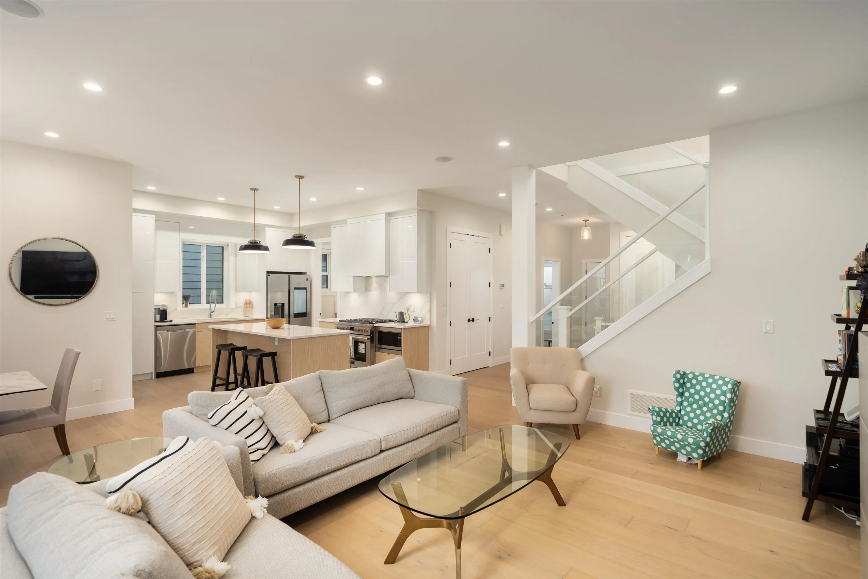
Welcome to ETERNO—an exclusive West Coast architecture. Spanning 3,770 sq. ft., this 6-bed home offers a detached double garage, full driveway, plus 2 guest parking spaces. The main level boasts 10' ceilings, wide-plank engineered hardwood, a 55" linear gas fireplace, custom dining and mudroom built-ins, and a main-floor guest primary suite with full ensuite. Designed for entertaining, the chef's kitchen features an oversized island, quartz counters and backsplash, designer appliances with a gas range, and a full wok kitchen. Upstairs offers 9' ceilings, 3 bedrooms with 3 private ensuites, and heated primary ensuite floors. Downstairs, 9' ceilings span a separate rec room plus a 2-bed legal suite with full kitchen and laundry. Complete with an A/C,covered rear deck with gas BBQ hookup!

Property Details

Full Property Details

Interior

Bedrooms
6
Washrooms
6
Square Footage
3771 sqft
Basement
Full,Finished
Heating Type
Forced Air,Natural Gas
Kitchens
3
Floor Finish
Mixed,Wall/Wall/Mixed

Exterior

Front
39.37
Lot Size (Sq Ft)
5237.00
Waterfront
No
Parking Spaces
6
Total Parking Spaces
-
Garage Spaces
2
Zoning
RF-13
Roof
Asphalt

Building Description

Property Type
Residential Detached
Home Type
House
Subtype
Single Family Residence
Year Built
2021
Exterior
Frame Wood,Fibre Cement (Exterior)
Water Supply
Public
No. Floor Levels
2

Community

Community
Pacific Douglas
Area Code
South Surrey White Rock

Taxes & Fees

Taxes
$7,804.85 /yr
Tax Year
2026

Room Types

Room Dimensions Area Description
Den 9'0 x 10'0 90 sqft -
Great Room 18'0 x 12'6 225 sqft -
Kitchen 12'0 x 13'1 157 sqft -
Wok Kitchen 5'4 x 11'2 59.56 sqft -
Dining Room 13'0 x 10'0 130 sqft -
Primary Bedroom 14'0 x 14'6 203 sqft -
Bedroom 13'6 x 11'0 148.5 sqft -
Bedroom 10'6 x 12'2 127.75 sqft -
Kitchen 11'0 x 8'0 88 sqft -
Dining Room 6'6 x 10'0 65 sqft -
Living Room 13'0 x 12'0 156 sqft -
Bedroom 10'0 x 10'0 100 sqft -
Bedroom 10'0 x 12'2 121.67 sqft -
Recreation Room 11'5 x 16'1 183.62 sqft -
Ashar Siddiqui
Ashar Siddiqui
AL Websites
Listed by Justin Qiao PREC*
0 days on site
Listing Broker
RE/MAX Crest Realty
Courtesy
RE/MAX Crest Realty

Similar homes for sale in Surrey

Explore Surrey

This representation is based in whole or in part on data generated by the Chilliwack & District Real Estate Board, Fraser Valley Real Estate Board or Greater Vancouver REALTORS® which assumes no responsibility for its accuracy. Copyright 2026 by the Greater Vancouver REALTORS®, Fraser Valley Real Estate Board, Chilliwack and District Real Estate Board, and BC Northern Real Estate Board. All Rights Reserved.
Powered by AgentLocator