No Photos Available
For Sale
$2,100,000
5 bd · 6 ba · 4,505 sq ft

3562 Morgan Creek Way, Surrey V3Z 0J1

MLS®# R3185129

Est. mortgage
$7,083/mo
Property taxes $10,519.18/yr

About This Home

Property Type
House, Single Family Residence
Parking
2 garage, 6 parking
MLS #
R3185129
Size
4505 sqft
Basement
Finished
Lot size
10010.00 sqft
Tax
$10,519.18 /yr
Year Built
1997
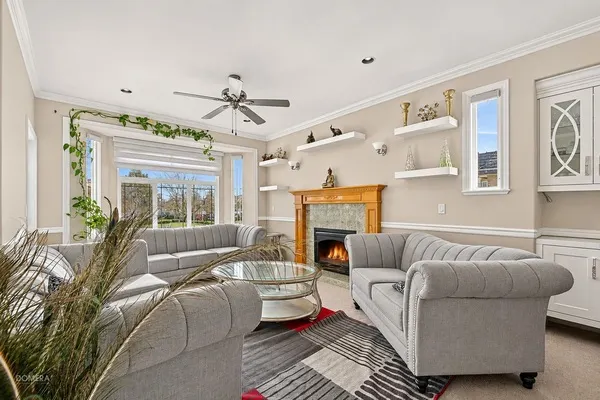
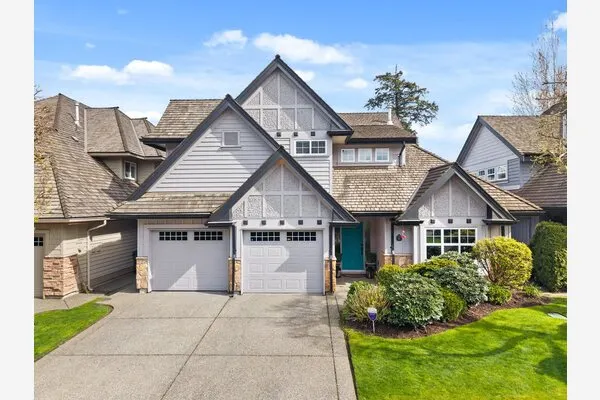
House at Morgan Creek, 3 level, 4, 500 sq. ft. , backed onto the 17th fairway at Morgan Creek golf course, PRESTIGIOUS comes to mind. Designed by Jason Letkeman Architect custom built by Letkeman Construction, where quality, very highly rated construction and attention to detail is the key element throughout the home, boasting an incredible utilization of space. Master on the main with 3 additional bedrooms up and 1 below, 6 bathrooms, media room, gym and games room with roughed-in plumbing for Mother In-Law or Nanny suite with a private entrance at the lower level. State of the art kitchen & appliances, also equipped with A/C. Good price, action now!

Property Details

Amenities & Utilities

In Unit

Full Property Details

Interior

Bedrooms
5
Washrooms
6
Square Footage
4505 sqft
Basement
Finished
Heating Type
Forced Air,Natural Gas
Kitchens
1
Floor Finish
Wall/Wall/Mixed

Exterior

Front
89.00
Lot Size (Sq Ft)
10010.00
View
GOLF COURSE
Waterfront
No
Parking Spaces
6
Total Parking Spaces
-
Garage Spaces
2
Roof
Wood

Building Description

Property Type
Residential Detached
Home Type
House
Subtype
Single Family Residence
Year Built
1997
Exterior
Frame Wood,Stone (Exterior),Stucco
Water Supply
Public
No. Floor Levels
2

Community

Community
Morgan Creek
Area Code
South Surrey White Rock

Taxes & Fees

Taxes
$10,519.18 /yr
Tax Year
2026

Room Types

Room Dimensions Area Description
Kitchen 12'1 x 17'9 214.48 sqft -
Eating Area 8'3 x 13'1 107.94 sqft -
Family Room 11'10 x 13'1 154.82 sqft -
Living Room 12'1 x 17'9 214.48 sqft -
Dining Room 12'1 x 14'1 170.17 sqft -
Foyer 10'1 x 11'4 114.28 sqft -
Office 10'1 x 12'0 121 sqft -
Laundry 8'9 x 10'1 88.23 sqft -
Primary Bedroom 13'0 x 15'0 195 sqft -
Walk-In Closet 7'4 x 8'7 62.94 sqft -
Bedroom 9'0 x 12'0 108 sqft -
Bedroom 12'1 x 12'0 145 sqft -
Bedroom 10'1 x 12'0 121 sqft -
Family Room 15'1 x 18'9 282.81 sqft -
Bedroom 12'3 x 12'4 151.08 sqft -
Recreation Room 12'0 x 30'1 361 sqft -
Media Room 11'2 x 14'5 160.99 sqft -
Flex Room 12'1 x 16'10 203.4 sqft -
Storage 7'4 x 12'2 89.22 sqft -
Ashar Siddiqui
Ashar Siddiqui
AL Websites
Listed by James Liu PREC*
0 days on site
Listing Broker
Royal Pacific Realty Corp.
Courtesy
Royal Pacific Realty Corp.

Similar homes for sale in Surrey

Explore Surrey

This representation is based in whole or in part on data generated by the Chilliwack & District Real Estate Board, Fraser Valley Real Estate Board or Greater Vancouver REALTORS® which assumes no responsibility for its accuracy. Copyright 2026 by the Greater Vancouver REALTORS®, Fraser Valley Real Estate Board, Chilliwack and District Real Estate Board, and BC Northern Real Estate Board. All Rights Reserved.
Powered by AgentLocator