No Photos Available
For Sale
$2,398,000
7 bd · 6 ba · 4,265 sq ft

6037 Service Street #2, Burnaby V5H 1V7

MLS®# R3184972

Est. mortgage
$8,088/mo

About This Home

Property Type
Townhome, Half Duplex
Parking
1 garage, 2 parking
MLS #
R3184972
Size
4265 sqft
Basement
Full,Finished
Lot size
7716.00 sqft
Year Built
2026
Maintenance Fee
$ 0 /mo
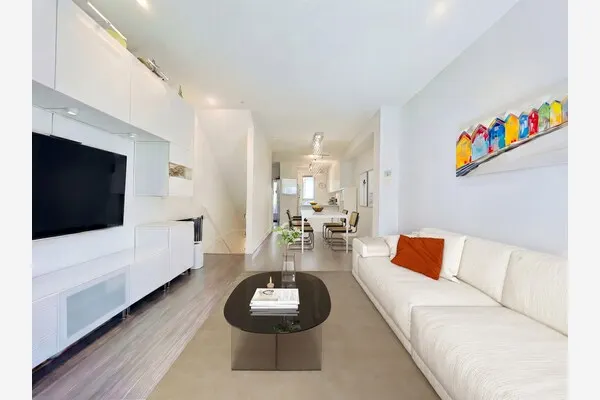
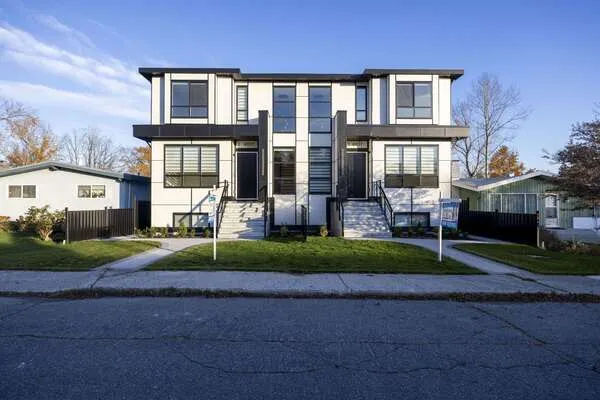
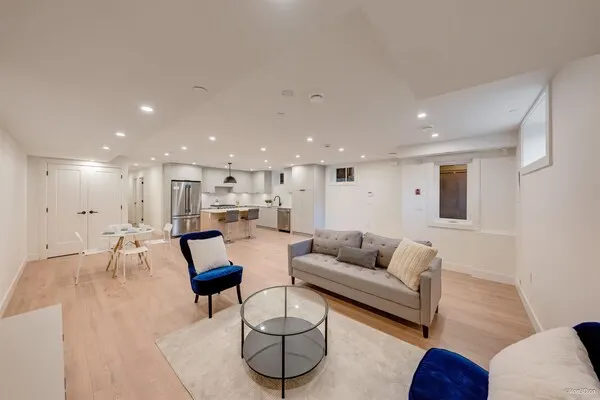
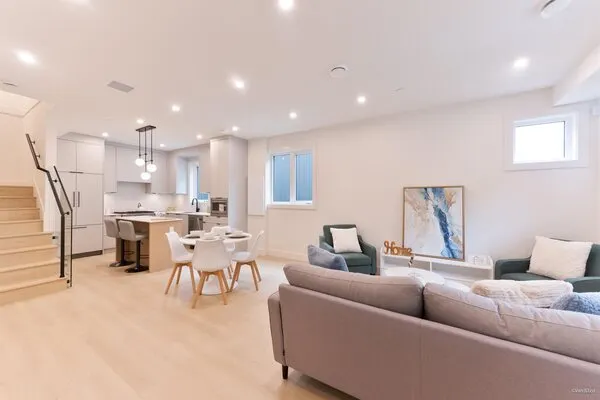
Brand-new custom-built 1/2 duplex in Burnaby's Upper Deer Lake Park, 4,265 sq. ft. over three levels, mountain views and Hardie siding. The open main floor features 10-ft ceilings, engineered hardwood flooring, family room, premium appliances and a separate wok kitchen. Floating stairs lead to four bedrooms, including a primary retreat with a walk-in closet and spa-inspired ensuite. The lower level offers a fully finished suite with three bedrooms and a media room with surround sound is ready for movie nights. Enjoy radiant hot-water heating, two A/C units, smart lighting, four security cameras, a garage and open parking. Walk to Deer Lake Park and transit, with Metrotown, Crystal Mall and recreation centres nearby. 1-6037 Service St. also available.

Property Details

Full Property Details

Interior

Bedrooms
7
Washrooms
6
Square Footage
4265 sqft
Basement
Full,Finished
Heating Type
Forced Air,Natural Gas,Radiant
Kitchens
3
Floor Finish
Hardwood,Mixed

Exterior

Front
56.98
Lot Size (Sq Ft)
7716.00
View
Mountain
Waterfront
No
Parking Spaces
2
Total Parking Spaces
-
Garage Spaces
1
Zoning
R1-SSM
Roof
Asphalt

Building Description

Property Type
Duplex,Residential Attached
Home Type
Townhome
Subtype
Half Duplex
Year Built
2026
Exterior
Frame Wood,Fibre Cement (Exterior)
Water Supply
Public
No. Floor Levels
2
Pets Allowed
Yes

Community

Community
Upper Deer Lake
Area Code
Burnaby South

Taxes & Fees

Tax Year
2026
Maintenance Fee
$ 0 /mo

Other

Pets
Yes

Room Types

Room Dimensions Area Description
Living Room 13'11 x 19'9 274.85 sqft -
Dining Room 11'4 x 15'6 175.67 sqft -
Kitchen 16'6 x 8'9 144.38 sqft -
Wok Kitchen 7' x 7'11 55.42 sqft -
Family Room 14' x 14'9 206.5 sqft -
Office 11'11 x 11'11 142.01 sqft -
Foyer 5'11 x 11'2 66.07 sqft -
Primary Bedroom 17' x 15'1 256.42 sqft -
Bedroom 10'11 x 11'11 130.09 sqft -
Bedroom 11' x 9'8 106.33 sqft -
Bedroom 12'3 x 11'11 145.98 sqft -
Media Room 19'7 x 19'2 375.35 sqft -
Kitchen 11'1 x 12'6 138.54 sqft -
Bedroom 9'8 x 9'8 93.44 sqft -
Bedroom 9'2 x 9' 82.5 sqft -
Bedroom 8'2 x 8' 65.33 sqft -
Ashar Siddiqui
Ashar Siddiqui
AL Websites
Listed by Tracy Niu PREC*
0 days on site
Listing Broker
Nu Stream Realty Inc.
Courtesy
Nu Stream Realty Inc.

Similar homes for sale in Burnaby

Explore Burnaby

This representation is based in whole or in part on data generated by the Chilliwack & District Real Estate Board, Fraser Valley Real Estate Board or Greater Vancouver REALTORS® which assumes no responsibility for its accuracy. Copyright 2026 by the Greater Vancouver REALTORS®, Fraser Valley Real Estate Board, Chilliwack and District Real Estate Board, and BC Northern Real Estate Board. All Rights Reserved.
Powered by AgentLocator