10140 Beaver Crescent, Chilliwack
1 / 34
For Sale
$1,299,900
4 bd · 3 ba · 2,666 sq ft

10140 Beaver Crescent, Chilliwack V2P 7X4

MLS®# R3184973

Est. mortgage
$4,384/mo
Property taxes $4,514.56/yr

About This Home

Property Type
House, Single Family Residence, 3 Level Split
Parking
2 garage, 8 parking
MLS #
R3184973
Size
2666 sqft
Basement
Crawl Space
Lot size
9148.00 sqft
Tax
$4,514.56 /yr
Year Built
1990
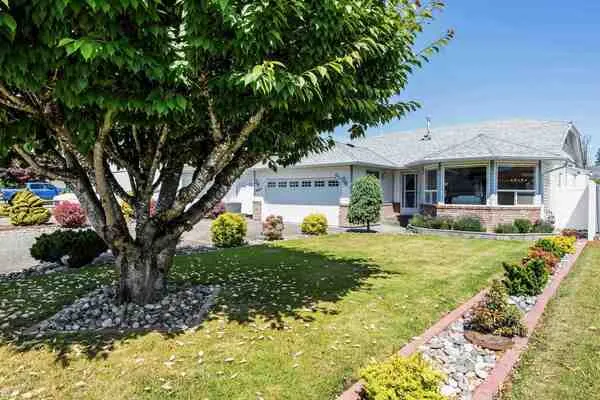
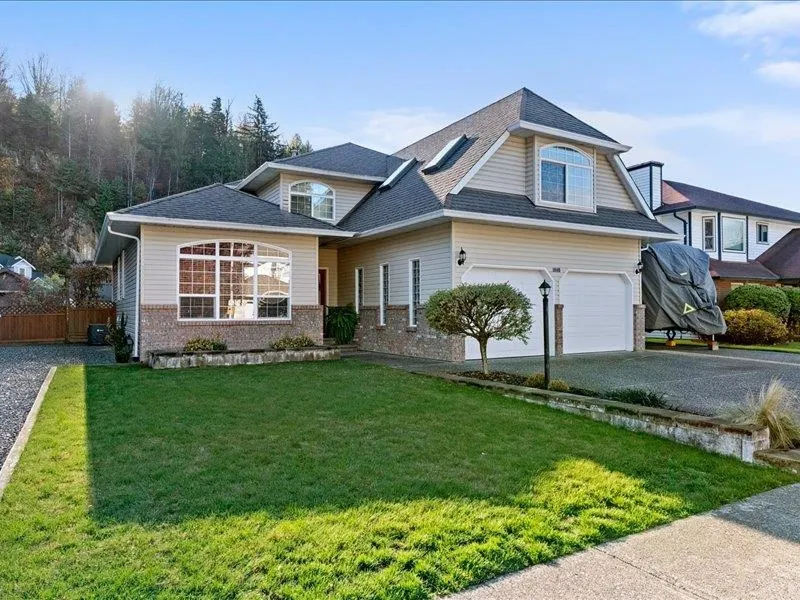
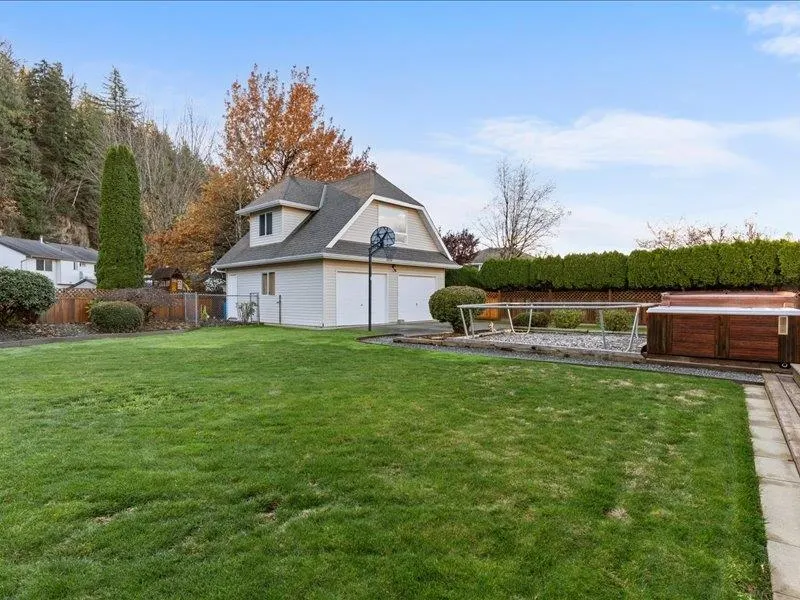
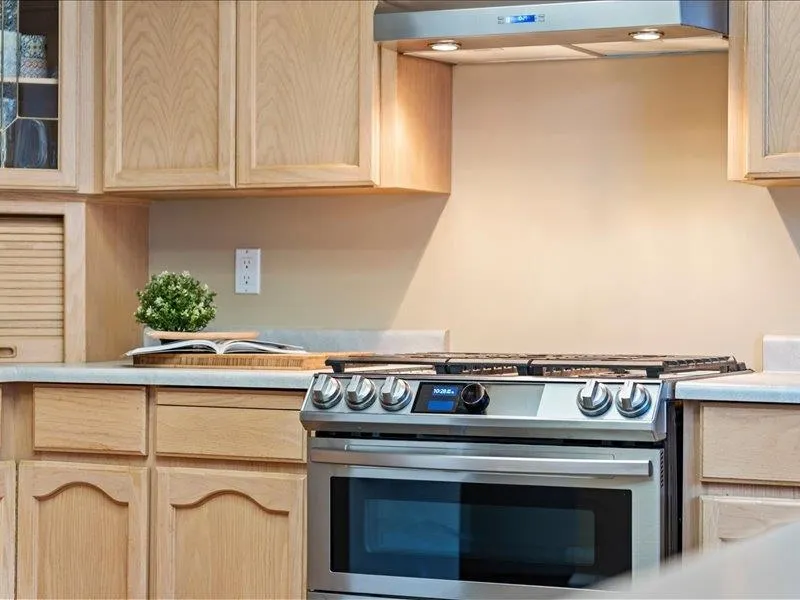
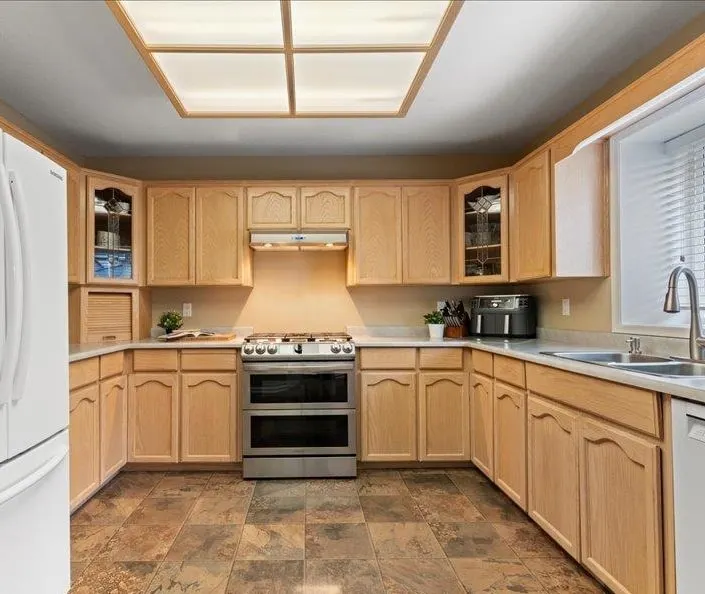
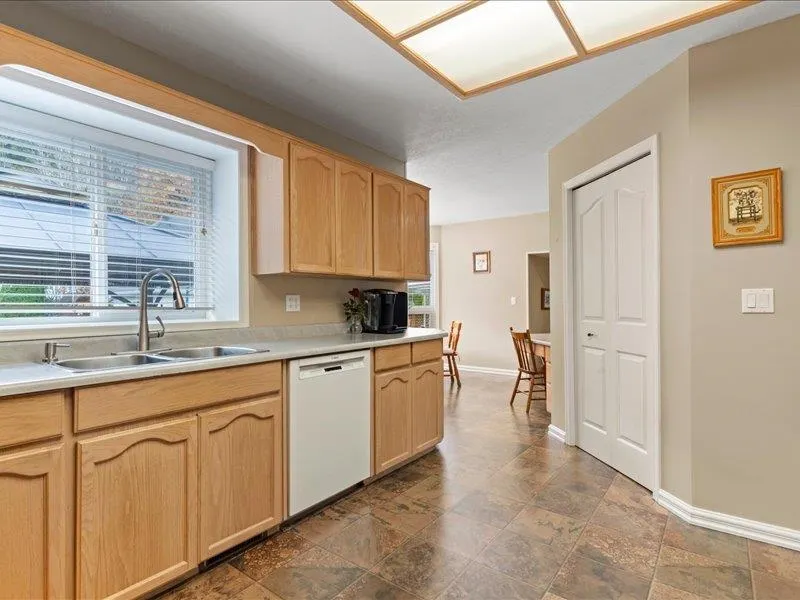
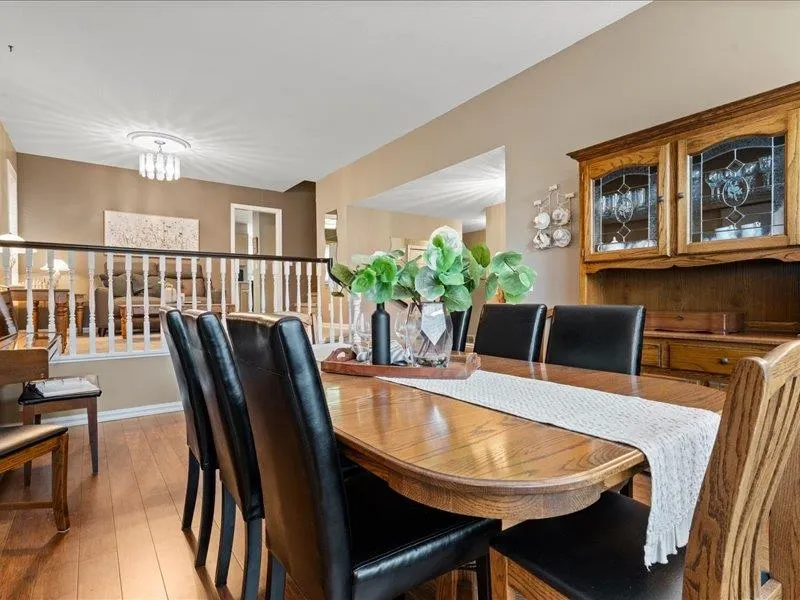
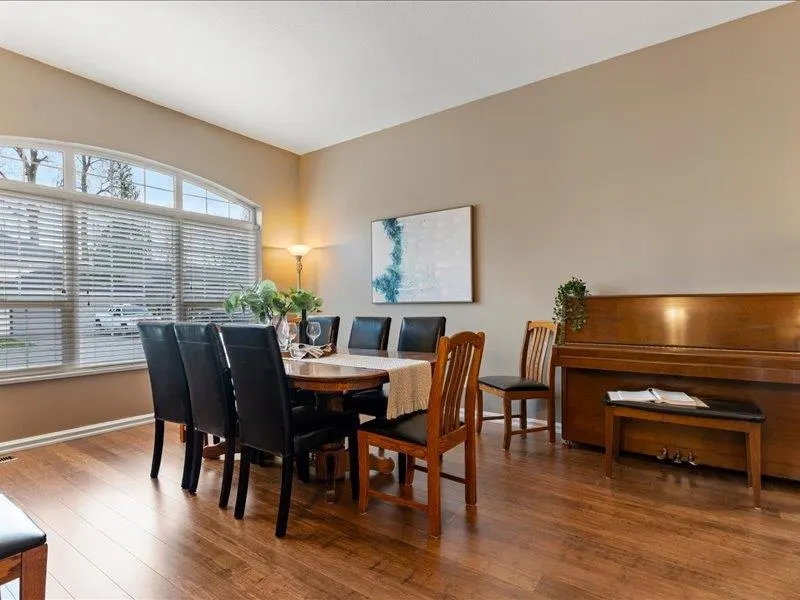
Room to gather, a backyard to fall in love with & a DETACHED SHOP with 459 sq ft of finished FLEX SPACE above! Nestled on a quiet street, this manicured 0.21 ACRE, 4-bed home, is an ENTERTAINERS DREAM! Step inside to a bright main floor featuring a spacious kitchen overlooking the backyard, GAS DOUBLE-OVEN RANGE, pantry & breakfast nook, plus an EXPANSIVE dining area made for hosting! Upstairs, retreat to your primary suite with SOARING CEILINGS, MTN VIEWS, sitting area to read your book or have your morning coffee, PLUS ensuite with jetted tub! A HUGE REC ROOM offers room for everyone! Outside, enjoy a beautiful yard, covered patio with GAS hookup, gazebo-covered deck & HOT TUB! DOUBLE GARAGE, RV PARKING and NEW CENTRAL A/C, DRYER & HWT (2024) + NEW WASHER (2026)! Call today!

Property Details

Full Property Details

Interior

Bedrooms
4
Washrooms
3
Square Footage
2666 sqft
Basement
Crawl Space
Heating Type
Baseboard,Forced Air,Natural Gas
Kitchens
1
Floor Finish
Mixed,Vinyl,Carpet

Exterior

Front
35.00
Lot Size (Sq Ft)
9148.00
View
Mountains
Waterfront
No
Parking Spaces
8
Total Parking Spaces
-
Garage Spaces
2
Zoning
R1-A
Roof
Asphalt

Building Description

Style
3 Level Split
Property Type
Residential Detached
Home Type
House
Subtype
Single Family Residence
Year Built
1990
Exterior
Frame Wood,Brick (Exterior),Vinyl Siding
Water Supply
Public
No. Floor Levels
3

Community

Community
Little Mountain
Area Code
Chilliwack

Taxes & Fees

Taxes
$4,514.56 /yr
Tax Year
2025

Room Types

Room Dimensions Area Description
Living Room 22'1 x 11'9 259.48 sqft -
Kitchen 11'9 x 14'11 175.27 sqft -
Nook 10'0 x 9'9 97.5 sqft -
Family Room 11'9 x 12'7 147.85 sqft -
Bedroom 9'11 x 11'10 117.35 sqft -
Laundry 8'2 x 13'3 108.21 sqft -
Utility 6'1 x 6'9 41.06 sqft -
Primary Bedroom 11'9 x 15'5 181.15 sqft -
Walk-In Closet 6'4 x 6'3 39.58 sqft -
Bedroom 12'5 x 10'4 128.31 sqft -
Bedroom 9'3 x 11'7 107.15 sqft -
Recreation Room 24'5 x 15'5 376.42 sqft -
Ashar Siddiqui
Ashar Siddiqui
AL Websites
Listed by Lindsay Philbrook - PREC*
0 days on site
Listing Broker
Century 21 Creekside Realty
Courtesy
Century 21 Creekside Realty

Similar homes for sale in Chilliwack

Explore Chilliwack

This representation is based in whole or in part on data generated by the Chilliwack & District Real Estate Board, Fraser Valley Real Estate Board or Greater Vancouver REALTORS® which assumes no responsibility for its accuracy. Copyright 2026 by the Greater Vancouver REALTORS®, Fraser Valley Real Estate Board, Chilliwack and District Real Estate Board, and BC Northern Real Estate Board. All Rights Reserved.
Powered by AgentLocator