50544 Kingston Drive, Chilliwack
1 / 40
For Sale
$1,649,999
7 bd · 6 ba · 4,985 sq ft

50544 Kingston Drive, Chilliwack V4Z 0C2

MLS®# R3182645

Est. mortgage
$5,565/mo
Property taxes $2,498.65/yr

About This Home

Property Type
House, Single Family Residence
Parking
2 garage, 8 parking
MLS #
R3182645
Size
4985 sqft
Basement
Finished
Lot size
6567.00 sqft
Tax
$2,498.65 /yr
Year Built
2026
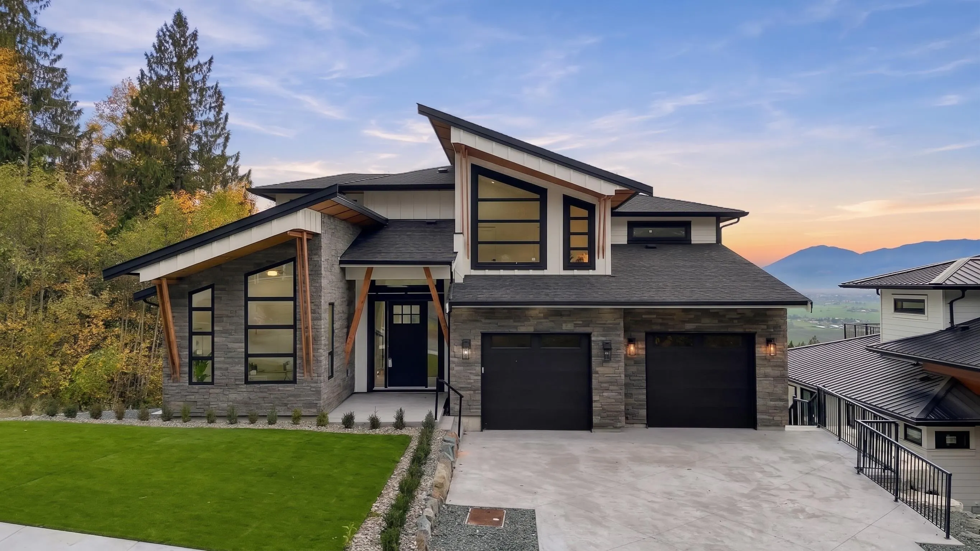
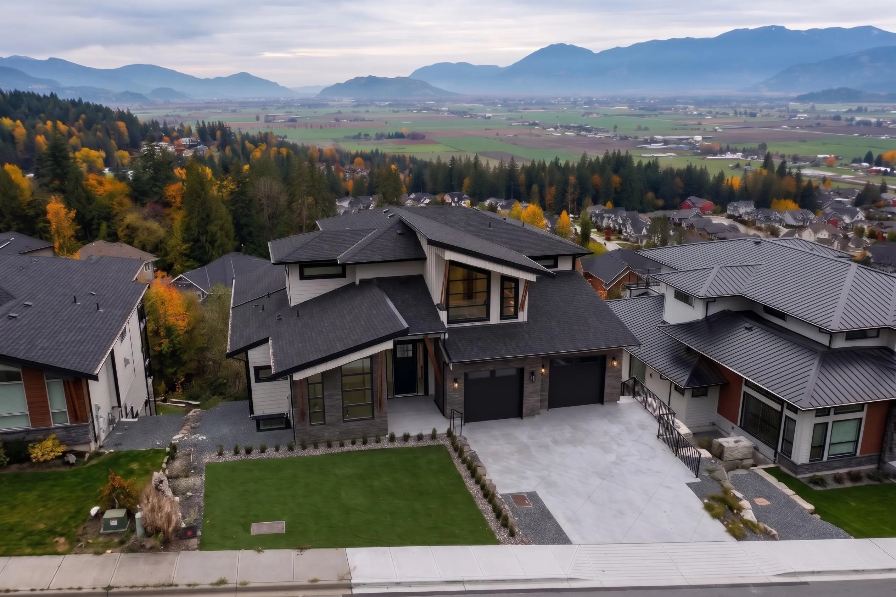
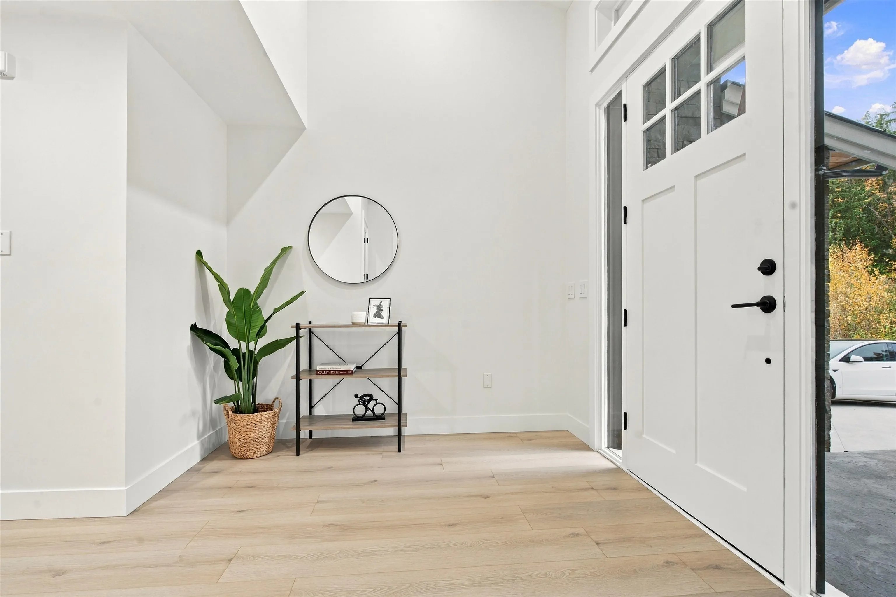
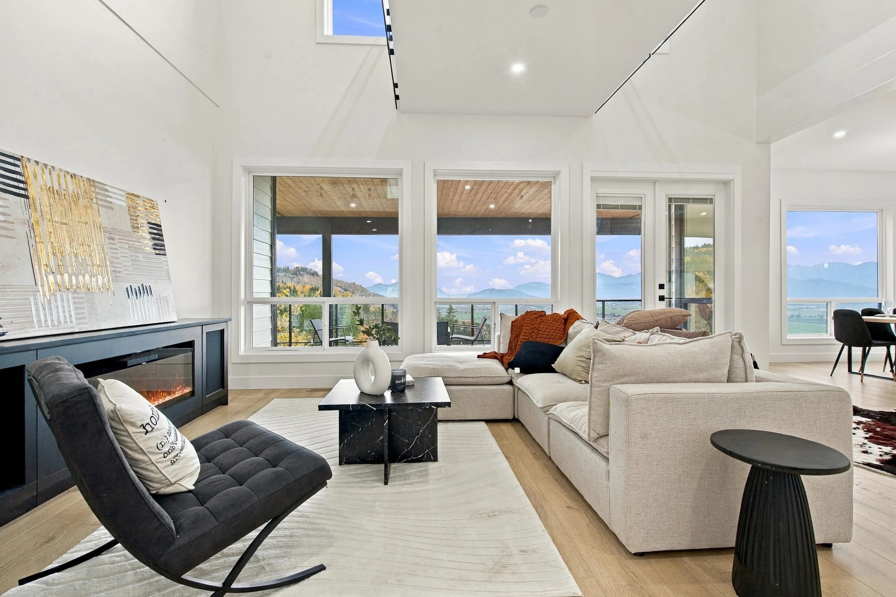
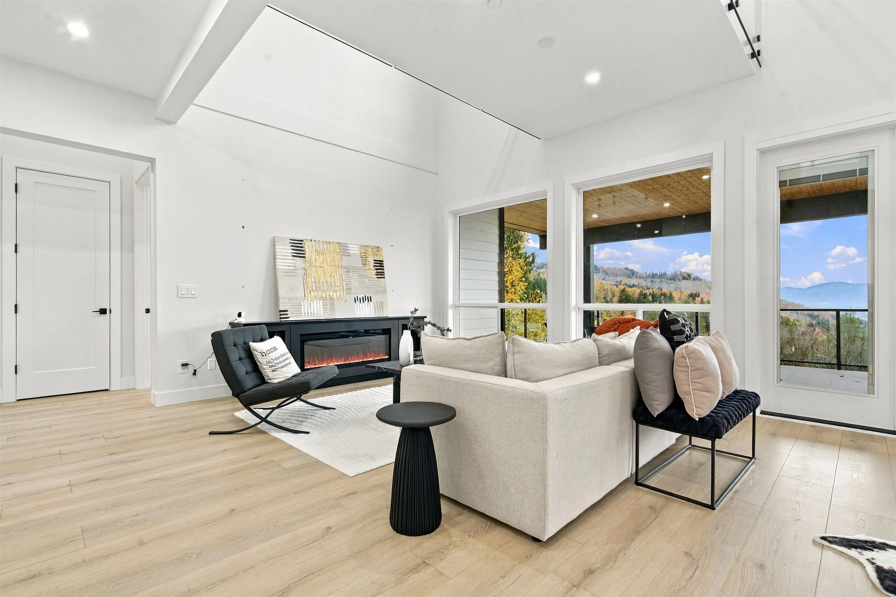
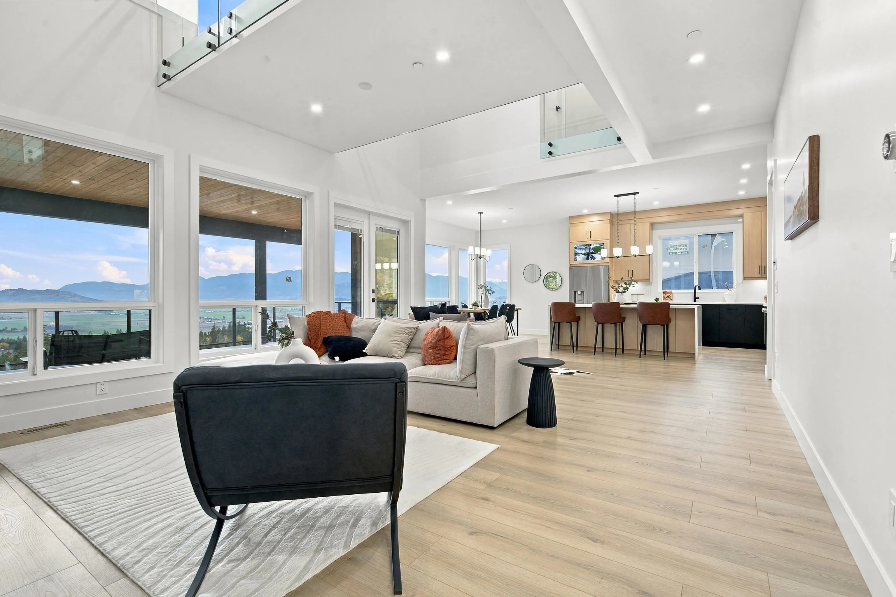
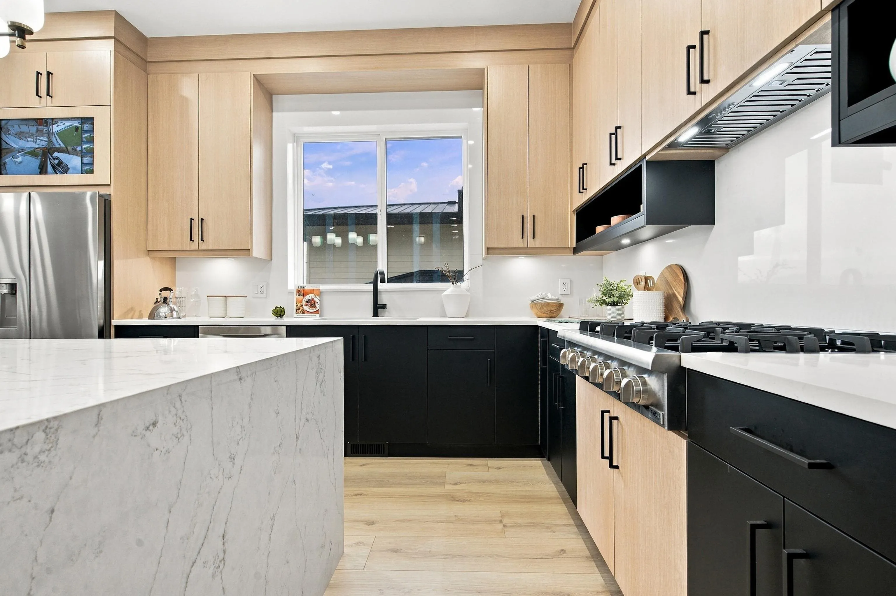
Perched on the eastern hillside, this exceptional home offers UNBEATABLE panoramic Valley and mountain views from every level! Expansive decks on all floors provide the perfect setting to relax and entertain. The main floor features a spacious foyer, versatile den, and a separate primary bedroom with soaring ceilings, stunning views, full ensuite, and walk-in closet. The impressive living room boasts an open-to-below design, flowing into the kitchen and dining area. Upstairs offers another primary bedroom, two additional bedrooms, and a Jack-and-Jill bathroom. The lower level features a spacious bonus room, separate rec/media room, and full bathroom. A legal 2-bedroom suite adds excellent rental income or extended family potential! .Thoughtfully designed for every lifestyle need. MUST SEE!

Property Details

Amenities & Utilities

In Unit

Full Property Details

Interior

Bedrooms
7
Washrooms
6
Square Footage
4985 sqft
Basement
Finished
Heating Type
Baseboard,Forced Air,Natural Gas
Kitchens
2

Exterior

Front
67.74
Lot Size (Sq Ft)
6567.00
View
ExceptionalMountain and Valley
Waterfront
No
Parking Spaces
8
Total Parking Spaces
-
Garage Spaces
2
Zoning
SHR
Roof
Asphalt

Building Description

Property Type
Residential Detached
Home Type
House
Subtype
Single Family Residence
Year Built
2026
Exterior
Frame Wood,Mixed (Exterior)
Water Supply
Public
No. Floor Levels
3

Community

Community
Eastern Hillsides
Area Code
Chilliwack

Taxes & Fees

Taxes
$2,498.65 /yr
Tax Year
2025

Room Types

Room Dimensions Area Description
Foyer 9' x 9'6 85.5 sqft -
Great Room 16'6 x 21' 346.5 sqft -
Kitchen 11' x 15'3 167.75 sqft -
Dining Room 12'6 x 15'3 190.62 sqft -
Primary Bedroom 15' x 16' 240 sqft -
Den 11'3 x 10'6 118.12 sqft -
Laundry 7'6 x 11'9 88.12 sqft -
Primary Bedroom 14'3 x 12'6 178.12 sqft -
Bedroom 11'6 x 11' 126.5 sqft -
Bedroom 12'3 x 12'9 156.19 sqft -
Bedroom 11' x 11'6 126.5 sqft -
Loft 12'6 x 13'3 165.62 sqft -
Recreation Room 20'6 x 15'6 317.75 sqft -
Gym 19'9 x 24'9 488.81 sqft -
Kitchen 9' x 12'9 114.75 sqft -
Living Room 12'9 x 15'3 194.44 sqft -
Bedroom 10' x 10' 100 sqft -
Ashar Siddiqui
Ashar Siddiqui
AL Websites
Listed by Garry Sandhu - PREC
2 days on site
Listing Broker
Century 21 Creekside Realty Ltd.
Courtesy
Century 21 Creekside Realty Ltd.

Similar homes for sale in Chilliwack

Explore Chilliwack

This representation is based in whole or in part on data generated by the Chilliwack & District Real Estate Board, Fraser Valley Real Estate Board or Greater Vancouver REALTORS® which assumes no responsibility for its accuracy. Copyright 2026 by the Greater Vancouver REALTORS®, Fraser Valley Real Estate Board, Chilliwack and District Real Estate Board, and BC Northern Real Estate Board. All Rights Reserved.
Powered by AgentLocator