1544 Fir Street #202, White Rock
1 / 30
For Sale
$375,000
2 bd · 1 ba · 1,033 sq ft

1544 Fir Street #202, White Rock V4B 4B7

MLS®# R3185021

Est. mortgage
$1,265/mo
Property taxes $2,477.94/yr

About This Home

Property Type
Condo, Apartment/Condo
Parking
1 parking
MLS #
R3185021
Size
1033 sqft
Basement
None
Tax
$2,477.94 /yr
Year Built
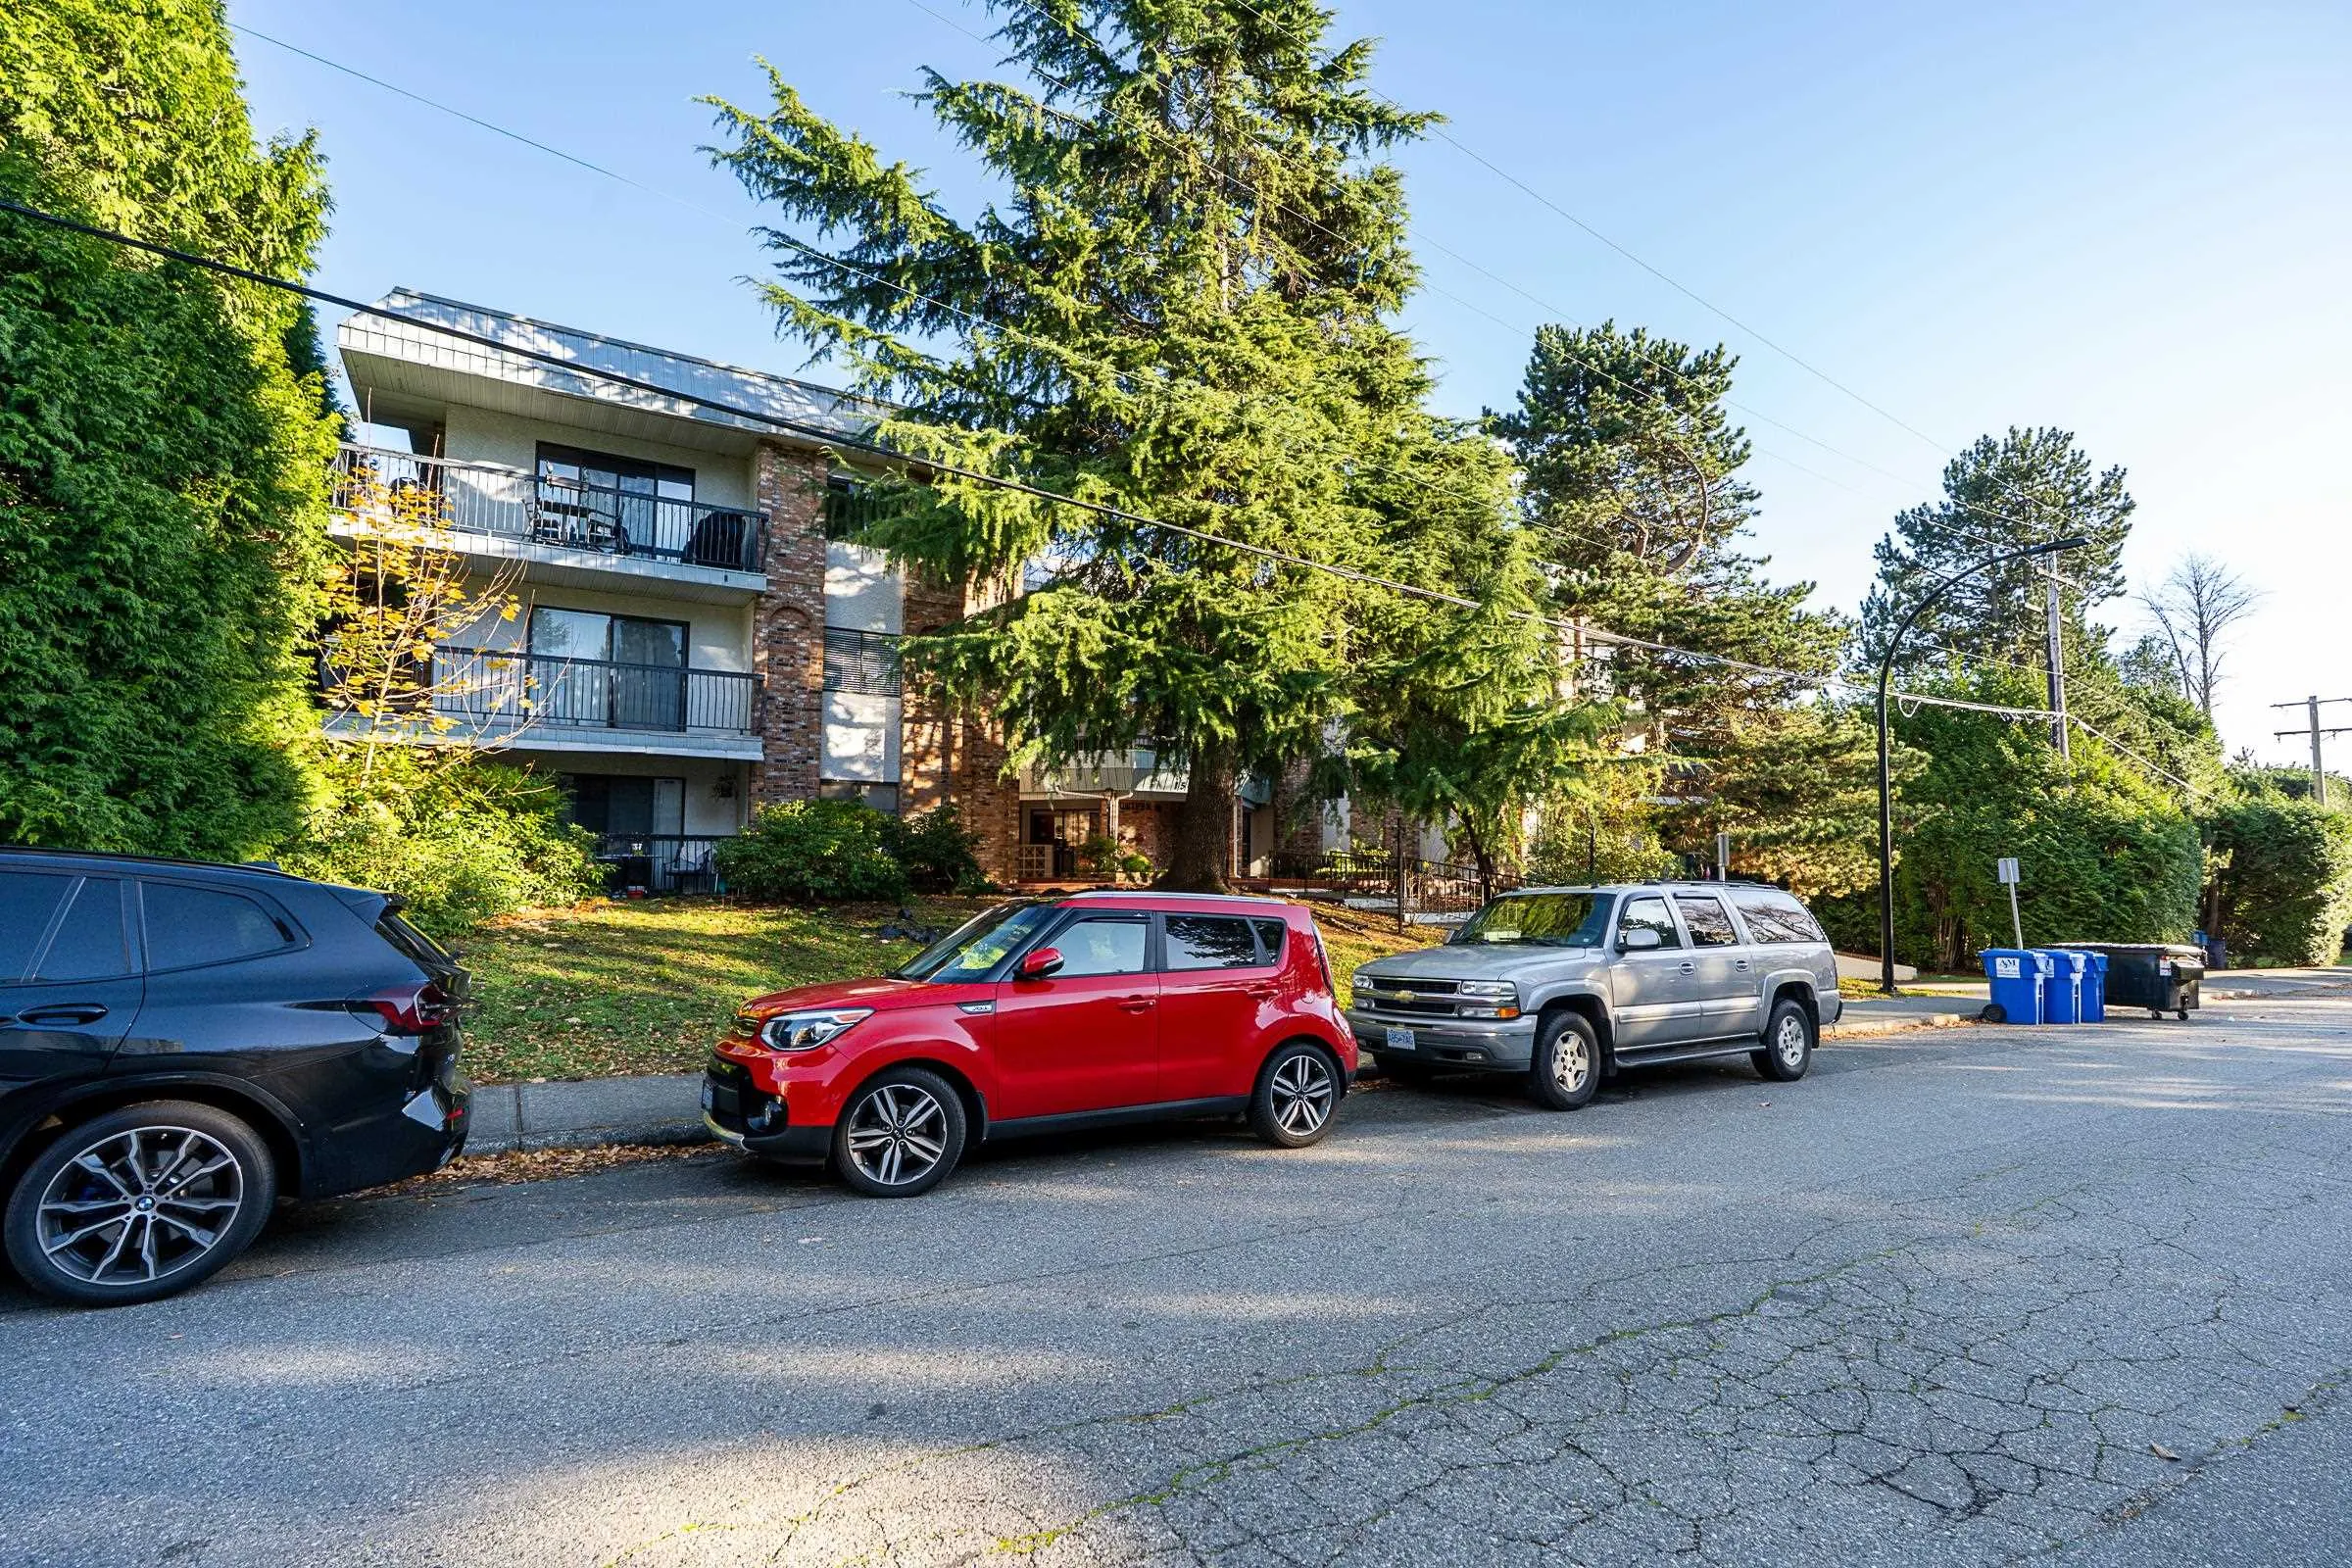
1973
Maintenance Fee
$580.30 /mo
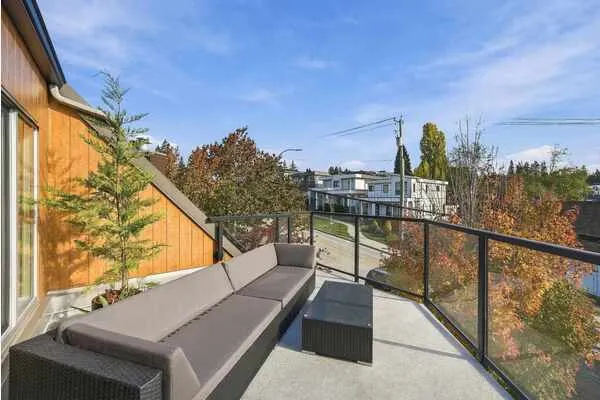
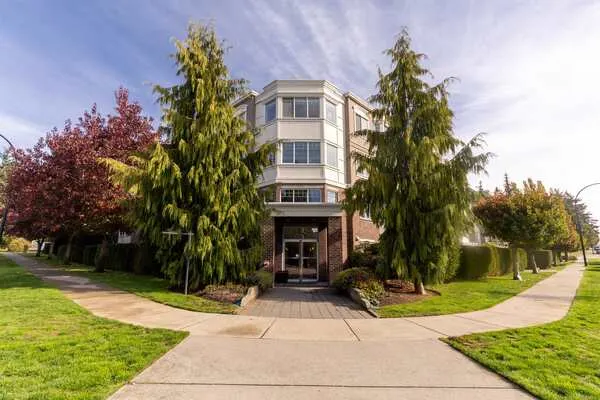
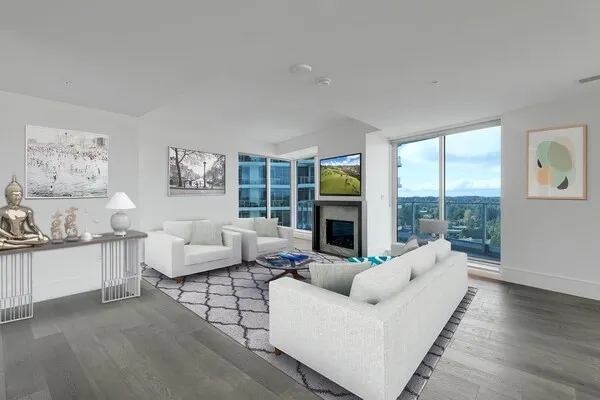
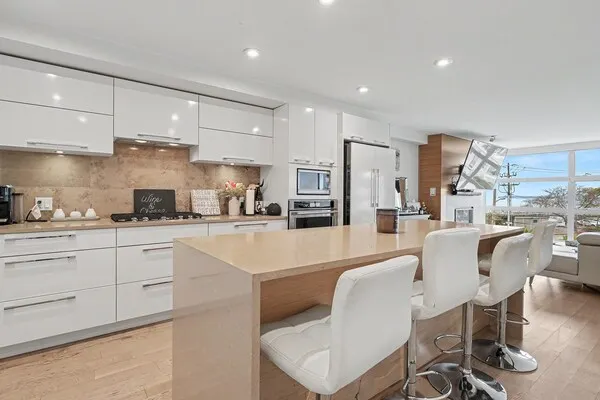
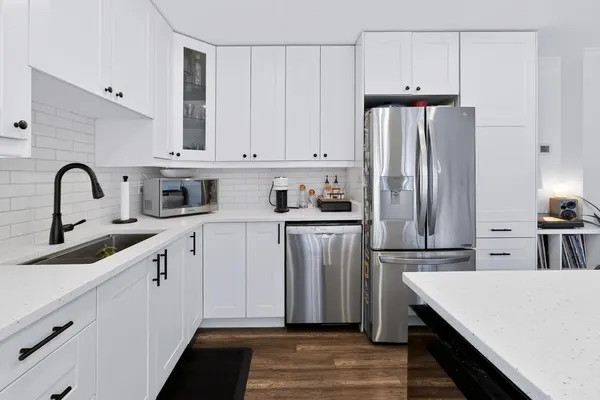
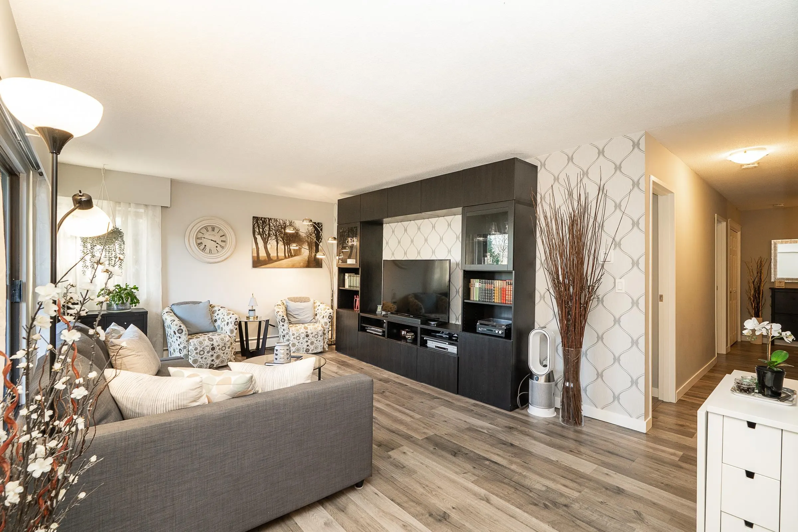
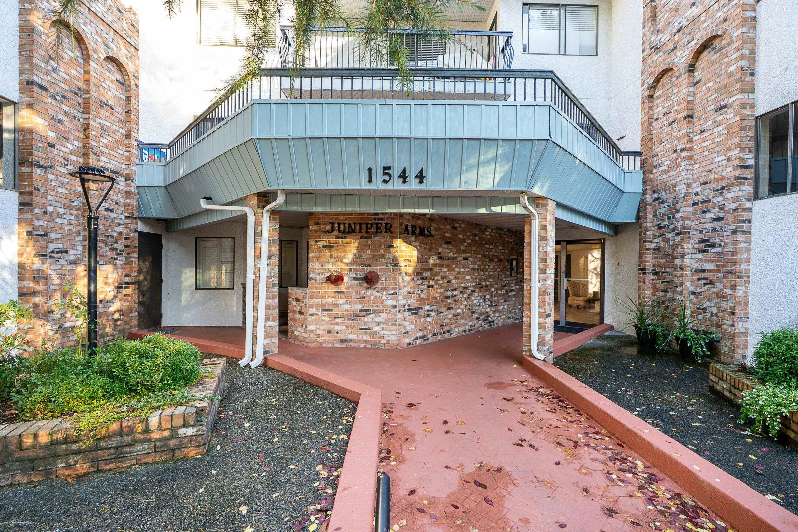
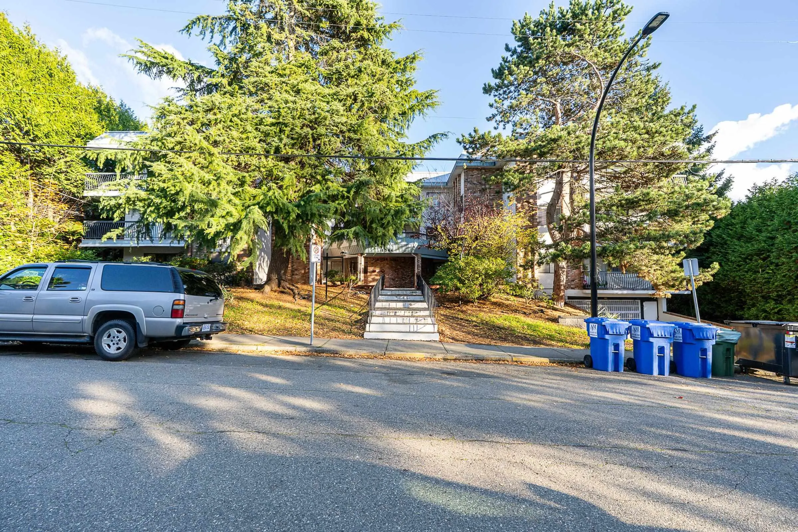
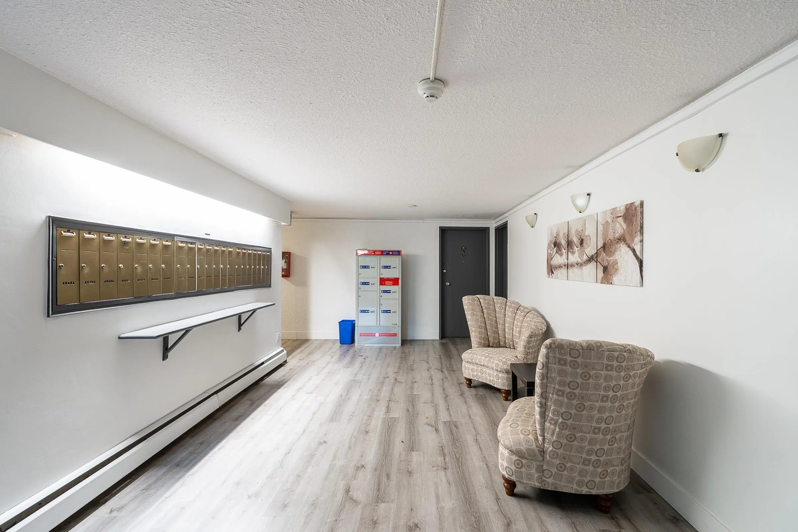
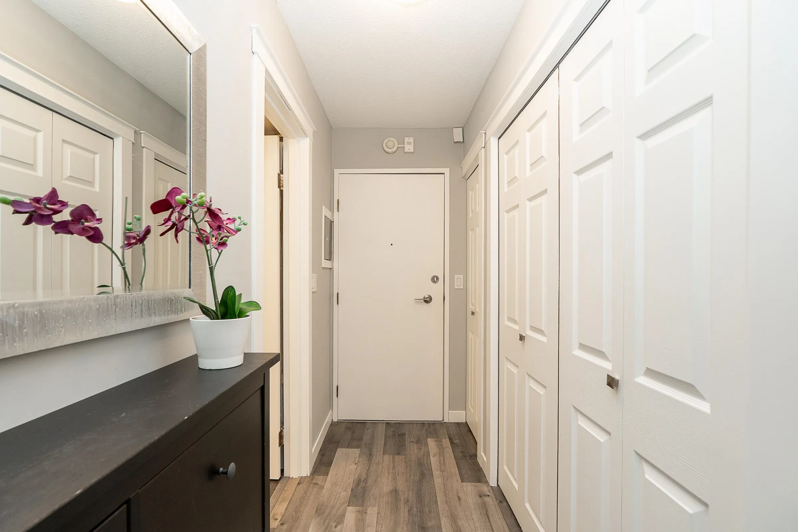
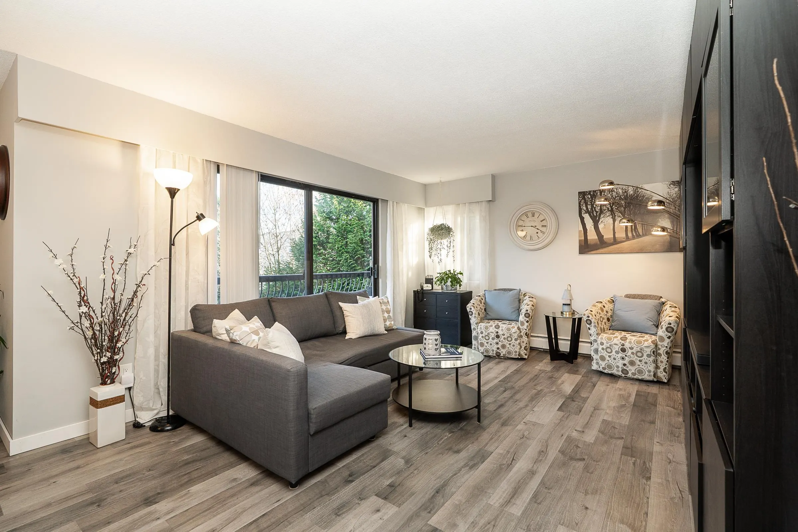
Welcome to JUNIPER ARMS in the heart of White Rock! This beautifully UPDATED and MOVE-IN READY 2-bedroom, 1-bathroom CORNER UNIT offers a spacious, functional layout with generously sized bedrooms and a large living room filled with natural light. Enjoy your morning coffee or unwind on the southeast-facing wraparound balcony. Ideally situated just steps from shopping, restaurants, cafés, everyday amenities and public transit, this home offers exceptional walkability and the convenience of coastal living. A fantastic opportunity for first-time buyers or those looking to downsize without compromising on space or location. All ages welcome, no pets permitted. Nothing to do but move in and enjoy everything White Rock has to offer! OPEN HOUSE SAT NOV 21; 12-2PM.

Property Details

Amenities & Utilities

In Unit

Full Property Details

Interior

Bedrooms
2
Washrooms
1
Square Footage
1033 sqft
Basement
None
Heating Type
Baseboard,Natural Gas,Radiant
Kitchens
1
Floor Finish
Laminate,Mixed,Vinyl

Exterior

Waterfront
No
Parking Spaces
1
Total Parking Spaces
-
Garage Spaces
-
Zoning
RM-3
Roof
Torch On

Building Description

Property Type
Multi Family,Residential Attached
Home Type
Condo
Subtype
Apartment/Condo
Year Built
1973
Exterior
Frame Wood,Brick (Exterior),Mixed (Exterior),Stucco
Water Supply
Public
No. Floor Levels
1
Pets Allowed
No Cats,No Dogs,No

Community

Community
White Rock
Area Code
South Surrey White Rock

Taxes & Fees

Taxes
$2,477.94 /yr
Tax Year
2026
Maintenance Fee
$580.30 /mo

Other

Virtual Tour Link
Pets
No Cats,No Dogs,No

Room Types

Room Dimensions Area Description
Living Room 15'8 x 12'3 191.92 sqft -
Dining Room 11'2 x 9'5 105.15 sqft -
Kitchen 8'0 x 9'3 74 sqft -
Bedroom 12'5 x 9'11 123.13 sqft -
Primary Bedroom 11'5 x 13'10 157.93 sqft -
Walk-In Closet 5'8 x 6'6 36.83 sqft -
Foyer 3'7 x 11'5 40.91 sqft -
Ashar Siddiqui
Ashar Siddiqui
AL Websites
Listed by Amy Dewaele - PREC
1 days on site
Listing Broker
Macdonald Realty (Surrey/152)
Courtesy
Macdonald Realty (Surrey/152)

Similar homes for sale in White Rock

This representation is based in whole or in part on data generated by the Chilliwack & District Real Estate Board, Fraser Valley Real Estate Board or Greater Vancouver REALTORS® which assumes no responsibility for its accuracy. Copyright 2026 by the Greater Vancouver REALTORS®, Fraser Valley Real Estate Board, Chilliwack and District Real Estate Board, and BC Northern Real Estate Board. All Rights Reserved.
Powered by AgentLocator