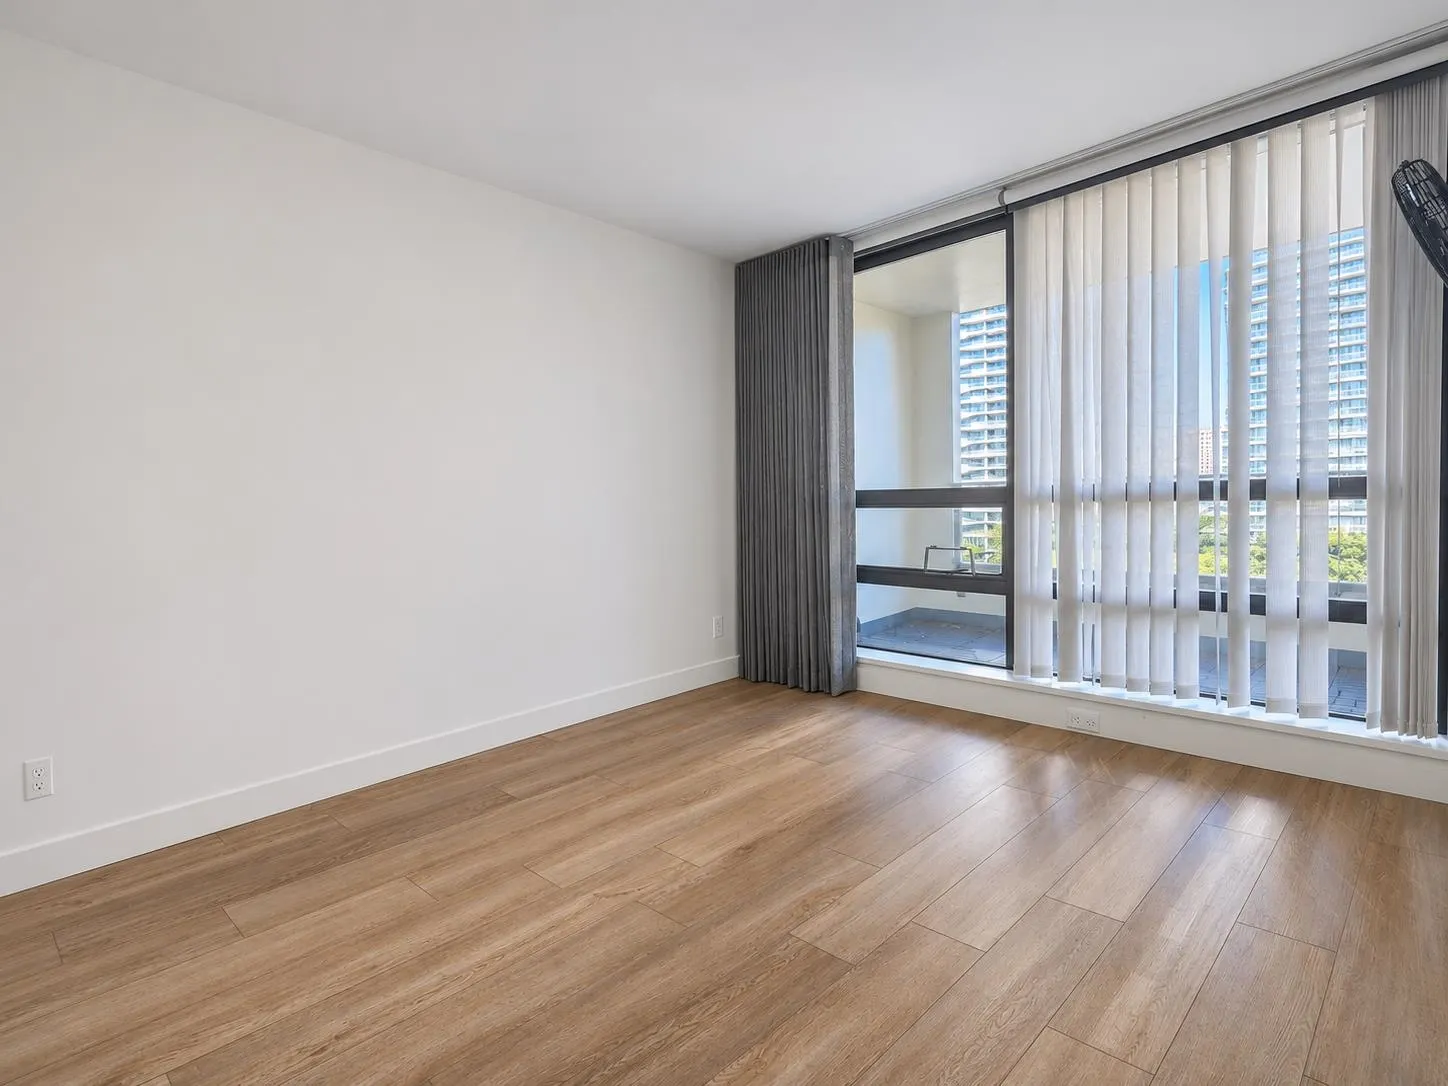
938 Smithe Street #1408, Vancouver
1 / 23
For Sale
$899,000
2 bd · 2 ba · 856 sq ft

938 Smithe Street #1408, Vancouver V6Z 3H8

MLS®# R3185074

Est. mortgage
$3,032/mo
Property taxes $2,852.95/yr

About This Home

Property Type
Condo, Apartment/Condo
Parking
1 parking
MLS #
R3185074
Size
856 sqft
Basement
None
Tax
$2,852.95 /yr
Year Built
2005
Maintenance Fee
$570.77 /mo
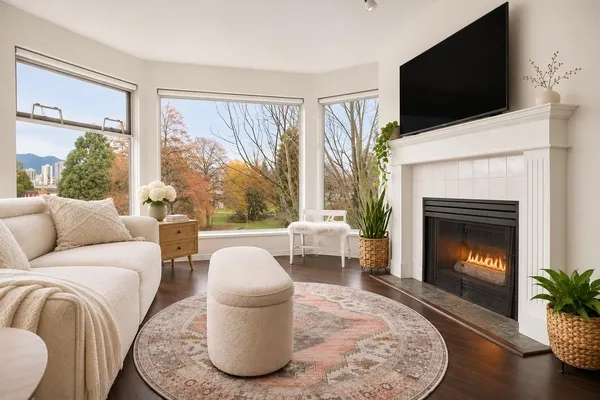
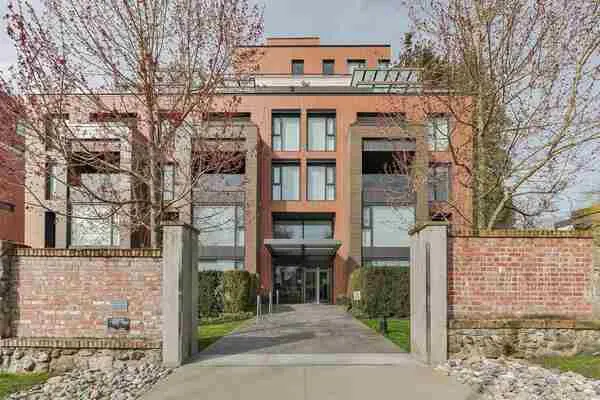
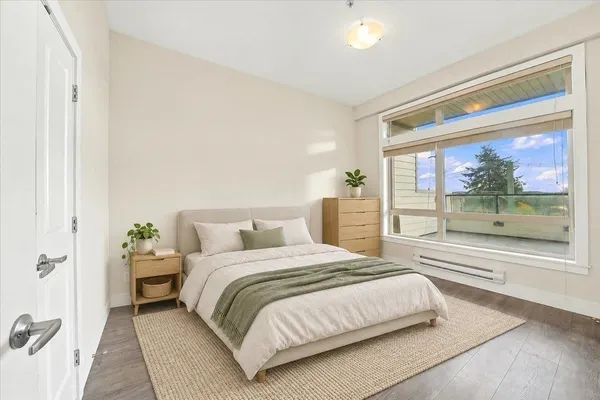
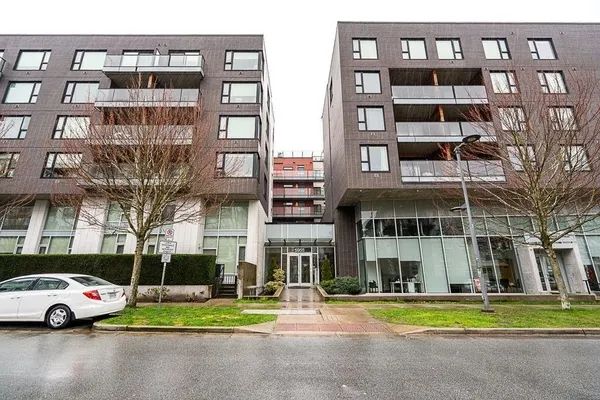
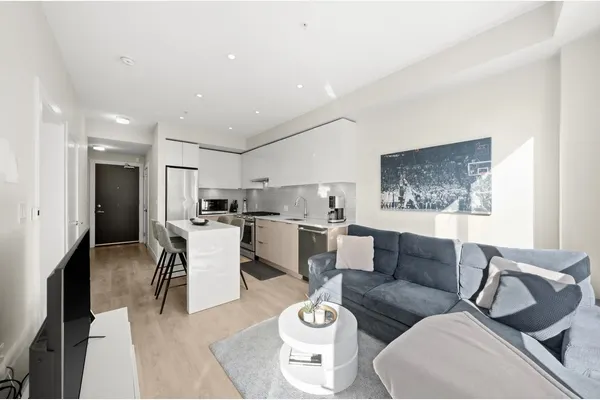
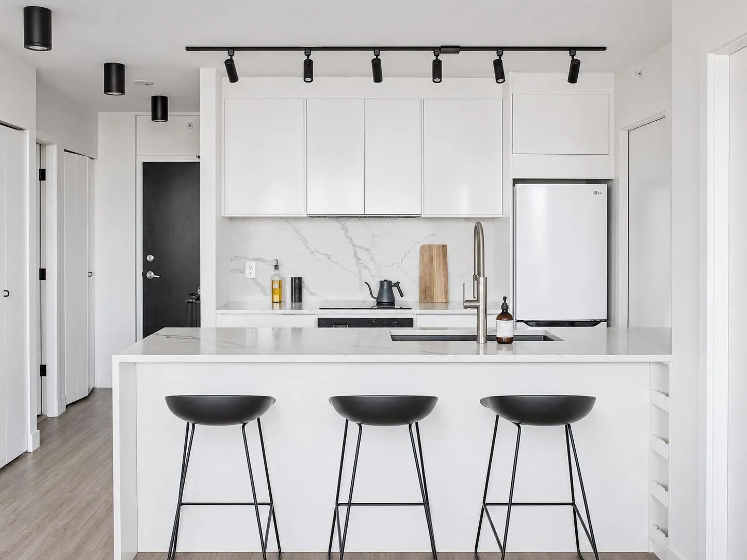
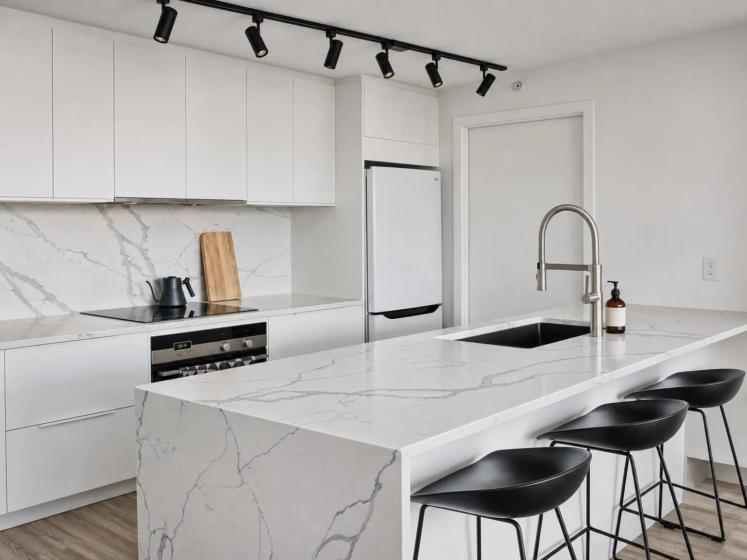
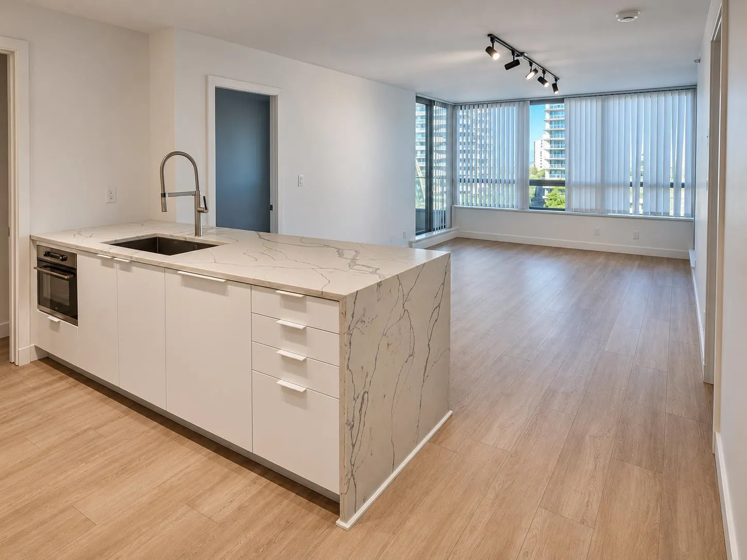
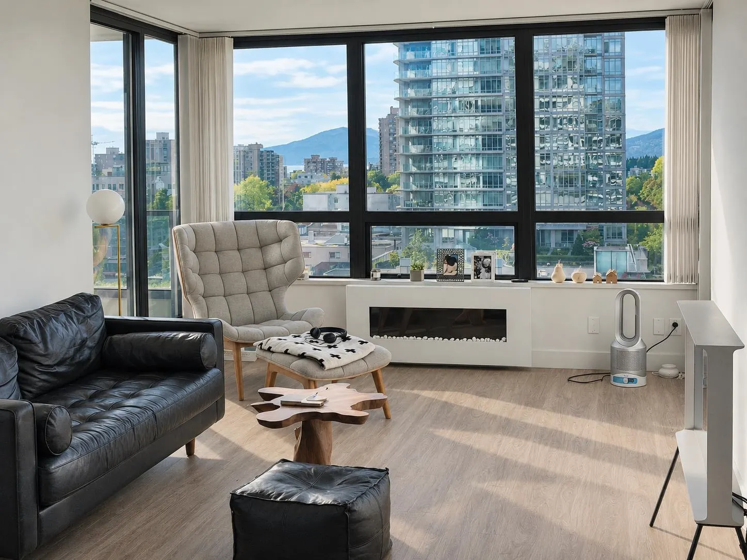
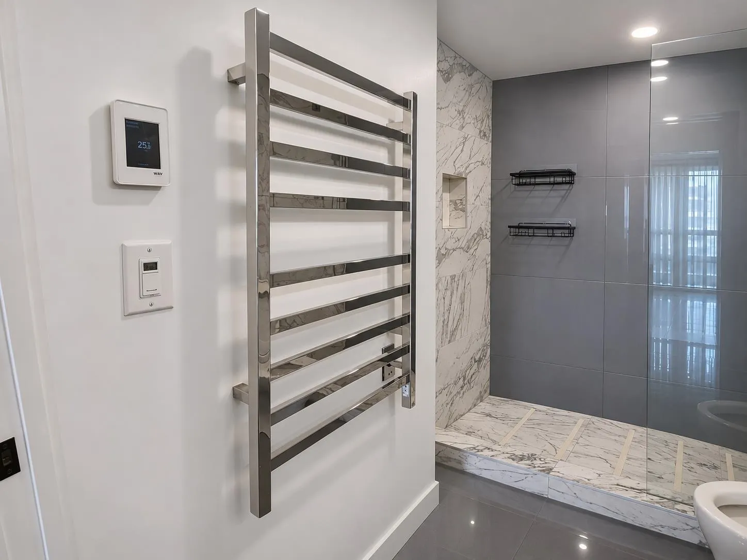
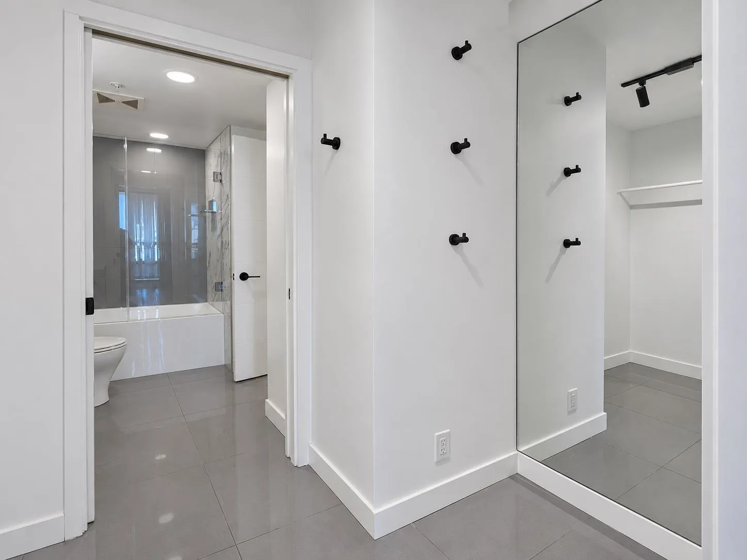
Not all 845 sq.ft. homes are created equal! Discover this beautifully renovated 2-bed, 2-bath residence at Electric Avenue by BOSA. Featuring a virtually zero-waste floor plan, thoughtfully separated bedrooms for privacy, TWO private balconies, walk-in closets and excellent in-suite storage. Enjoy 24-hour concierge, fitness centre and rooftop gardens. Steps to Robson Street, shopping, dining, entertainment and transit. Includes 1 parking stall!

Property Details

Amenities & Utilities

In Unit

Full Property Details

Interior

Bedrooms
2
Washrooms
2
Square Footage
856 sqft
Basement
None
Heating Type
Baseboard,Electric
Kitchens
1

Exterior

View
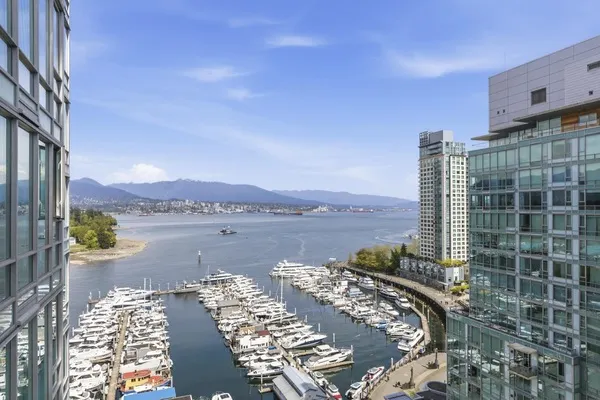
West End, English Bay
Waterfront
No
Parking Spaces
1
Total Parking Spaces
-
Garage Spaces
-
Zoning
APT
Roof
Other

Building Description

Property Type
Multi Family,Residential Attached
Home Type
Condo
Subtype
Apartment/Condo
Year Built
2005
Exterior
Concrete,Mixed (Exterior)
Water Supply
Public
No. Floor Levels
1
Pets Allowed
Cats OK,Dogs OK,Number Limit (Two),Yes With Restrictions

Community

Community
Downtown VW
Area Code
Vancouver West

Taxes & Fees

Taxes
$2,852.95 /yr
Tax Year
2026
Maintenance Fee
$570.77 /mo

Other

Pets
Cats OK,Dogs OK,Number Limit (Two),Yes With Restrictions

Room Types

Room Dimensions Area Description
Living Room 11' x 18' 198 sqft -
Kitchen 8' x 9' 72 sqft -
Primary Bedroom 9' x 12' 108 sqft -
Bedroom 9' x 12' 108 sqft -
Den 4' x 7' 28 sqft -
Walk-In Closet 4'2 x 9'2 38.19 sqft -
Walk-In Closet 5'1 x 7'3 36.85 sqft -
Ashar Siddiqui
Ashar Siddiqui
AL Websites
Listed by Lorraine Li
0 days on site
Listing Broker
Oakwyn Realty Ltd.
Courtesy
Oakwyn Realty Ltd.

Similar homes for sale in Vancouver

Explore Vancouver

This representation is based in whole or in part on data generated by the Chilliwack & District Real Estate Board, Fraser Valley Real Estate Board or Greater Vancouver REALTORS® which assumes no responsibility for its accuracy. Copyright 2026 by the Greater Vancouver REALTORS®, Fraser Valley Real Estate Board, Chilliwack and District Real Estate Board, and BC Northern Real Estate Board. All Rights Reserved.
Powered by AgentLocator