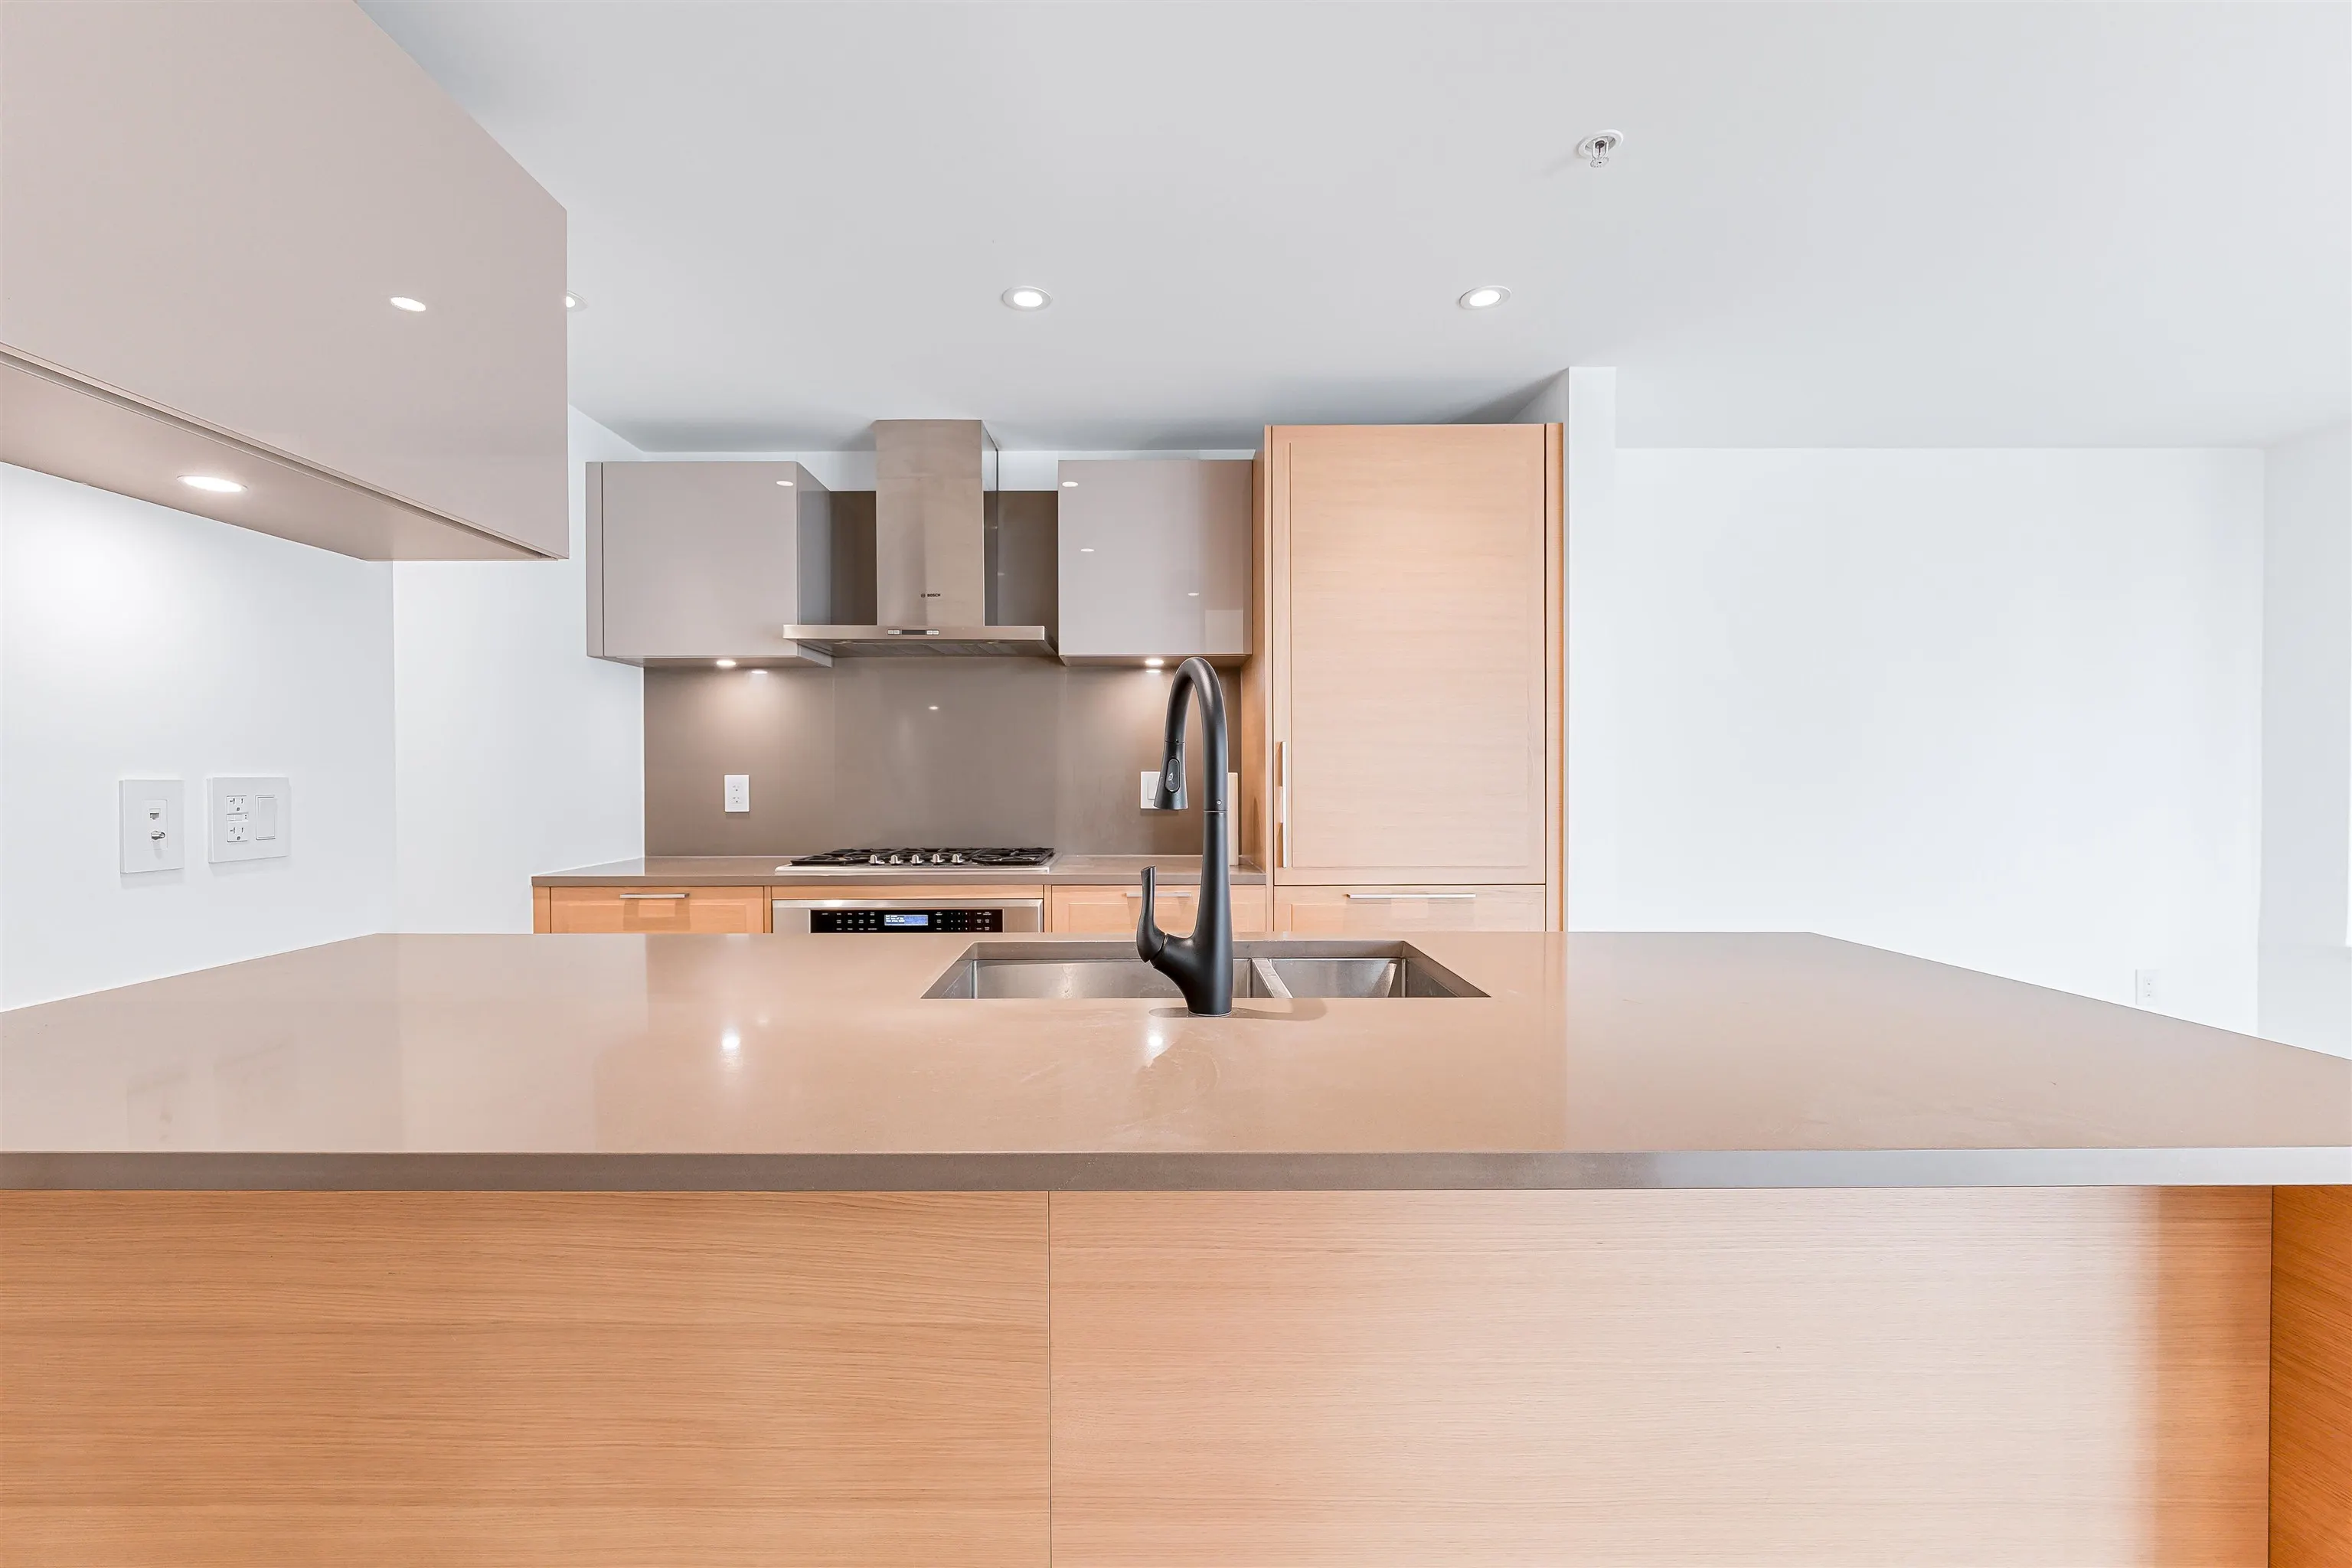
1561 W 57th Avenue #100, Vancouver
1 / 23
For Sale
$688,888
1 bd · 1 ba · 825 sq ft

1561 W 57th Avenue #100, Vancouver V6P 0H5

MLS®# R3185078

Est. mortgage
$2,324/mo
Property taxes $3,430.09/yr

About This Home

Property Type
Condo, Apartment/Condo, Ground Level Unit
Parking
1 parking
MLS #
R3185078
Size
825 sqft
Basement
None
Tax
$3,430.09 /yr
Year Built
2019
Maintenance Fee
$659.04 /mo
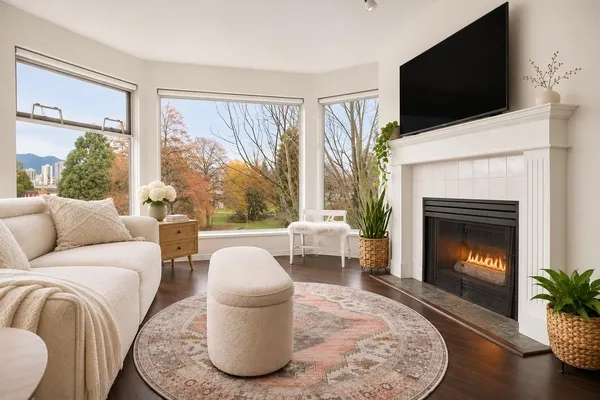
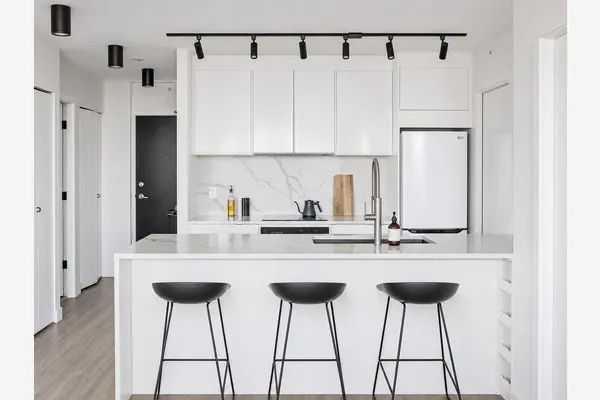
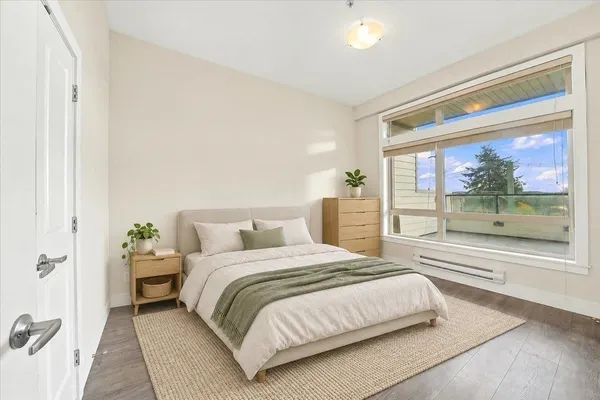
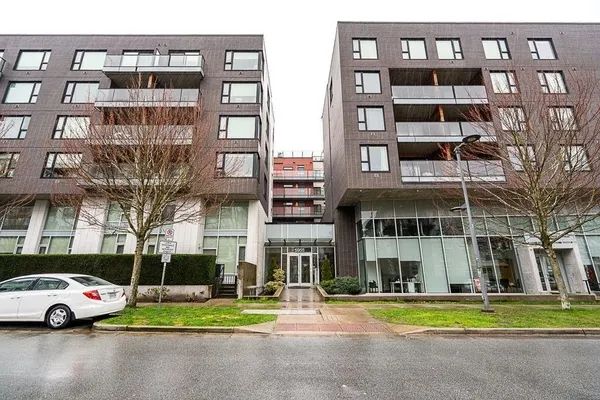
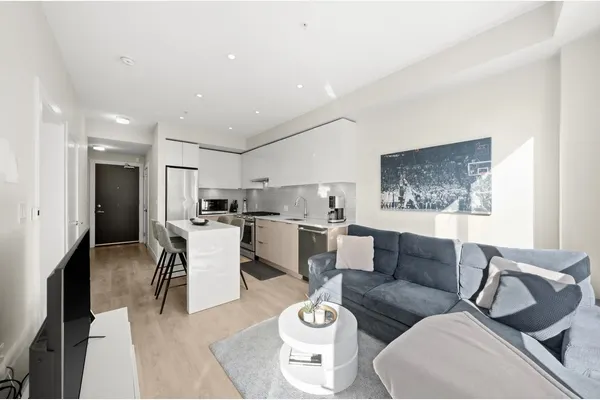
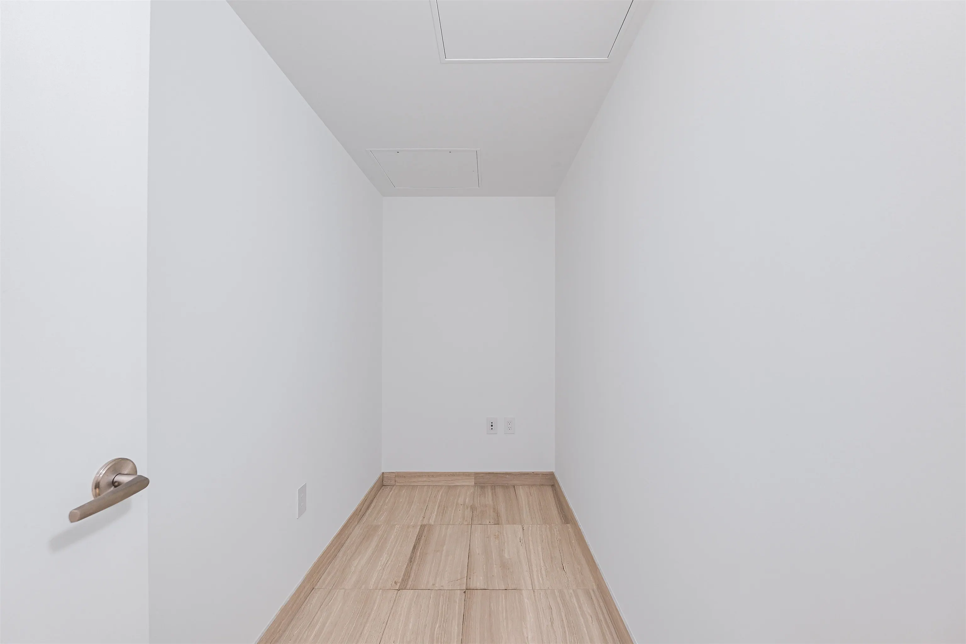
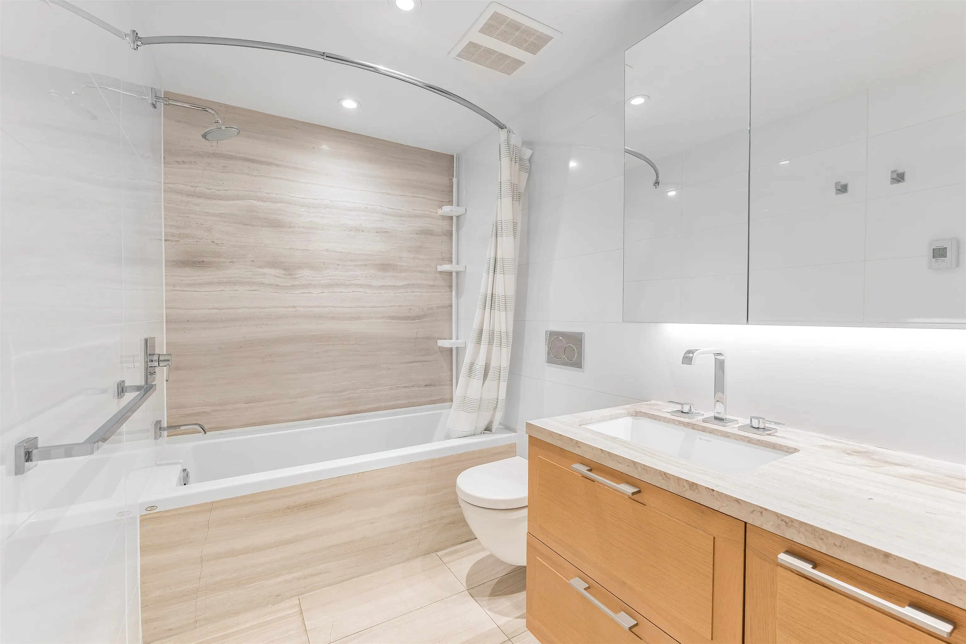
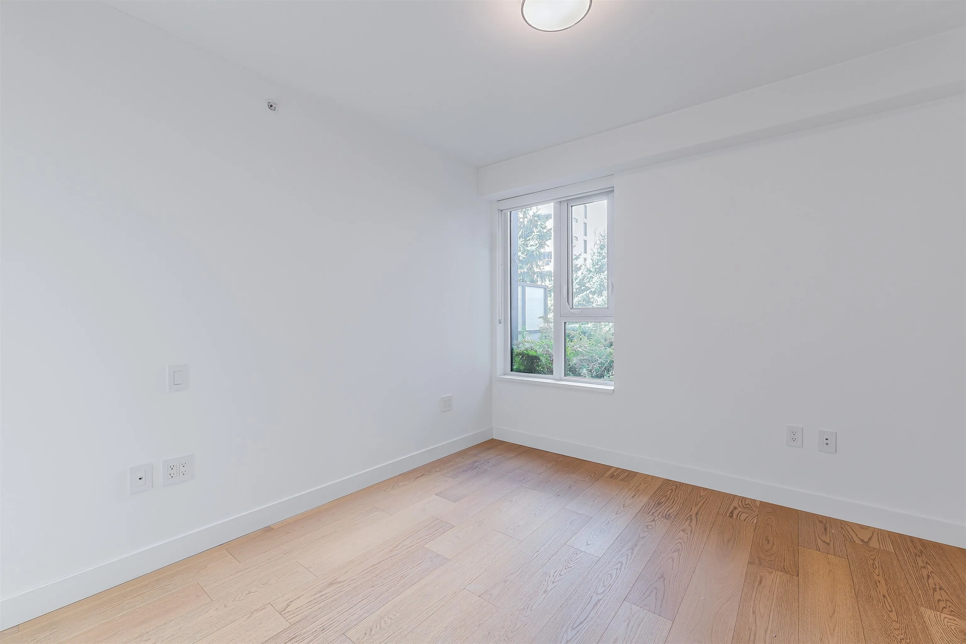
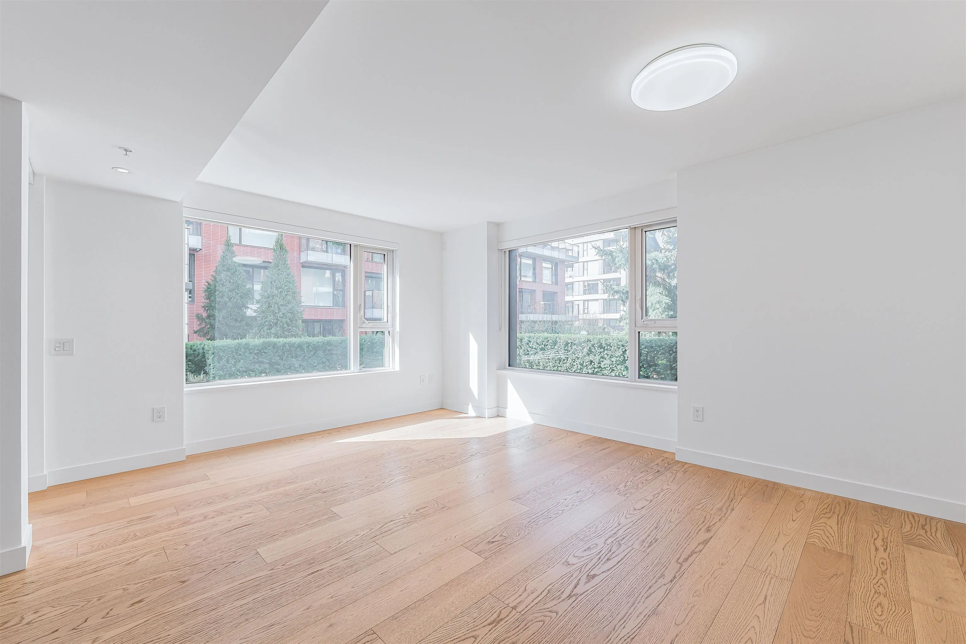
Bright and spacious oversized 1-bedroom home offering 823 sq ft of well-designed living space. Rarely available layout features an expansive open-concept living and dining area, creating a comfortable and airy feel throughout. Generous bedroom plus a versatile flex space ideal for a home office or extra storage. Enjoy a large private patio, perfect for outdoor living, entertaining, or relaxing. Functional kitchen with ample cabinetry and in-suite laundry. Ground-level convenience with easy access. Located in a well-maintained building close to parks, transit, and everyday amenities. A fantastic opportunity to own a true large one-bedroom with exceptional outdoor space. All offers will be presented to owner on Nov. 24th at 4PM.

Property Details

Amenities & Utilities

In Unit

Full Property Details

Interior

Bedrooms
1
Washrooms
1
Square Footage
825 sqft
Basement
None
Heating Type
Heat Pump
Kitchens
1
Floor Finish
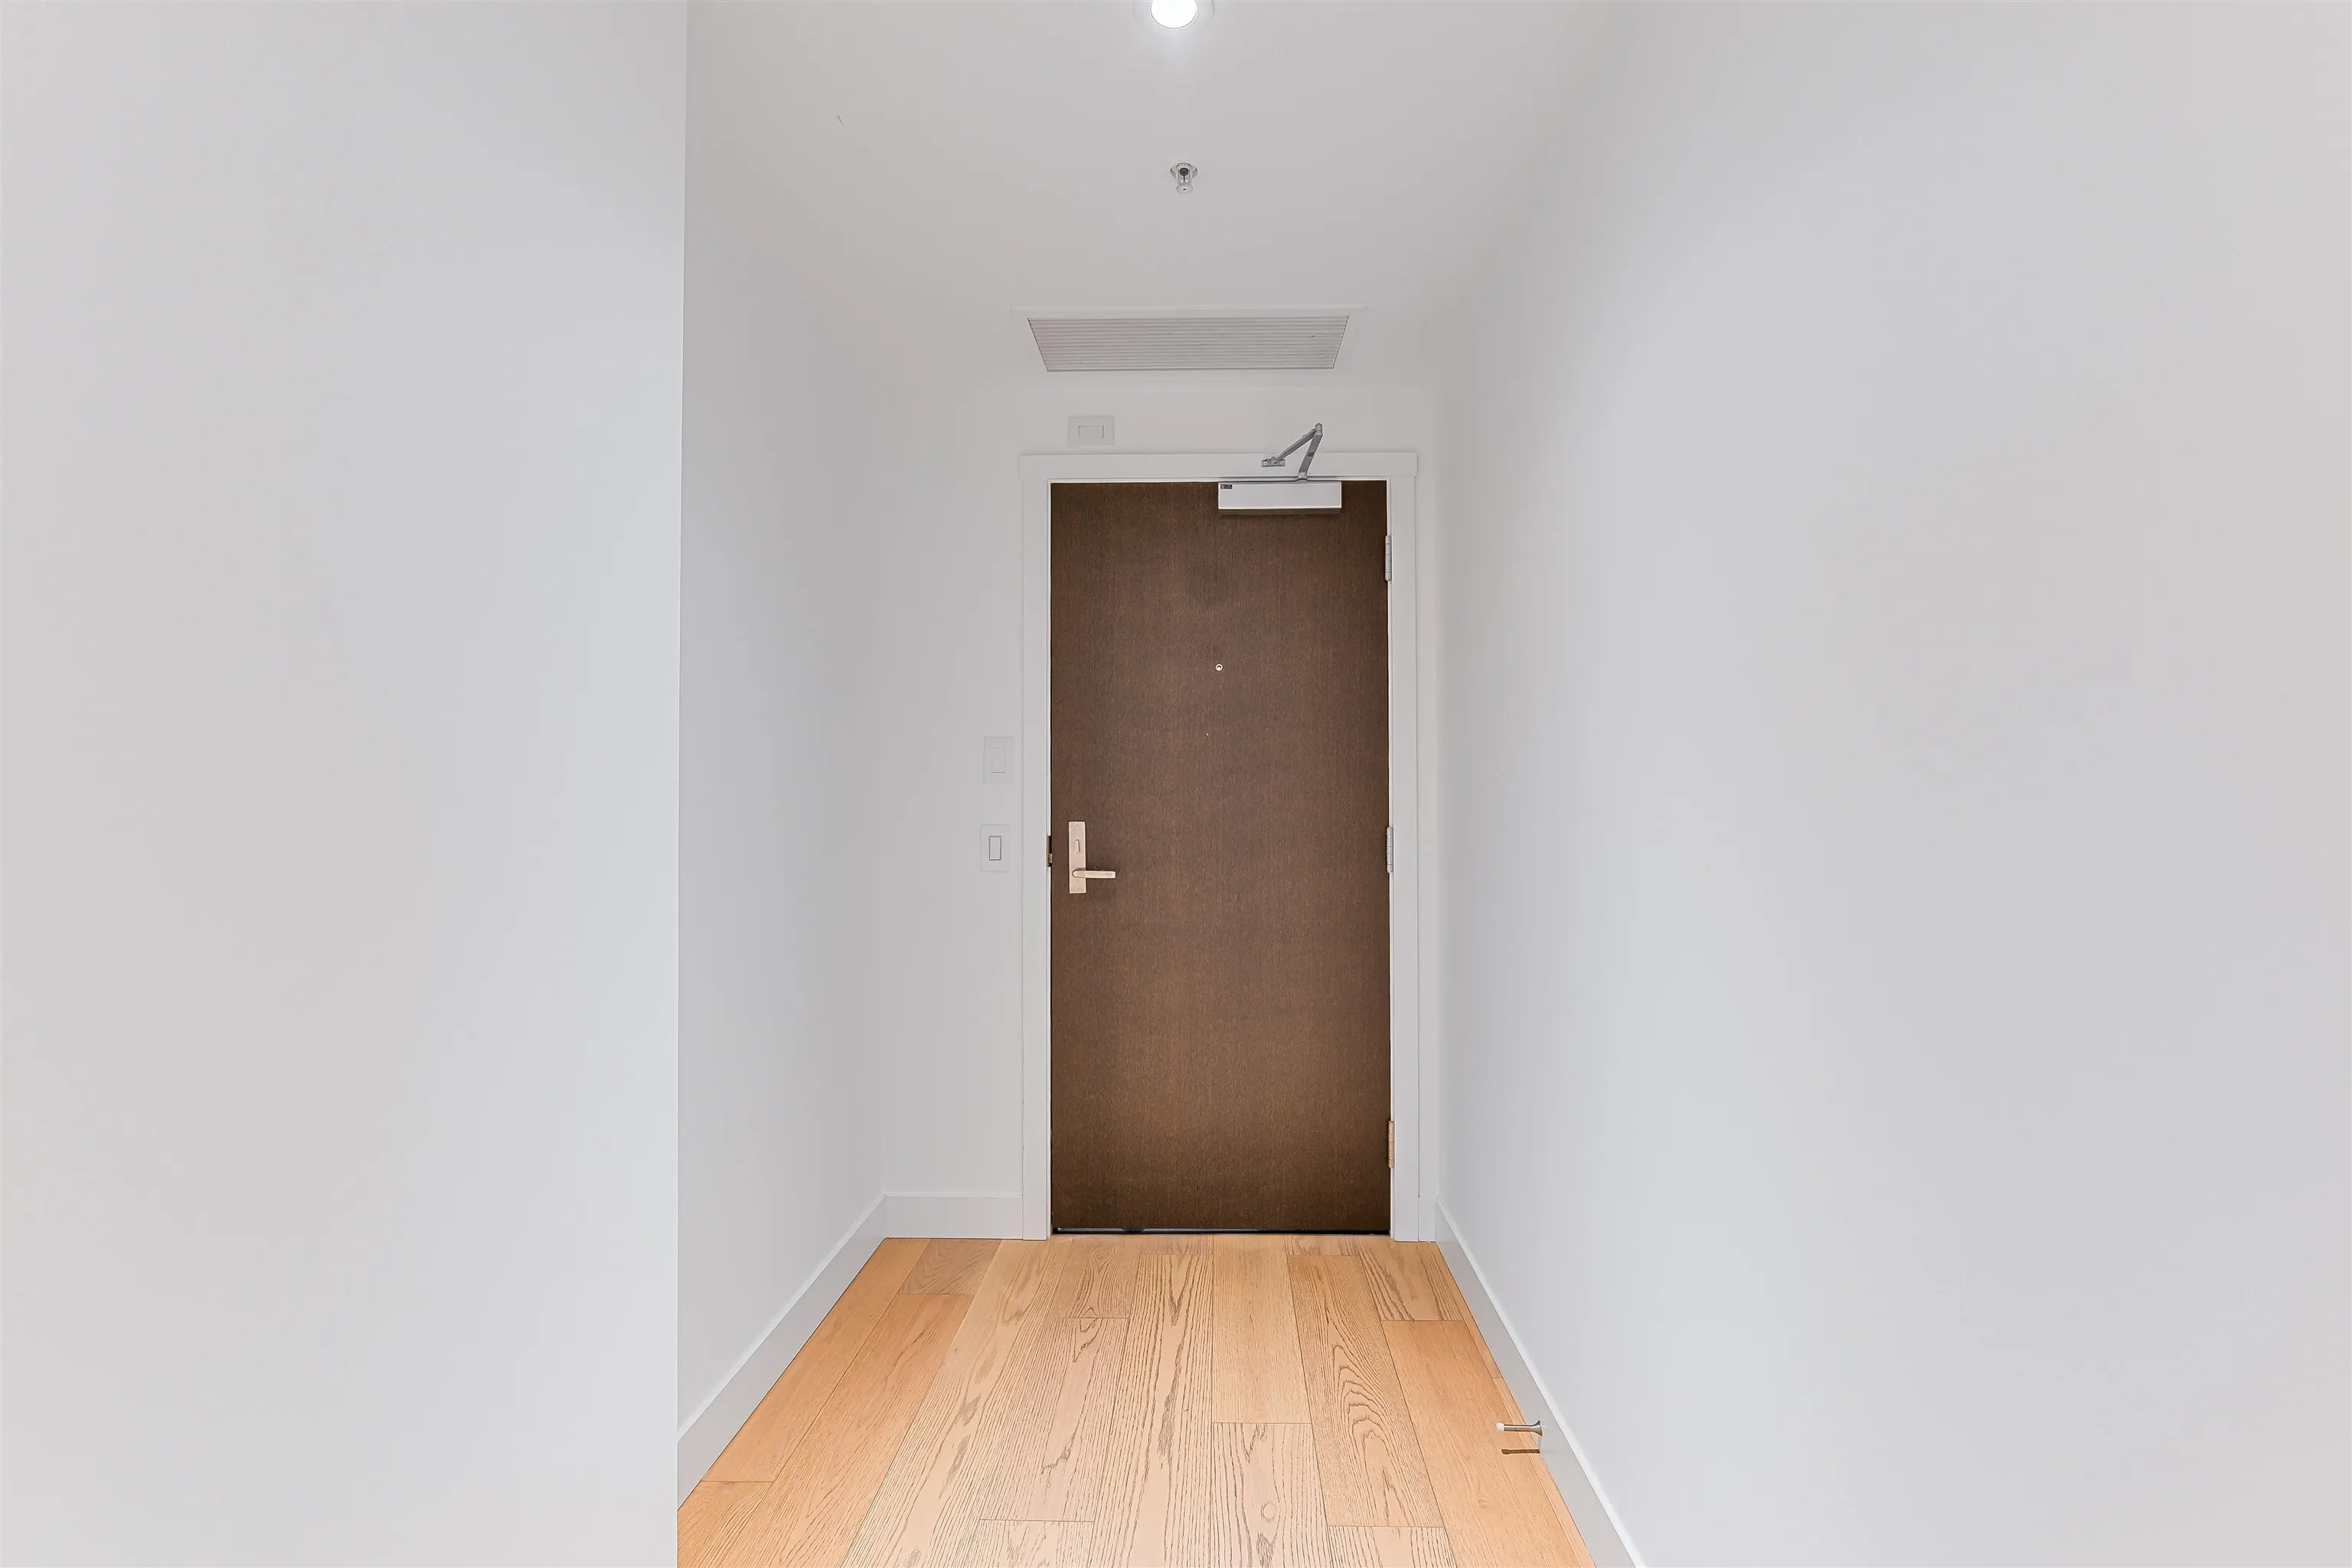
Hardwood,Tile

Exterior

View
Courtyard
Waterfront
No
Parking Spaces
1
Total Parking Spaces
-
Garage Spaces
-
Zoning
/
Roof
Torch On

Building Description

Style
Ground Level Unit
Property Type
Multi Family,Residential Attached
Home Type
Condo
Subtype
Apartment/Condo
Year Built
2019
Exterior
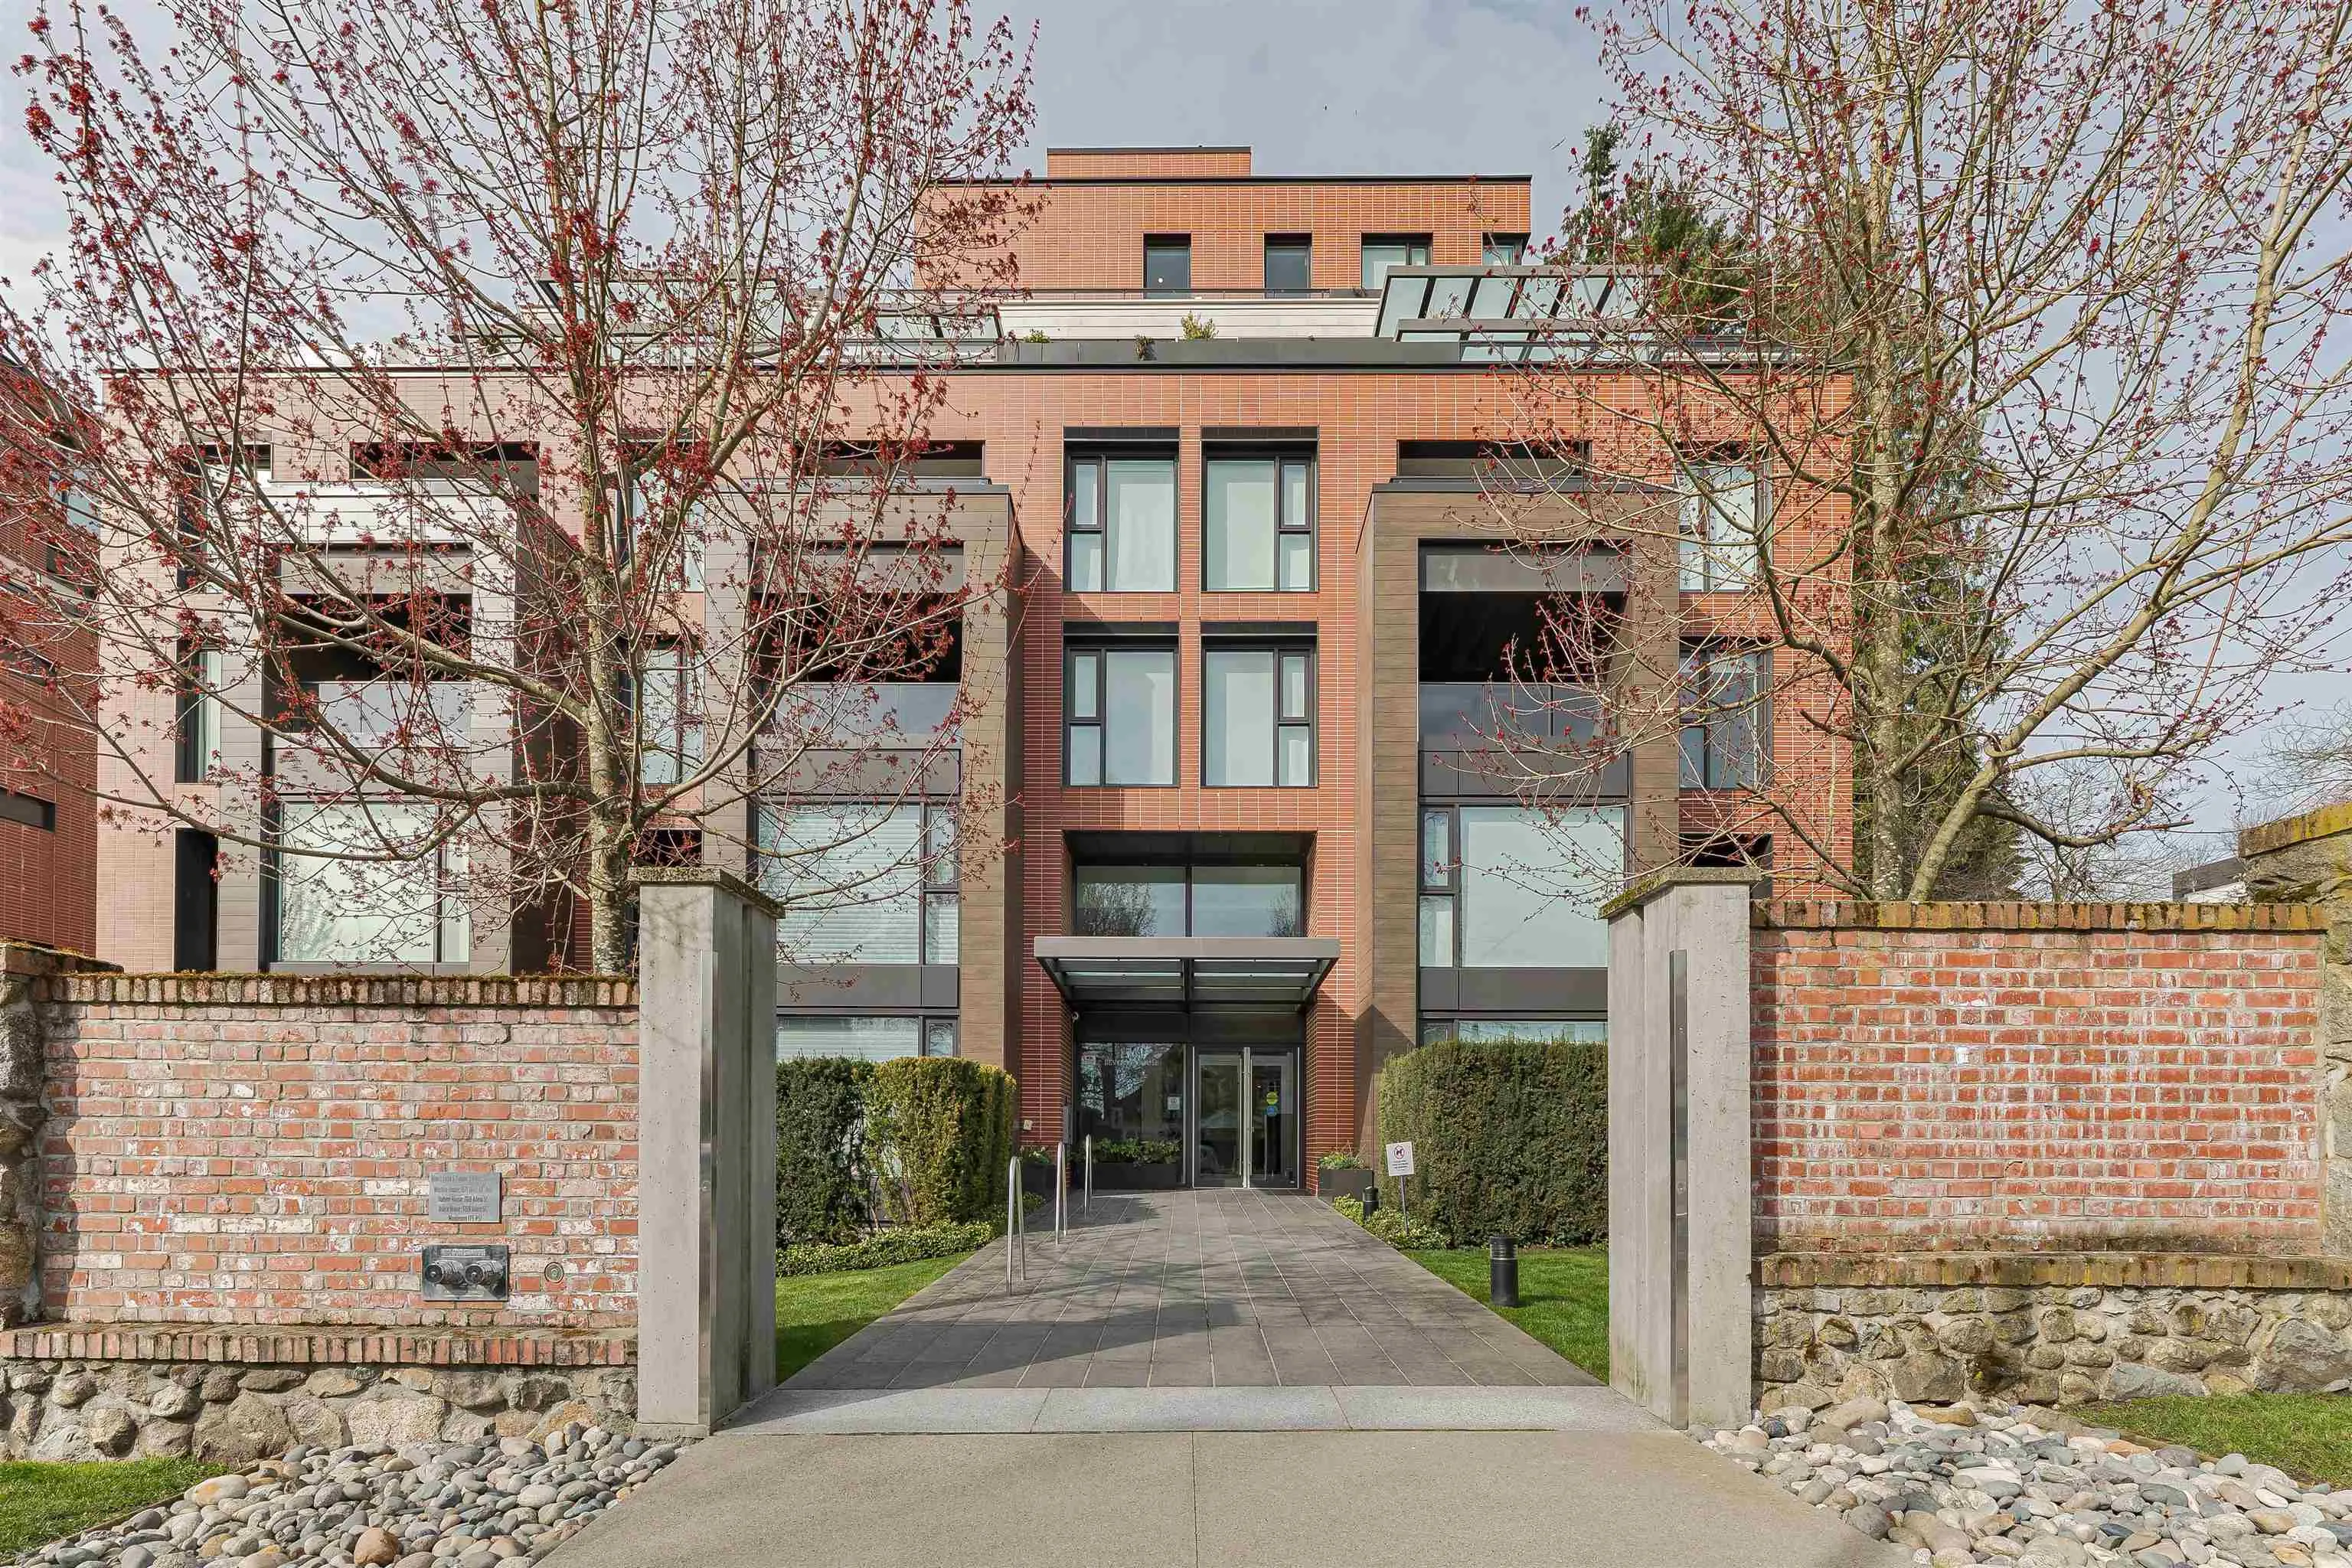
Concrete,Concrete Frame,Brick (Exterior),Concrete (Exterior),Glass (Exterior)
Water Supply
Public
No. Floor Levels
0
Pets Allowed
Yes With Restrictions

Community

Community
South Granville
Area Code
Vancouver West

Taxes & Fees

Taxes
$3,430.09 /yr
Tax Year
2025
Maintenance Fee
$659.04 /mo

Other

Pets
Yes With Restrictions

Room Types

Room Dimensions Area Description
Living Room 11'3 x 22'5 252.19 sqft -
Primary Bedroom 10'5 x 11'8 121.53 sqft -
Flex Room 5'0 x 11'8 58.33 sqft -
Kitchen 7'1 x 9'7 67.88 sqft -
Ashar Siddiqui
Ashar Siddiqui
AL Websites
Listed by August Wu
0 days on site
Listing Broker
Sutton Group - 1st West Realty
Courtesy
Sutton Group - 1st West Realty

Similar homes for sale in Vancouver

Explore Vancouver

This representation is based in whole or in part on data generated by the Chilliwack & District Real Estate Board, Fraser Valley Real Estate Board or Greater Vancouver REALTORS® which assumes no responsibility for its accuracy. Copyright 2026 by the Greater Vancouver REALTORS®, Fraser Valley Real Estate Board, Chilliwack and District Real Estate Board, and BC Northern Real Estate Board. All Rights Reserved.
Powered by AgentLocator