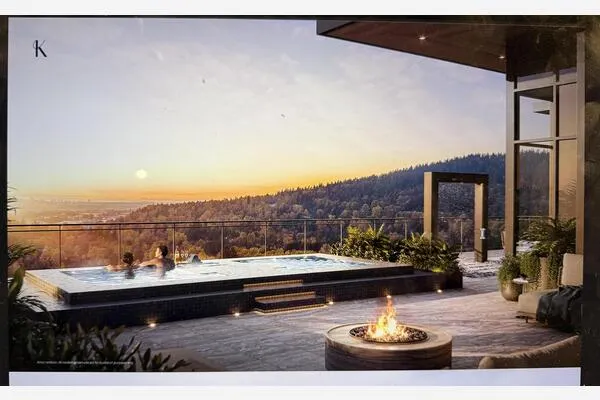
No Photos Available
For Sale
$658,000
2 bd · 2 ba · 833 sq ft

3093 Windsor Gate #2507, Coquitlam V3B 0N2

MLS®# R3185096

Est. mortgage
$2,219/mo
Property taxes $2,700.25/yr

About This Home

Property Type
Condo, Apartment/Condo
Parking
1 parking
MLS #
R3185096
Size
833 sqft
Basement
None
Tax
$2,700.25 /yr
Year Built
2016
Maintenance Fee
$404.34 /mo
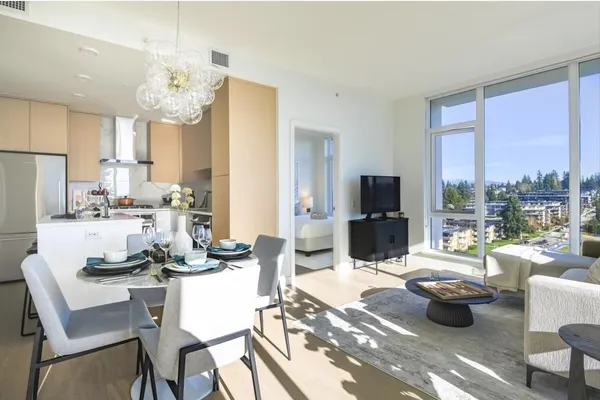
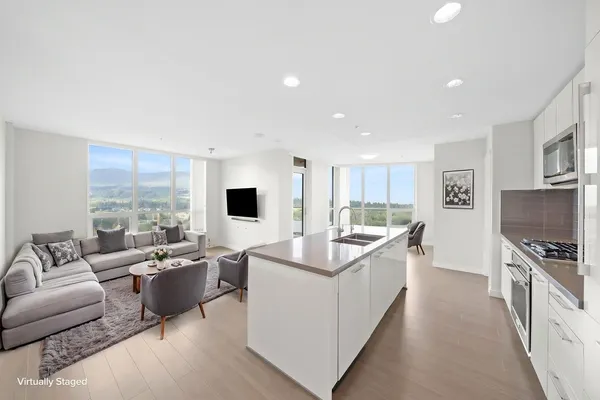
View! View! View! Enjoy breathtaking, unobstructed west-facing views of the park, city skyline and mountains from this high-floor 2 bed, 2 bath home! Floor-to-ceiling windows bring in abundant natural light and showcase the stunning scenery from every room. The thoughtfully designed open-concept floor plan offers a spacious, functional layout with no wasted space or long hallways. Modern kitchen features S/S appliances, gas cooktop, soft-close cabinetry and peninsula seating. Spacious primary bedroom with walk-in closet and 4-piece ensuite. Well-sized second bedroom and a full bathroom just across the hall. Free access to the 18,000 sq ft Nakoma Club with resort-style amenities. 1 Parking 1 Locker included. Catchment: Glen Elem/Maple Creek Middle/Pinetree Sec

Property Details

Amenities & Utilities

In Unit

Full Property Details

Interior

Bedrooms
2
Washrooms
2
Square Footage
833 sqft
Basement
None
Heating Type
Baseboard,Electric
Kitchens
1
Floor Finish
Laminate,Tile,Wall/Wall/Mixed,Carpet

Exterior

View
Panoramic Park and City View
Waterfront
No
Parking Spaces
1
Total Parking Spaces
-
Garage Spaces
-
Zoning
/
Roof
Torch On

Building Description

Property Type
Multi Family,Residential Attached
Home Type
Condo
Subtype
Apartment/Condo
Year Built
2016
Exterior
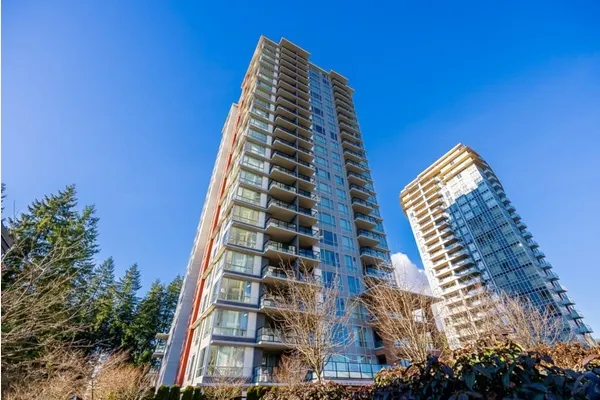
Concrete,Concrete (Exterior),Glass (Exterior),Mixed (Exterior)
Water Supply
Public
No. Floor Levels
1
Pets Allowed
Cats OK,Dogs OK,Number Limit (Two),Yes With Restrictions

Community

Community
New Horizons
Area Code
Coquitlam

Taxes & Fees

Taxes
$2,700.25 /yr
Tax Year
2026
Maintenance Fee
$404.34 /mo

Other

Pets
Cats OK,Dogs OK,Number Limit (Two),Yes With Restrictions

Room Types

Room Dimensions Area Description
Foyer 3'4 x 6'7 21.94 sqft -
Living Room 10'10 x 10'11 118.26 sqft -
Dining Room 8'0 x 10'11 87.33 sqft -
Kitchen 8'3 x 9'7 79.06 sqft -
Primary Bedroom 9'11 x 10'6 104.12 sqft -
Walk-In Closet 4'2 x 5'7 23.26 sqft -
Bedroom 8'9 x 9'10 86.04 sqft -
Ashar Siddiqui
Ashar Siddiqui
AL Websites
Listed by Jessie Fan PREC*
0 days on site
Listing Broker
Sutton Group - 1st West Realty
Courtesy
Sutton Group - 1st West Realty

Similar homes for sale in Coquitlam

Explore Coquitlam

This representation is based in whole or in part on data generated by the Chilliwack & District Real Estate Board, Fraser Valley Real Estate Board or Greater Vancouver REALTORS® which assumes no responsibility for its accuracy. Copyright 2026 by the Greater Vancouver REALTORS®, Fraser Valley Real Estate Board, Chilliwack and District Real Estate Board, and BC Northern Real Estate Board. All Rights Reserved.
Powered by AgentLocator