550 N Esmond Avenue #301, Burnaby
1 / 40
For Sale
$799,000
3 bd · 2 ba · 1,569 sq ft

550 N Esmond Avenue #301, Burnaby V5C 1S6

MLS®# R3185132

Est. mortgage
$2,695/mo

About This Home

Property Type
Condo, Apartment/Condo, Penthouse
Parking
1 parking
MLS #
R3185132
Size
1569 sqft
Basement
None
Year Built
1960
Maintenance Fee
$883.41 /mo
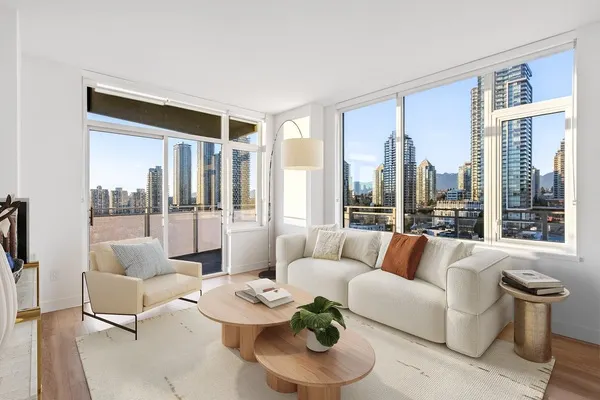
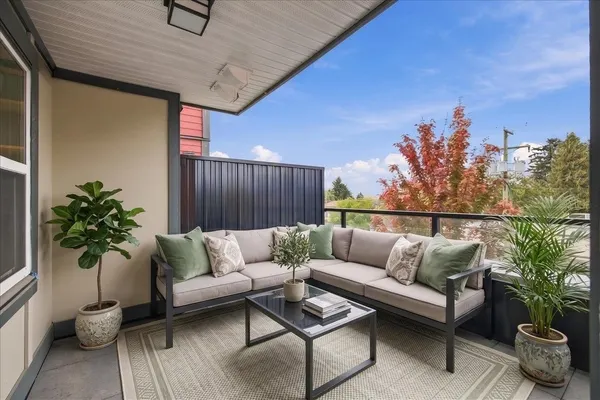
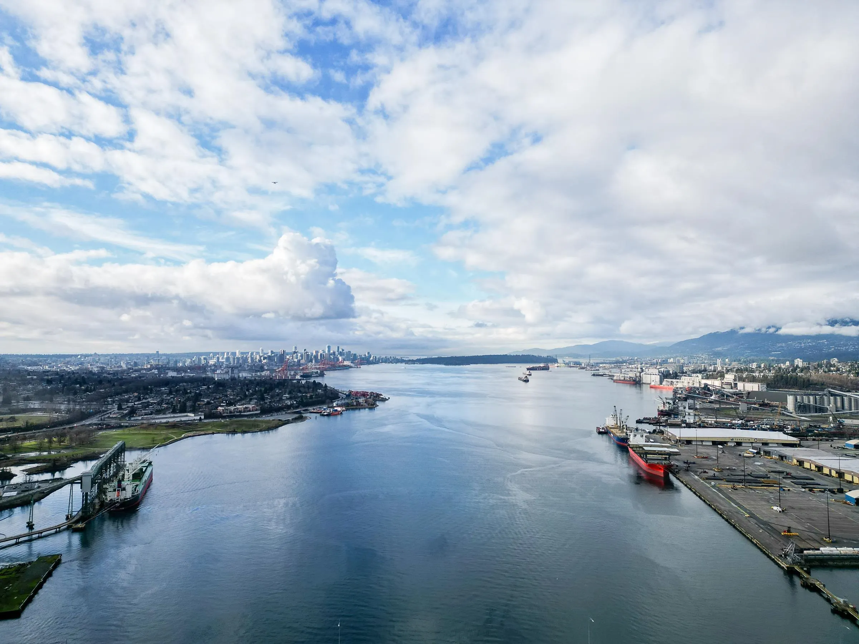
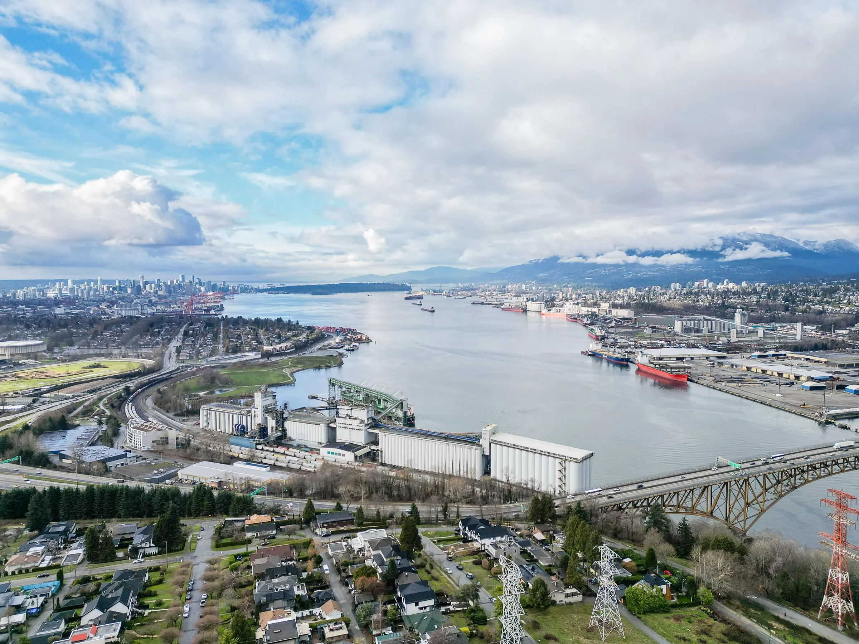
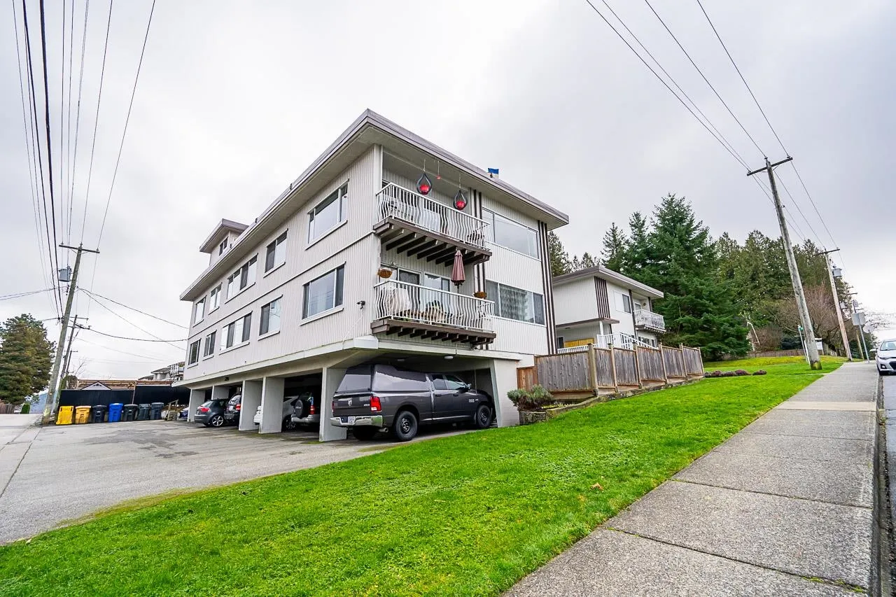
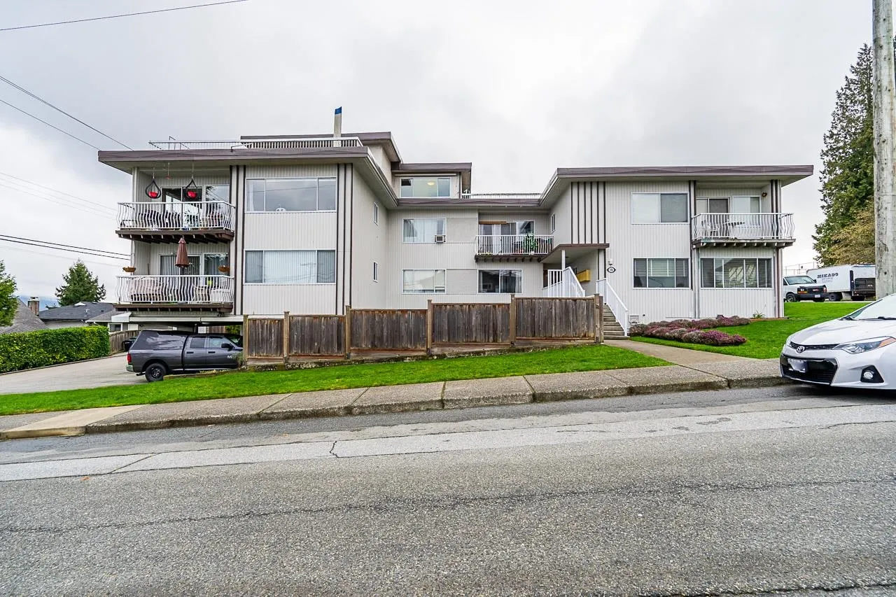
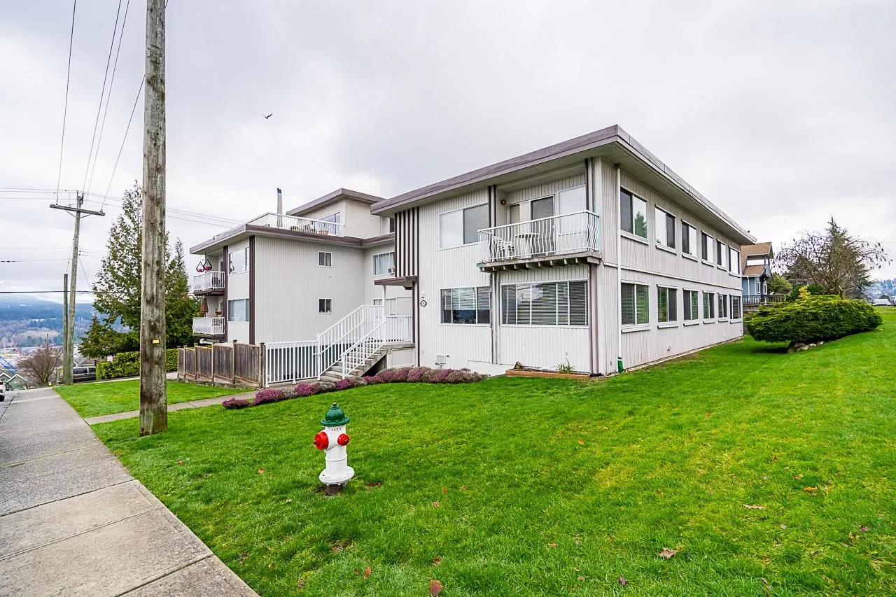
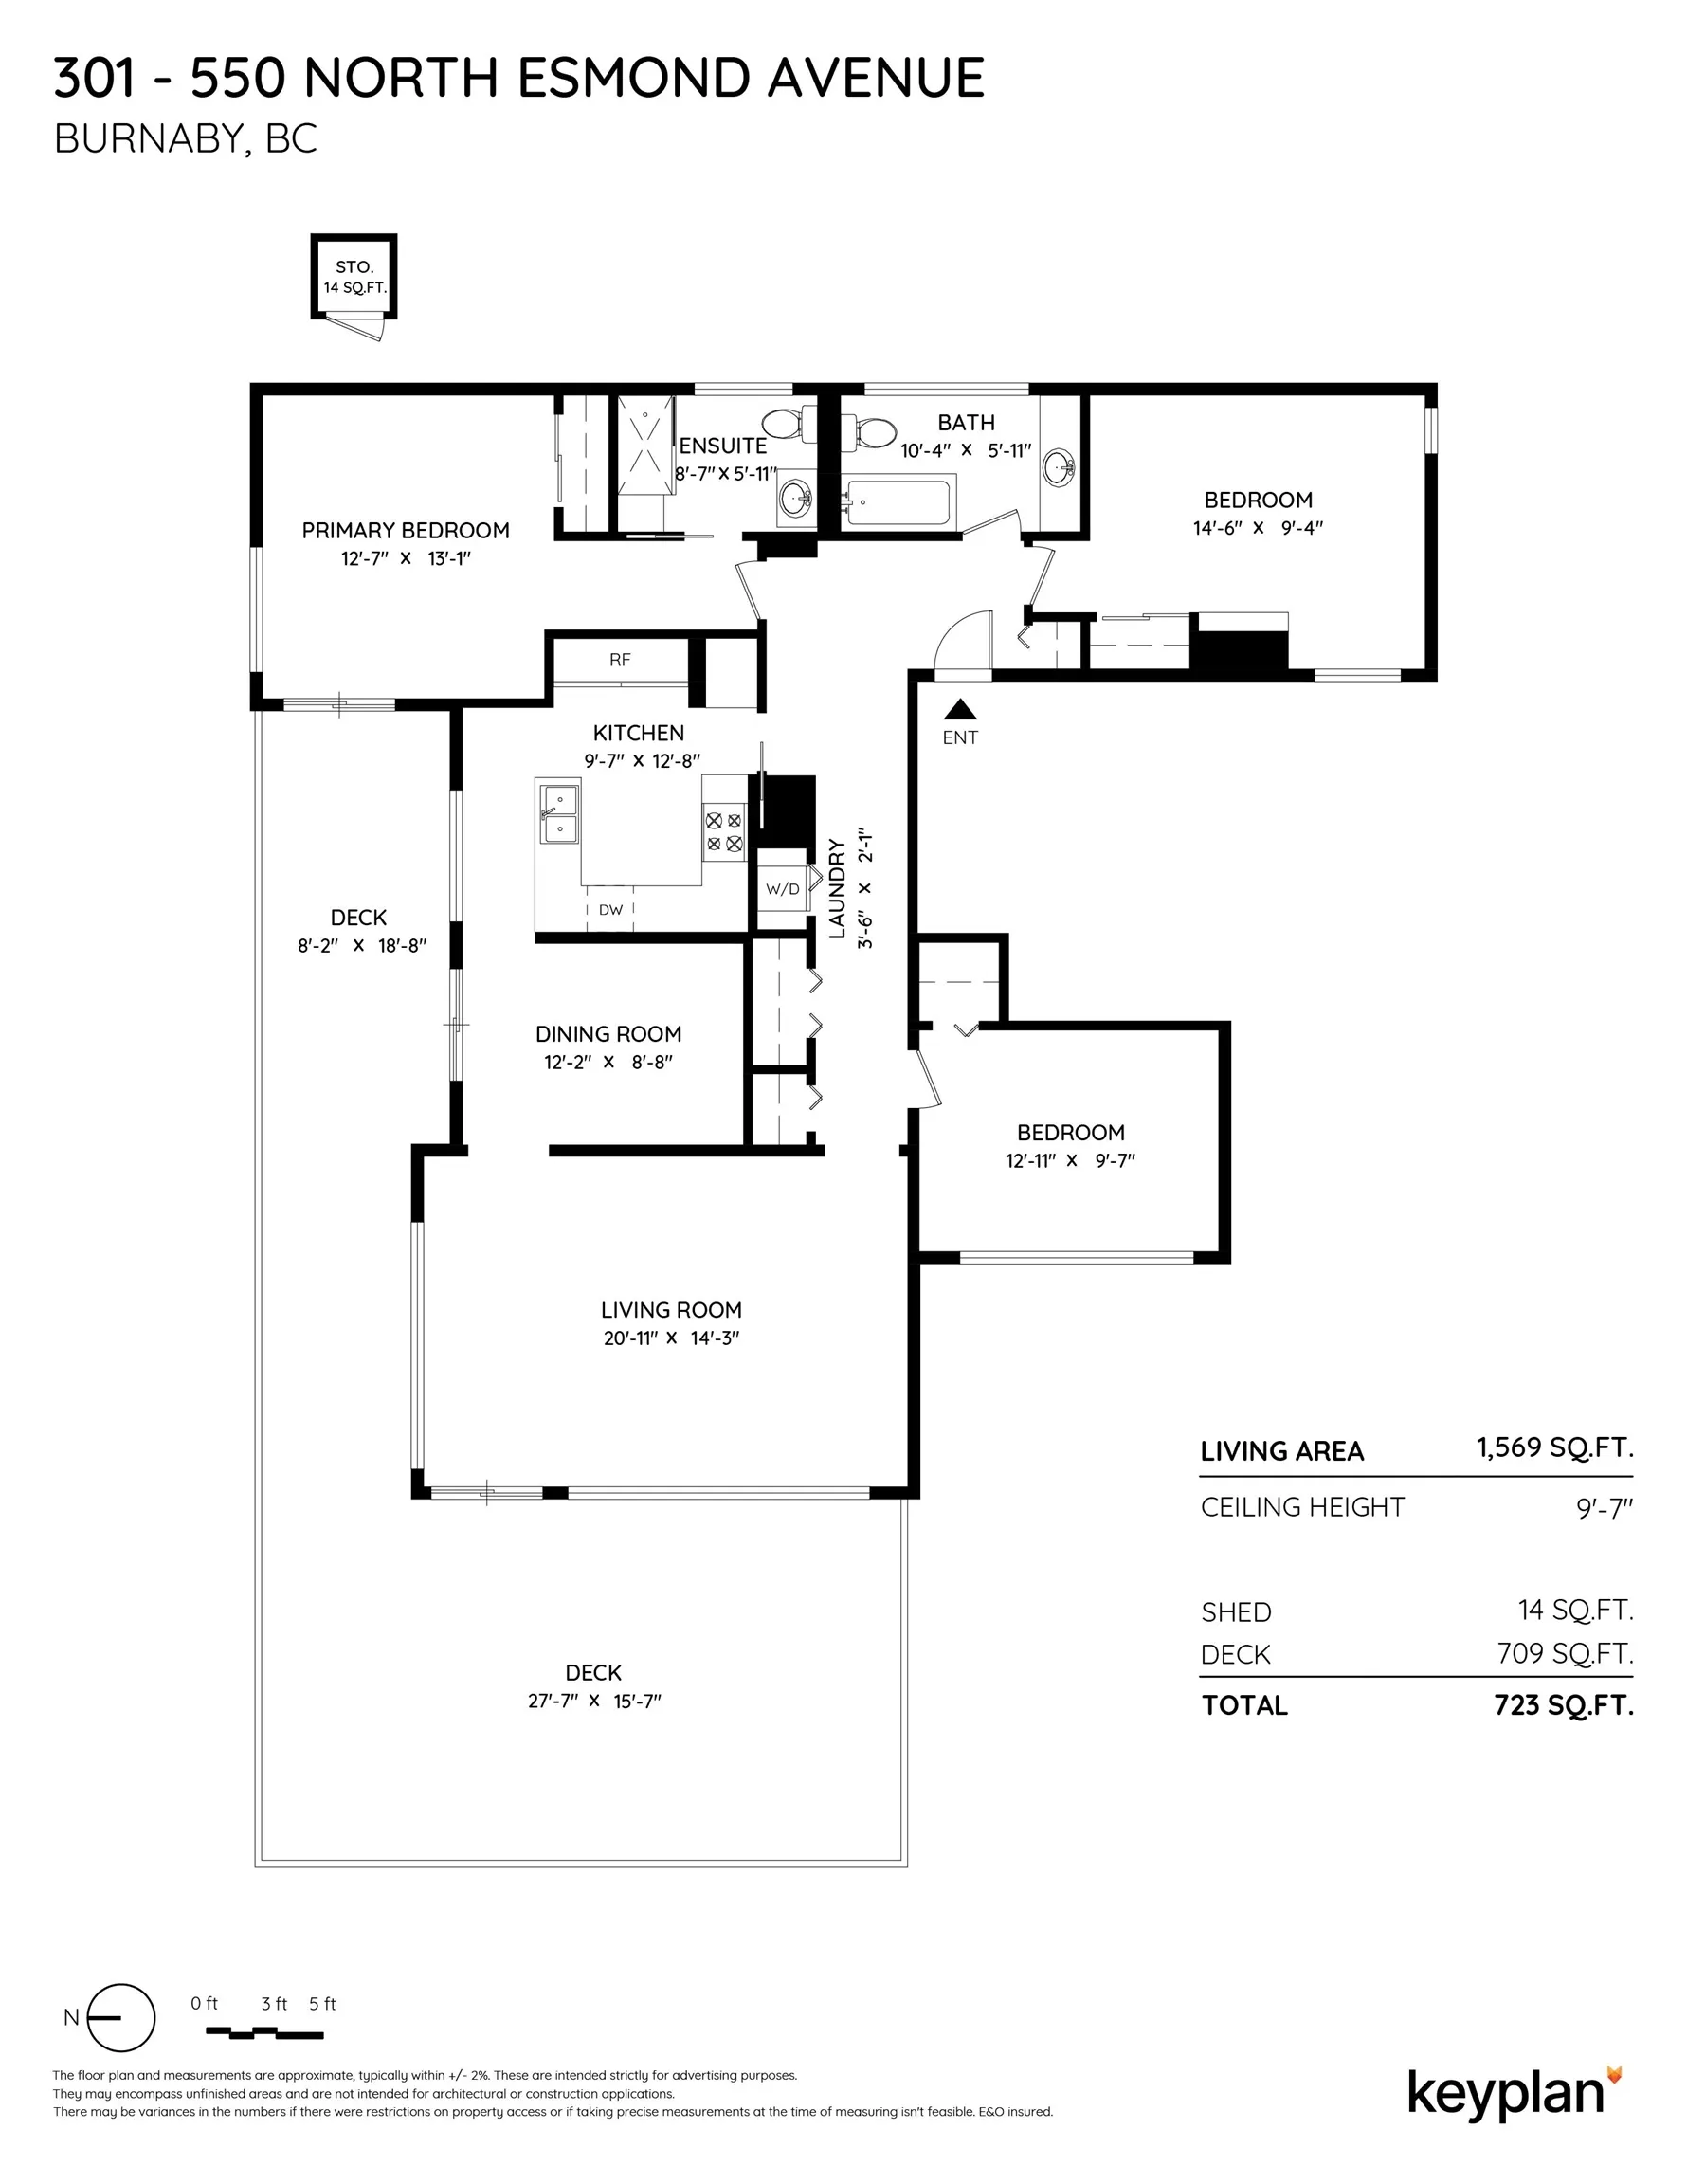
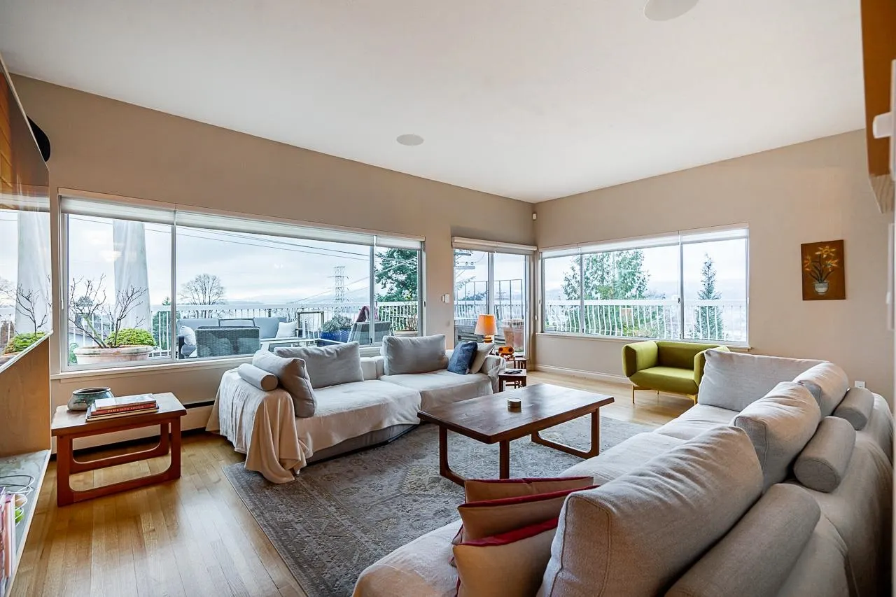
Rare opportunity to own a luxury true solo penthouse in Burnaby! Enjoy exceptional privacy with no neighbours beside or above in this spacious 3-bed, 2-bath home offering 1,569 sq.ft. of living space and unobstructed panoramic views. Features include high ceilings, skylights, a large deck, double-pane windows, multiple patio sliders and refinished oak flooring. Additional highlights include Hunter Douglas window coverings, built-in audio, wireless lighting controls, in-floor heating in the primary bathroom, motion-detection security alarm, and in-suite. Includes covered parking with exclusive EV charging. Shared rental suite revenue contributes to building maintenance. No Property Transfer Tax. Maintenance fees include property taxes, heat and hot water. A truly unique offering.

Property Details

Amenities & Utilities

In Unit

Full Property Details

Interior

Bedrooms
3
Washrooms
2
Square Footage
1569 sqft
Basement
None
Heating Type
Baseboard,Hot Water
Kitchens
1
Floor Finish
Hardwood,Tile

Exterior

View
CITY, DOWNTOWN & MOUNTAINS
Waterfront
No
Parking Spaces
1
Total Parking Spaces
-
Garage Spaces
-
Zoning
CO-OP
Roof
Asphalt

Building Description

Style
Penthouse
Property Type
Multi Family,Residential Attached
Home Type
Condo
Subtype
Apartment/Condo
Year Built
1960
Exterior
Frame Wood,Stucco
Water Supply
Public
No. Floor Levels
1
Pets Allowed
Cats OK,No Dogs,Number Limit (One)

Community

Community
Vancouver Heights
Area Code
Burnaby North

Taxes & Fees

Tax Year
2026
Maintenance Fee
$883.41 /mo

Other

Pets
Cats OK,No Dogs,Number Limit (One)

Room Types

Room Dimensions Area Description
Living Room 14'3 x 20'11 298.06 sqft -
Dining Room 8'8 x 12'2 105.44 sqft -
Kitchen 12'8 x 9'7 121.39 sqft -
Primary Bedroom 13'1 x 12'7 164.63 sqft -
Bedroom 9'4 x 14'6 135.33 sqft -
Bedroom 9'7 x 12'11 123.78 sqft -
Laundry 2'1 x 3'6 7.29 sqft -
Foyer 0' x 0' 0 sqft -
Ashar Siddiqui
Ashar Siddiqui
AL Websites
Listed by Doris Gee
0 days on site
Listing Broker
RE/MAX Crest Realty
Courtesy
RE/MAX Crest Realty

Similar homes for sale in Burnaby

Explore Burnaby

This representation is based in whole or in part on data generated by the Chilliwack & District Real Estate Board, Fraser Valley Real Estate Board or Greater Vancouver REALTORS® which assumes no responsibility for its accuracy. Copyright 2026 by the Greater Vancouver REALTORS®, Fraser Valley Real Estate Board, Chilliwack and District Real Estate Board, and BC Northern Real Estate Board. All Rights Reserved.
Powered by AgentLocator