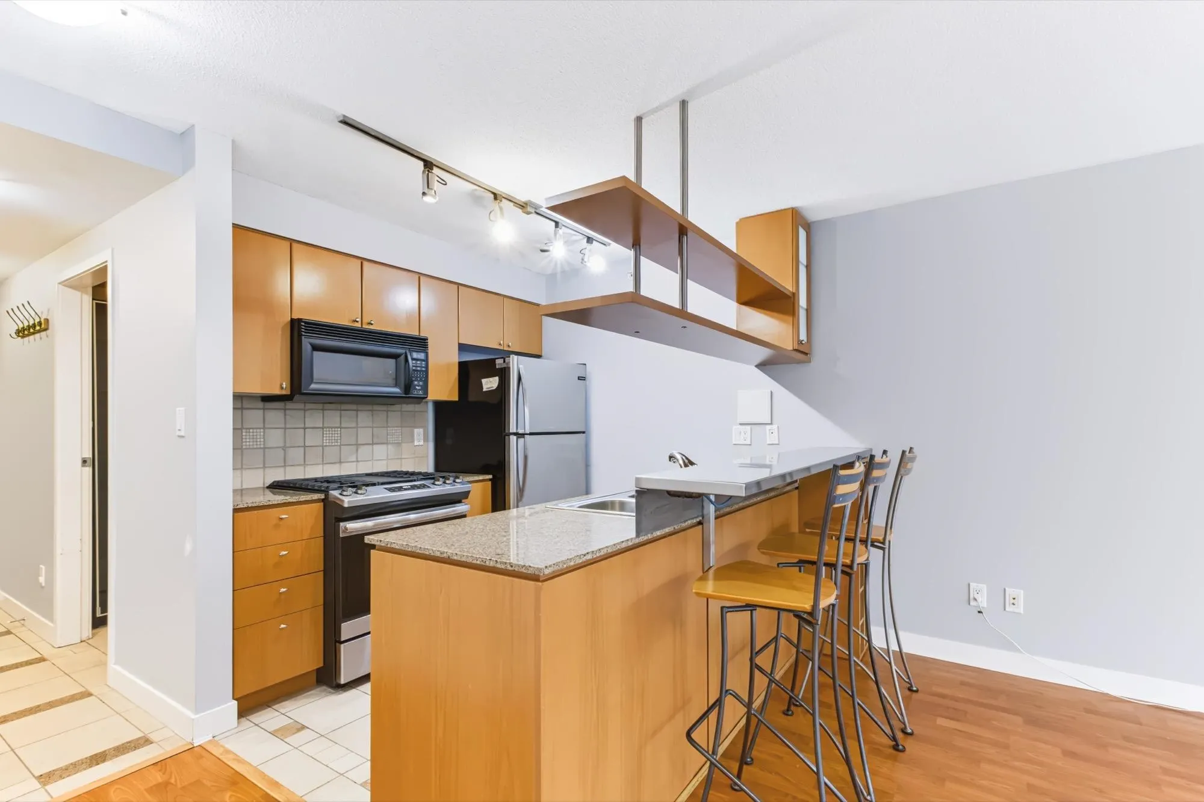
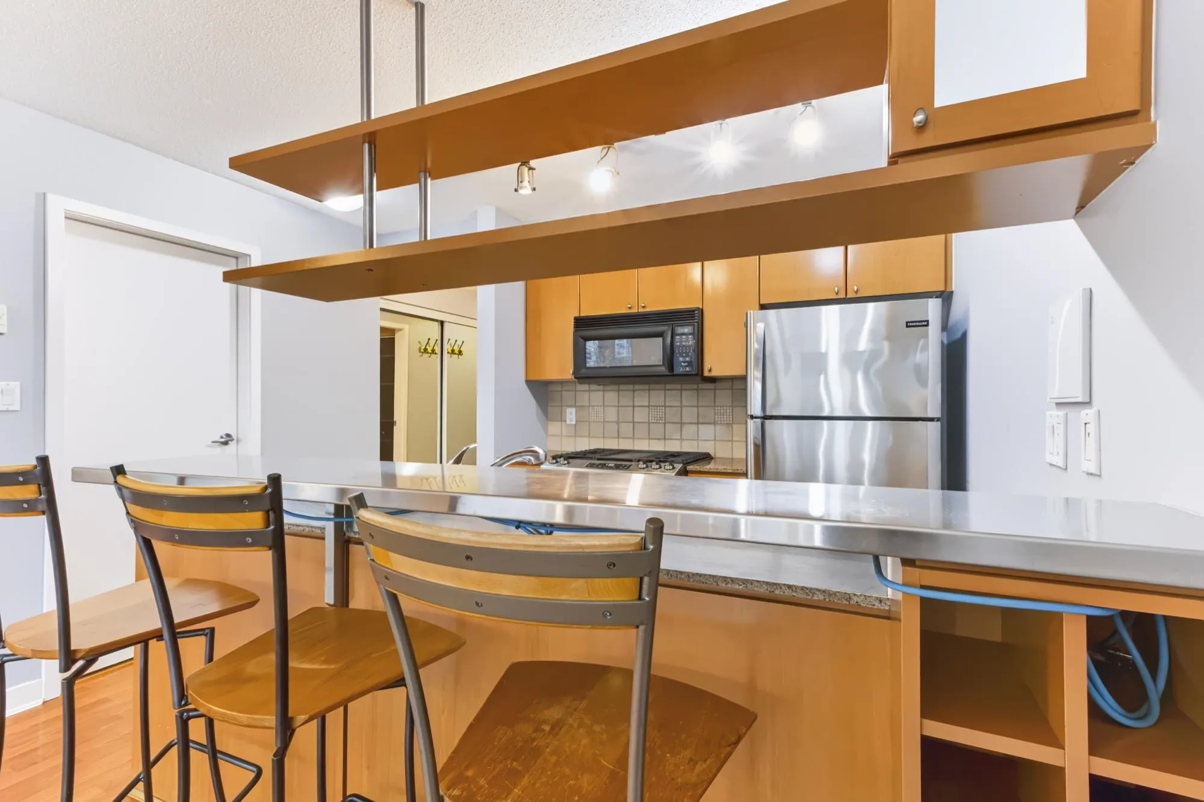
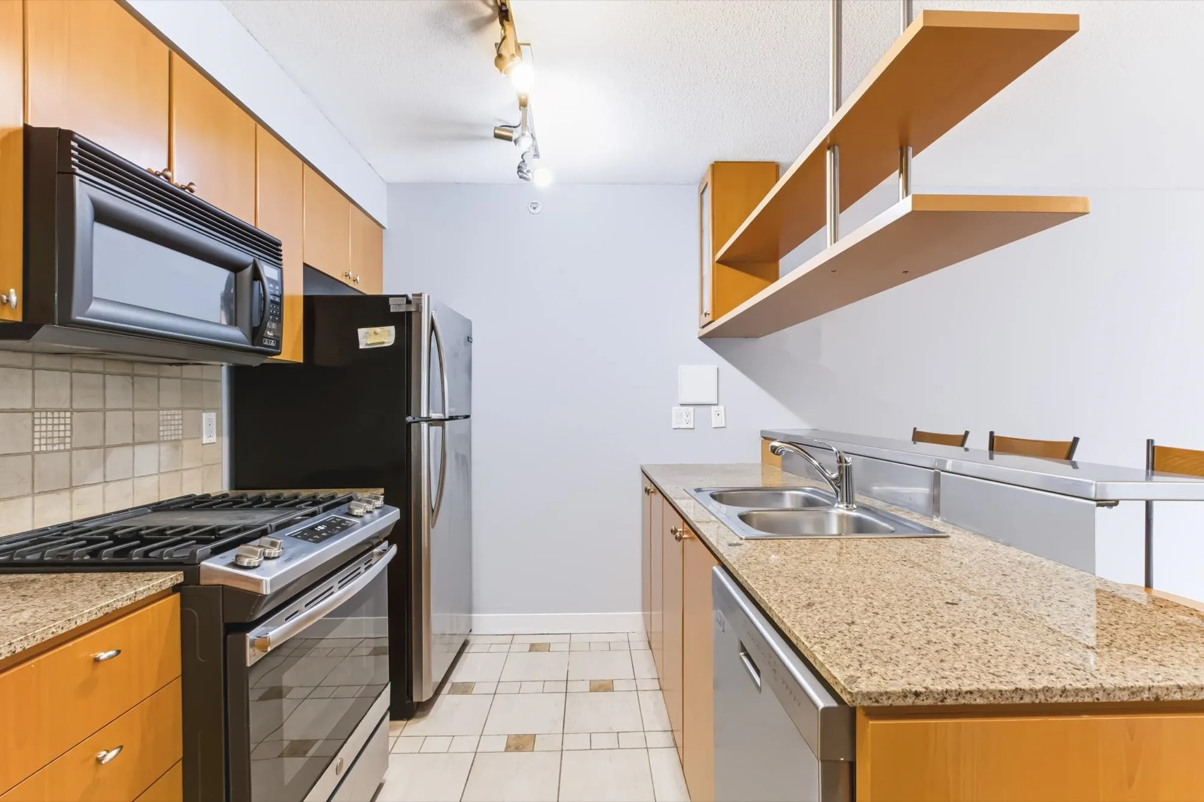
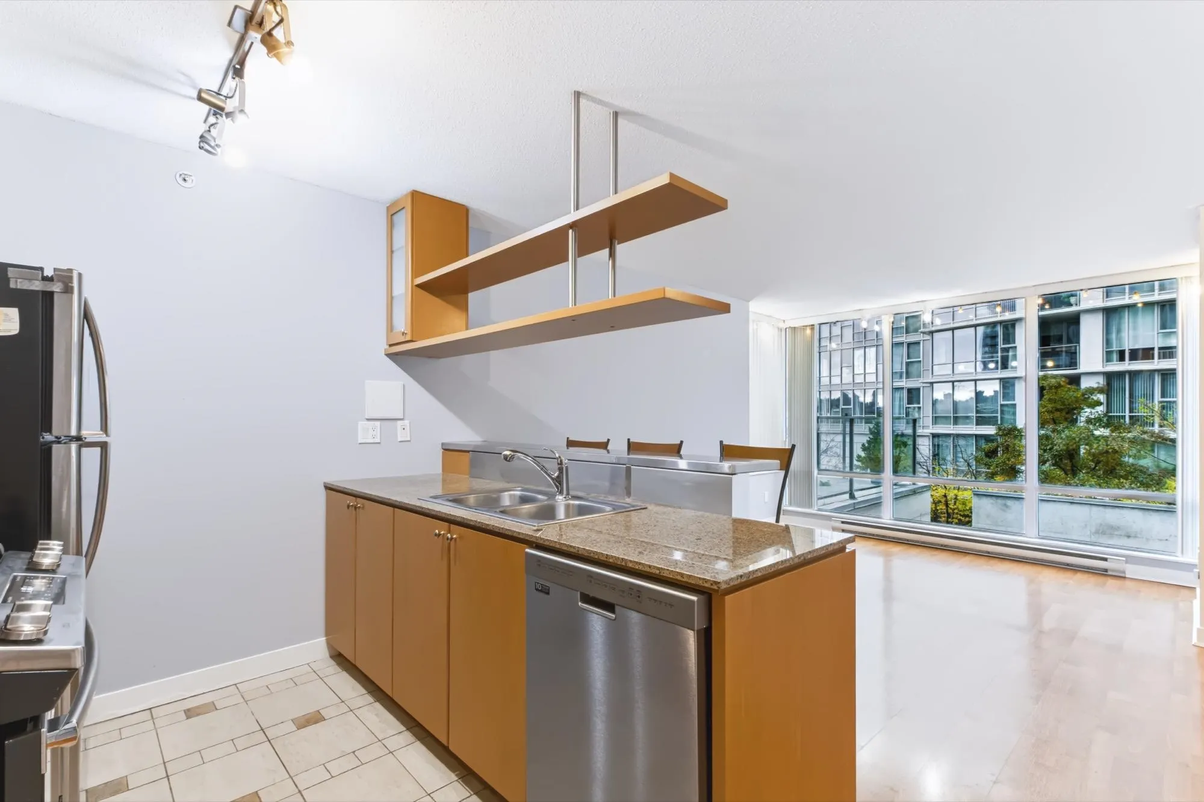
1495 Richards Street #508, Vancouver
1 / 29
For Sale
$778,000
1 bd · 1 ba · 726 sq ft

1495 Richards Street #508, Vancouver V6Z 3E3

MLS®# R3185139

Est. mortgage
$2,624/mo
Property taxes $2,489.31/yr

About This Home

Property Type
Condo, Apartment/Condo
Parking
1 garage, 1 parking
MLS #
R3185139
Size
726 sqft
Basement
None
Tax
$2,489.31 /yr
Year Built
2004
Maintenance Fee
$591.95 /mo
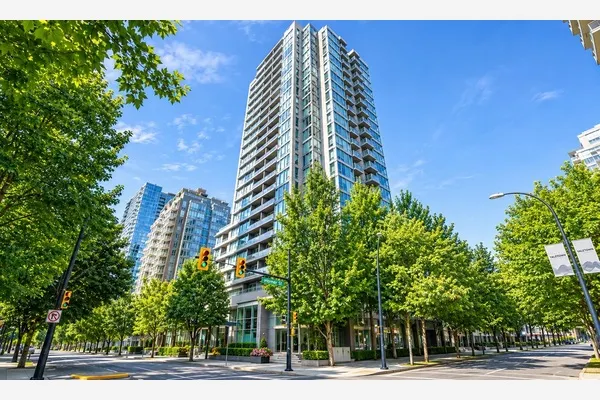
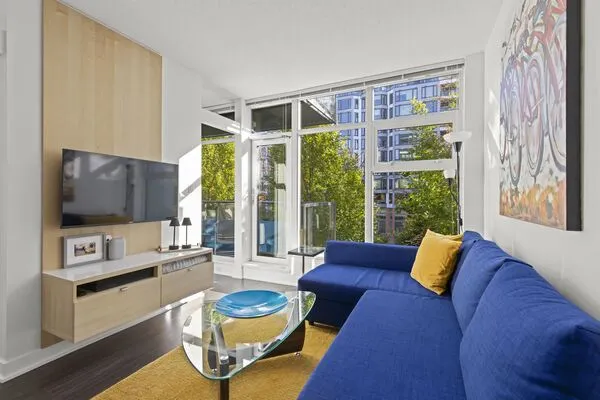
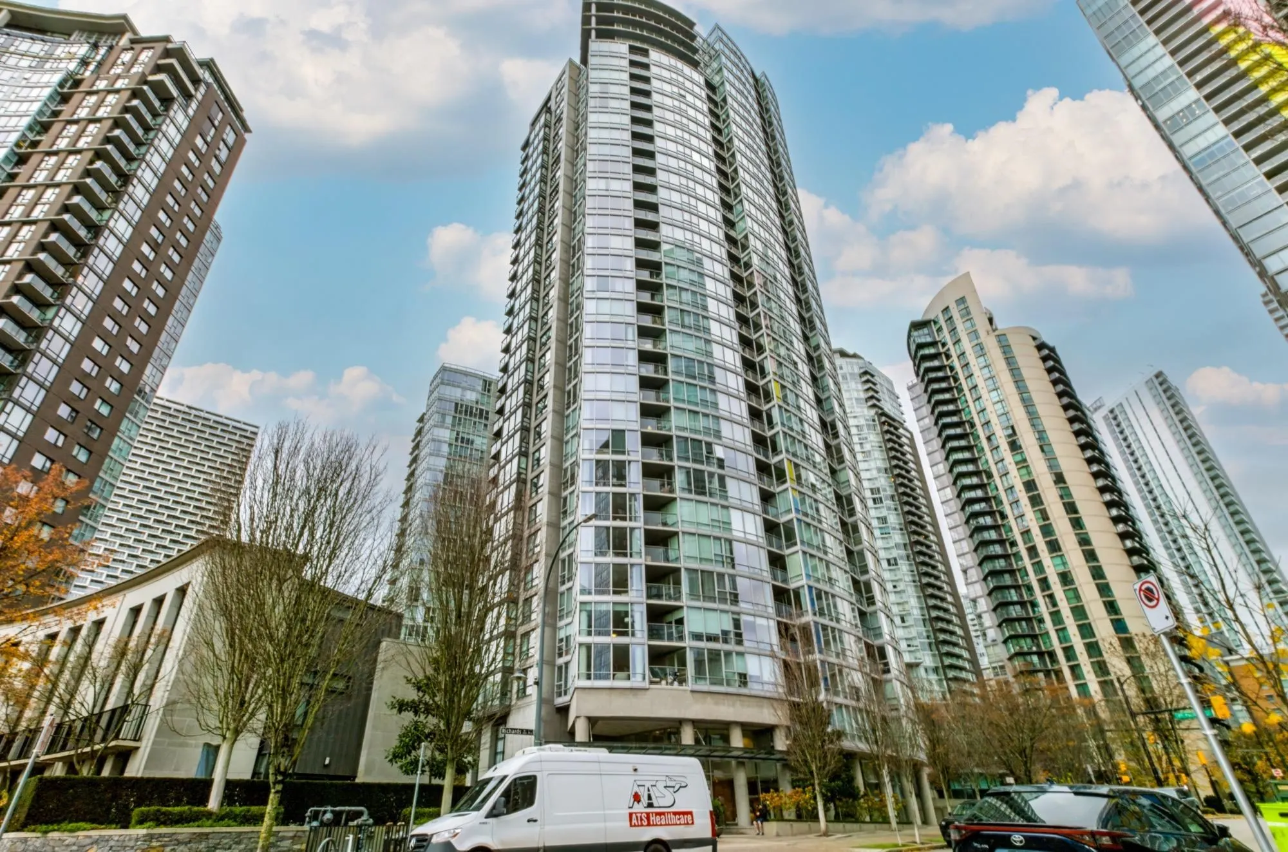
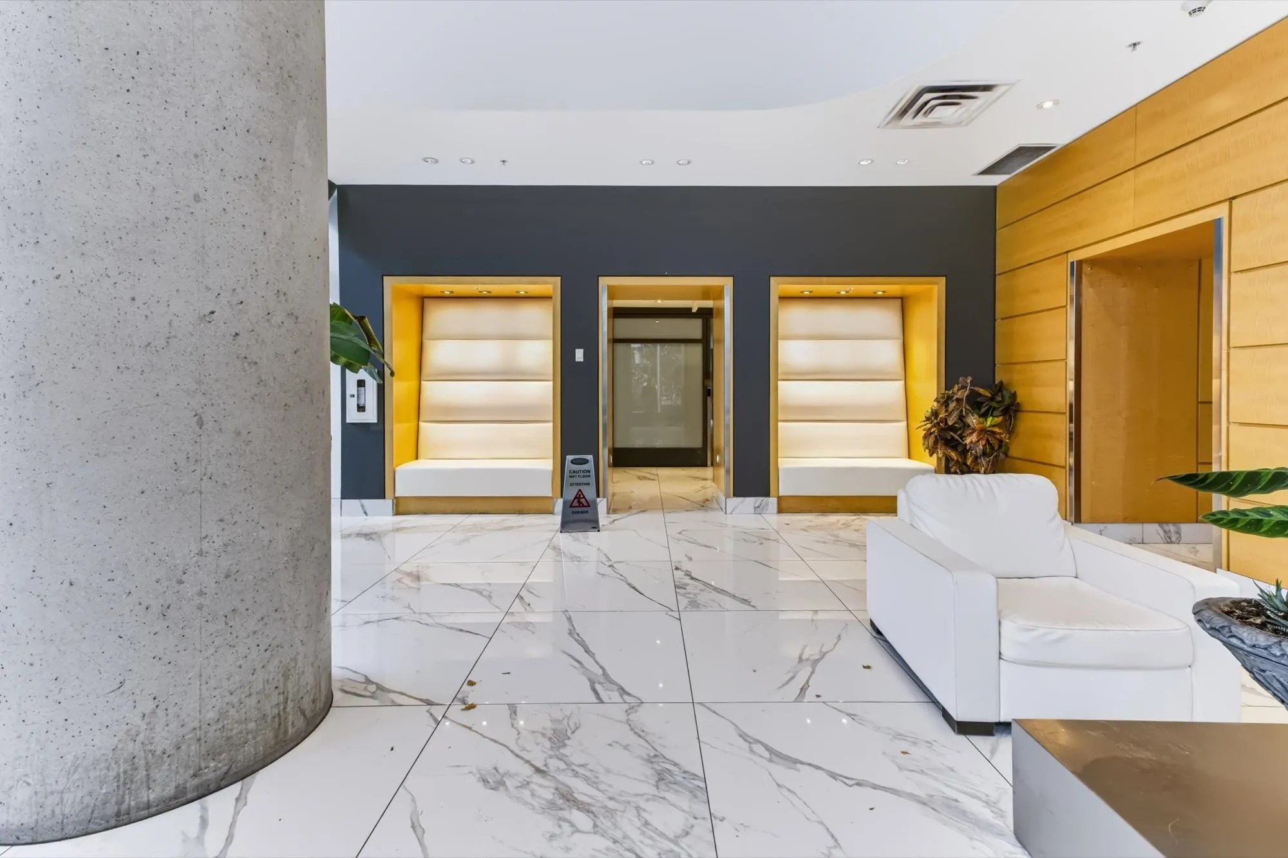
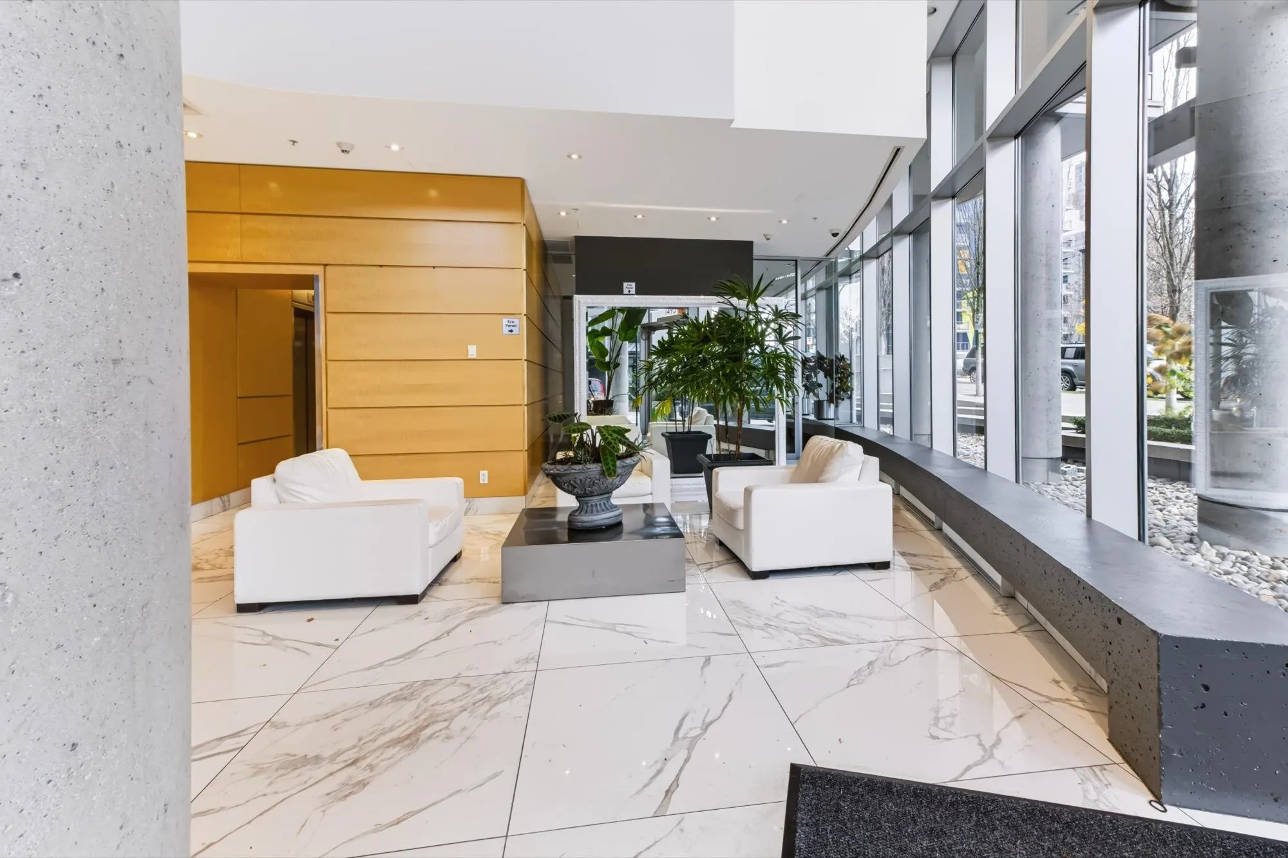
This spacious 1 bedrm & solarium 726sf CORNER (quiet on both N-W & N-E facing) features an open floor plan, in-suite laundry, h/w flooring for easy cleaning & a balcony for your bbq (propane fuelled). The building had been & is run by a pro-active strata council (CRF over $2 mil) & boasts a state of the arts “Super Club” recreational facilities (owned by & operating costs shared by 3 strata corporations), a guest suite, EV charging stations, car wash bay & ample visitor parking spots. The location is unparalleled: about 600m walk to the nearest elementary school & the same distance to the skytrain station, walk to numerous eateries, endless shopping & proximity to 2 parks. A great address to call this “HOME” &/or an opportunistic investment!! Open House Sun 22nd November 2:00pm-4:00pm

Property Details

Amenities & Utilities

In Unit

Full Property Details

Interior

Bedrooms
1
Washrooms
1
Square Footage
726 sqft
Basement
None
Heating Type
Baseboard,Electric
Kitchens
0

Exterior

Waterfront
No
Parking Spaces
1
Total Parking Spaces
-
Garage Spaces
1
Zoning
RES
Roof
Metal

Building Description

Property Type
Multi Family,Residential Attached
Home Type
Condo
Subtype
Apartment/Condo
Year Built
2004
Exterior
Concrete,Concrete (Exterior),Glass (Exterior)
Water Supply
Public
No. Floor Levels
1
Pets Allowed
Cats OK,Dogs OK,Number Limit (One),Yes With Restrictions

Community

Community
Yaletown
Area Code
Vancouver West

Taxes & Fees

Taxes
$2,489.31 /yr
Tax Year
2026
Maintenance Fee
$591.95 /mo

Other

Virtual Tour Link
Pets
Cats OK,Dogs OK,Number Limit (One),Yes With Restrictions

Room Types

Room Dimensions Area Description
Foyer 3'6 x 10'2 35.58 sqft -
Storage 4'8 x 7'8 35.78 sqft -
Primary Bedroom 9'11 x 11'5 113.22 sqft -
Dining Room 10' x 7'8 76.67 sqft -
Living Room 14'1 x 10'2 143.18 sqft -
Solarium 6'1 x 7'9 47.15 sqft -
Ashar Siddiqui
Ashar Siddiqui
AL Websites
Listed by Philip Lang PREC*
0 days on site
Listing Broker
Coldwell Banker Universe Realty
Courtesy
Coldwell Banker Universe Realty

Similar homes for sale in Vancouver

Explore Vancouver

This representation is based in whole or in part on data generated by the Chilliwack & District Real Estate Board, Fraser Valley Real Estate Board or Greater Vancouver REALTORS® which assumes no responsibility for its accuracy. Copyright 2026 by the Greater Vancouver REALTORS®, Fraser Valley Real Estate Board, Chilliwack and District Real Estate Board, and BC Northern Real Estate Board. All Rights Reserved.
Powered by AgentLocator