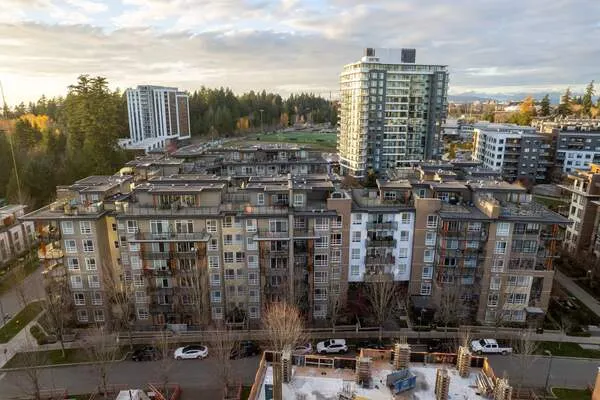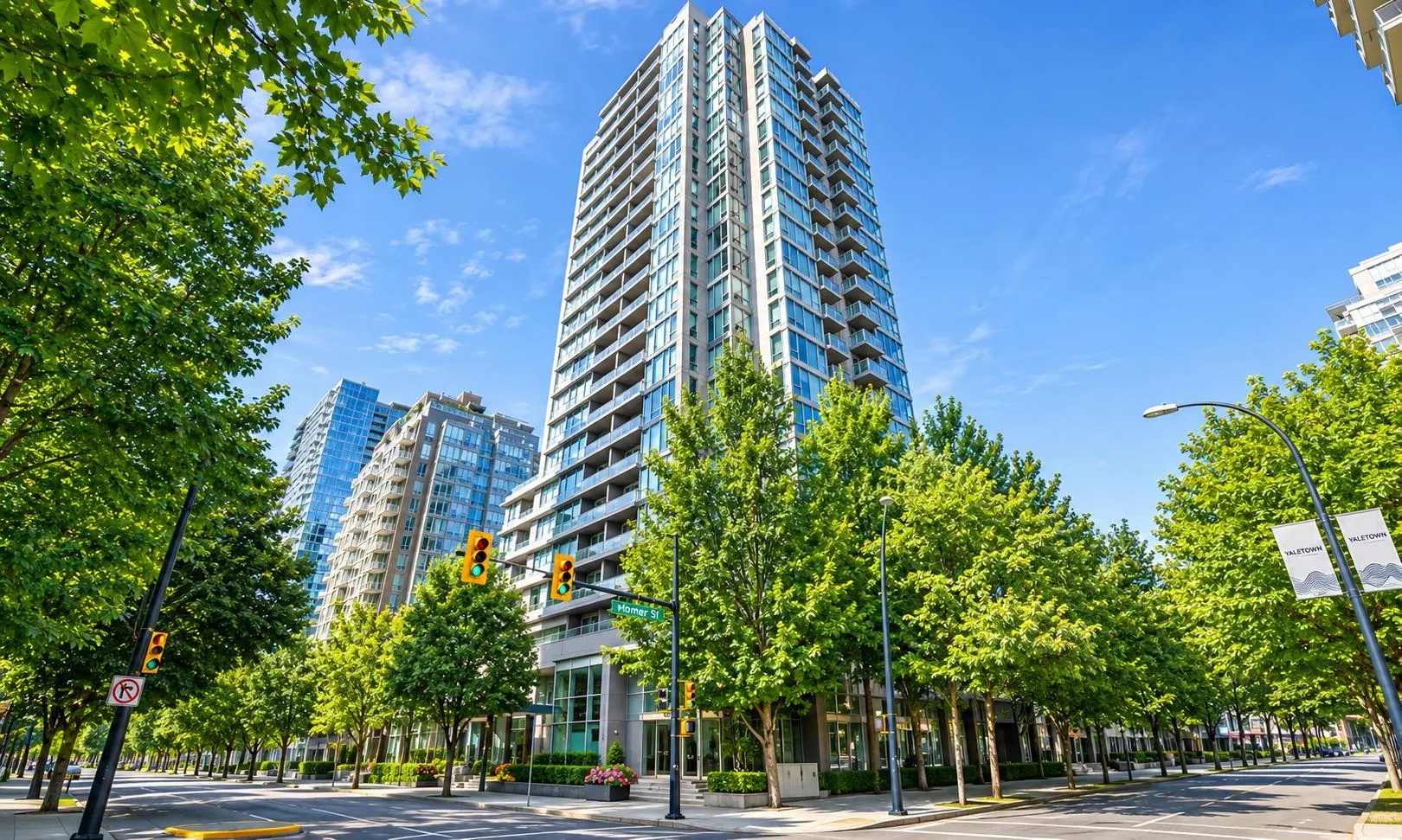
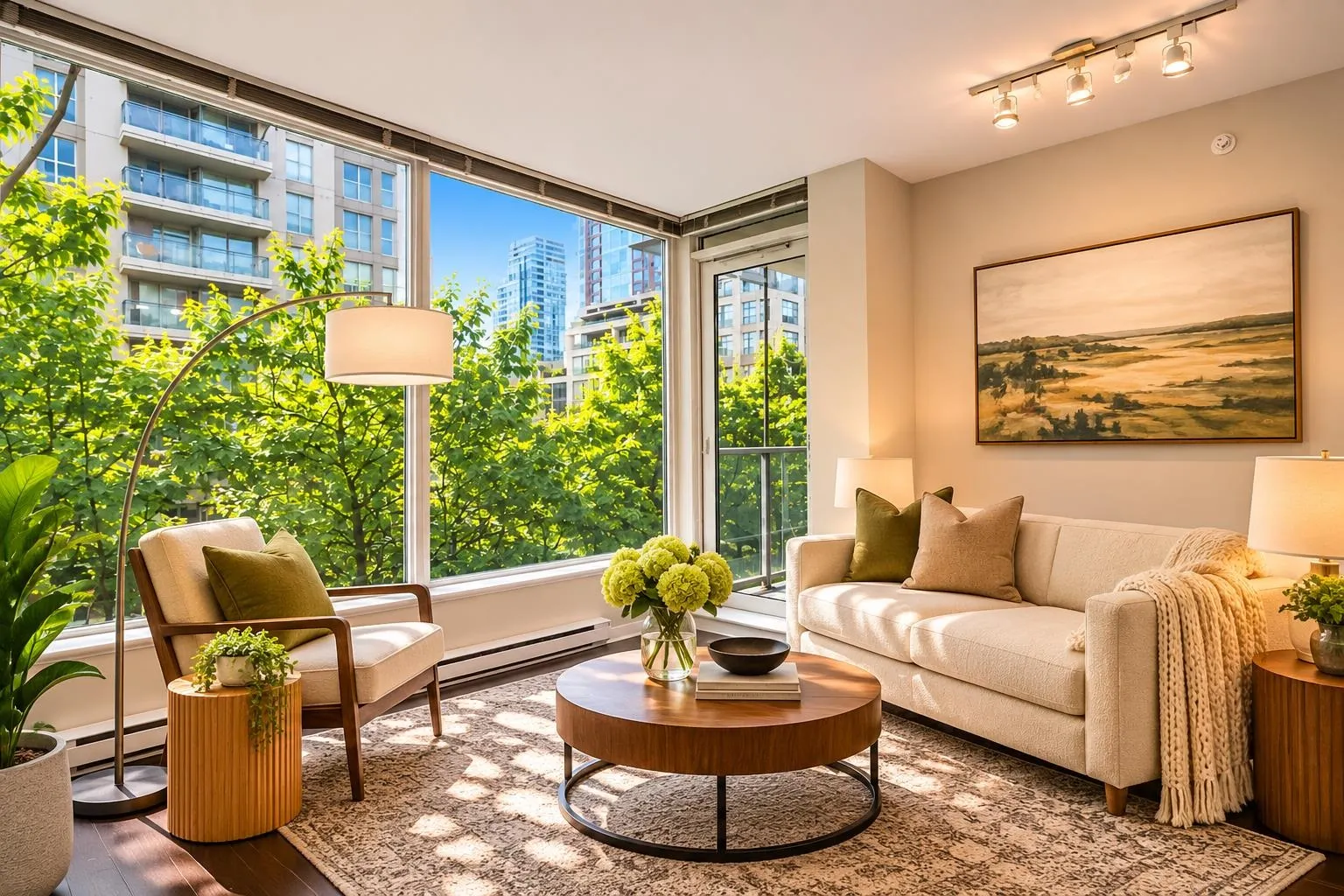
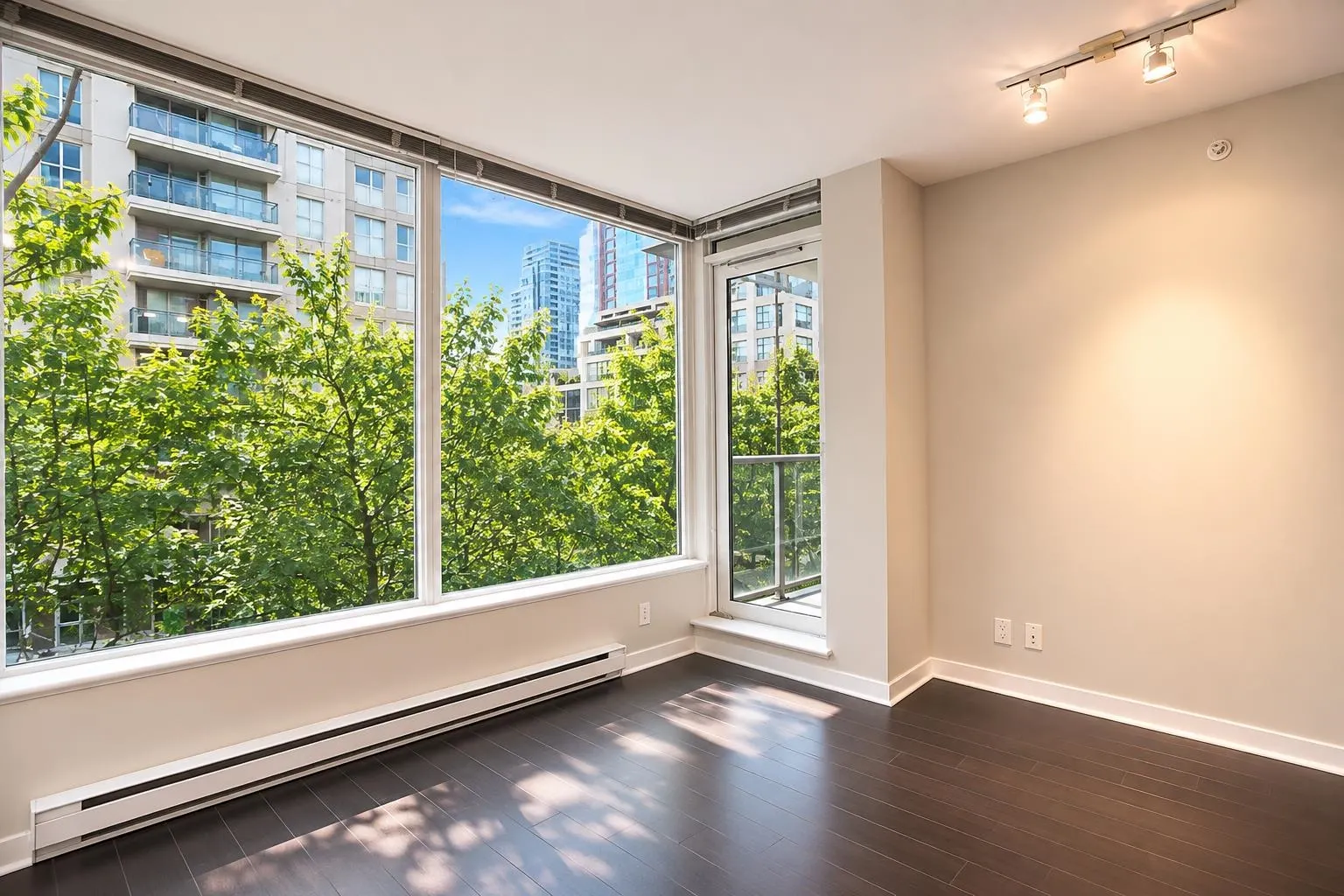
1001 Richards Street #302, Vancouver
1 / 22
For Sale
$579,000
1 bd · 1 ba · 574 sq ft

1001 Richards Street #302, Vancouver V6B 1J6

MLS®# R3185142

Est. mortgage
$1,953/mo
Property taxes $2,001.55/yr

About This Home

Property Type
Condo, Apartment/Condo
Parking
1 parking
MLS #
R3185142
Size
574 sqft
Basement
None
Tax
$2,001.55 /yr
Year Built
2004
Maintenance Fee
$419.08 /mo
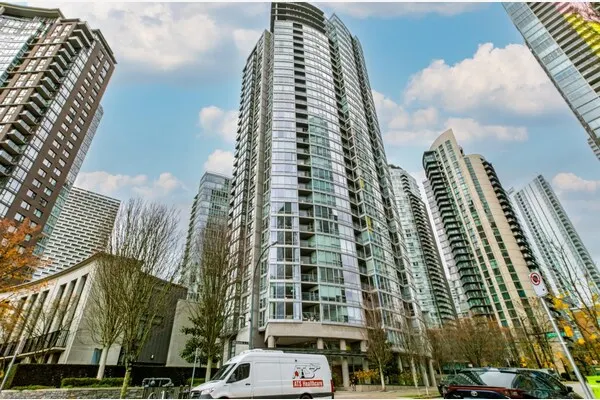
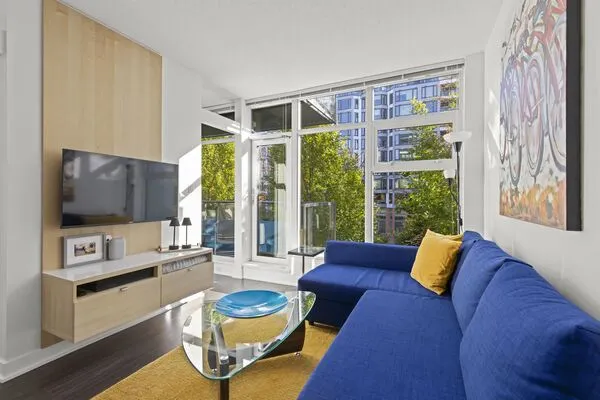
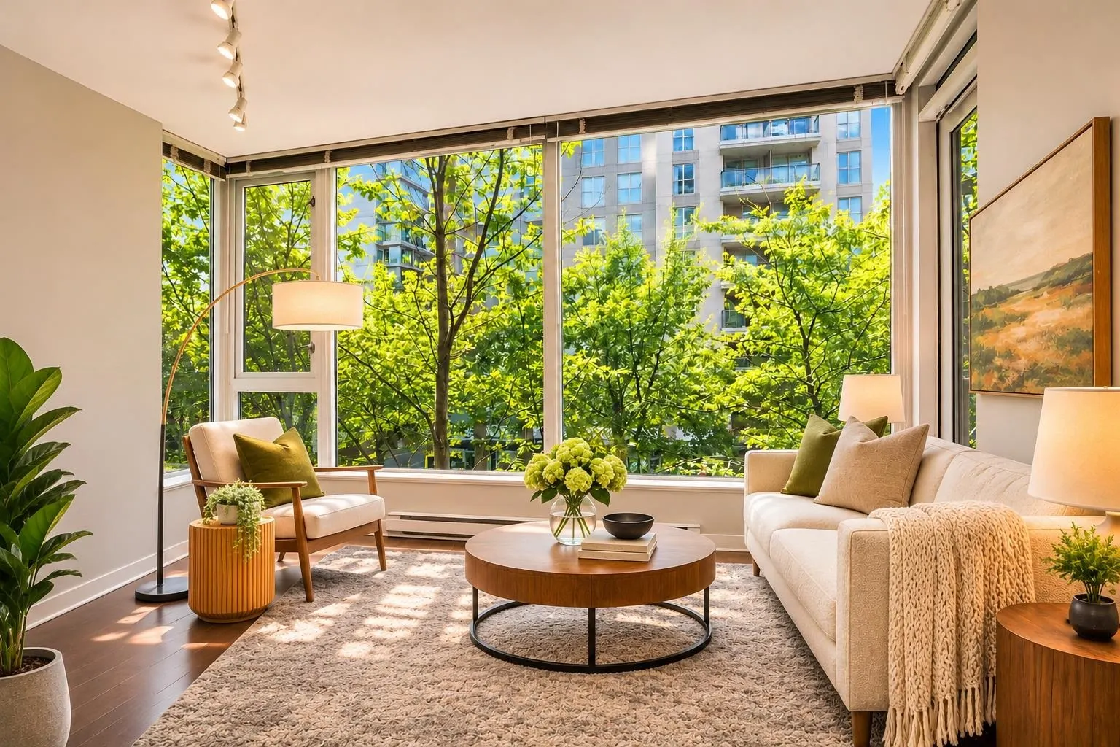
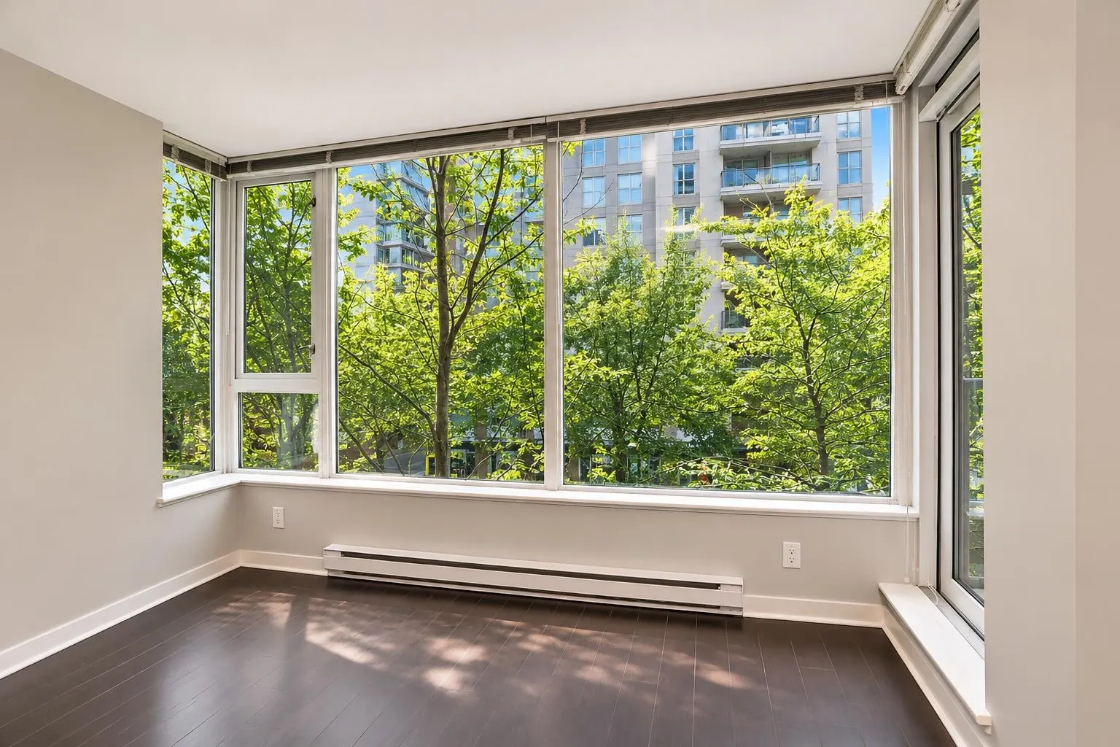
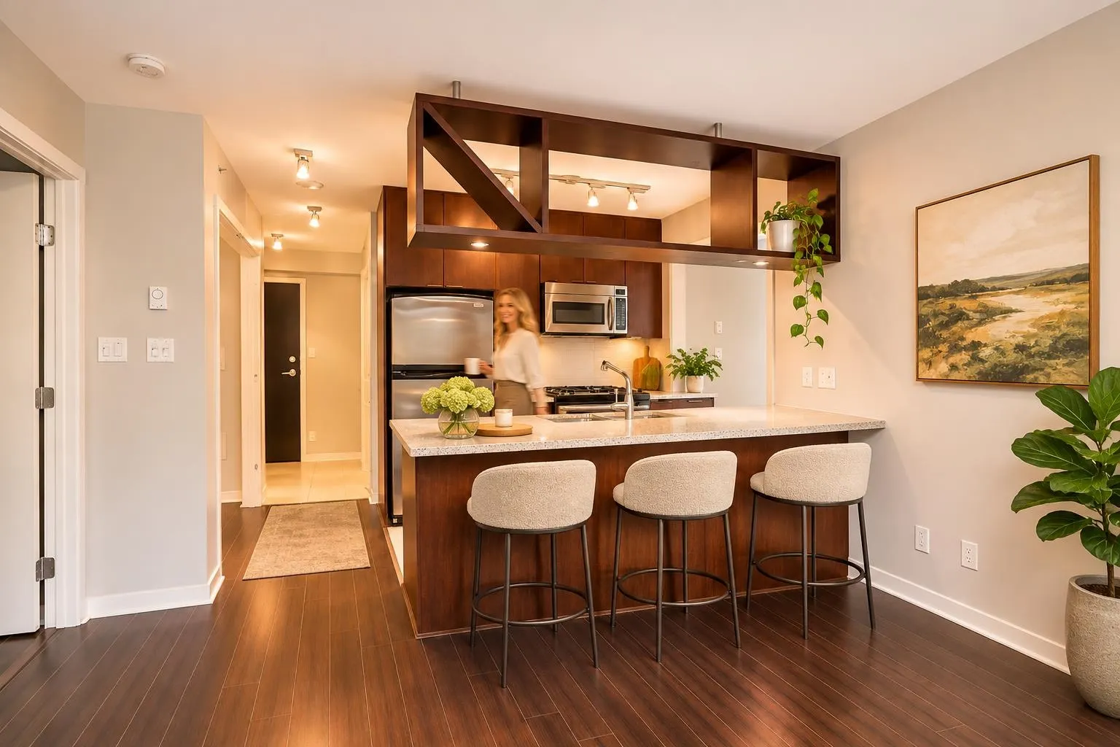
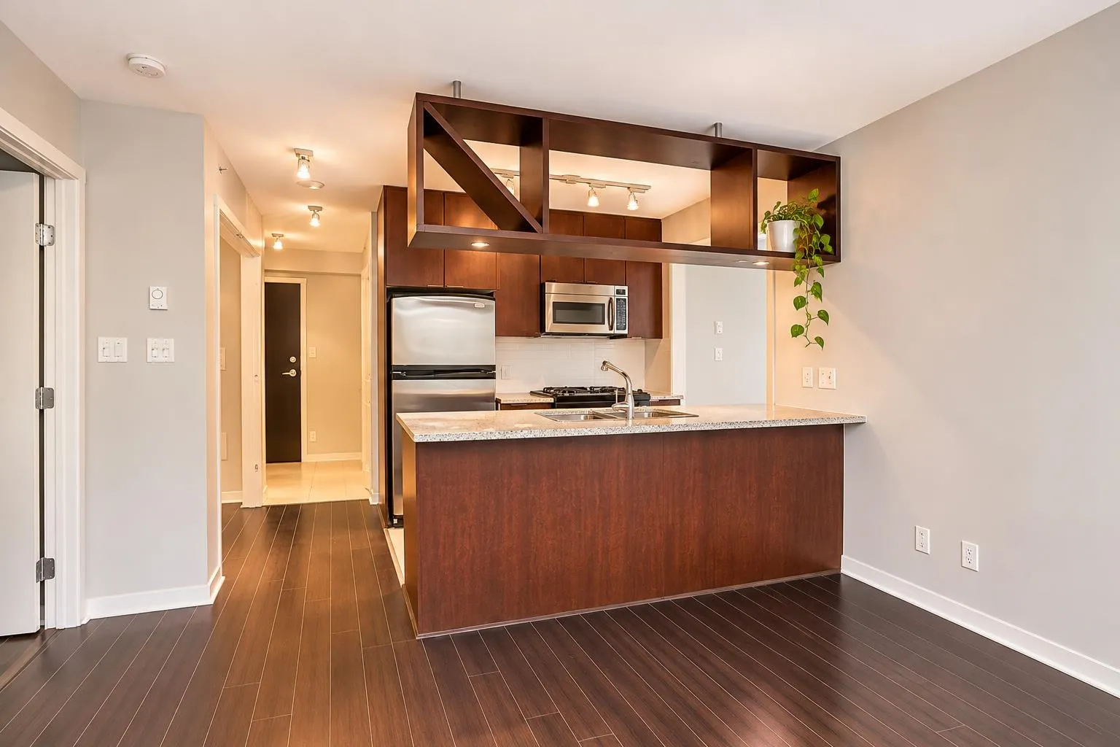
Welcome to MIRO by Polygon, in Yaletown. This bright corner one bedroom, den and solarium residence offers a functional 574 sq ft floor plan with no wasted space. The open kitchen features granite countertops, full-size stainless steel appliances and a gas range, and opens to the living area and a solarium, ideal as a dining space or home office. The primary bedroom offers a walk-in closet, and the den provides flexible space for guests or storage. Amenities include a concierge, indoor pool, hot tub, sauna, fitness centre, lounge with pool table, library, and a courtyard garden. The seawall, shopping, dining, entertainment and transit are at your doorstep. One parking and one locker included. EXCELLENT Tenant in place on a one-year lease through May 31, 2027. Contact listing agent to view.

Property Details

Amenities & Utilities

In Unit

Full Property Details

Interior

Bedrooms
1
Washrooms
1
Square Footage
574 sqft
Basement
None
Heating Type
Baseboard,Electric
Kitchens
1
Floor Finish
Laminate,Mixed,Tile

Exterior

Waterfront
No
Parking Spaces
1
Total Parking Spaces
-
Garage Spaces
-
Zoning
DD

Building Description

Property Type
Multi Family,Residential Attached
Home Type
Condo
Subtype
Apartment/Condo
Year Built
2004
Exterior
Concrete,Concrete (Exterior),Glass (Exterior)
Water Supply
Public
No. Floor Levels
1
Pets Allowed
Yes With Restrictions

Community

Community
Downtown VW
Area Code
Vancouver West

Taxes & Fees

Taxes
$2,001.55 /yr
Tax Year
2026
Maintenance Fee
$419.08 /mo

Other

Pets
Yes With Restrictions

Room Types

Room Dimensions Area Description
Living Room 9'7 x 12'4 118.19 sqft -
Kitchen 7'6 x 7'6 56.25 sqft -
Primary Bedroom 8'7 x 9'5 80.83 sqft -
Den 5'7 x 6'3 34.9 sqft -
Solarium 7'1 x 8'1 57.26 sqft -
Foyer 4'8 x 5'6 25.67 sqft -
Ashar Siddiqui
Ashar Siddiqui
AL Websites
Listed by Roland Lewis PREC*
0 days on site
Listing Broker
Royal LePage Sussex
Courtesy
Royal LePage Sussex

Similar homes for sale in Vancouver

Explore Vancouver

This representation is based in whole or in part on data generated by the Chilliwack & District Real Estate Board, Fraser Valley Real Estate Board or Greater Vancouver REALTORS® which assumes no responsibility for its accuracy. Copyright 2026 by the Greater Vancouver REALTORS®, Fraser Valley Real Estate Board, Chilliwack and District Real Estate Board, and BC Northern Real Estate Board. All Rights Reserved.
Powered by AgentLocator