No Photos Available
For Sale
$2,488,800
7 bd · 4 ba · 2,811 sq ft

2751 E Pender Street, Vancouver V5K 2B9

MLS®# R3185350

Est. mortgage
$8,394/mo
Property taxes $9,190.59/yr

About This Home

Property Type
House, Single Family Residence, Basement Entry
Parking
2 parking
MLS #
R3185350
Size
2811 sqft
Basement
None
Lot size
4027.71 sqft
Tax
$9,190.59 /yr
Year Built
2018
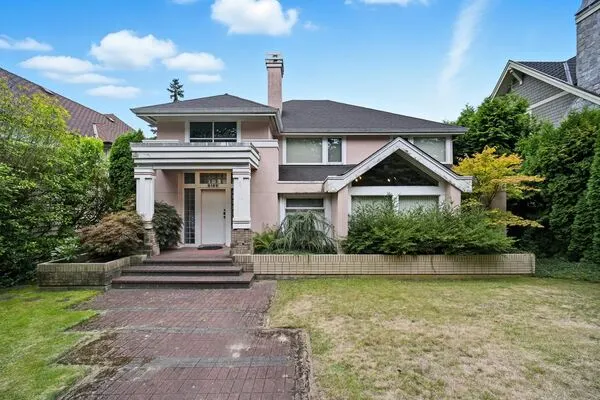
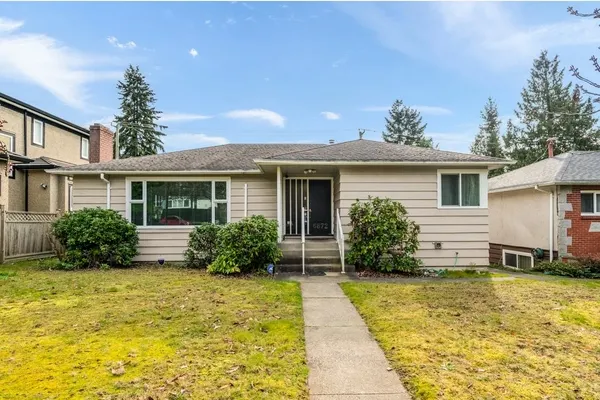
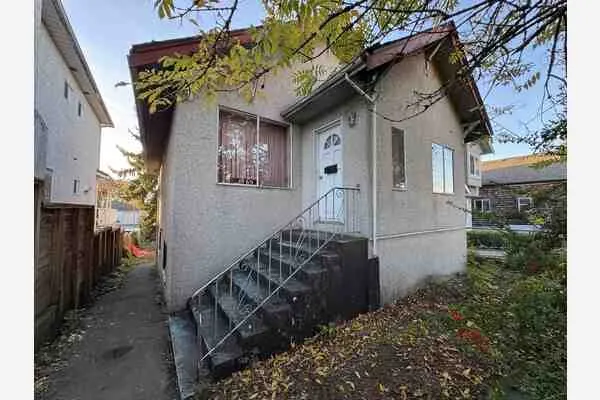
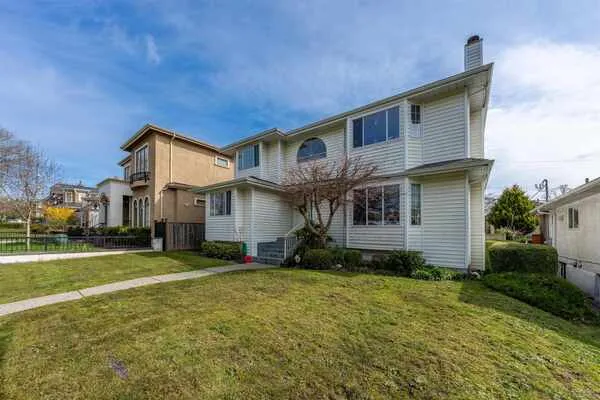
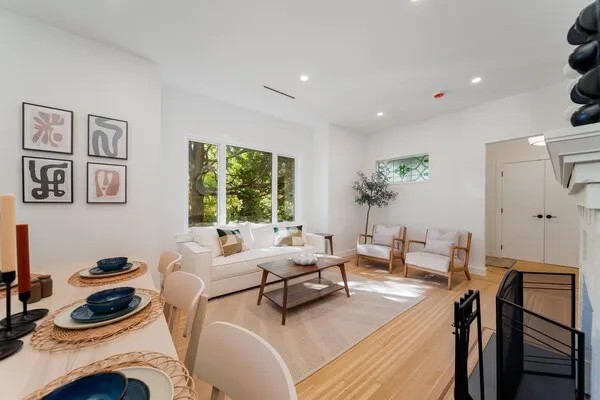
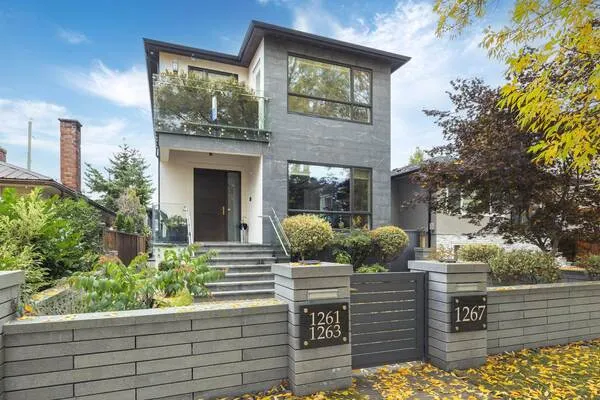
A wonderful opportunity in the desirable Hastings-Sunrise neighbourhood! Built in 2018, this well-appointed two-storey home offers the appeal of newer construction in a vibrant East Vancouver community. Featuring a functional layout and comfortable living spaces. Enjoy the neighbourhood's unique charm, convenient access to local shops, restaurants, parks, schools, and everyday amenities. A fantastic opportunity for buyers seeking a quality home in an established Vancouver neighbourhood. A pleasure to show! Please note: The listing agent is related to the seller.

Property Details

Full Property Details

Interior

Bedrooms
7
Washrooms
4
Square Footage
2811 sqft
Basement
None
Heating Type
Electric
Kitchens
3
Floor Finish
Concrete,Tile

Exterior

Front
0.00
Lot Size (Sq Ft)
4027.71
Waterfront
No
Parking Spaces
2
Total Parking Spaces
-
Garage Spaces
-
Zoning
R1-1
Roof
Other

Building Description

Style
Basement Entry
Property Type
Residential Detached
Home Type
House
Subtype
Single Family Residence
Year Built
2018
Exterior
Concrete,Brick (Exterior),Concrete (Exterior)
Water Supply
Public
No. Floor Levels
2

Community

Community
Renfrew VE
Area Code
Vancouver East

Taxes & Fees

Taxes
$9,190.59 /yr
Tax Year
2026

Room Types

Room Dimensions Area Description
Bedroom 8'11 x 11'7 103.28 sqft -
Bedroom 8'8 x 7'11 68.61 sqft -
Bedroom 8'11 x 11'1 98.83 sqft -
Recreation Room 12'6 x 11'1 138.54 sqft -
Kitchen 13'10 x 11'6 159.08 sqft -
Laundry 7'4 x 5'6 40.33 sqft -
Patio 12'5 x 12'0 149 sqft -
Porch (enclosed) 7'2 x 2'7 18.51 sqft -
Foyer 4'10 x 7'0 33.83 sqft -
Living Room 9'6 x 12'5 117.96 sqft -
Dining Room 11'6 x 12'5 142.79 sqft -
Wok Kitchen 5'8 x 10'4 58.56 sqft -
Primary Bedroom 14'2 x 10'8 151.11 sqft -
Kitchen 12'4 x 11'2 137.72 sqft -
Patio 11'0 x 13'5 147.58 sqft -
Bedroom 8'2 x 12'11 105.49 sqft -
Bedroom 9'4 x 9'0 84 sqft -
Walk-In Closet 6'8 x 4'0 26.67 sqft -
Bedroom 11'2 x 12'6 139.58 sqft -
Ashar Siddiqui
Ashar Siddiqui
AL Websites
Listed by Cass Lao PREC*
0 days on site
Listing Broker
Sutton Group-West Coast Realty
Courtesy
Sutton Group-West Coast Realty

Similar homes for sale in Vancouver

Explore Vancouver

This representation is based in whole or in part on data generated by the Chilliwack & District Real Estate Board, Fraser Valley Real Estate Board or Greater Vancouver REALTORS® which assumes no responsibility for its accuracy. Copyright 2026 by the Greater Vancouver REALTORS®, Fraser Valley Real Estate Board, Chilliwack and District Real Estate Board, and BC Northern Real Estate Board. All Rights Reserved.
Powered by AgentLocator