1919 Dublin Street, New Westminster
1 / 25
For Sale
$2,499,000
6 bd · 8 ba · 4,081 sq ft

1919 Dublin Street, New Westminster V3M 3A4

MLS®# R3185370

Est. mortgage
$8,429/mo
Property taxes $10,656.89/yr

About This Home

Property Type
House, Single Family Residence
Parking
2 garage, 4 parking
MLS #
R3185370
Size
4081 sqft
Basement
Finished
Lot size
6427.99 sqft
Tax
$10,656.89 /yr
Year Built
2014
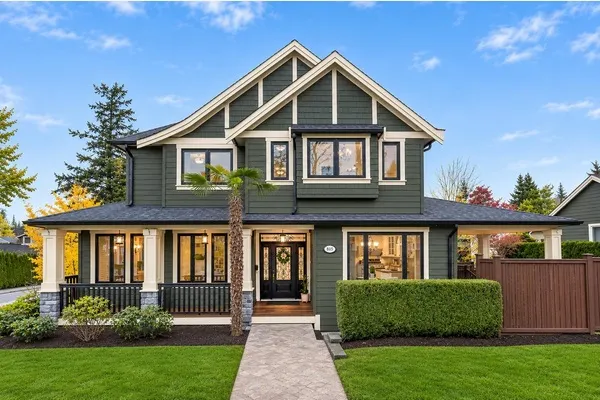
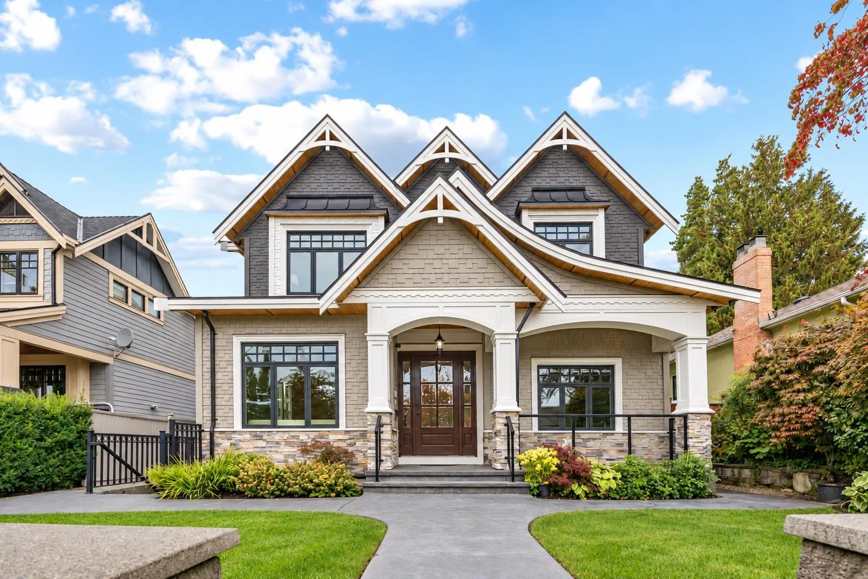
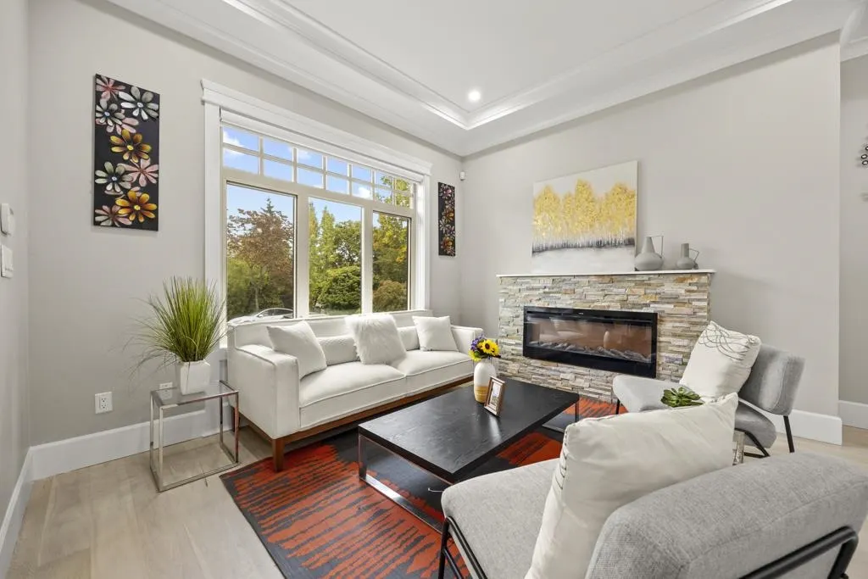
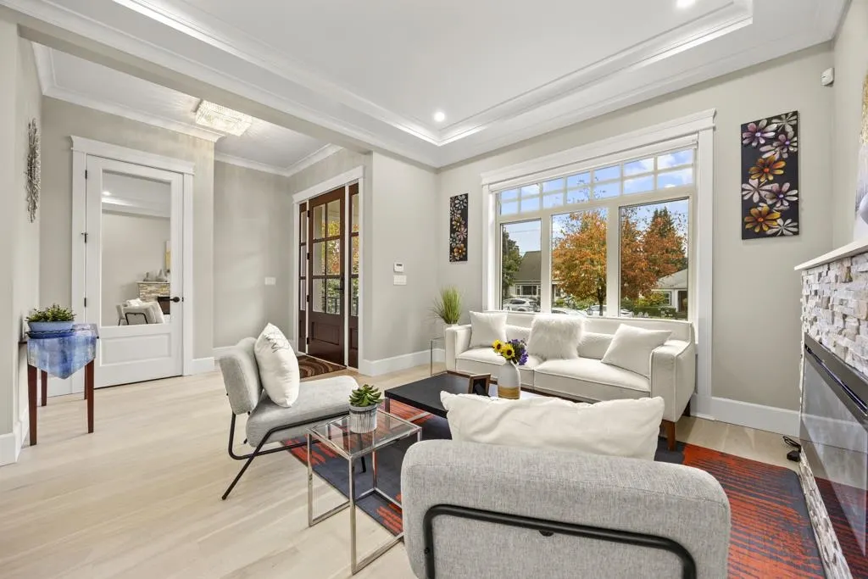
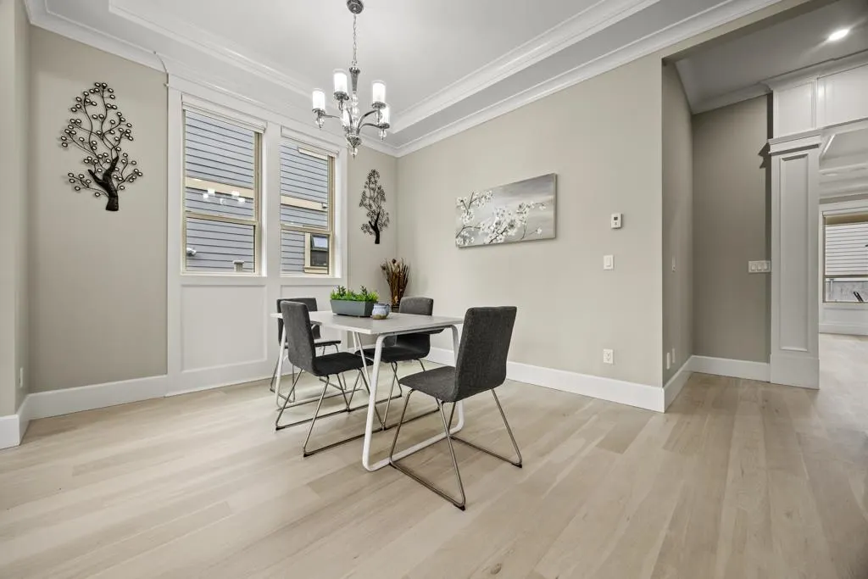
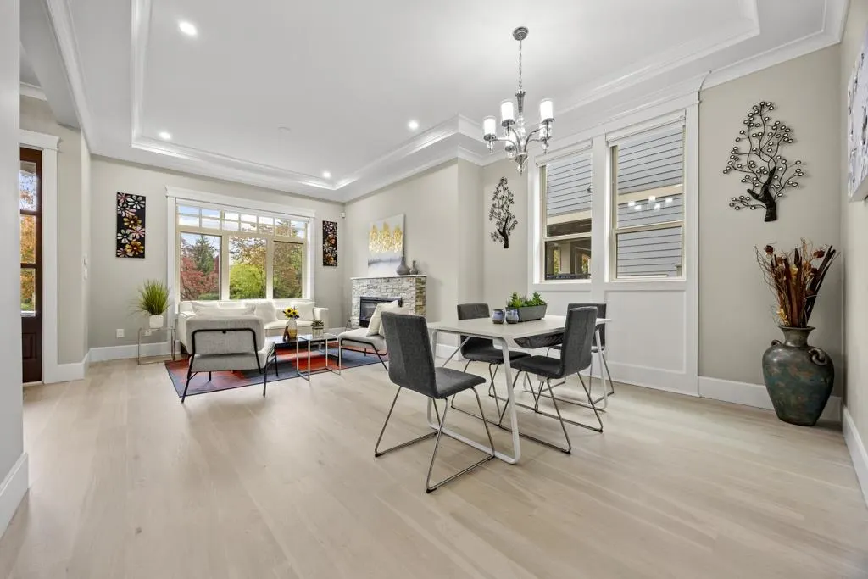
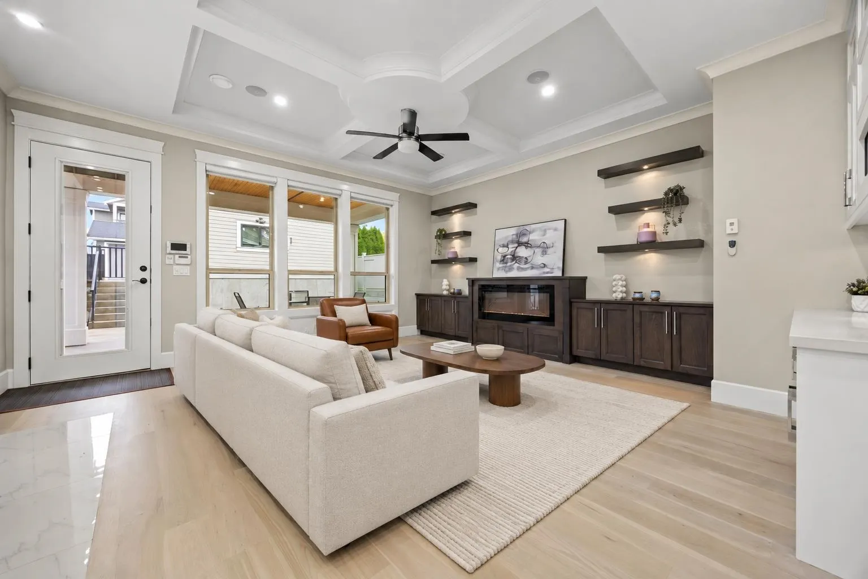
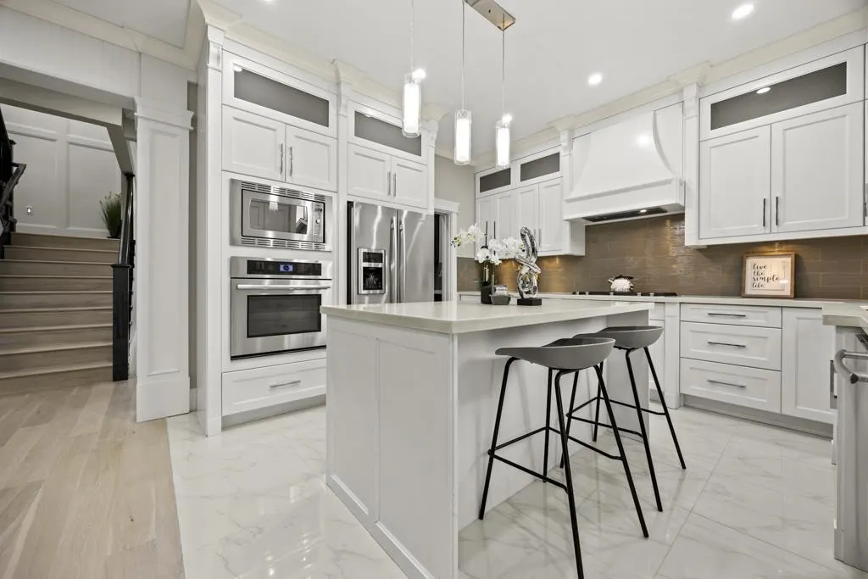
Welcome to this beautifully well-maintained custom-built home in one of New Westminster's most desirable areas! Set on a 6,428 sq ft lot, this spacious home offers 4,078 sq ft with 6 bedrooms and 8 bathrooms, including a main-floor bedroom. It features an open-concept layout, a chef's kitchen with beautiful countertops, stainless steel appliances, air conditioning, HRV, radiant heat, and newly refinished engineered hardwood floors, fresh paint, new washer and dryer, and a wok kitchen stove. A one-bedroom legal suite with separate entry and recreation space offers additional income or flexibility for extended family. Close to the SkyTrain station, schools, parks, shopping. Lord Tweedsmuir Elementary, Fraser River Middle and New Westminster Secondary catchment. OPEN HOUSE Sat & Sun at 2-4pm!

Property Details

Full Property Details

Interior

Bedrooms
6
Washrooms
8
Square Footage
4081 sqft
Basement
Finished
Heating Type
Natural Gas,Radiant
Kitchens
3
Floor Finish
Hardwood,Tile

Exterior

Front
48.69
Lot Size (Sq Ft)
6427.99
Waterfront
No
Parking Spaces
4
Total Parking Spaces
-
Garage Spaces
2
Zoning
NR-1
Roof
Asphalt

Building Description

Property Type
Residential Detached
Home Type
House
Subtype
Single Family Residence
Year Built
2014
Exterior
Frame Wood,Mixed (Exterior),Stone (Exterior),Stucco
Water Supply
Public
No. Floor Levels
2

Community

Community
West End NW
Area Code
New Westminster

Taxes & Fees

Taxes
$10,656.89 /yr
Tax Year
2025

Room Types

Room Dimensions Area Description
Living Room 14' x 21' 294 sqft -
Family Room 15' x 18' 270 sqft -
Kitchen 12' x 14' 168 sqft -
Wok Kitchen 5' x 10' 50 sqft -
Bedroom 11' x 12' 132 sqft -
Mud Room 8' x 12' 96 sqft -
Foyer 6' x 7' 42 sqft -
Primary Bedroom 14' x 15' 210 sqft -
Walk-In Closet 5' x 6' 30 sqft -
Bedroom 11' x 12' 132 sqft -
Walk-In Closet 4' x 5' 20 sqft -
Bedroom 11' x 12' 132 sqft -
Bedroom 12' x 13' 156 sqft -
Living Room 9' x 11' 99 sqft -
Living Room 13' x 12' 156 sqft -
Recreation Room 13' x 13' 169 sqft -
Bedroom 8' x 10' 80 sqft -
Media Room 13' x 18' 234 sqft -
Ashar Siddiqui
Ashar Siddiqui
AL Websites
Listed by Tracy Hu PREC*
1 days on site
Listing Broker
LeHomes Realty Premier
Courtesy
LeHomes Realty Premier

Similar homes for sale in New Westminster

Explore New Westminster

This representation is based in whole or in part on data generated by the Chilliwack & District Real Estate Board, Fraser Valley Real Estate Board or Greater Vancouver REALTORS® which assumes no responsibility for its accuracy. Copyright 2026 by the Greater Vancouver REALTORS®, Fraser Valley Real Estate Board, Chilliwack and District Real Estate Board, and BC Northern Real Estate Board. All Rights Reserved.
Powered by AgentLocator