3130 Charles Street #1, Vancouver
1 / 35
For Sale
$1,459,000
3 bd · 4 ba · 1,800 sq ft

3130 Charles Street #1, Vancouver V5K 3B8

MLS®# R3185412

Est. mortgage
$4,921/mo

About This Home

Property Type
Townhome, Half Duplex, 3 Storey
Parking
1 parking
MLS #
R3185412
Size
1800 sqft
Basement
None
Year Built
2026
Maintenance Fee
$ 0 /mo
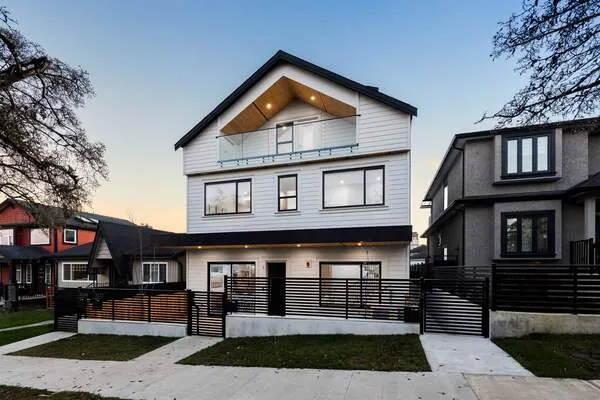
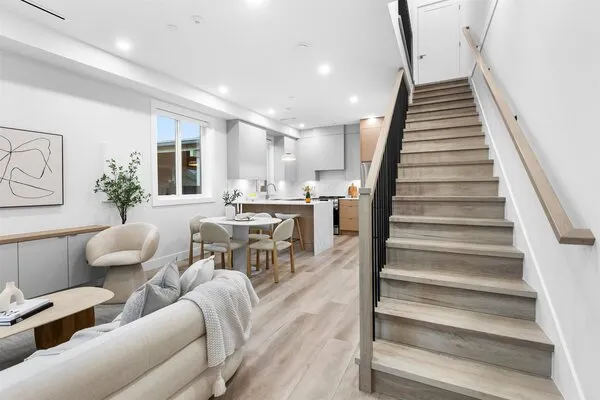
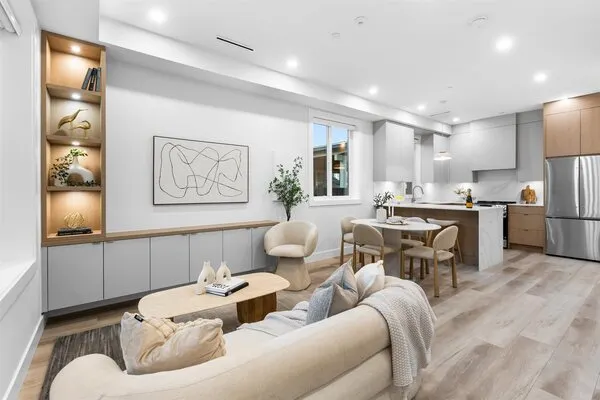
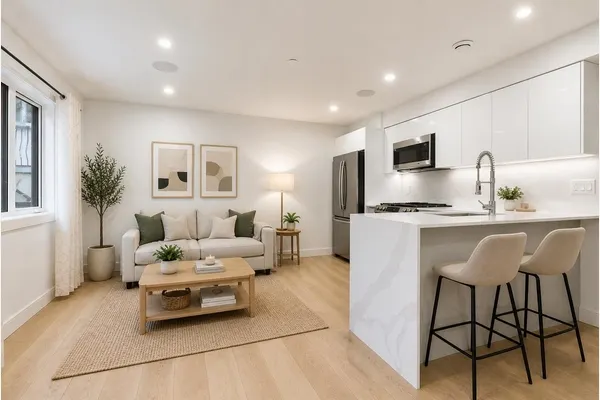
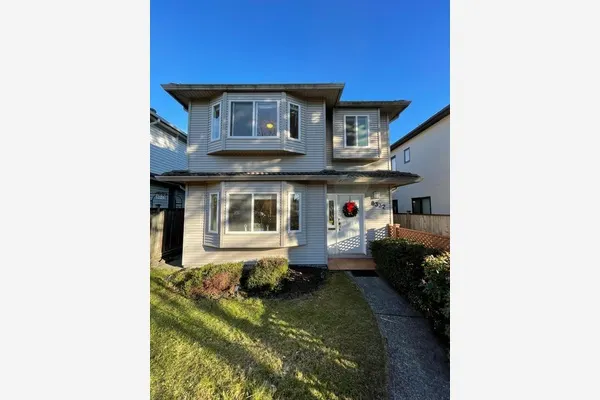
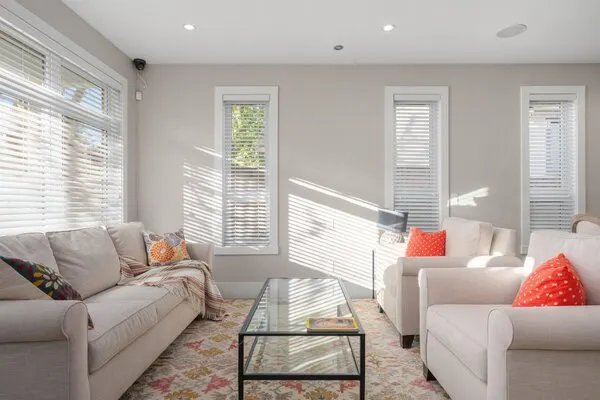
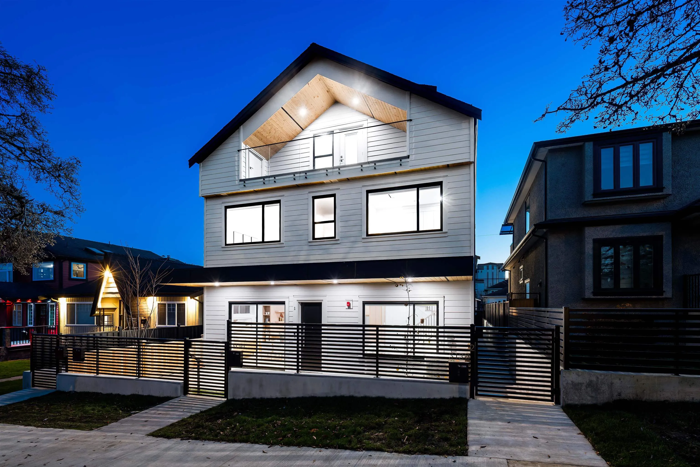
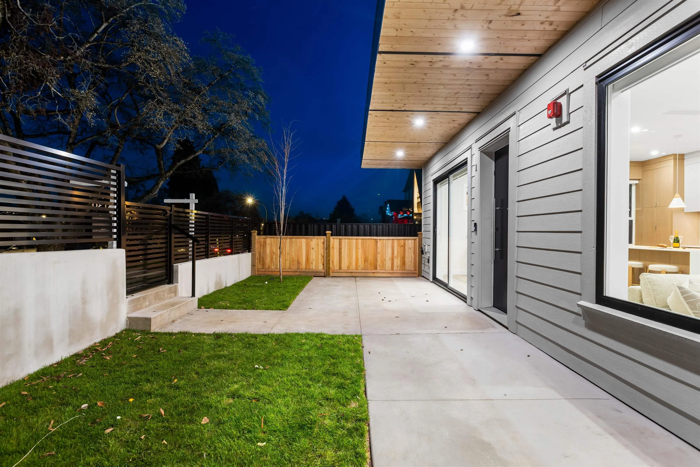
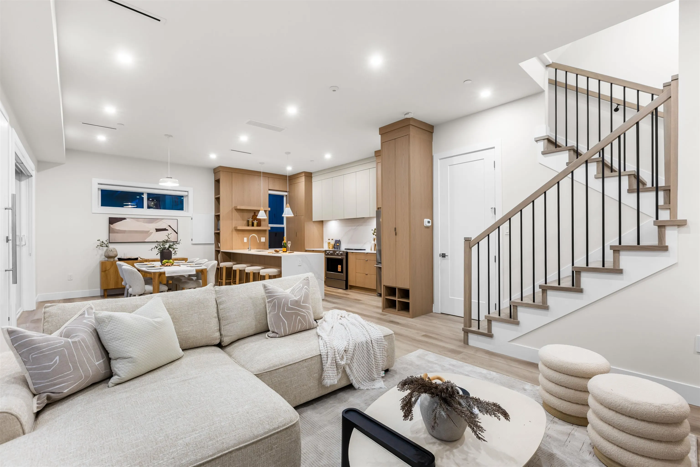
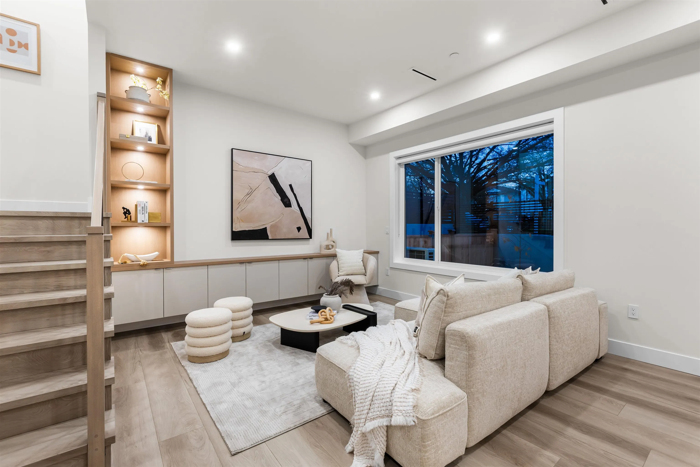
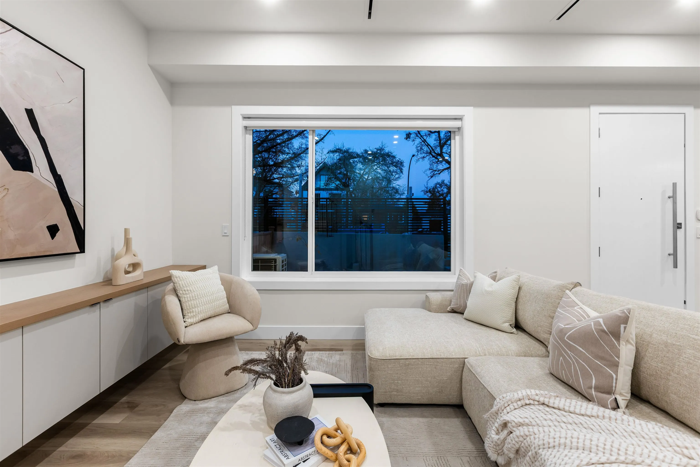
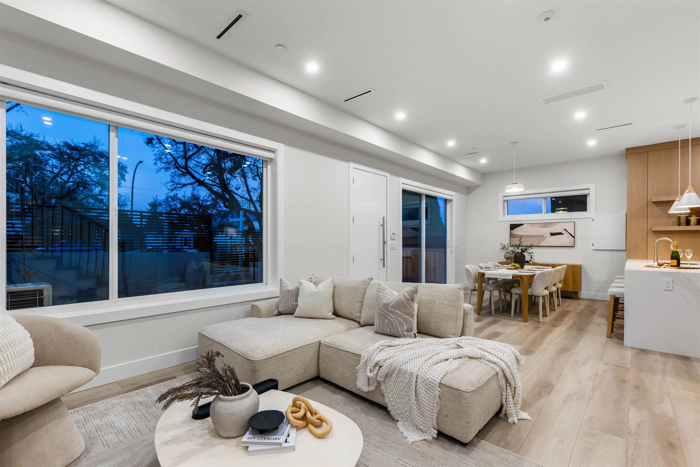
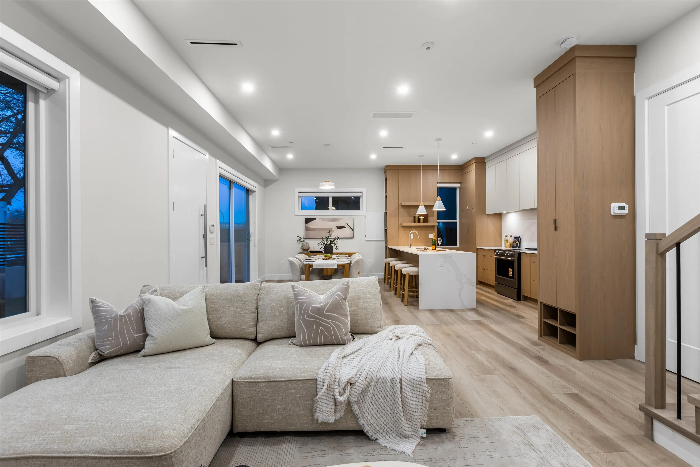
Introducing Charles Court, 4 brand-new homes in Renfrew Heights. Choose between 2 spacious front/back duplex w/ yard space or 2 intimate laneway duplex homes - the versatile floorplans are suited to a variety of lifestyles. This front home is 1,800sf across 3 levels, offering 3 beds 4 baths, generous open-concept living/dining areas that create an inviting space for entertaining w/ room to comfortably seat large dinner parties. Expansive kitchen island provides add'l seating + preparation space, while all bedrooms incl ensuite bathrooms, closet space + large WIC for the primary. All residences include heatpump, laminate flooring, full appliance package + 1 carport parking. Owners enjoy convenient access to schools of all levels, Rupert Park, Playland, restaurants + everyday essentials.

Property Details

Full Property Details

Interior

Bedrooms
3
Washrooms
4
Square Footage
1800 sqft
Basement
None
Heating Type
Heat Pump
Kitchens
1
Floor Finish
Laminate

Exterior

Waterfront
No
Parking Spaces
1
Total Parking Spaces
-
Garage Spaces
-
Zoning
R1-1
Roof
Asphalt

Building Description

Style
3 Storey
Property Type
Duplex,Residential Attached
Home Type
Townhome
Subtype
Half Duplex
Year Built
2026
Exterior
Frame Wood,Mixed (Exterior)
Water Supply
Public
No. Floor Levels
3

Community

Community
Renfrew VE
Area Code
Vancouver East

Taxes & Fees

Tax Year
2026
Maintenance Fee
$ 0 /mo

Room Types

Room Dimensions Area Description
Dining Room 10'10 x 11'7 125.49 sqft -
Living Room 12'6 x 18'10 235.42 sqft -
Kitchen 8'7 x 14'11 128.03 sqft -
Utility 6'6 x 5'3 34.12 sqft -
Primary Bedroom 14'1 x 12'7 177.22 sqft -
Bedroom 10'9 x 11'11 128.1 sqft -
Walk-In Closet 4'10 x 8'2 39.47 sqft -
Attic 5'1 x 4'10 24.57 sqft -
Primary Bedroom 14'11 x 14'6 216.29 sqft -
Ashar Siddiqui
Ashar Siddiqui
AL Websites
Listed by Manny Bal PREC*
1 days on site
Listing Broker
Angell, Hasman & Associates Realty Ltd.
Courtesy
Angell, Hasman & Associates Realty Ltd.

Similar homes for sale in Vancouver

Explore Vancouver

This representation is based in whole or in part on data generated by the Chilliwack & District Real Estate Board, Fraser Valley Real Estate Board or Greater Vancouver REALTORS® which assumes no responsibility for its accuracy. Copyright 2026 by the Greater Vancouver REALTORS®, Fraser Valley Real Estate Board, Chilliwack and District Real Estate Board, and BC Northern Real Estate Board. All Rights Reserved.
Powered by AgentLocator