1071 W 16th Avenue, Vancouver
1 / 29
For Sale
$1,998,000
3 bd · 4 ba · 2,025 sq ft

1071 W 16th Avenue, Vancouver V6H 1S7

MLS®# R3185263

Est. mortgage
$6,739/mo
Property taxes $8,197.89/yr

About This Home

Property Type
Townhome, Half Duplex
Parking
2 parking
MLS #
R3185263
Size
2025 sqft
Lot size
6697.00 sqft
Tax
$8,197.89 /yr
Year Built
2015
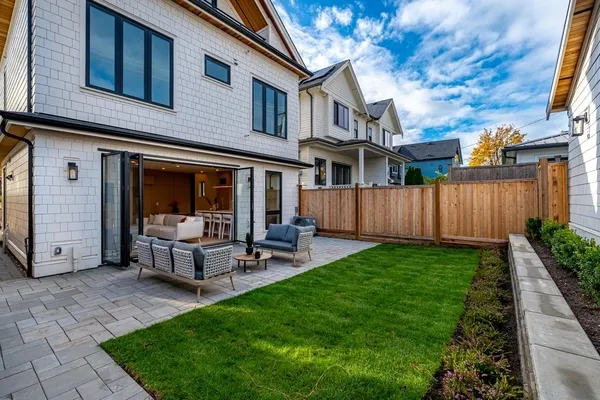
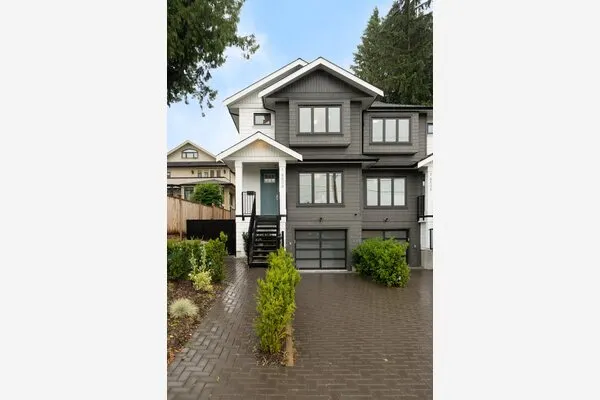
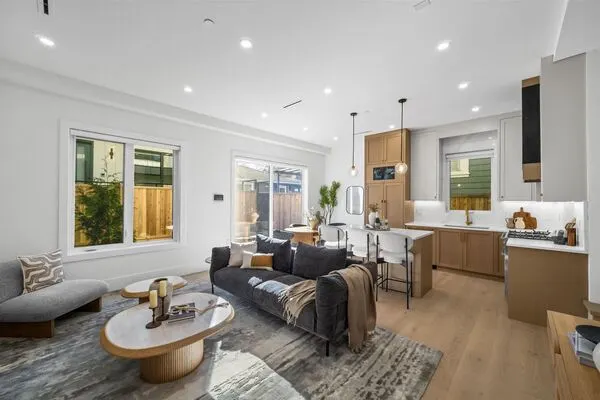
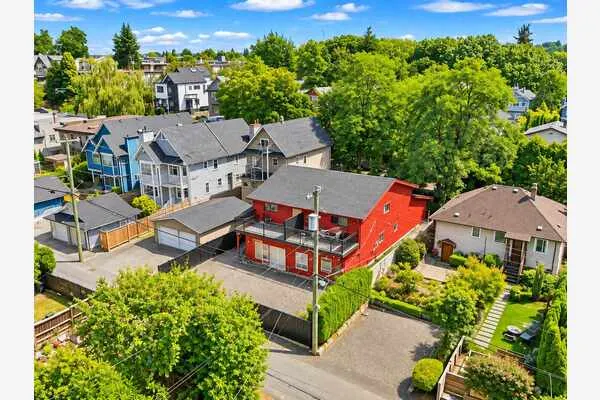
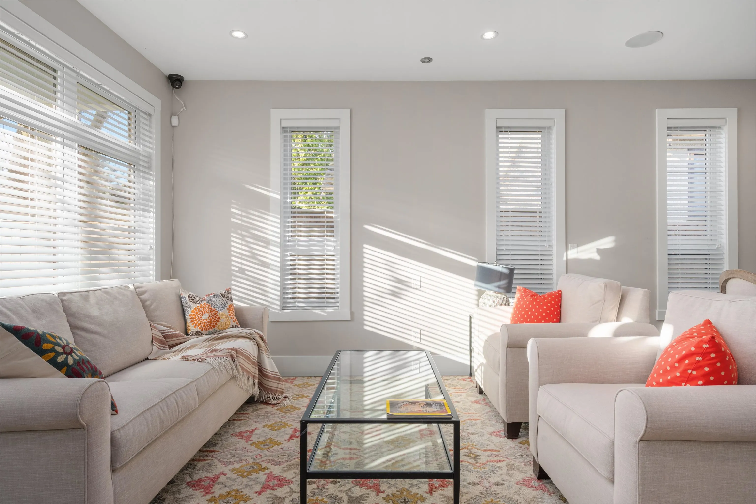
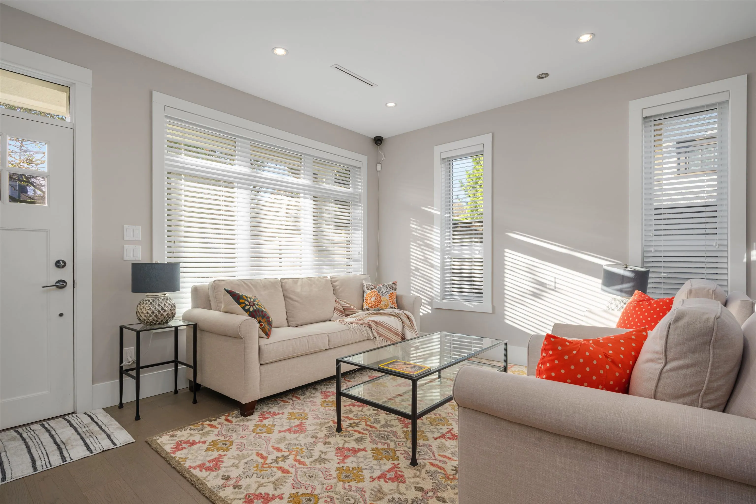
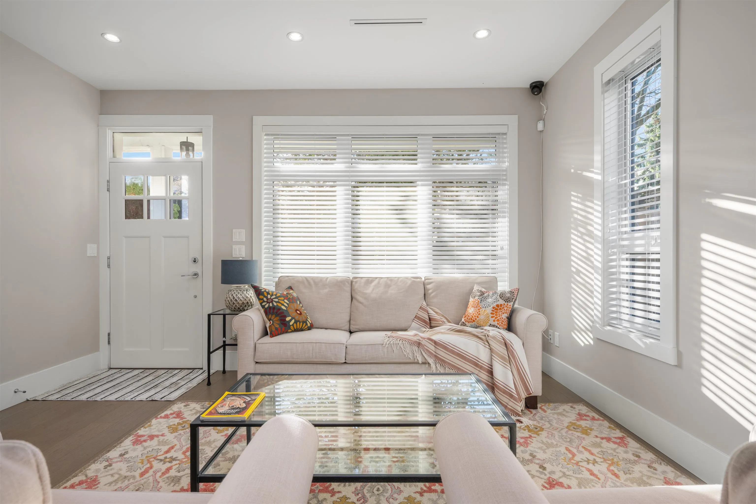
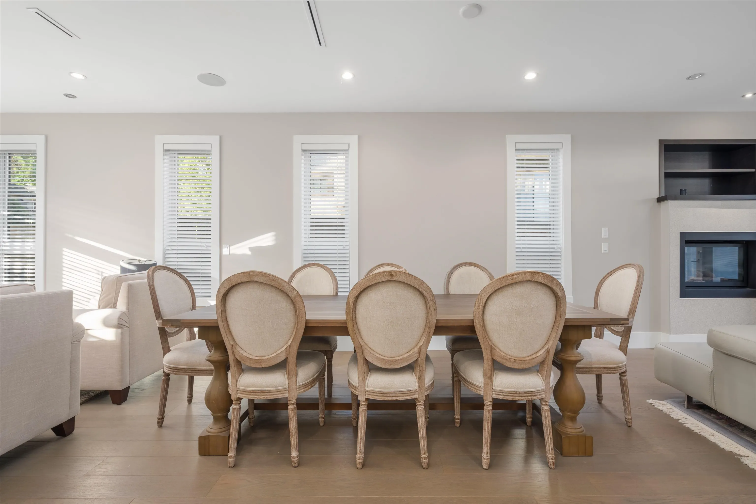
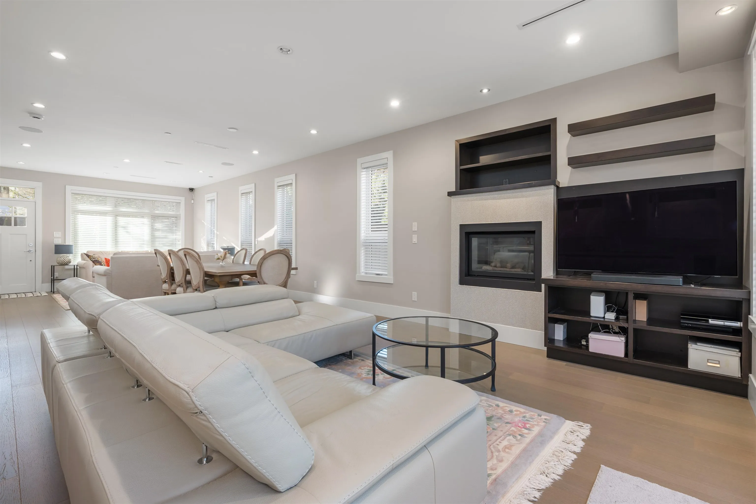
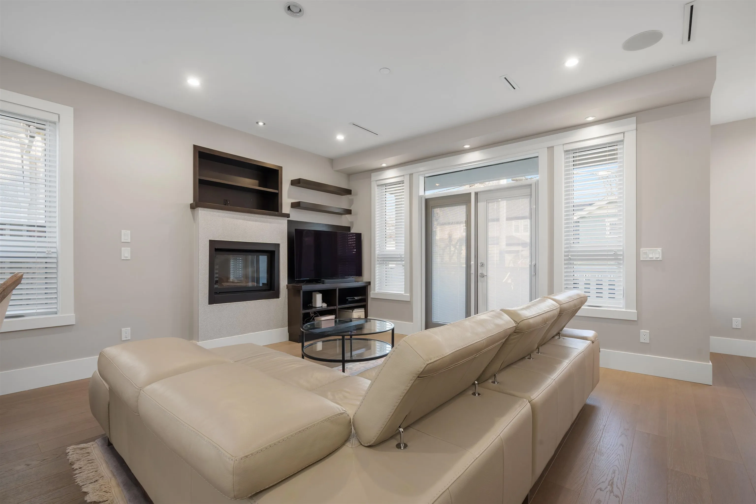
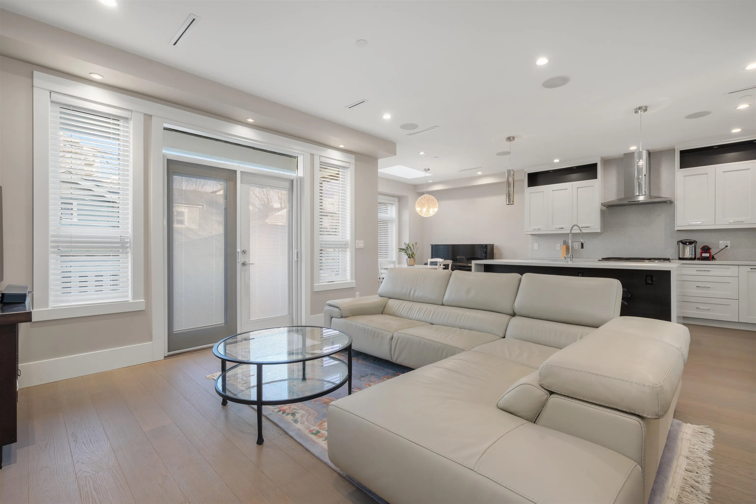
Welcome to this incredible two-level half duplex, just steps from prestigious Shaughnessy! Ideally situated close to shopping, schools, transit and beautiful parks,this home offers the perfect blend of space, comfort and convenience. The fantastic open-concept layout features a spectacular cheF's kitchen, an enormous dining area and a spacious living room, perfect for entertaining. The luxurious primary suite boasts a spa-inspired ensuite and walk-in closet. Enjoy year-round comfort with air conditioning, radiant in-floor heating, exceptional soundproofing and a security system. Step outside to a beautiful, fully fenced backyard, ideal for relaxing or entertaining. Complete with open parking and a secure, covered garage, this home offers all the conveniences of a detached house.

Property Details

Amenities & Utilities

In Unit

Full Property Details

Interior

Bedrooms
3
Washrooms
4
Square Footage
2025 sqft
Heating Type
Radiant
Kitchens
1
Floor Finish
Mixed

Exterior

Front
65.96
Lot Size (Sq Ft)
6697.00
Waterfront
No
Parking Spaces
2
Total Parking Spaces
-
Garage Spaces
-
Zoning
R3-2
Roof
Asphalt

Building Description

Property Type
Duplex,Residential Attached
Home Type
Townhome
Subtype
Half Duplex
Year Built
2015
Exterior
Frame Wood,Mixed (Exterior)
Water Supply
Public
No. Floor Levels
2

Community

Community
Fairview VW
Area Code
Vancouver West

Taxes & Fees

Taxes
$8,197.89 /yr
Tax Year
2026

Room Types

Room Dimensions Area Description
Living Room 14' x 14'6 203 sqft -
Dining Room 14' x 14'6 203 sqft -
Family Room 14' x 14'6 203 sqft -
Kitchen 13'2 x 11' 144.83 sqft -
Office 7'6 x 11'2 83.75 sqft -
Nook 0' x 0' 0 sqft -
Primary Bedroom 13'10 x 14'4 198.28 sqft -
Walk-In Closet 6'4 x 7'8 48.56 sqft -
Bedroom 10'2 x 10'10 110.14 sqft -
Bedroom 10'4 x 14'4 148.11 sqft -
Laundry 4' x 6'8 26.67 sqft -
Ashar Siddiqui
Ashar Siddiqui
AL Websites
Listed by Lester Soo
0 days on site
Listing Broker
Heller Murch Realty
Courtesy
Heller Murch Realty

Similar homes for sale in Vancouver

Explore Vancouver

This representation is based in whole or in part on data generated by the Chilliwack & District Real Estate Board, Fraser Valley Real Estate Board or Greater Vancouver REALTORS® which assumes no responsibility for its accuracy. Copyright 2026 by the Greater Vancouver REALTORS®, Fraser Valley Real Estate Board, Chilliwack and District Real Estate Board, and BC Northern Real Estate Board. All Rights Reserved.
Powered by AgentLocator