2710 Kitchener Street #2, Vancouver
1 / 28
For Sale
$1,438,000
3 bd · 4 ba · 1,592 sq ft

2710 Kitchener Street #2, Vancouver V5K 3E1

MLS®# R3185188

Est. mortgage
$4,850/mo
Property taxes $5,046/yr

About This Home

Property Type
Townhome, Half Duplex, 3 Storey
Parking
1 parking
MLS #
R3185188
Size
1592 sqft
Basement
None
Tax
$5,046 /yr
Year Built
2026
Maintenance Fee
$ 0 /mo
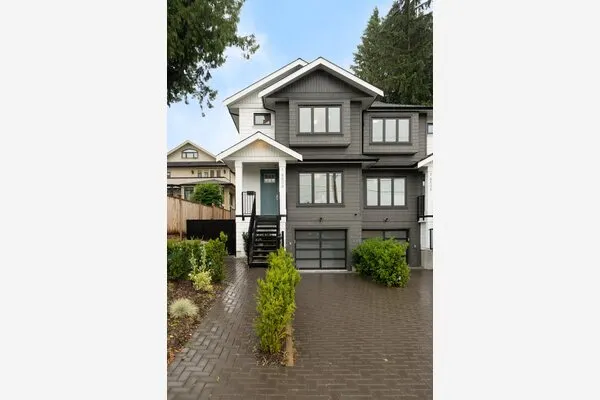
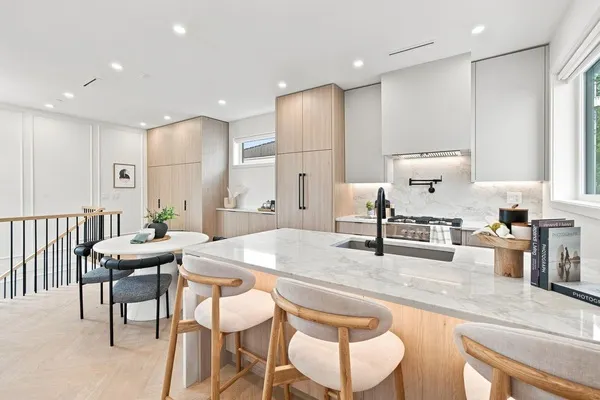
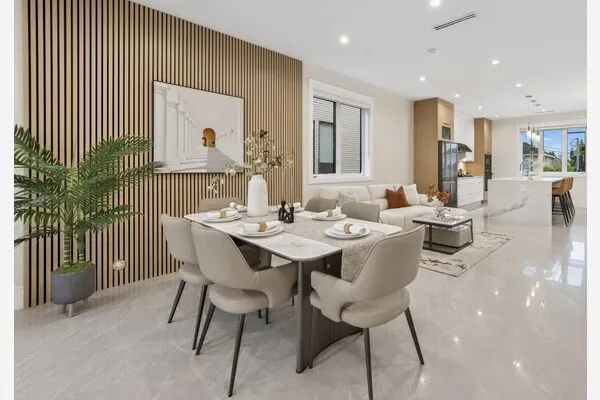
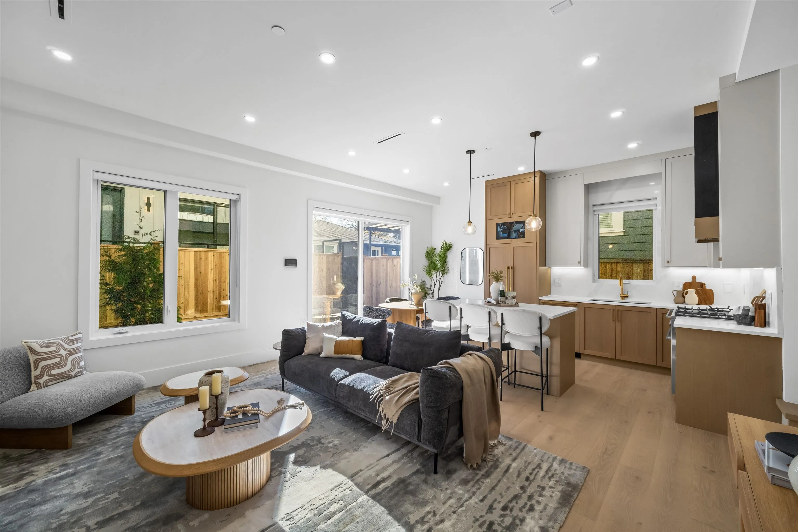
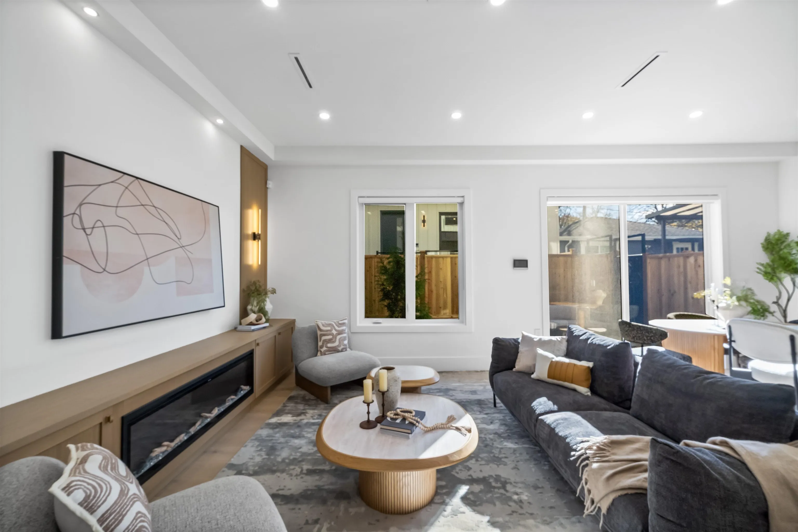
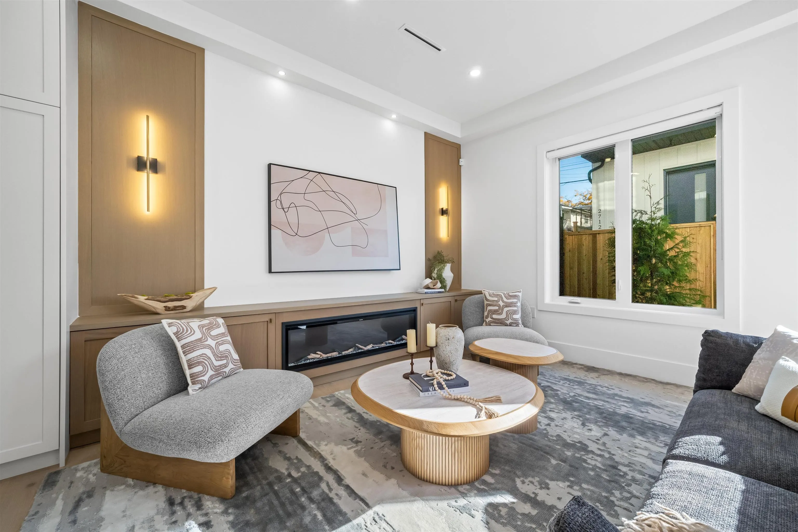
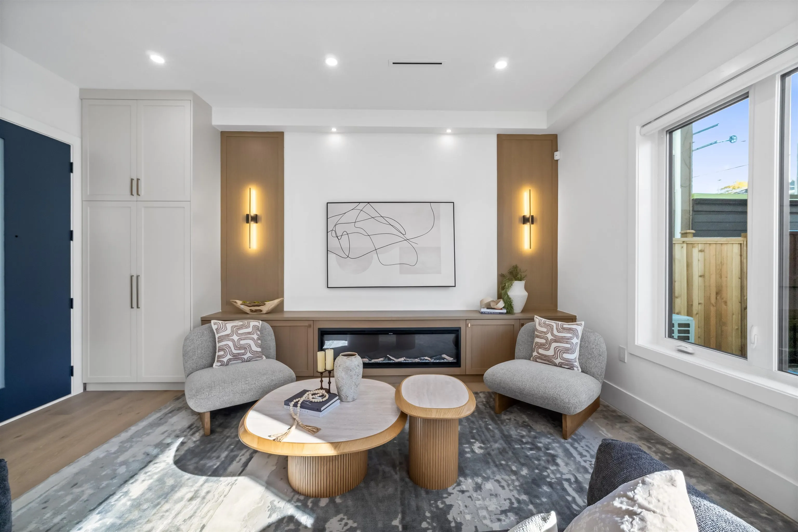
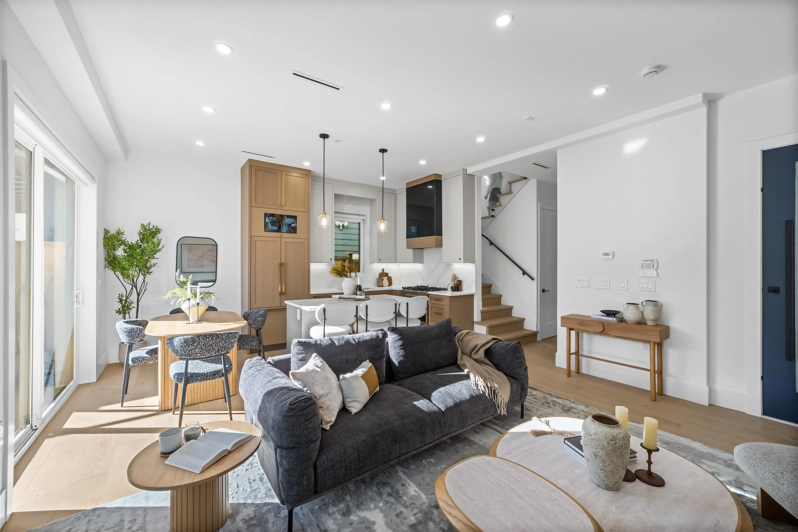
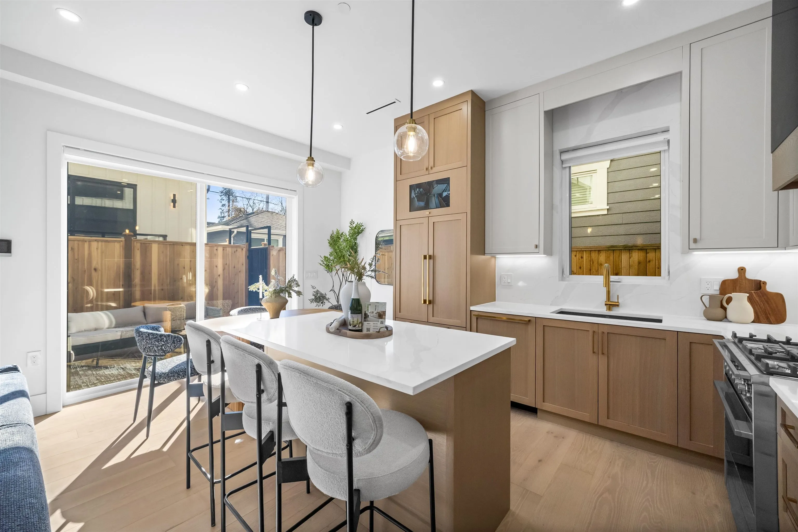
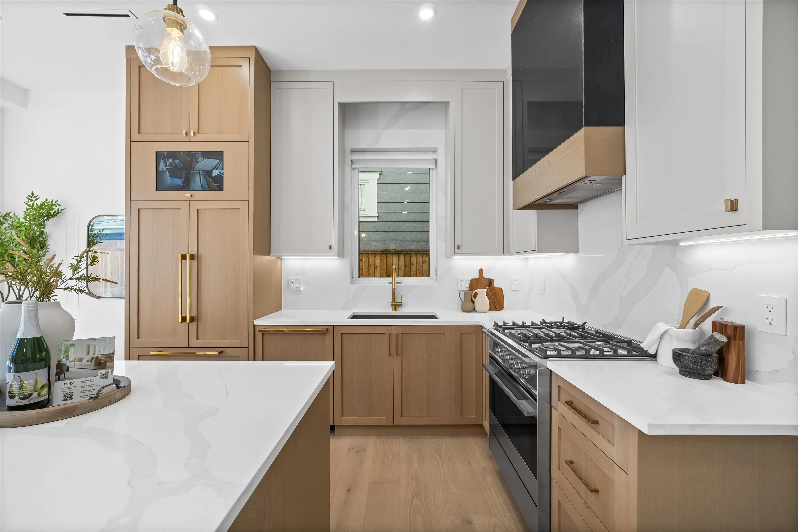
This thoughtfully designed 3-bedroom, 3.5-bathroom half duplex at 2 - 2710 Kitchener St offers nearly 1,600 sq ft across three levels with amazing floorplans that blend modern style with everyday functionality. The open-concept main floor features a sleek kitchen with an island, premium oak cabinetry, and Fisher & Paykel appliances, alongside a dedicated dining area and inviting living room opening to a private rear patio and yard. The upper levels offer spacious bedrooms each with its own ensuite including a top-floor retreat with vaulted ceilings and a private balcony. Enjoy year-round comfort with a heat pump and A/C, plus the convenience of EV charging. Own a brand-new home backed by warranty in a sought-after neighbourhood. OPEN HOUSE: November 21st & 22nd, 2-4 PM

Property Details

Amenities & Utilities

In Unit

Full Property Details

Interior

Bedrooms
3
Washrooms
4
Square Footage
1592 sqft
Basement
None
Heating Type
Heat Pump,Radiant
Kitchens
1
Floor Finish
Hardwood

Exterior

Waterfront
No
Parking Spaces
1
Total Parking Spaces
-
Garage Spaces
-
Zoning
R1-1
Roof
Asphalt

Building Description

Style
3 Storey
Property Type
Duplex,Residential Attached
Home Type
Townhome
Subtype
Half Duplex
Year Built
2026
Exterior
Frame Wood,Fibre Cement (Exterior),Metal Siding,Mixed (Exterior)
Water Supply
Public
No. Floor Levels
3
Pets Allowed
Cats OK,Dogs OK,Yes

Community

Community
Renfrew VE
Area Code
Vancouver East

Taxes & Fees

Taxes
$5,046 /yr
Tax Year
2026
Maintenance Fee
$ 0 /mo

Other

Virtual Tour Link
Pets
Cats OK,Dogs OK,Yes

Room Types

Room Dimensions Area Description
Living Room 16'8 x 11'10 197.22 sqft -
Kitchen 8'11 x 11'0 98.08 sqft -
Dining Room 7'9 x 11'0 85.25 sqft -
Patio 16'8 x 11'10 197.22 sqft -
Bedroom 11'1 x 15'4 169.94 sqft -
Walk-In Closet 8'2 x 4'10 39.47 sqft -
Bedroom 10'1 x 12'0 121 sqft -
Primary Bedroom 12'5 x 14'1 174.87 sqft -
Storage 4'8 x 6'5 29.94 sqft -
Storage 4'8 x 5'8 26.44 sqft -
Ashar Siddiqui
Ashar Siddiqui
AL Websites
Listed by Esther Kim
1 days on site
Listing Broker
eXp Realty
Courtesy
eXp Realty

Similar homes for sale in Vancouver

Explore Vancouver

This representation is based in whole or in part on data generated by the Chilliwack & District Real Estate Board, Fraser Valley Real Estate Board or Greater Vancouver REALTORS® which assumes no responsibility for its accuracy. Copyright 2026 by the Greater Vancouver REALTORS®, Fraser Valley Real Estate Board, Chilliwack and District Real Estate Board, and BC Northern Real Estate Board. All Rights Reserved.
Powered by AgentLocator