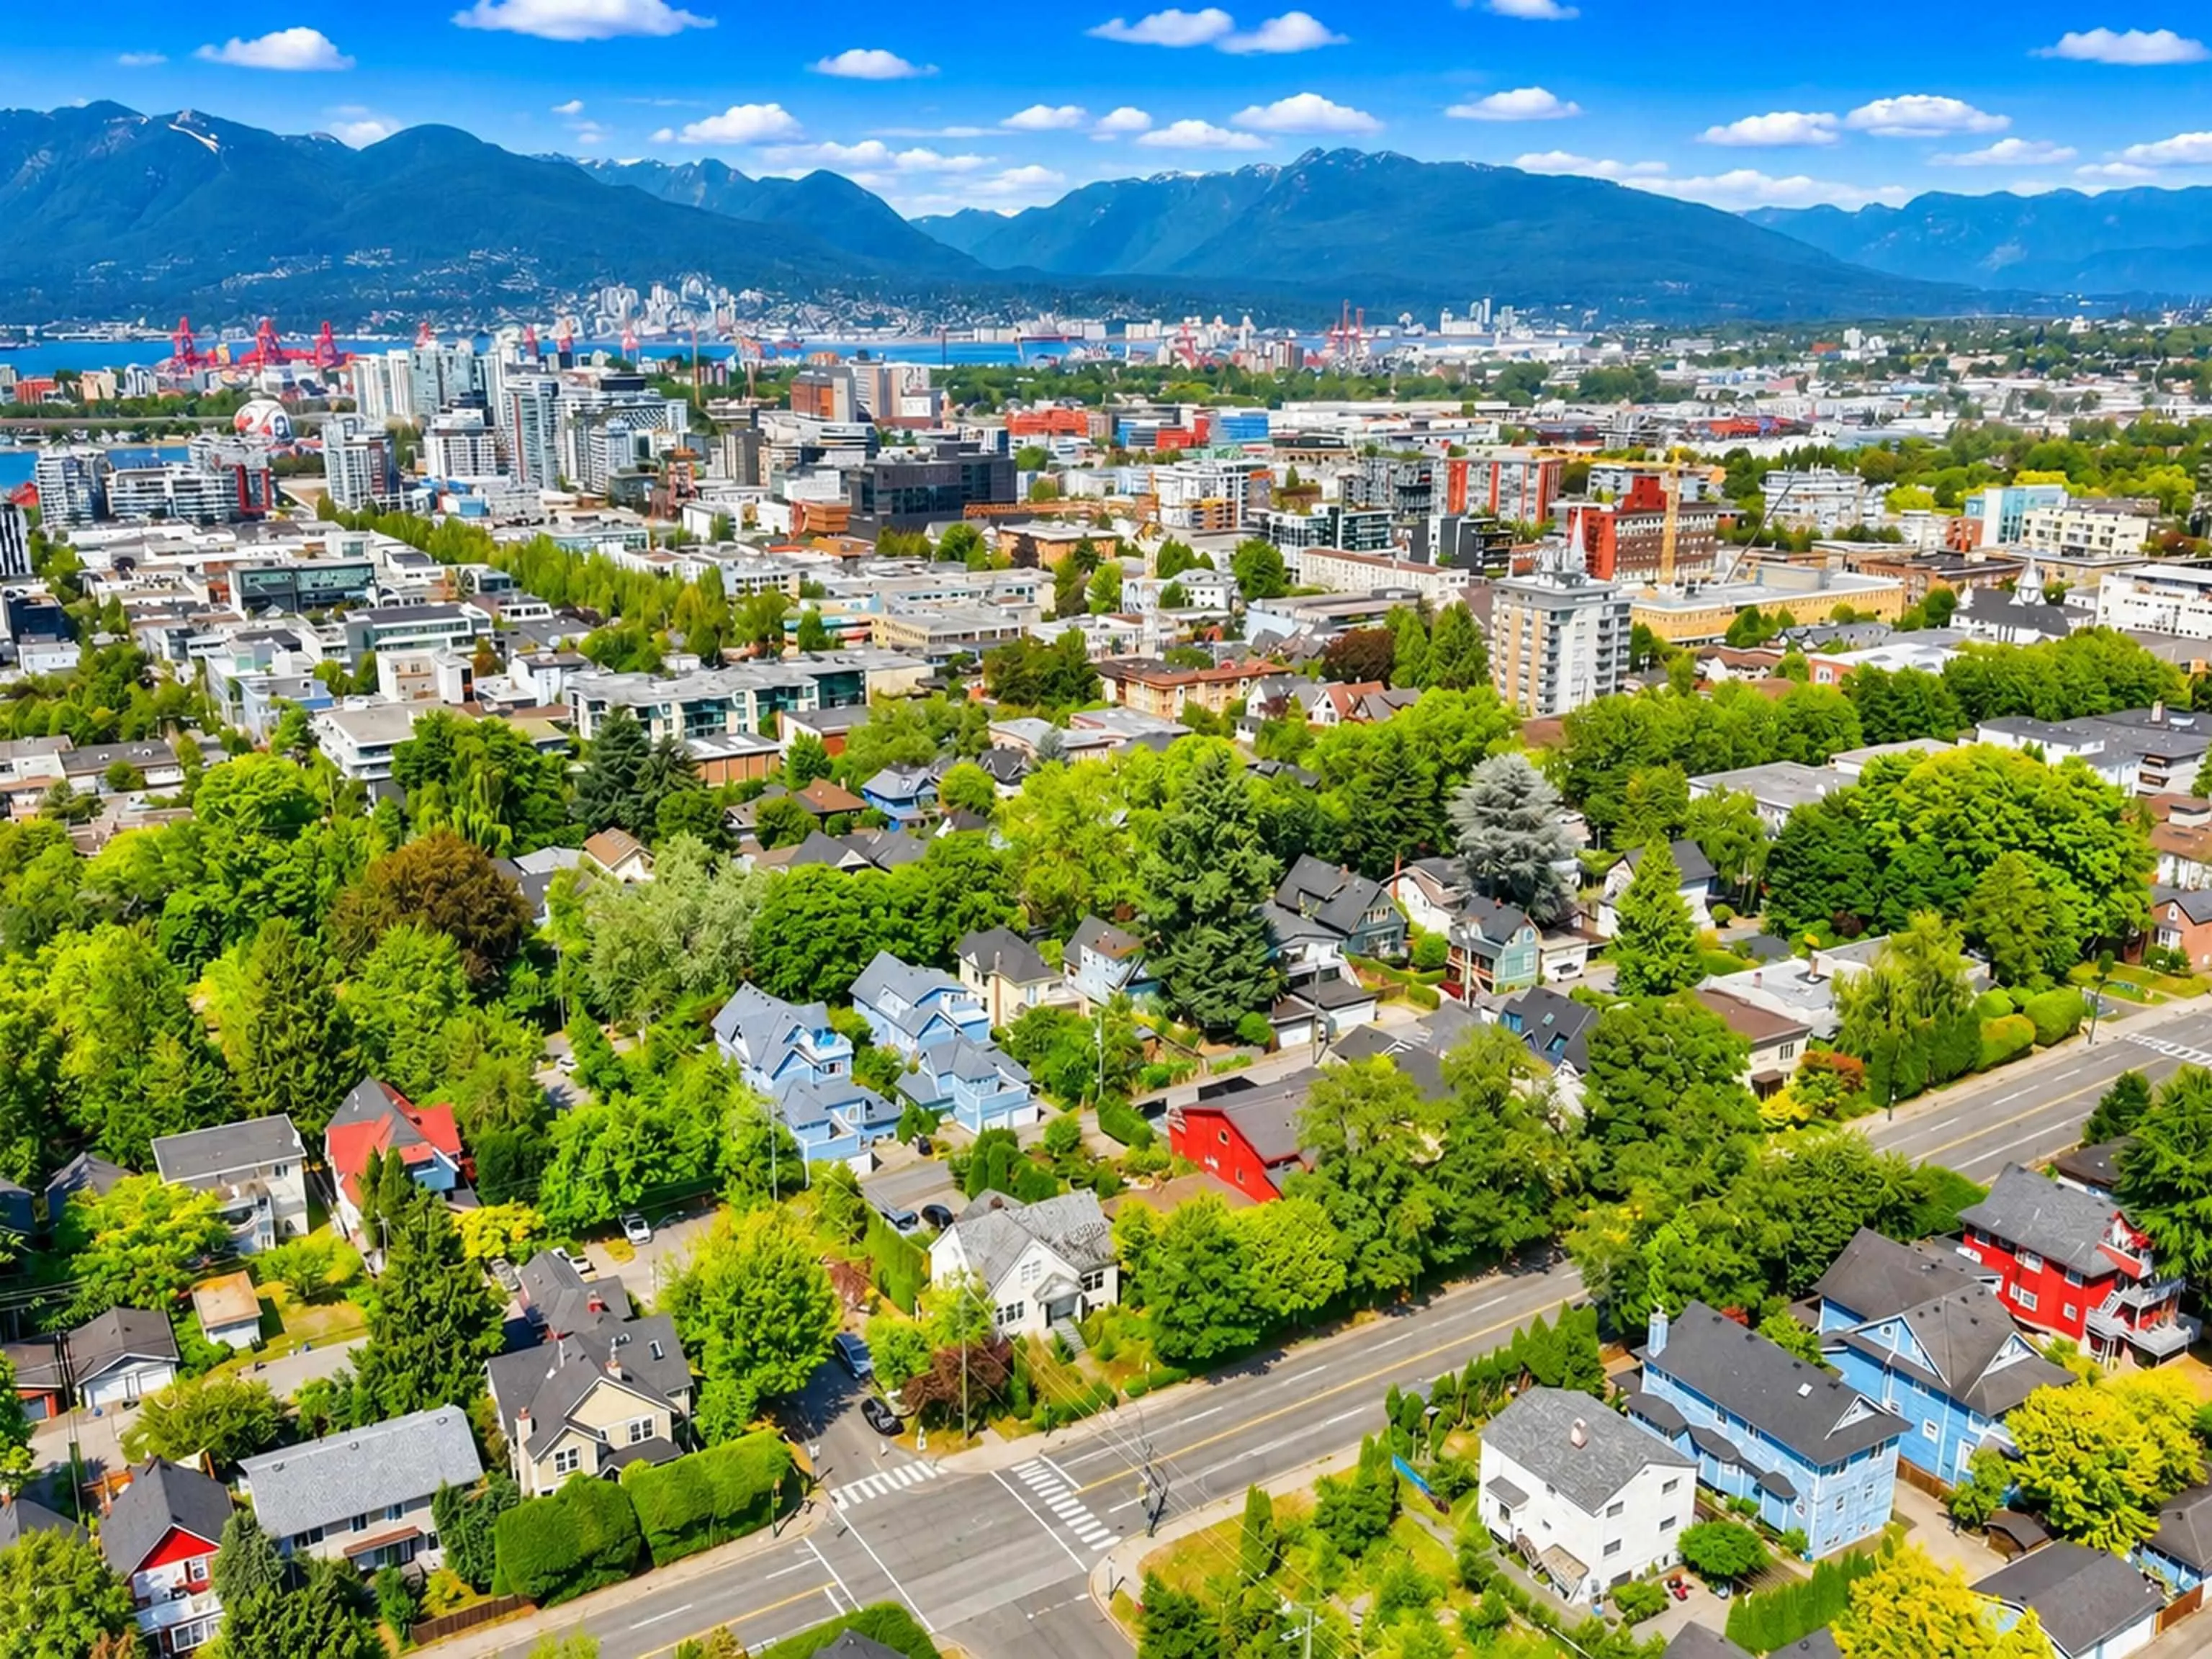
53 W 12th Avenue, Vancouver
1 / 7
For Sale
$749,000
5 bd · 2 ba · 2,128 sq ft

53 W 12th Avenue, Vancouver V5Y 1T4

MLS®# R3185167

Est. mortgage
$2,526/mo
Property taxes $7,210.95/yr

About This Home

Property Type
Townhome, Half Duplex
Parking
2 parking
MLS #
R3185167
Size
2128 sqft
Basement
None
Lot size
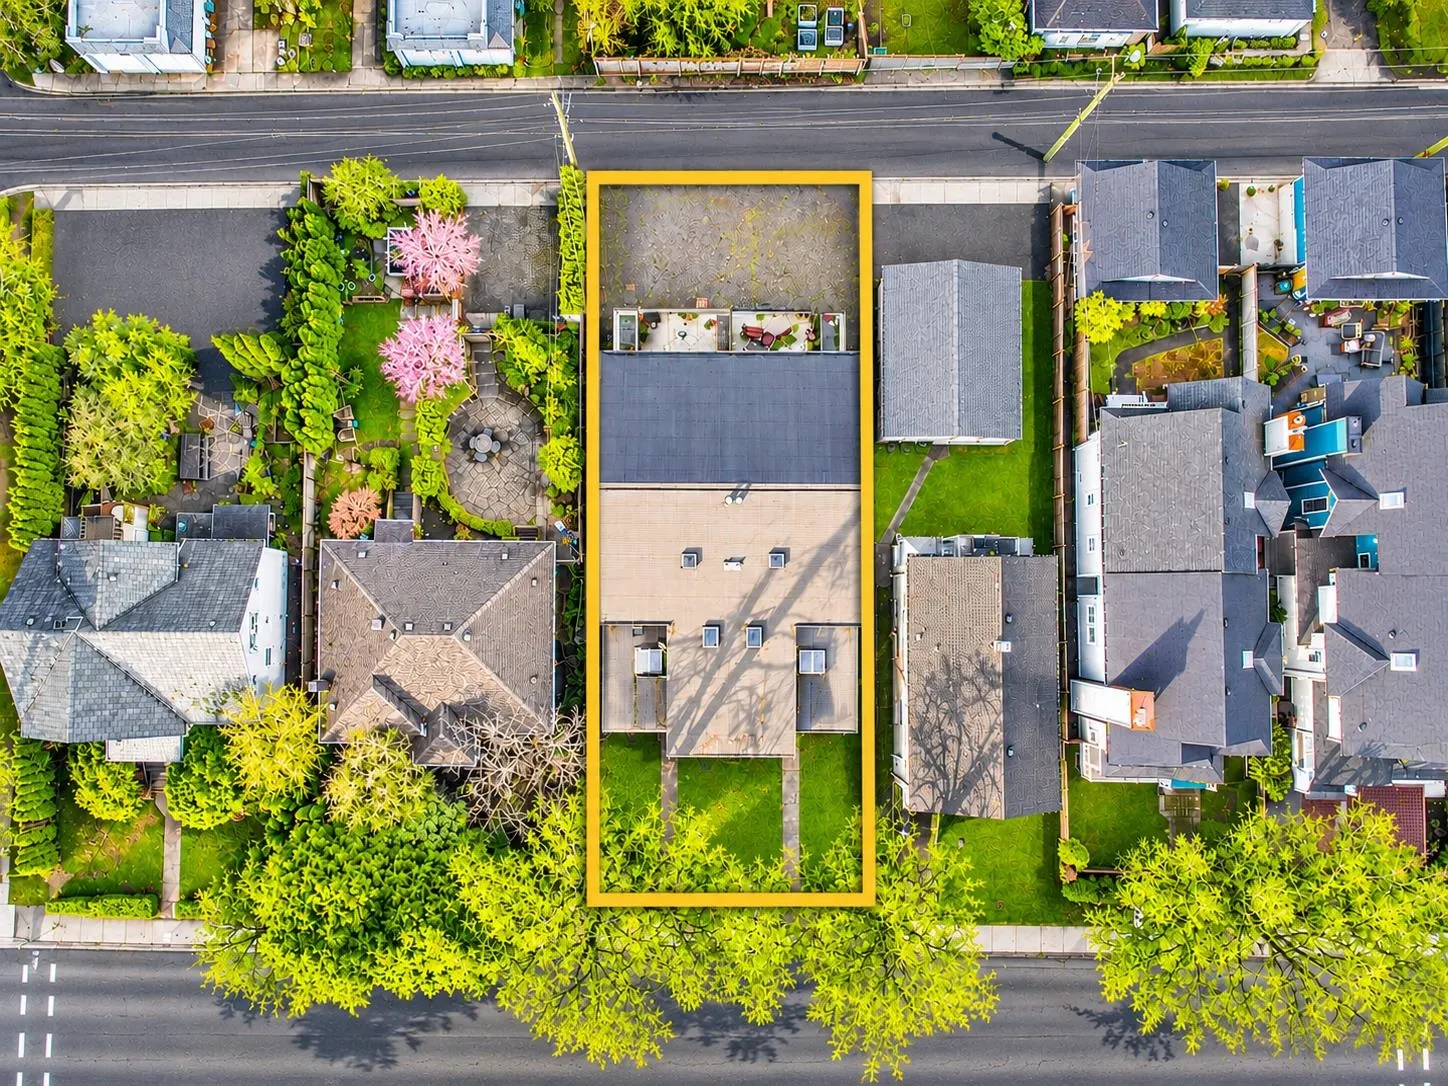
3069.00 sqft
Tax
$7,210.95 /yr
Year Built
1982
Maintenance Fee
$ 0 /mo
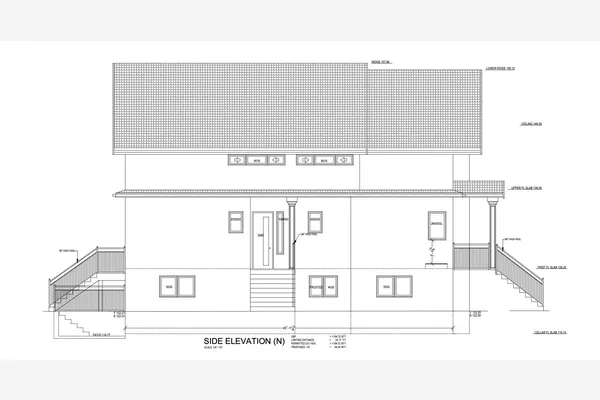
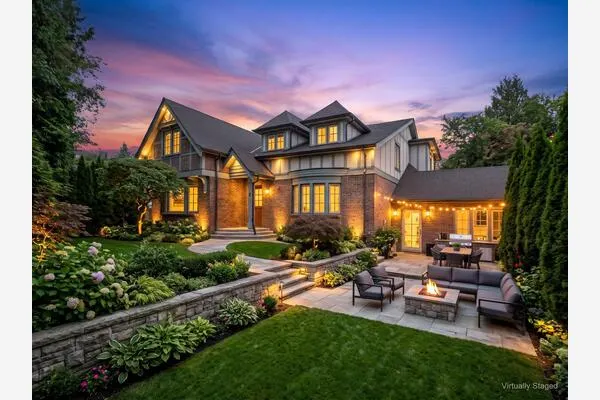
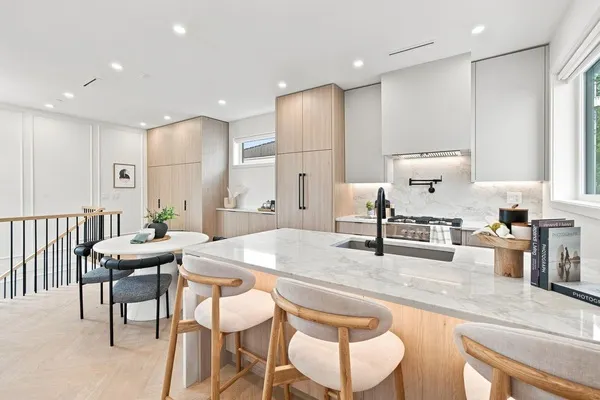
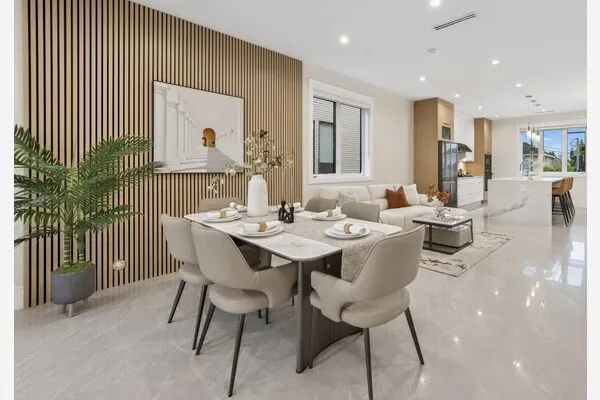
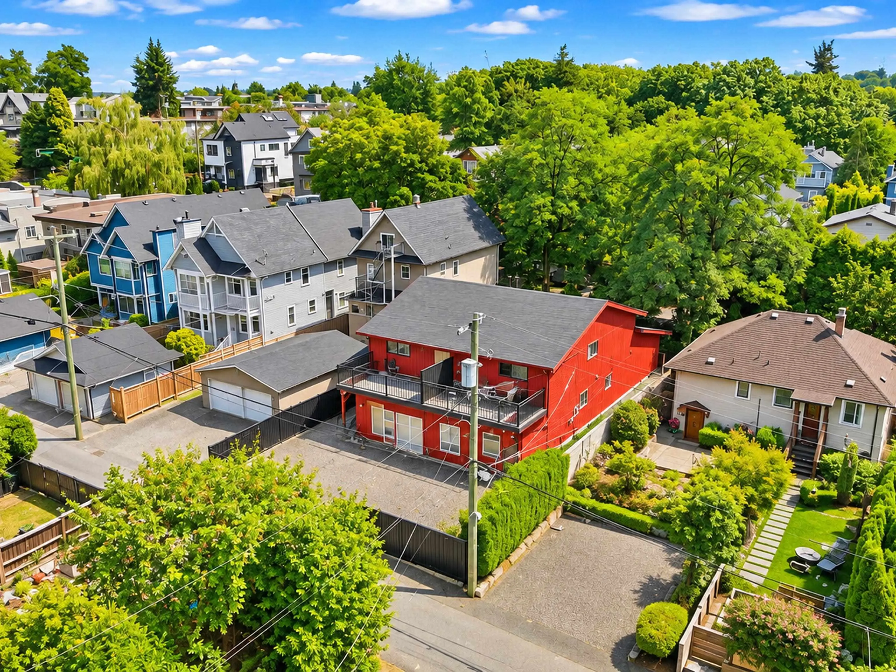
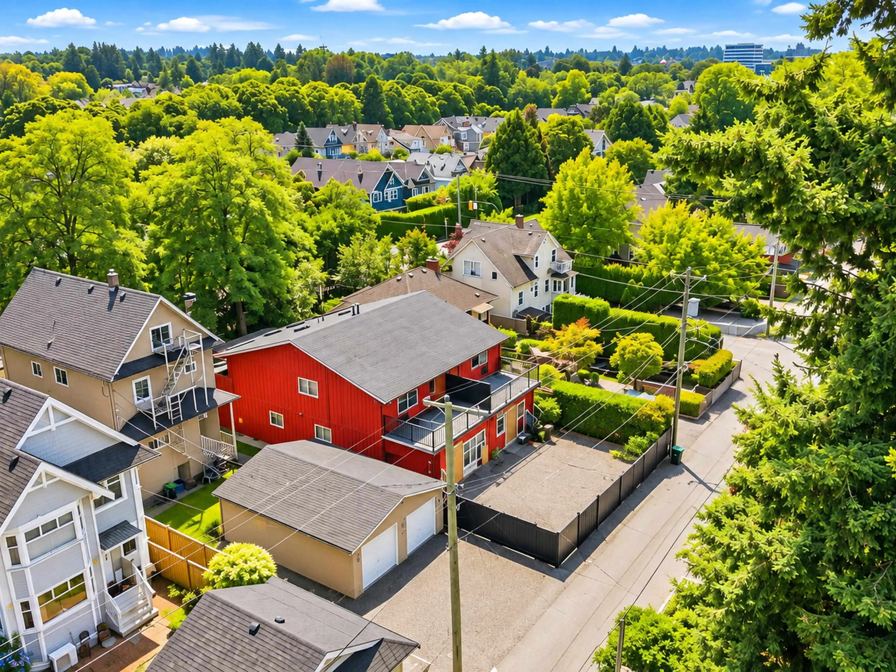
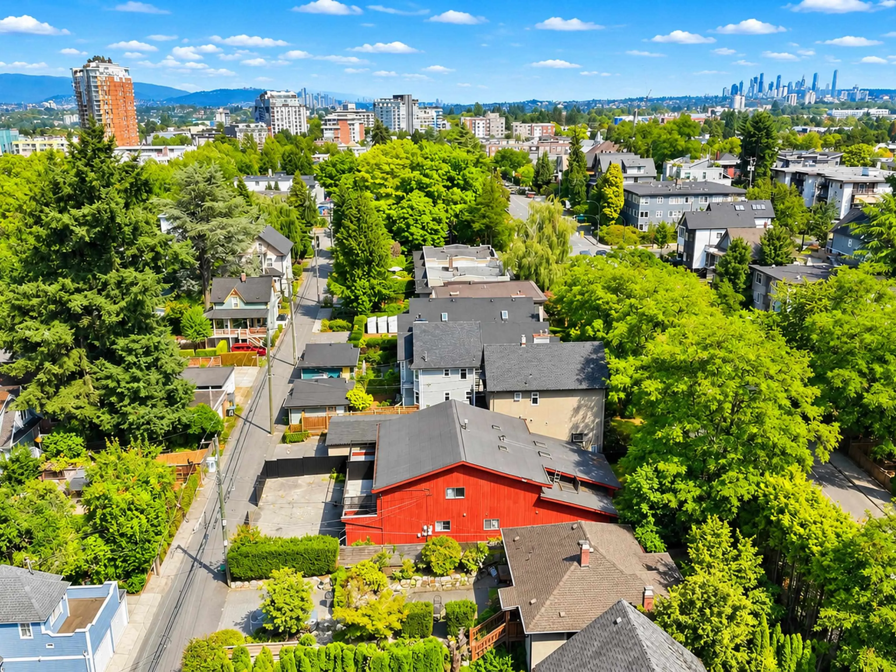
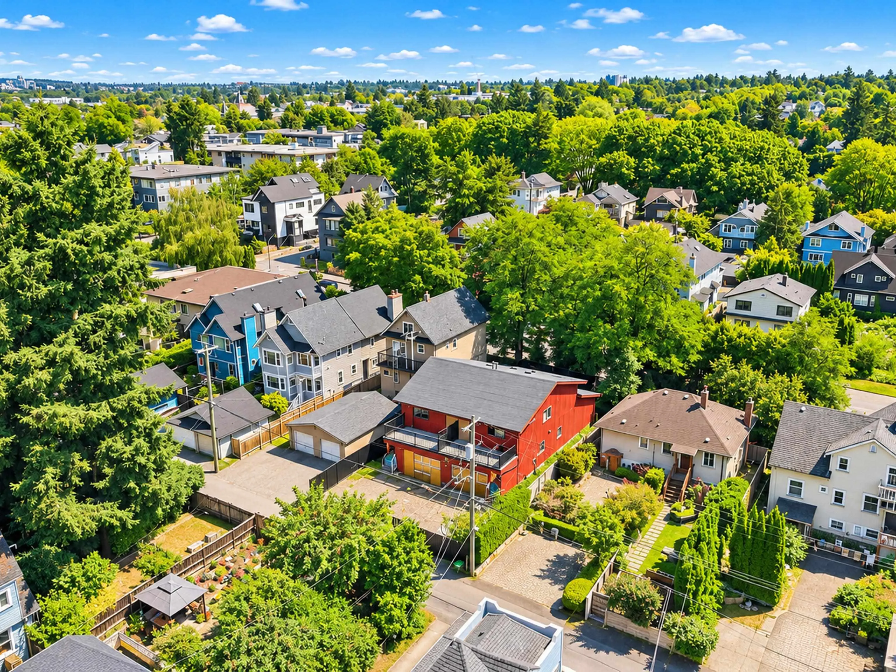
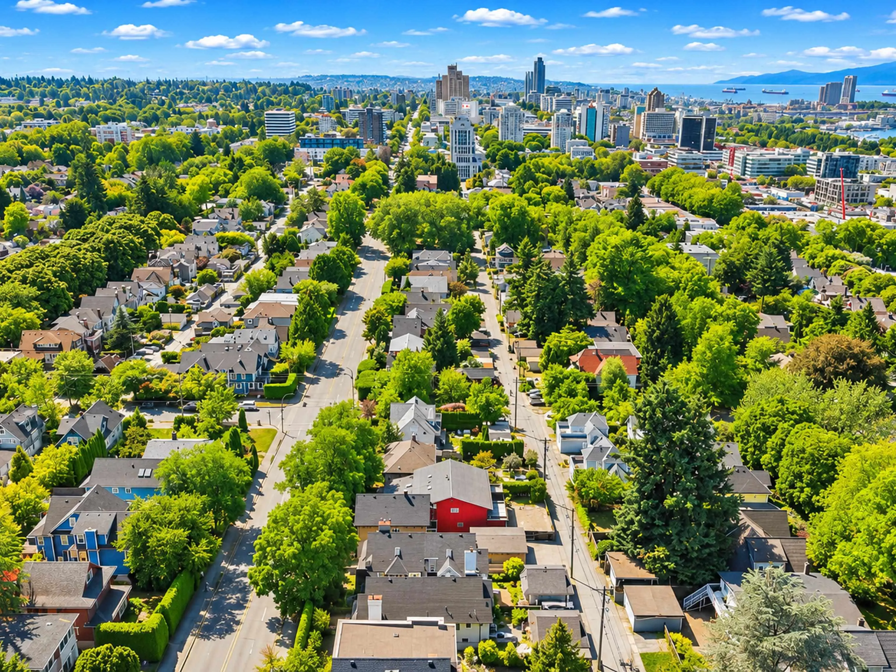
COURT ORDERED SALE! Exceptional investment and redevelopment opportunity in the heart of Mount Pleasant! Situated on a 3,069 sq. ft. lot, this side by side half duplex offers approximately 2,128 sq. ft. of space with 5 bedrooms, 2 bathrooms, a 335 sq. ft. workshop, a 165 sq. ft. private deck off the primary bedroom, and 2 parking stalls. Prime location near Main Street, Cambie Street, Broadway SkyTrain, shopping, dining, and amenities. Ideal for investors, builders, and buyers seeking future redevelopment potential, subject to City approval. PLEASE NOTE: The building is fully boarded up, is not in habitable condition, and is unsuitable for occupancy in its current state. Property is sold on an “as is, where is” basis. All offers are subject to approval of the Supreme Court of BC.

Property Details

Amenities & Utilities

In Unit

Full Property Details

Interior

Bedrooms
5
Washrooms
2
Square Footage
2128 sqft
Basement
None
Heating Type
Baseboard,Electric
Kitchens
1
Floor Finish
Wall/Wall/Mixed

Exterior

Lot Size (Sq Ft)
3069.00
Waterfront
No
Parking Spaces
2
Total Parking Spaces
-
Garage Spaces
-
Zoning
RES
Roof
Torch On

Building Description

Property Type
Duplex,Residential Attached
Home Type
Townhome
Subtype
Half Duplex
Year Built
1982
Exterior
Frame Wood,Wood Siding
Water Supply
Public
No. Floor Levels
2

Community

Community
Mount Pleasant VW
Area Code
Vancouver West

Taxes & Fees

Taxes
$7,210.95 /yr
Tax Year
2026
Maintenance Fee
$ 0 /mo

Room Types

Room Dimensions Area Description
Foyer 10' x 10' 100 sqft -
Living Room 10' x 10' 100 sqft -
Dining Room 10' x 10' 100 sqft -
Kitchen 10' x 10' 100 sqft -
Workshop 10' x 10' 100 sqft -
Den 10' x 10' 100 sqft -
Primary Bedroom 10' x 10' 100 sqft -
Bedroom 10' x 10' 100 sqft -
Ashar Siddiqui
Ashar Siddiqui
AL Websites
Listed by Helen Vallee
0 days on site
Listing Broker
eXp Realty
Courtesy
eXp Realty

Similar homes for sale in Vancouver

Explore Vancouver

This representation is based in whole or in part on data generated by the Chilliwack & District Real Estate Board, Fraser Valley Real Estate Board or Greater Vancouver REALTORS® which assumes no responsibility for its accuracy. Copyright 2026 by the Greater Vancouver REALTORS®, Fraser Valley Real Estate Board, Chilliwack and District Real Estate Board, and BC Northern Real Estate Board. All Rights Reserved.
Powered by AgentLocator