1649 E 11th Avenue #2, Vancouver
1 / 24
For Sale
$1,848,000
3 bd · 4 ba · 1,779 sq ft

1649 E 11th Avenue #2, Vancouver V5N 1Y8

MLS®# R3185234

Est. mortgage
$6,233/mo
Property taxes $8,382.62/yr

About This Home

Property Type
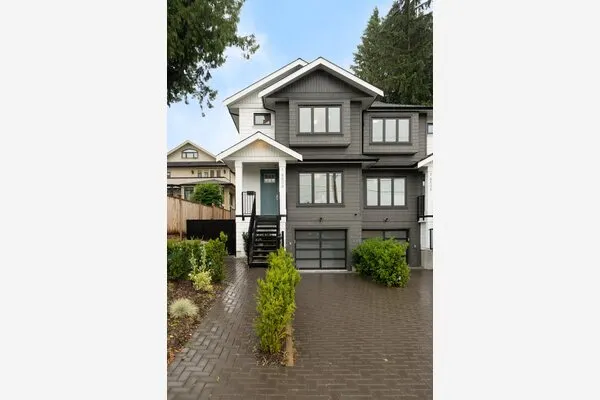
Townhome, Half Duplex, 3 Storey
Parking
1 garage, 1 parking
MLS #
R3185234
Size
1779 sqft
Basement
Crawl Space
Lot size
4191.00 sqft
Tax
$8,382.62 /yr
Year Built
2026
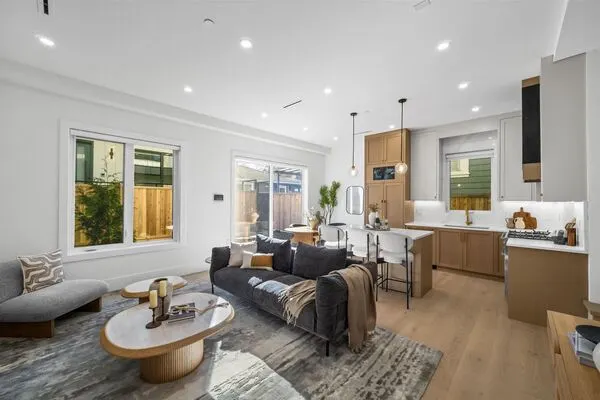
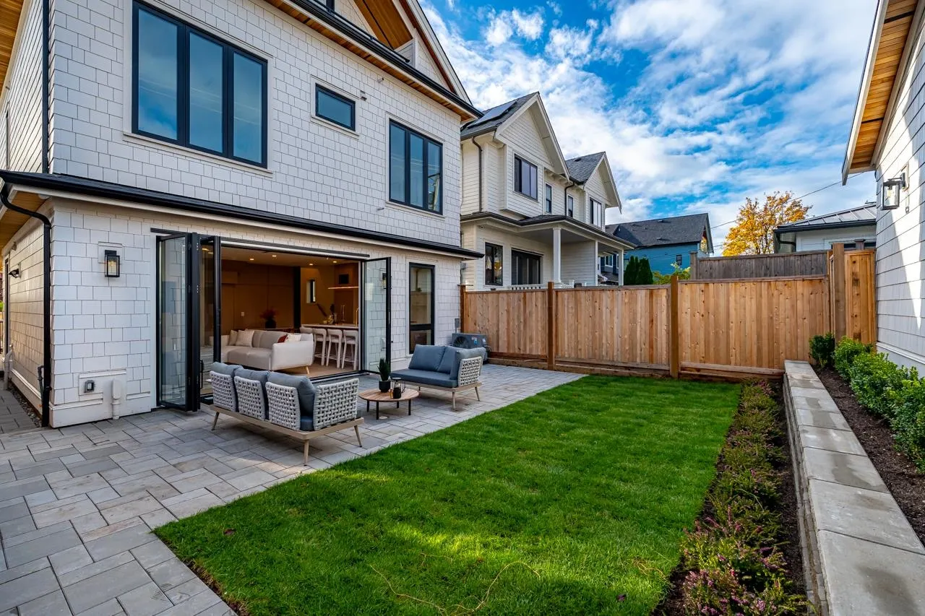
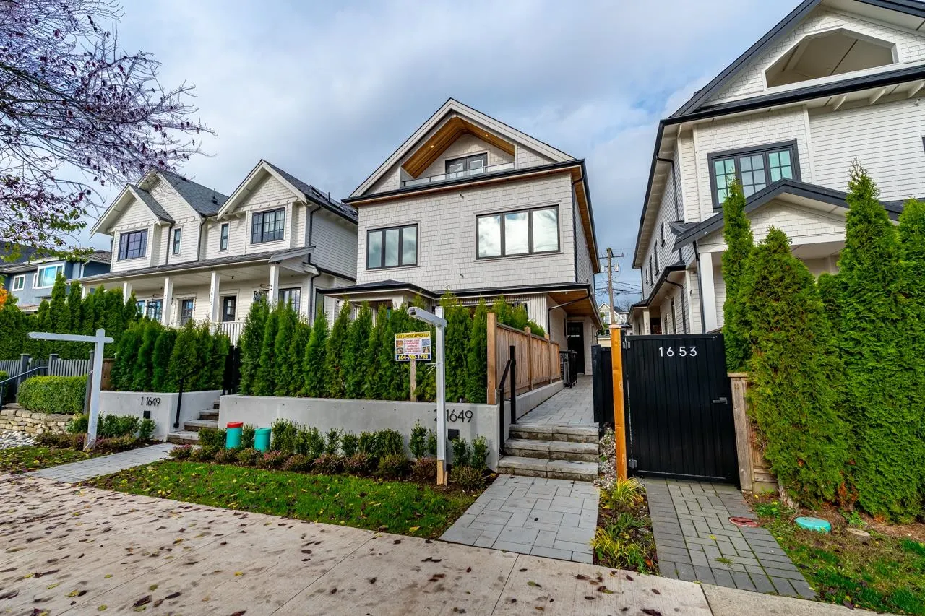
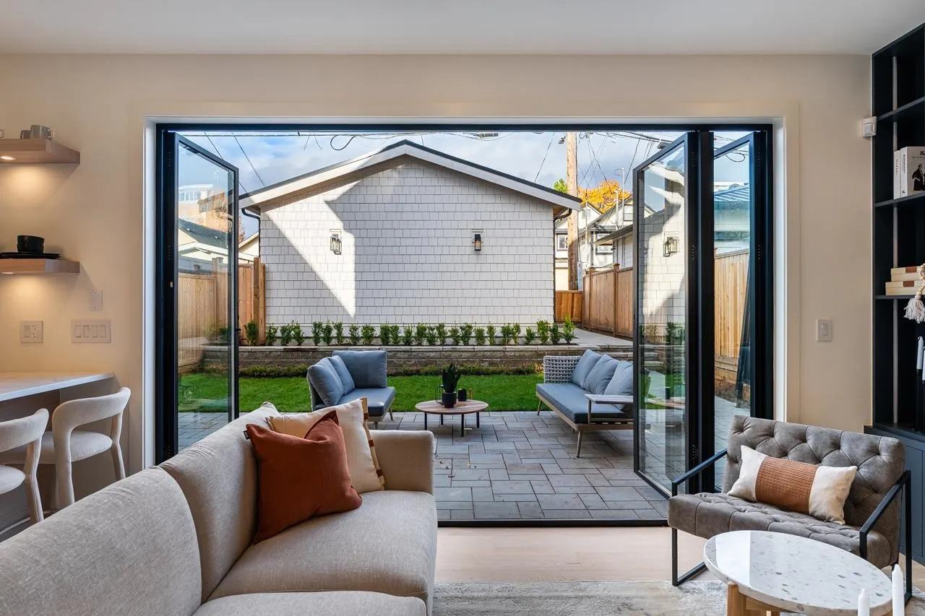
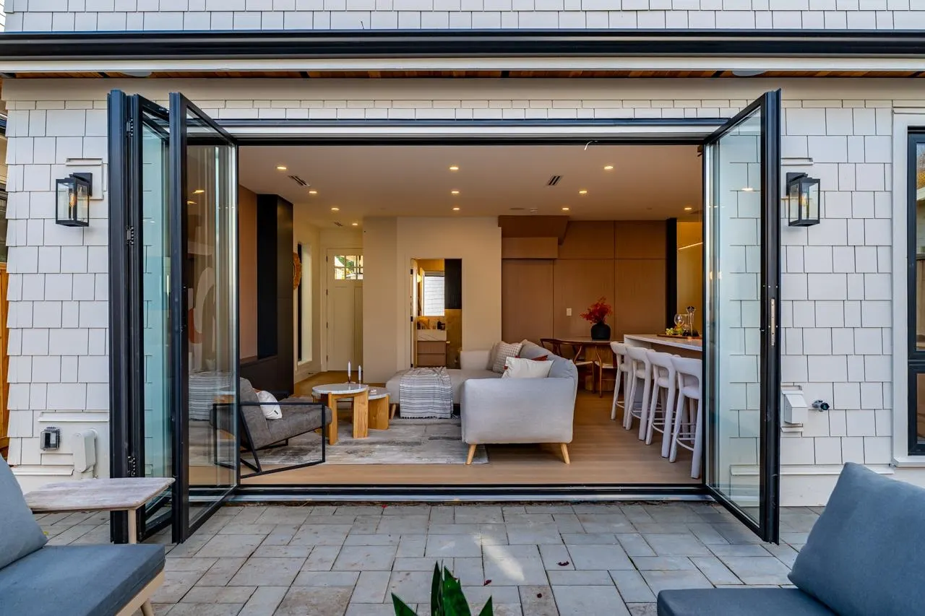
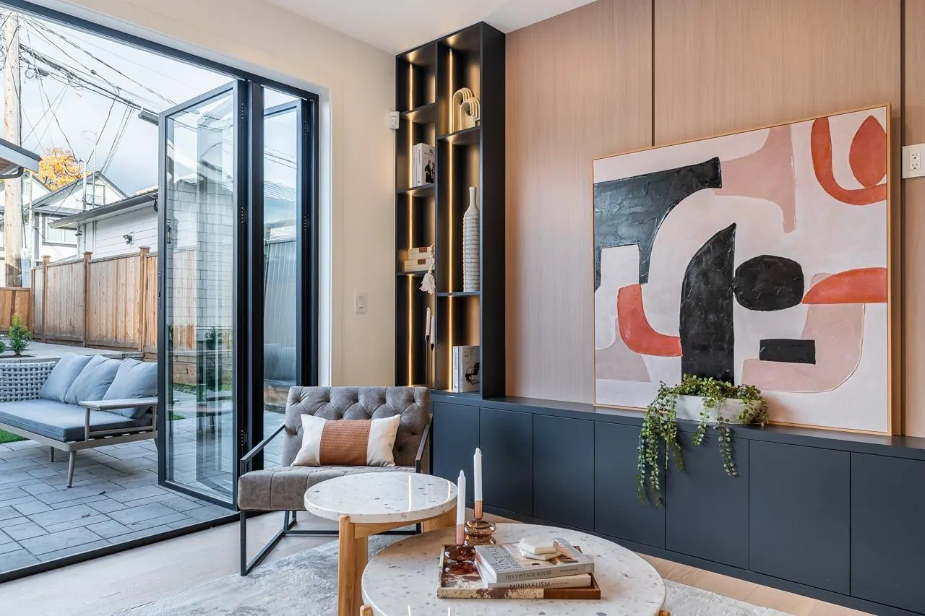
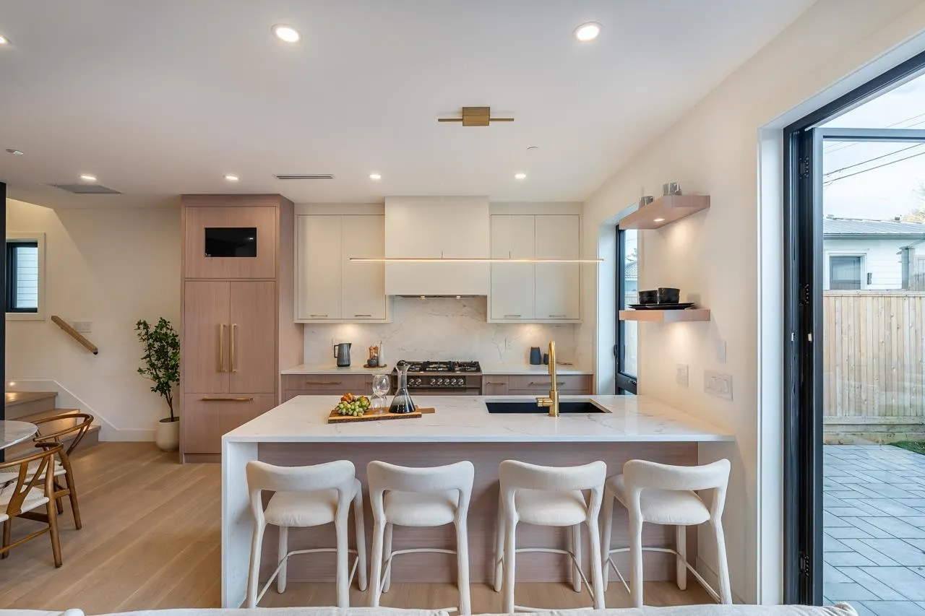
The "Commmercial Drive Collection"! With over 1,770 sqft of living- this 3 bed/4 bath plus office 1/2 duplex is nestled on a quiet tree-lined street in the heart of vibrant Commercial Dr. Functional open concept living floor plan combines modern luxury with thoughtful design. Chef's kitchen with integrated F&P appliances, custom cabinetry, millwork and quartz countertops throughout . Large patio door that leads out to a private fenced front yard with large patio area for entertaining! The second level offers two bedrooms, including the primary with a luxurious ensuite with Northshore Mountain Views, plus another full bath with a tub and office/den. The top level hosts the third bedroom with an ensuite. Just steps from Commmercial Dr's shops, dining, entertainment, and parks.

Property Details

Full Property Details

Interior

Bedrooms
3
Washrooms
4
Square Footage
1779 sqft
Basement
Crawl Space
Heating Type
Heat Pump,Radiant
Kitchens
1
Floor Finish
Hardwood,Tile

Exterior

Front
33.00
Lot Size (Sq Ft)
4191.00
View
Northshore Mountains
Waterfront
No
Parking Spaces
1
Total Parking Spaces
-
Garage Spaces
1
Zoning
RT-5
Roof
Asphalt,Metal

Building Description

Style
3 Storey
Property Type
Duplex,Residential Attached
Home Type
Townhome
Subtype
Half Duplex
Year Built
2026
Exterior
Frame Wood,Fibre Cement (Exterior),Wood Siding
Water Supply
Public
No. Floor Levels
3

Community

Community
Grandview Woodland
Area Code
Vancouver East

Taxes & Fees

Taxes
$8,382.62 /yr
Tax Year
2026

Room Types

Room Dimensions Area Description
Living Room 18'6 x 10'11 201.96 sqft -
Dining Room 6'0 x 13'1 78.5 sqft -
Kitchen 13'9 x 13'1 179.9 sqft -
Bedroom 13'3 x 11'5 151.27 sqft -
Primary Bedroom 13'4 x 12'4 164.44 sqft -
Laundry 2'8 x 5'9 15.33 sqft -
Office 9'10 x 9'5 92.6 sqft -
Primary Bedroom 13'3 x 12'0 159 sqft -
Walk-In Closet 6'4 x 10'7 67.03 sqft -
Walk-In Closet 3'6 x 9'5 32.96 sqft -
Ashar Siddiqui
Ashar Siddiqui
AL Websites
Listed by Harb Mann PREC*
0 days on site
Listing Broker
Royal Pacific Realty (Kingsway) Ltd.
Courtesy
Royal Pacific Realty (Kingsway) Ltd.

Similar homes for sale in Vancouver

Explore Vancouver

This representation is based in whole or in part on data generated by the Chilliwack & District Real Estate Board, Fraser Valley Real Estate Board or Greater Vancouver REALTORS® which assumes no responsibility for its accuracy. Copyright 2026 by the Greater Vancouver REALTORS®, Fraser Valley Real Estate Board, Chilliwack and District Real Estate Board, and BC Northern Real Estate Board. All Rights Reserved.
Powered by AgentLocator