1228 Homer Street #602, Vancouver
1 / 32
For Sale
$750,000
1 bd · 1 ba · 778 sq ft

1228 Homer Street #602, Vancouver V6B 2Y5

MLS®# R3185423

Est. mortgage
$2,530/mo
Property taxes $2,479.23/yr

About This Home

Property Type
Condo, Apartment/Condo, Loft/Warehouse Converted, Penthouse
Parking
0 parking
MLS #
R3185423
Size
778 sqft
Basement
None
Tax
$2,479.23 /yr
Year Built
2007
Maintenance Fee
$586.19 /mo
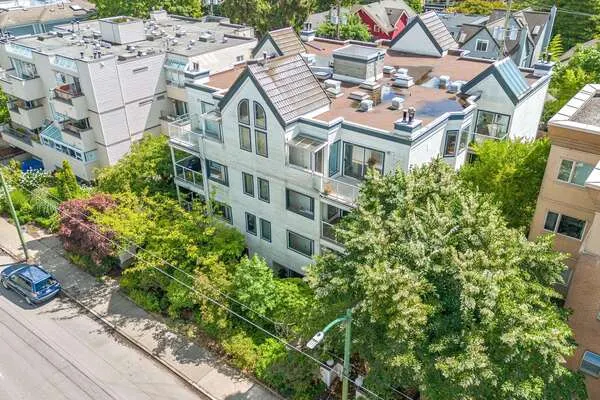
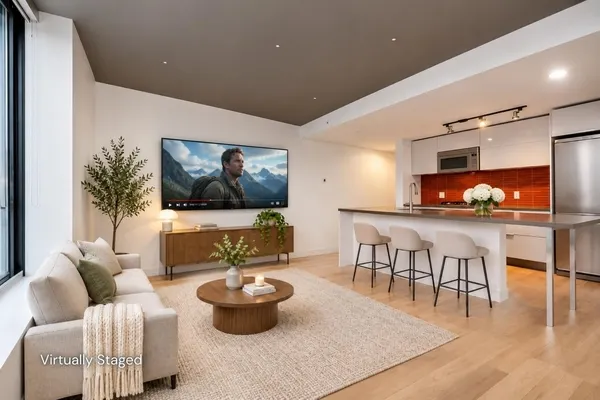
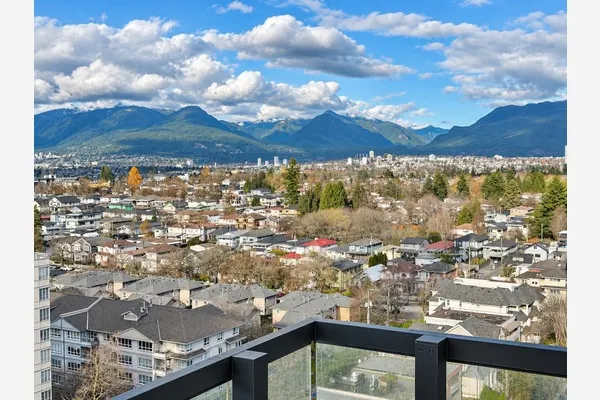
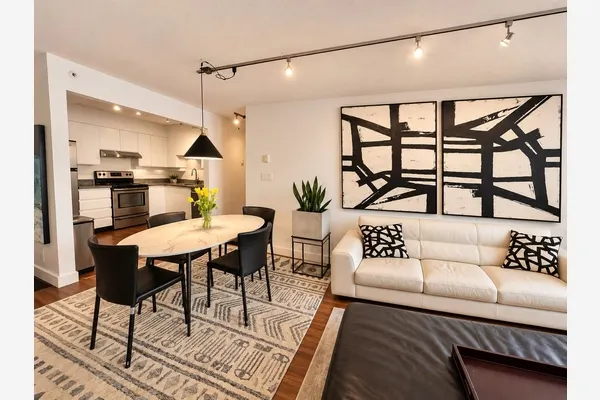
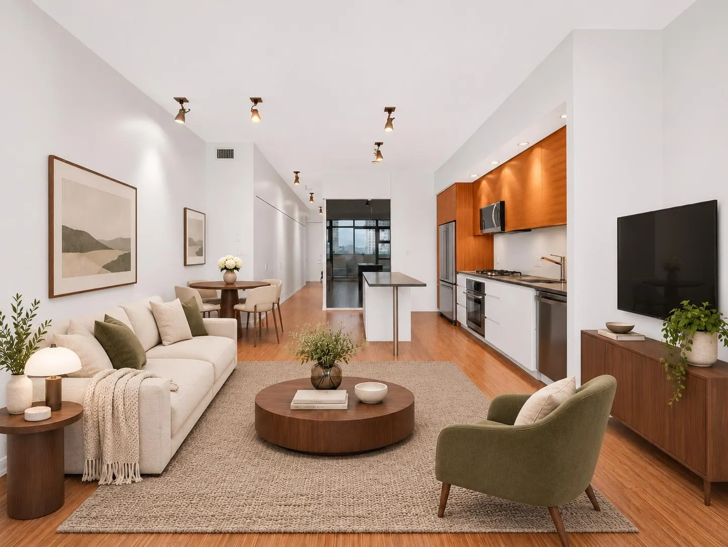
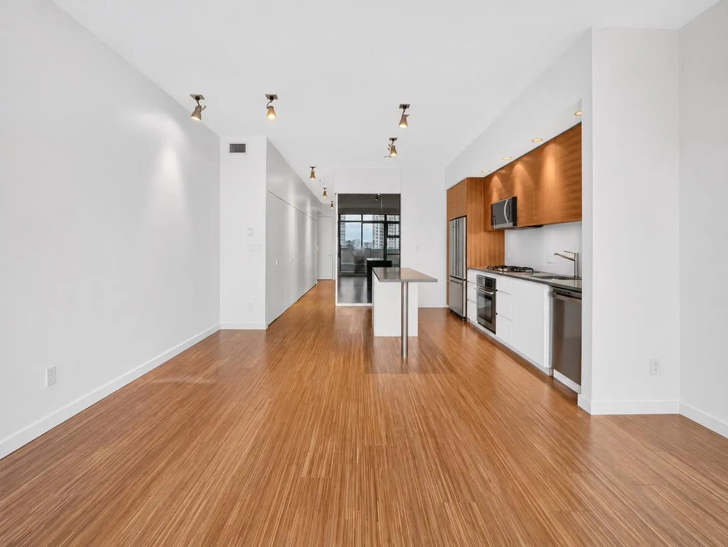
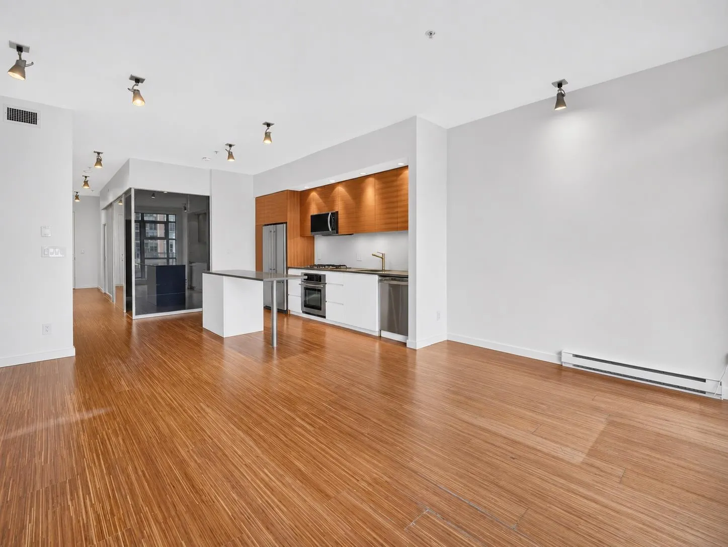
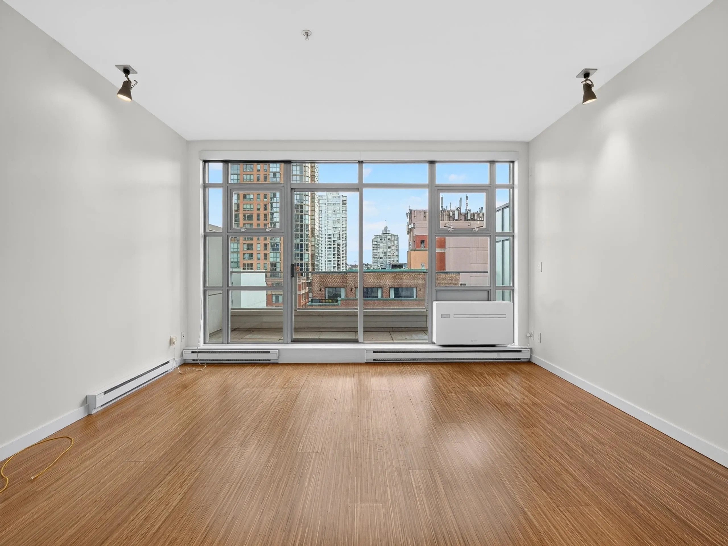
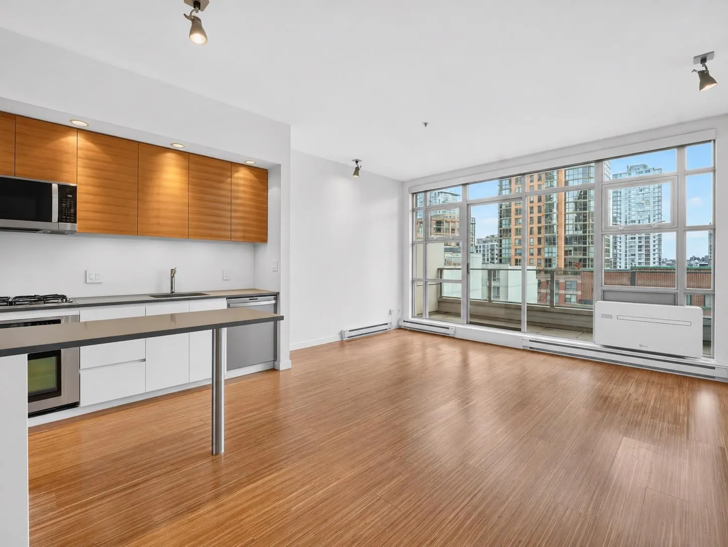
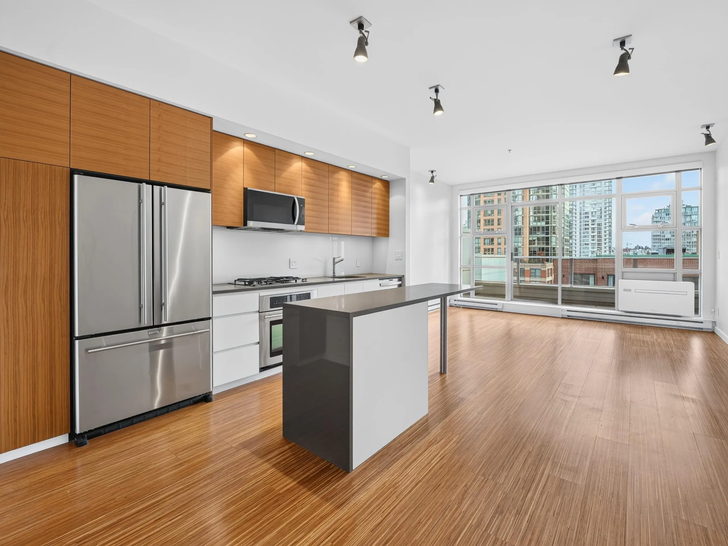
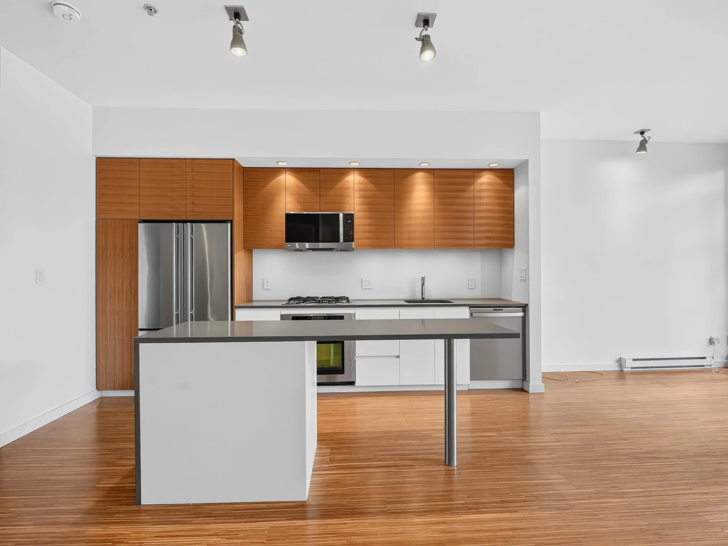
The Ellison, Yaletown's premier heritage warehouse conversion, presents a rare 778 sq. ft. top-floor corner penthouse. Freshly painted & bright SE-facing with abundant natural light, this ultra-chic 1-bedroom home features 9.2 ft. ceilings, wide-plank walnut floors, remote blinds & sliding glass walls opening to a private balcony with Yaletown views & gas hookup. Enjoy quartz countertops, newer high-end stainless steel appliances & a high-end Italian A/C unit, a rare feature shared by only a few units in the building. Exceptionally quiet & private with no neighbours above & only one beside. Includes storage locker & bike room. Prime location steps to the Seawall, Urban Fare, top restaurants, shops & Canada Line. Near Elsie Roy Elementary & King George Secondary.

Property Details

Amenities & Utilities

In Unit

Full Property Details

Interior

Bedrooms
1
Washrooms
1
Square Footage
778 sqft
Basement
None
Heating Type
Electric
Kitchens
1
Floor Finish
Hardwood

Exterior

View
City & Park
Waterfront
No
Parking Spaces
0
Total Parking Spaces
-
Garage Spaces
-
Zoning
HA-3
Roof
Other,Torch On

Building Description

Style
Loft/Warehouse Converted,Penthouse
Property Type
Multi Family,Residential Attached
Home Type
Condo
Subtype
Apartment/Condo
Year Built
2007
Exterior
Concrete,Brick (Exterior),Concrete (Exterior)
Water Supply
Public
No. Floor Levels
1
Pets Allowed
Cats OK,Dogs OK,Number Limit (Two),Yes With Restrictions

Community

Community
Yaletown
Area Code
Vancouver West

Taxes & Fees

Taxes
$2,479.23 /yr
Tax Year
2026
Maintenance Fee
$586.19 /mo

Other

Pets
Cats OK,Dogs OK,Number Limit (Two),Yes With Restrictions

Room Types

Room Dimensions Area Description
Foyer 4'7 x 5'8 25.97 sqft -
Living Room 9'8 x 14'3 137.75 sqft -
Dining Room 7'6 x 8'4 62.5 sqft -
Kitchen 6'11 x 14'3 98.56 sqft -
Primary Bedroom 10'5 x 8'10 92.01 sqft -
Ashar Siddiqui
Ashar Siddiqui
AL Websites
Listed by Navid Hakimi PREC*
1 days on site
Listing Broker
RE/MAX Masters Realty
Courtesy
RE/MAX Masters Realty

Similar homes for sale in Vancouver

Explore Vancouver

This representation is based in whole or in part on data generated by the Chilliwack & District Real Estate Board, Fraser Valley Real Estate Board or Greater Vancouver REALTORS® which assumes no responsibility for its accuracy. Copyright 2026 by the Greater Vancouver REALTORS®, Fraser Valley Real Estate Board, Chilliwack and District Real Estate Board, and BC Northern Real Estate Board. All Rights Reserved.
Powered by AgentLocator