3176 Plateau Boulevard #210, Coquitlam
1 / 31
For Sale
$689,900
2 bd · 2 ba · 1,362 sq ft

3176 Plateau Boulevard #210, Coquitlam V3E 3J2

MLS®# R3184161

Est. mortgage
$2,327/mo
Property taxes $2,609.18/yr

About This Home

Property Type
Condo, Apartment/Condo, Other
Parking
1 parking
MLS #
R3184161
Size
1362 sqft
Basement
None
Tax
$2,609.18 /yr
Year Built
1997
Maintenance Fee
$647.44 /mo
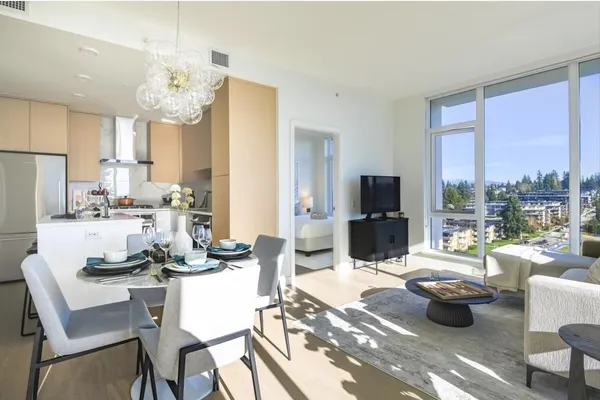
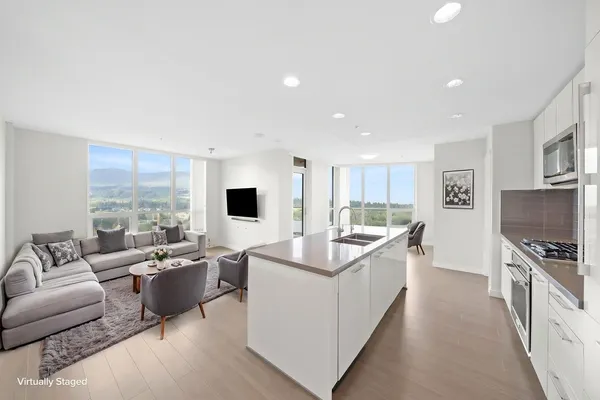
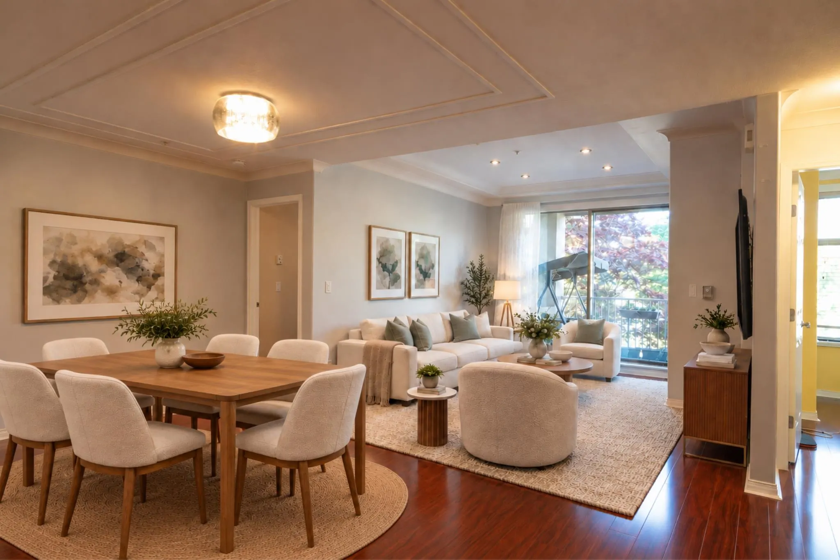
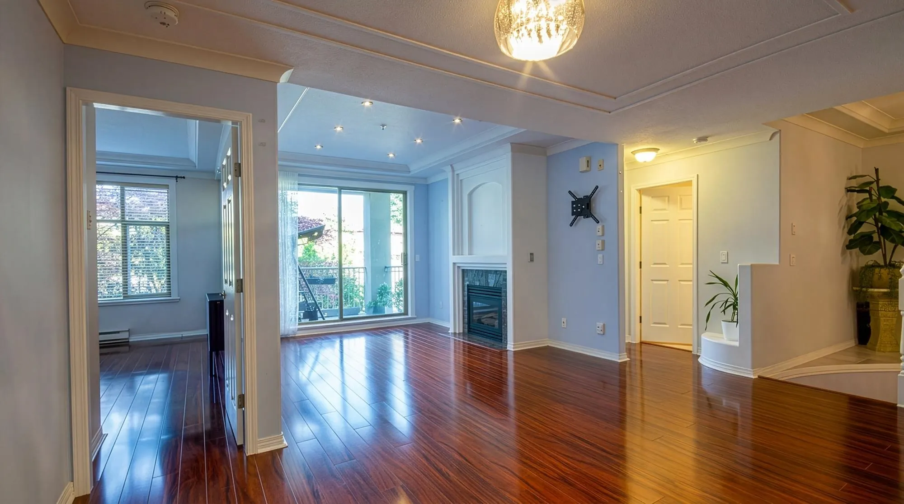
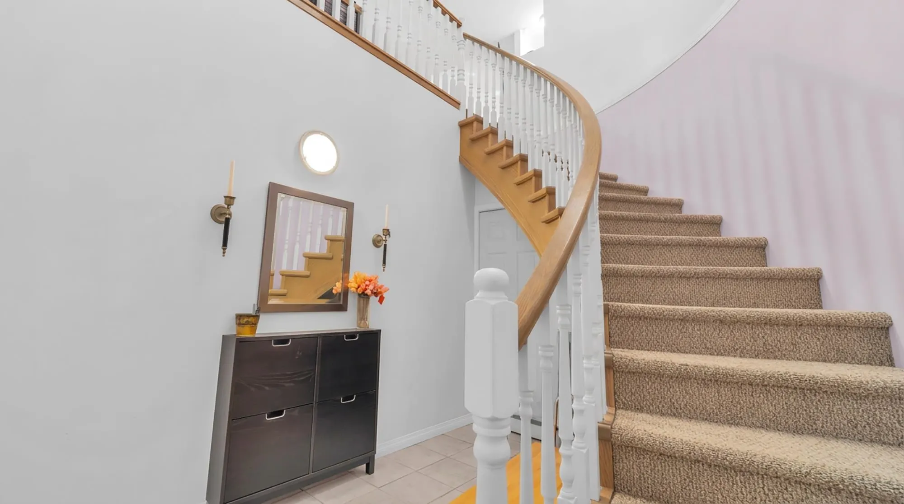
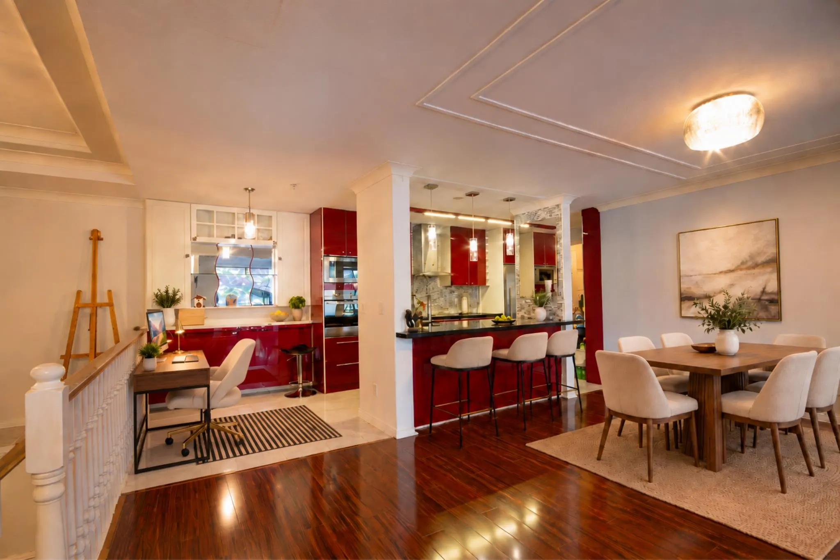
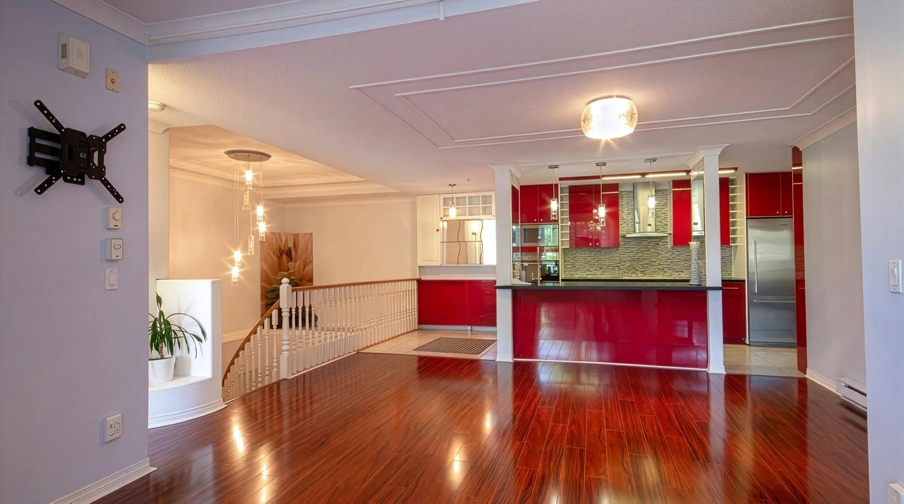
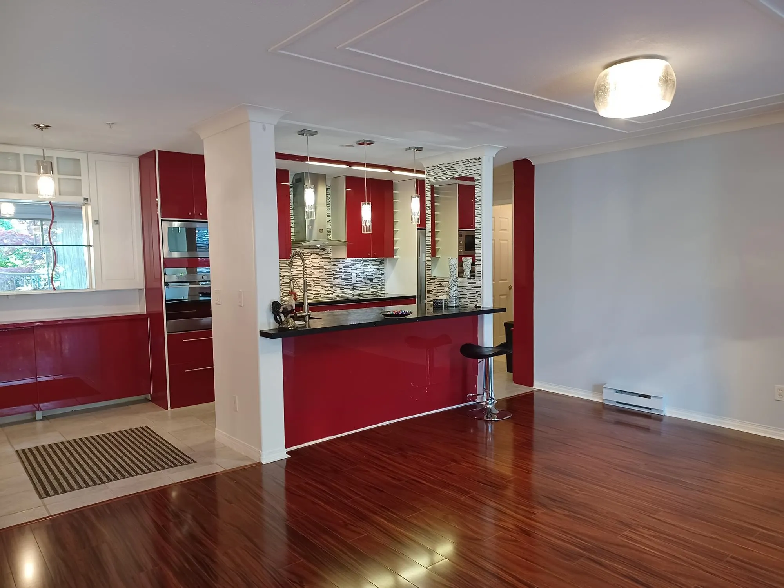
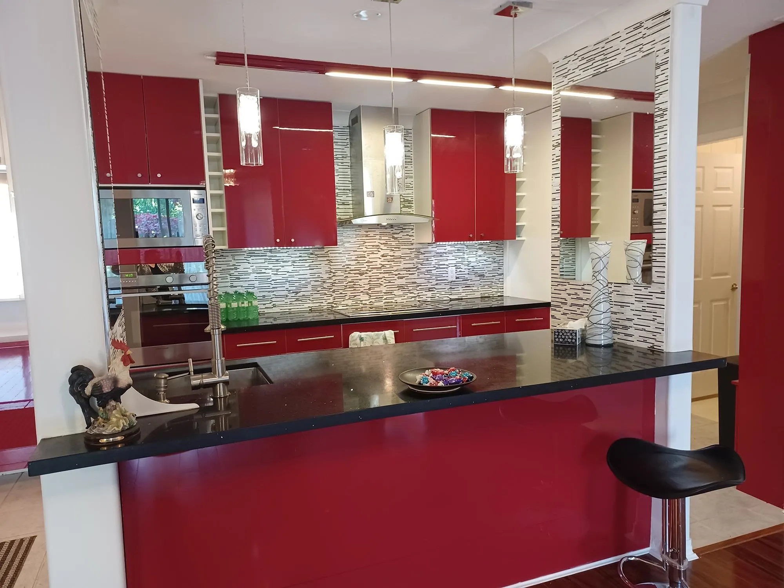
One of the building's largest floor plans! This beautifully maintained 1,362 sq. ft. 2-bedroom, 2-bathroom home spans 2 levels and offers a rare, functional layout, generous living spaces & beautiful Mount Baker views. Enter through a grand foyer with a sweeping curved staircase leading to a bright living area. Split-bedroom layout provides excellent privacy. Kitchen features a breakfast bar, walk-in pantry & in-suite laundry. The dining area can easily be used as a home office or flex space.The fireplace offers energy savings. Across from Westwood Plateau Golf Club, with Hampton Elementary, trails & transit steps away. Minutes to Coquitlam Centre, Lafarge Lake, SkyTrain, shopping & recreation. Enjoy house-sized space with condo convenience. Unit is vacant and ready to move in.

Property Details

Full Property Details

Interior

Bedrooms
2
Washrooms
2
Square Footage
1362 sqft
Basement
None
Heating Type
Electric
Kitchens
1
Floor Finish
Mixed

Exterior

View
MOUNTAIN VIEWS
Waterfront
No
Parking Spaces
1
Total Parking Spaces
-
Garage Spaces
-
Zoning
MULTI
Roof
Other

Building Description

Style
Other
Property Type
Multi Family,Residential Attached
Home Type
Condo
Subtype
Apartment/Condo
Year Built
1997
Exterior
Frame Wood,Stucco,Wood Siding
Water Supply
Public
No. Floor Levels
2
Pets Allowed
Cats OK,Dogs OK,Number Limit (Two),Yes With Restrictions

Community

Community
Westwood Plateau
Area Code
Coquitlam

Taxes & Fees

Taxes
$2,609.18 /yr
Tax Year
2025
Maintenance Fee
$647.44 /mo

Other

Pets
Cats OK,Dogs OK,Number Limit (Two),Yes With Restrictions

Room Types

Room Dimensions Area Description
Living Room 11'10 x 14' 165.67 sqft -
Kitchen 8' x 13' 104 sqft -
Dining Room 10' x 17' 170 sqft -
Primary Bedroom 8' x 13'8 109.33 sqft -
Bedroom 10' x 10'10 108.33 sqft -
Ashar Siddiqui
Ashar Siddiqui
AL Websites
Listed by Octavio Marquez
3 days on site
Listing Broker
RE/MAX All Points Realty
Courtesy
RE/MAX All Points Realty

Similar homes for sale in Coquitlam

Explore Coquitlam

This representation is based in whole or in part on data generated by the Chilliwack & District Real Estate Board, Fraser Valley Real Estate Board or Greater Vancouver REALTORS® which assumes no responsibility for its accuracy. Copyright 2026 by the Greater Vancouver REALTORS®, Fraser Valley Real Estate Board, Chilliwack and District Real Estate Board, and BC Northern Real Estate Board. All Rights Reserved.
Powered by AgentLocator