2067 Majestic Crescent, Abbotsford
1 / 40
For Sale
$1,175,000
4 bd · 3 ba · 2,545 sq ft

2067 Majestic Crescent, Abbotsford V2T 3E9

MLS®# R3184464

Est. mortgage
$3,963/mo
Property taxes $5,161.21/yr

About This Home

Property Type
House, Single Family Residence, Split Entry
Parking
3 parking
MLS #
R3184464
Size
2545 sqft
Basement
Full,Finished,Exterior Entry
Lot size
7956.00 sqft
Tax
$5,161.21 /yr
Year Built
1973
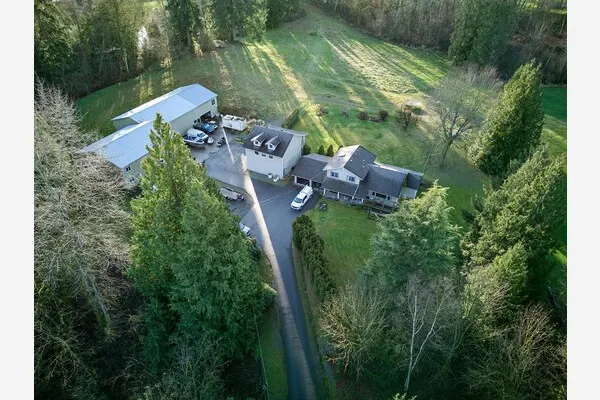
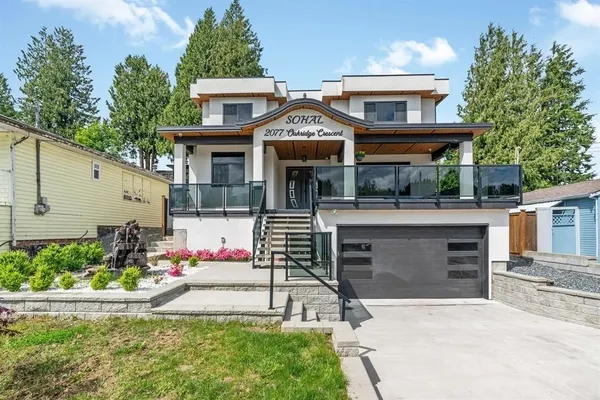
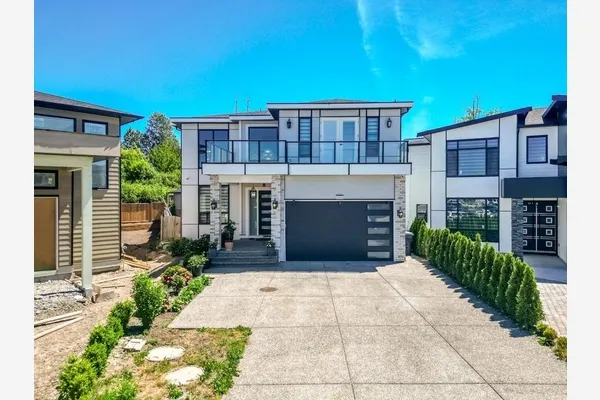
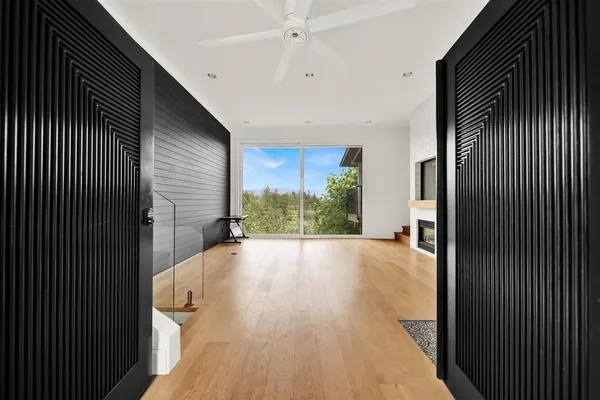
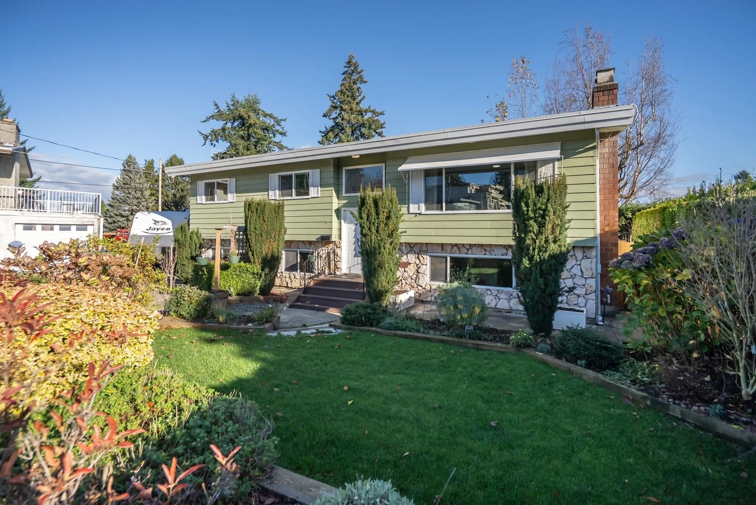
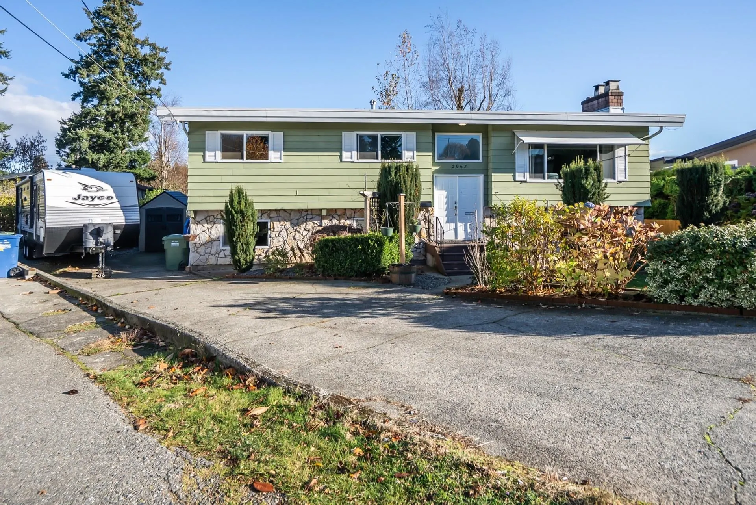
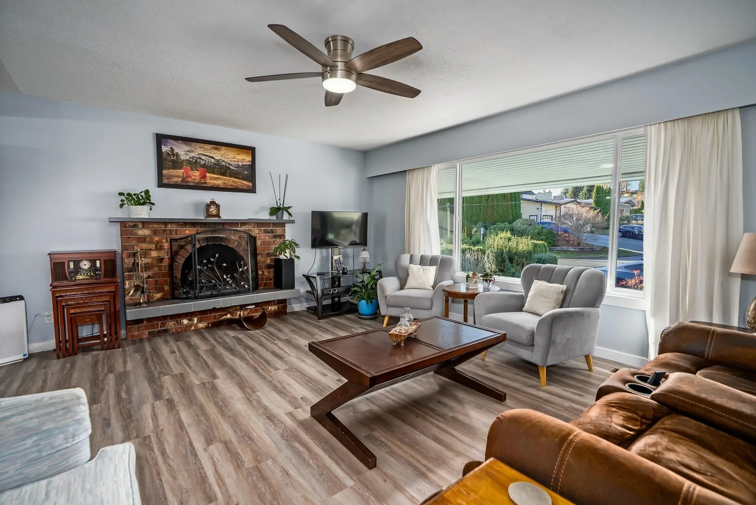
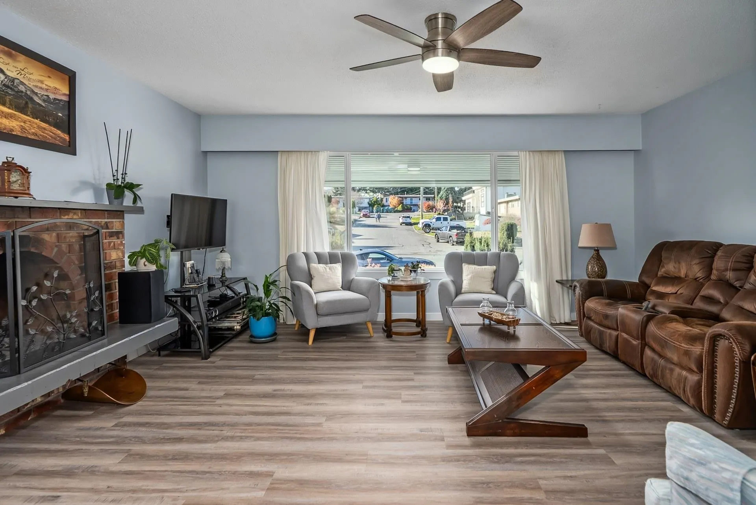
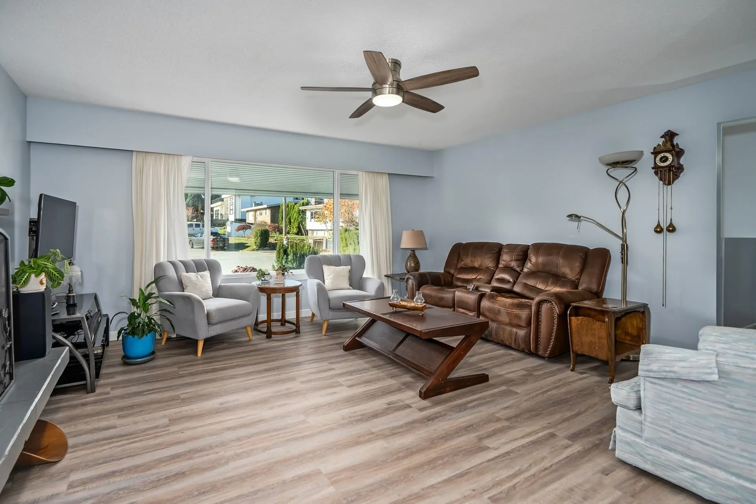
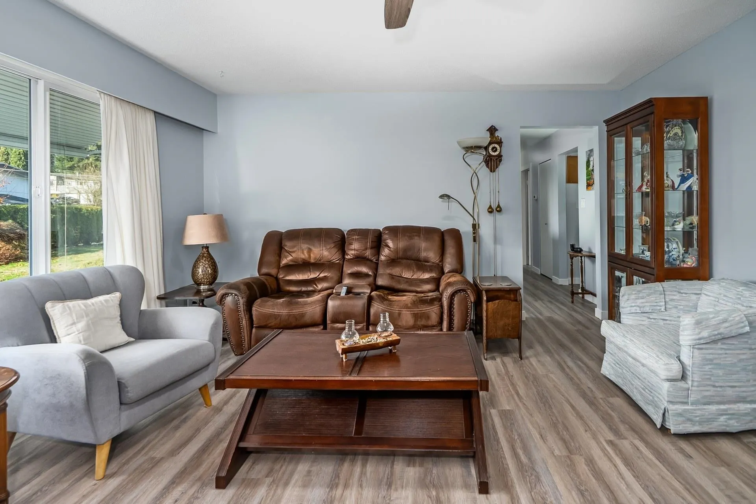
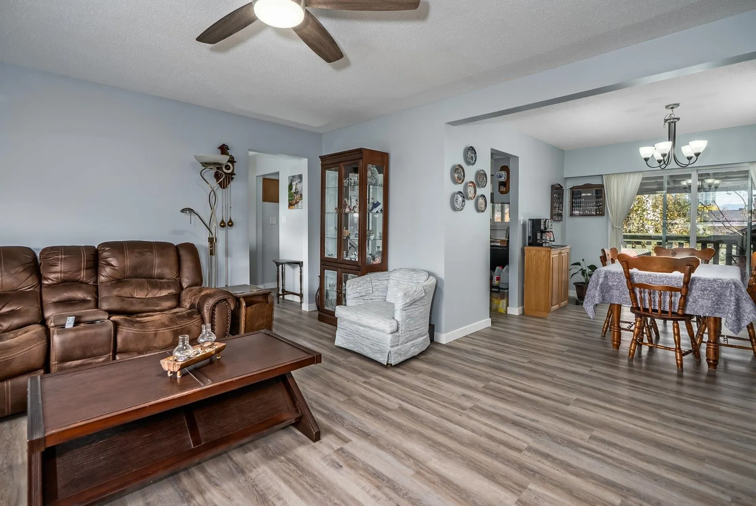
Welcome to 2067 Majestic Crescent, a well-maintained home on a quiet street in the heart of Abbotsford. Upstairs offers 3 bedrooms, including a primary with ensuite. Plenty of updates including new flooring and recently painted upstairs. Downstairs, a bachelor suite offers great mortgage-helper potential and could be converted to a 1 or 2 bedroom suite. Entertain on the large covered deck off the kitchen and dining room, overlooking a private backyard on a generous 7,956 sq ft lot. Plenty of parking with room for a trailer, plus a storage shed under the deck. Close to Mill Lake, Seven Oaks Mall, and the hospital, with a short drive to the highway for commuters. Book your showing today! Open House Sat Nov 21, 1-3pm!

Property Details

Full Property Details

Interior

Bedrooms
4
Washrooms
3
Square Footage
2545 sqft
Basement
Full,Finished,Exterior Entry
Heating Type
Forced Air,Natural Gas
Kitchens
2
Floor Finish
Mixed

Exterior

Front
78.00
Lot Size (Sq Ft)
7956.00
Waterfront
No
Parking Spaces
3
Total Parking Spaces
-
Garage Spaces
-
Zoning
TH1
Roof
Torch On

Building Description

Style
Split Entry
Property Type
Residential Detached
Home Type
House
Subtype
Single Family Residence
Year Built
1973
Exterior
Frame Wood,Aluminum Siding,Stone (Exterior),Stucco
Water Supply
Public
No. Floor Levels
2

Community

Community
Abbotsford West
Area Code
Abbotsford

Taxes & Fees

Taxes
$5,161.21 /yr
Tax Year
2026

Room Types

Room Dimensions Area Description
Living Room 14'8 x 16'10 246.89 sqft -
Dining Room 10'3 x 11'5 117.02 sqft -
Kitchen 11'5 x 15' 171.25 sqft -
Primary Bedroom 11'5 x 13'4 152.22 sqft -
Bedroom 10'11 x 10'7 115.53 sqft -
Bedroom 11' x 9'10 108.17 sqft -
Kitchen 10'7 x 18'7 196.67 sqft -
Living Room 13'7 x 16'2 219.6 sqft -
Laundry 8'9 x 10'3 89.69 sqft -
Mud Room 8'10 x 12'6 110.42 sqft -
Recreation Room 17'3 x 12'5 214.19 sqft -
Bedroom 13'6 x 10'2 137.25 sqft -
Ashar Siddiqui
Ashar Siddiqui
AL Websites
Listed by Anthony Dyck
0 days on site
Listing Broker
Stonehaus Realty Corp.
Courtesy
Stonehaus Realty Corp.

Similar homes for sale in Abbotsford

Explore Abbotsford

This representation is based in whole or in part on data generated by the Chilliwack & District Real Estate Board, Fraser Valley Real Estate Board or Greater Vancouver REALTORS® which assumes no responsibility for its accuracy. Copyright 2026 by the Greater Vancouver REALTORS®, Fraser Valley Real Estate Board, Chilliwack and District Real Estate Board, and BC Northern Real Estate Board. All Rights Reserved.
Powered by AgentLocator