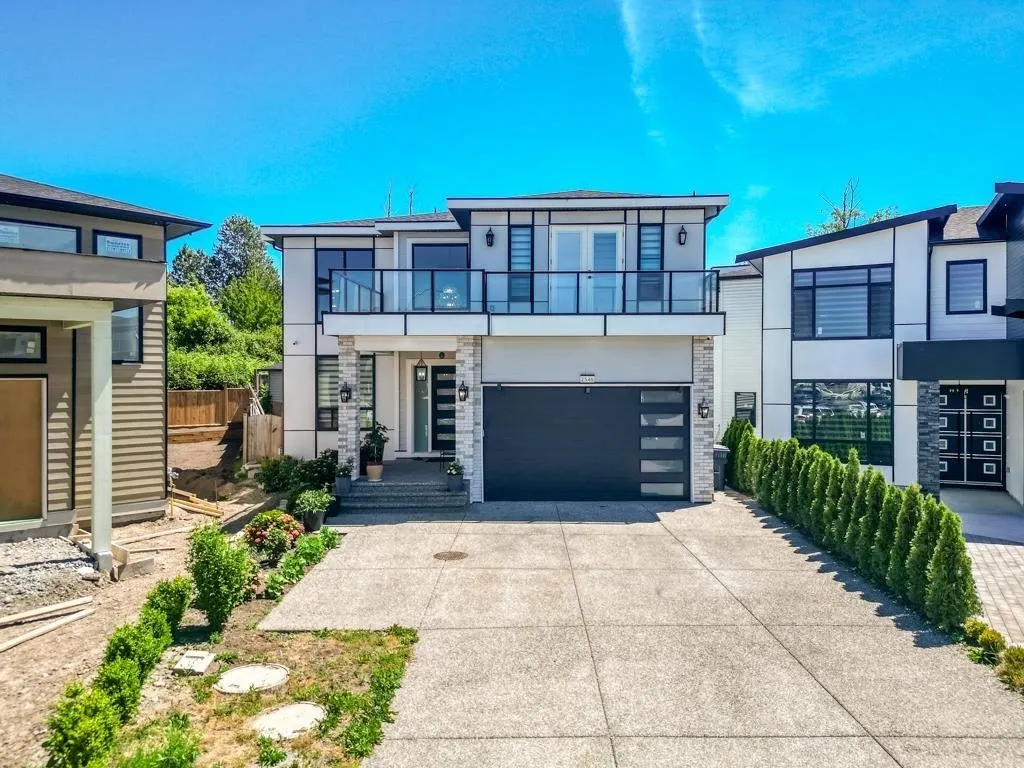
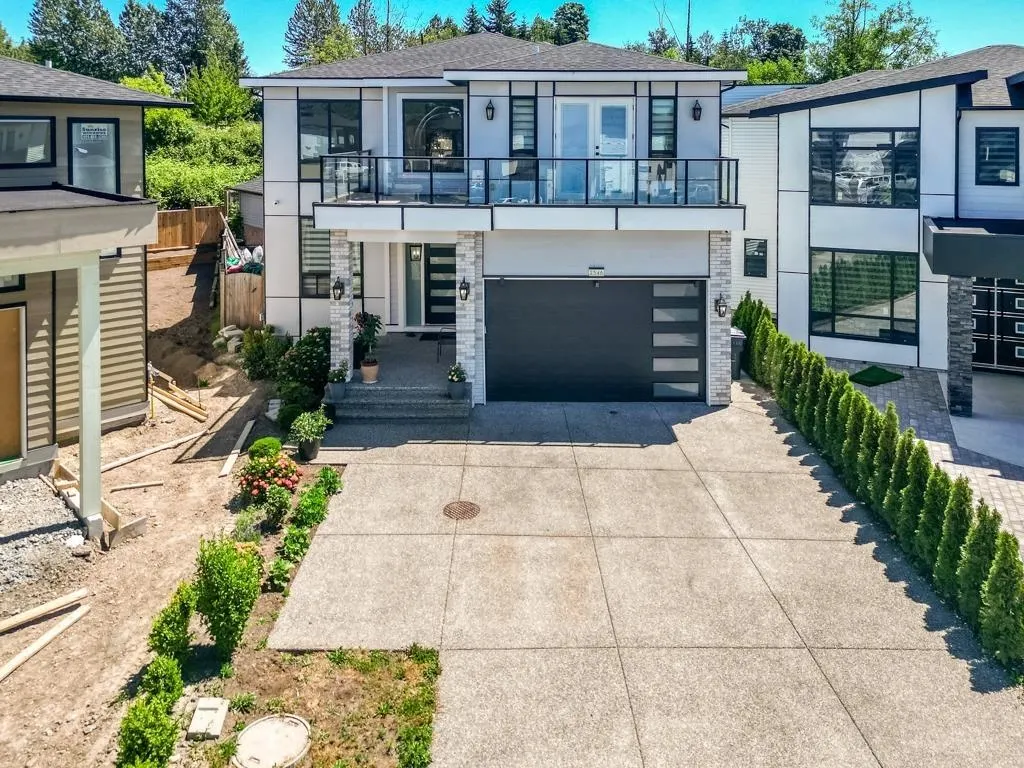
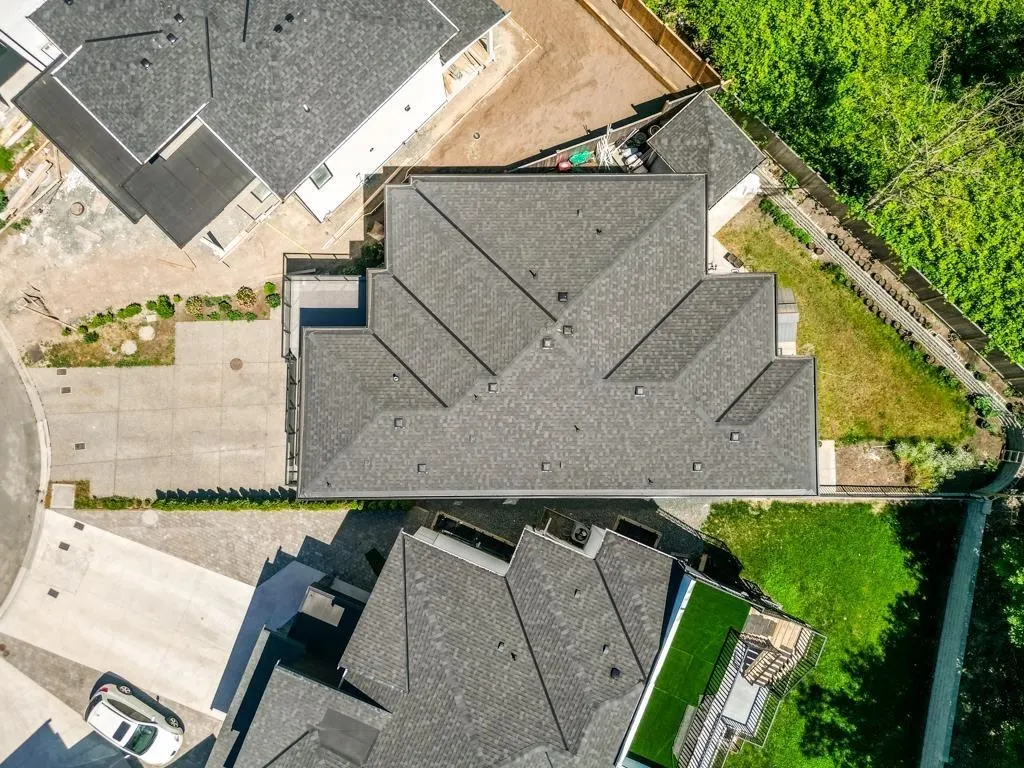
2546 Terminal Court, Abbotsford
1 / 5
For Sale
$1,775,000
9 bd · 7 ba · 4,271 sq ft

2546 Terminal Court, Abbotsford V4X 0C4

MLS®# R3184731

Est. mortgage
$5,987/mo
Property taxes $8,542.98/yr

About This Home

Property Type
House, Single Family Residence
Parking
2 garage, 5 parking
MLS #
R3184731
Size
4271 sqft
Basement
Full,Finished
Lot size
6240.00 sqft
Tax
$8,542.98 /yr
Year Built
2023
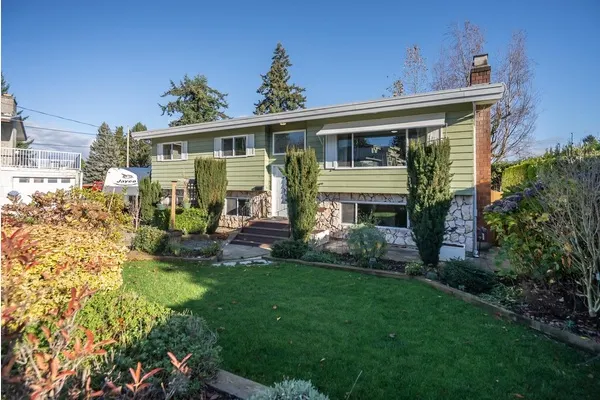
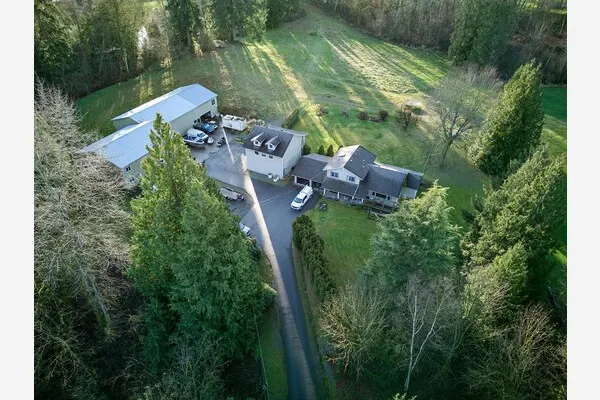
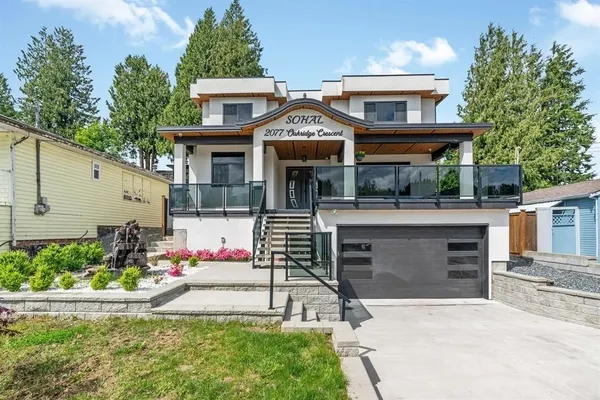
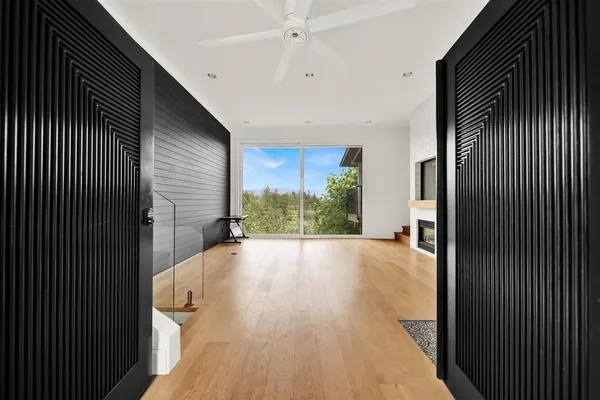
Welcome to this beautifully crafted 4,271 sq. ft. residence in the desirable Aberdeen neighbourhood of Abbotsford. Thoughtfully designed with comfort and functionality in mind, this spacious home showcases elegant crown mouldings, modern lighting a refined colour palette, high ceilings, and an inviting open-concept layout. The main floor features generous living and family areas, a well-appointed kitchen with a separate spice kitchen, and convenient primary bedroom. The upper level offers four spacious bedrooms and three full bathrooms, including wo primary suites. The basement provides four additional bedrooms, two full bathrooms, and a versatile recreation room or gyms offering ample space for extended family and flexible living arrangements.

Property Details

Amenities & Utilities

In Unit

Full Property Details

Interior

Bedrooms
9
Washrooms
7
Square Footage
4271 sqft
Basement
Full,Finished
Heating Type
Natural Gas
Kitchens
2
Floor Finish
Laminate,Mixed,Tile

Exterior

Front
26.00
Lot Size (Sq Ft)
6240.00
Waterfront
No
Parking Spaces
5
Total Parking Spaces
-
Garage Spaces
2
Zoning
N84
Roof
Asphalt

Building Description

Property Type
Residential Detached
Home Type
House
Subtype
Single Family Residence
Year Built
2023
Exterior
Frame Wood,Mixed (Exterior),Wood Siding
Water Supply
Public
No. Floor Levels
2

Community

Community
Aberdeen
Area Code
Abbotsford

Taxes & Fees

Taxes
$8,542.98 /yr
Tax Year
2026

Room Types

Room Dimensions Area Description
Living Room 11'0 x 11'6 126.5 sqft -
Family Room 15'0 x 16'0 240 sqft -
Dining Room 10'0 x 12'0 120 sqft -
Kitchen 13'0 x 15'0 195 sqft -
Nook 8'0 x 15'0 120 sqft -
Wok Kitchen 8'0 x 10'0 80 sqft -
Bedroom 10'2 x 12'8 128.78 sqft -
Primary Bedroom 15'0 x 15'2 227.5 sqft -
Bedroom 12'2 x 13'6 164.25 sqft -
Bedroom 12'0 x 13'6 162 sqft -
Bedroom 11'8 x 12'2 141.94 sqft -
Walk-In Closet 3'5 x 10'0 34.17 sqft -
Bedroom 10'6 x 11'6 120.75 sqft -
Bedroom 10'2 x 11'6 116.92 sqft -
Bedroom 10'0 x 10'0 100 sqft -
Bedroom 9'6 x 11'6 109.25 sqft -
Recreation Room 11'6 x 22'0 253 sqft -
Games Room 13'2 x 20'0 263.33 sqft -
Ashar Siddiqui
Ashar Siddiqui
AL Websites
Listed by Lakshay Anand
1 days on site
Listing Broker
Homelife Advantage Realty Ltd.
Courtesy
Homelife Advantage Realty Ltd.

Similar homes for sale in Abbotsford

Explore Abbotsford

This representation is based in whole or in part on data generated by the Chilliwack & District Real Estate Board, Fraser Valley Real Estate Board or Greater Vancouver REALTORS® which assumes no responsibility for its accuracy. Copyright 2026 by the Greater Vancouver REALTORS®, Fraser Valley Real Estate Board, Chilliwack and District Real Estate Board, and BC Northern Real Estate Board. All Rights Reserved.
Powered by AgentLocator