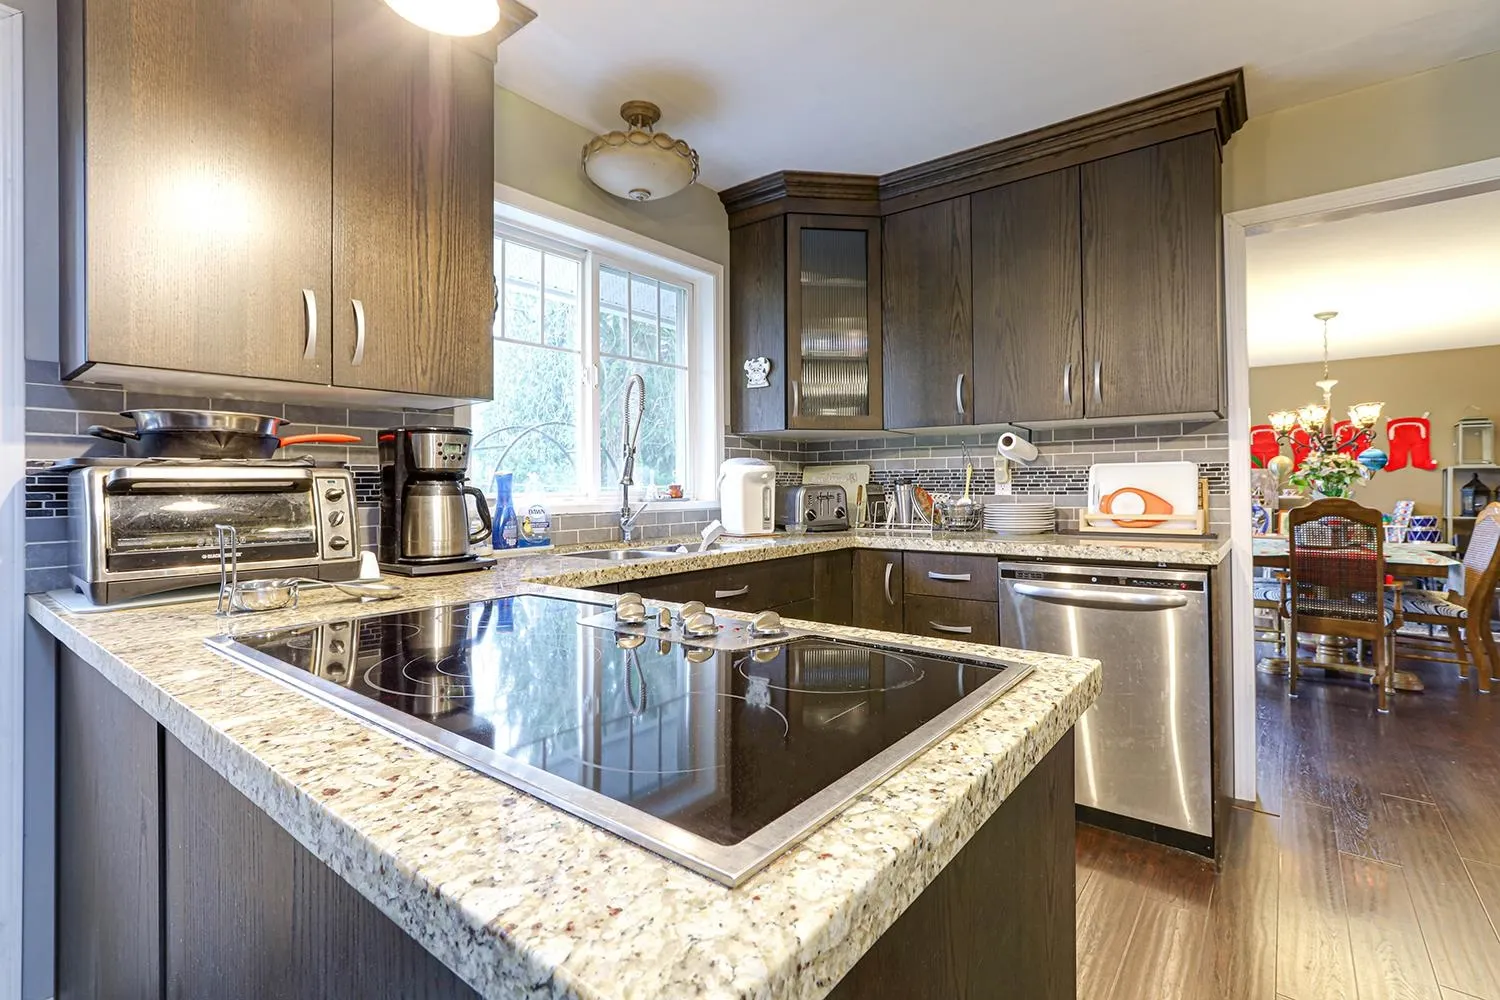
6145 Nathan Place, Abbotsford
1 / 40
For Sale
$2,388,000
4 bd · 4 ba · 2,915 sq ft

6145 Nathan Place, Abbotsford V4X 2G4

MLS®# R3184651

Est. mortgage
$8,054/mo
Property taxes $8,982/yr

About This Home

Property Type
House, Single Family Residence, 3 Level Split
Parking
2 garage, 9 parking
MLS #
R3184651
Size
2915 sqft
Basement
None
Lot size
225205.20 sqft
Tax
$8,982 /yr
Year Built
1978
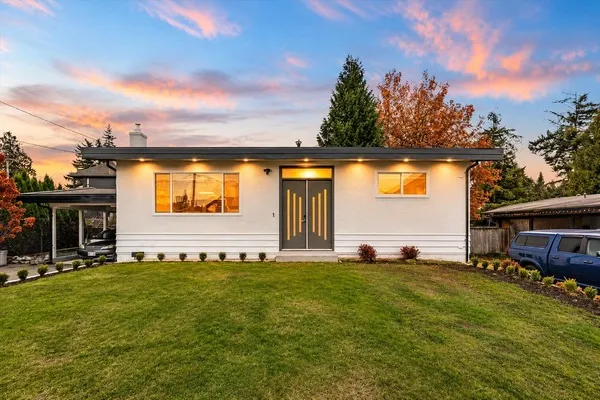
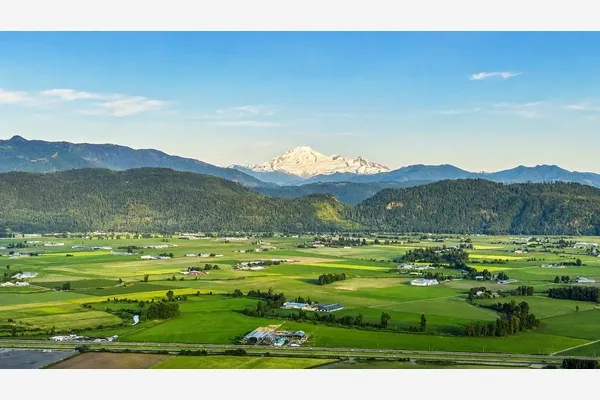
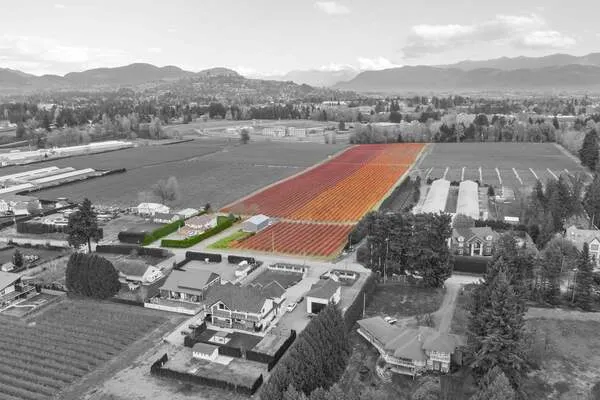
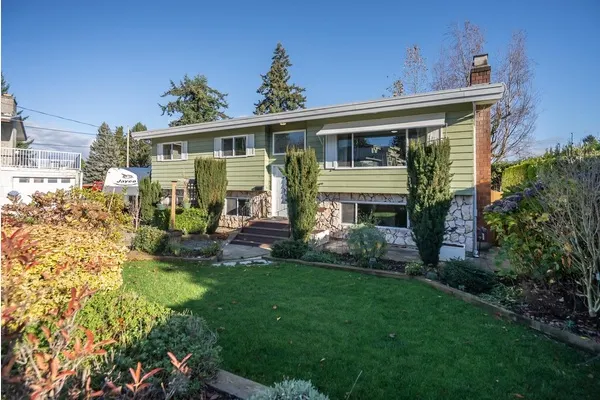
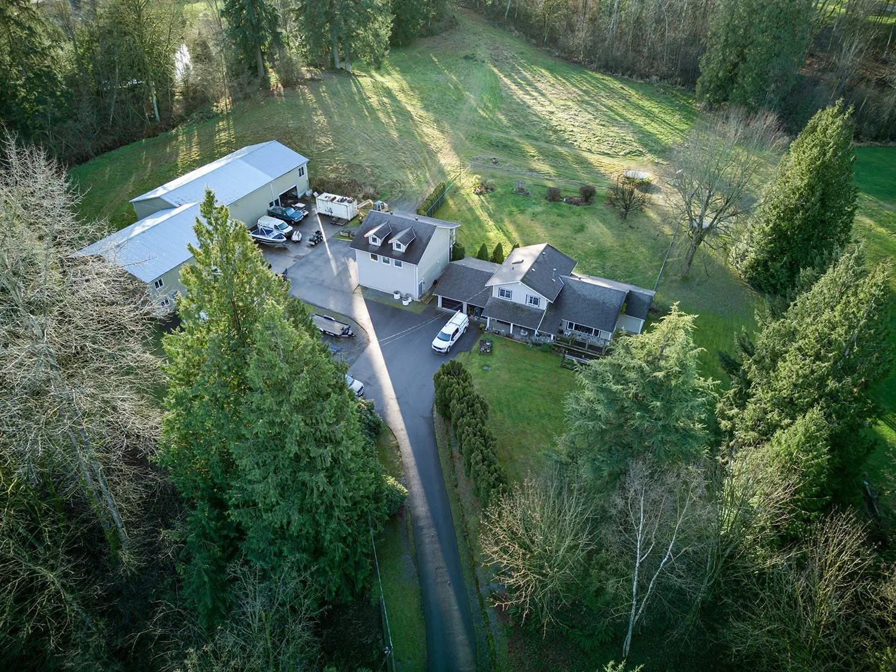
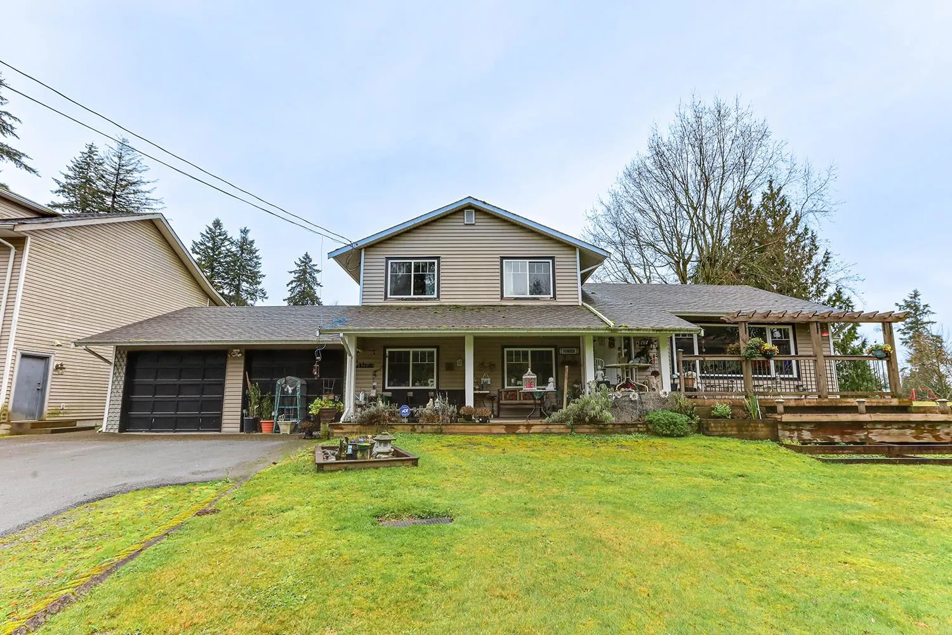
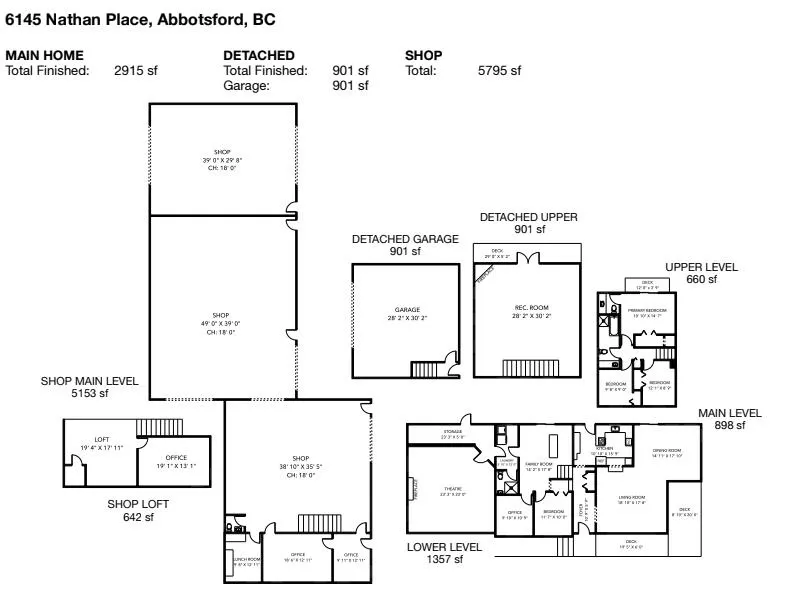
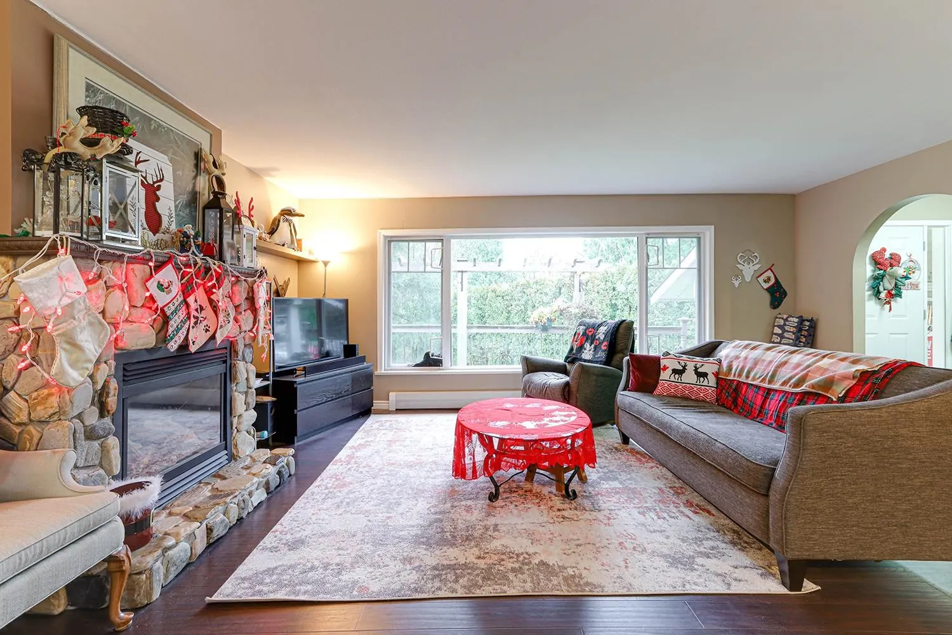
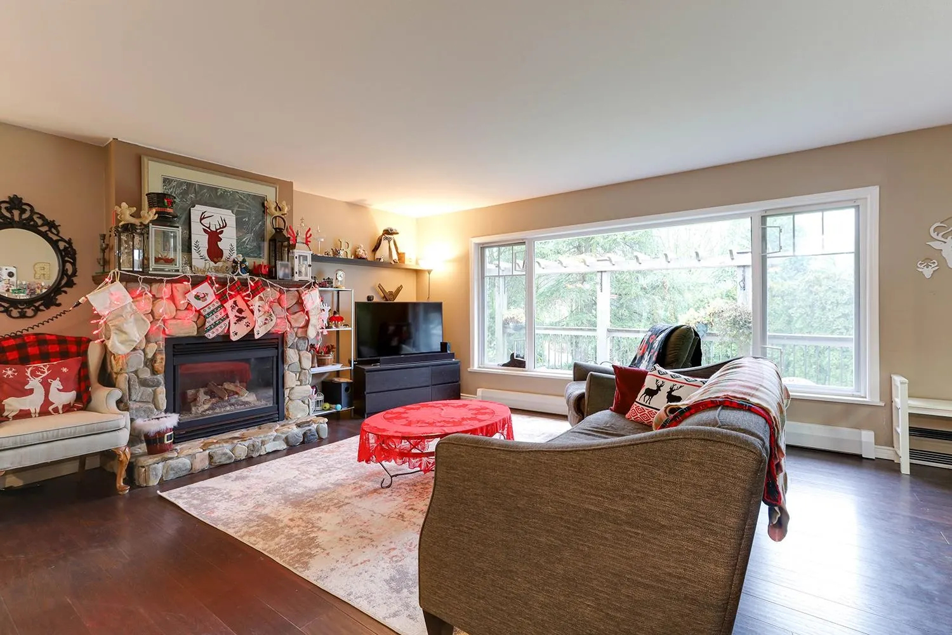
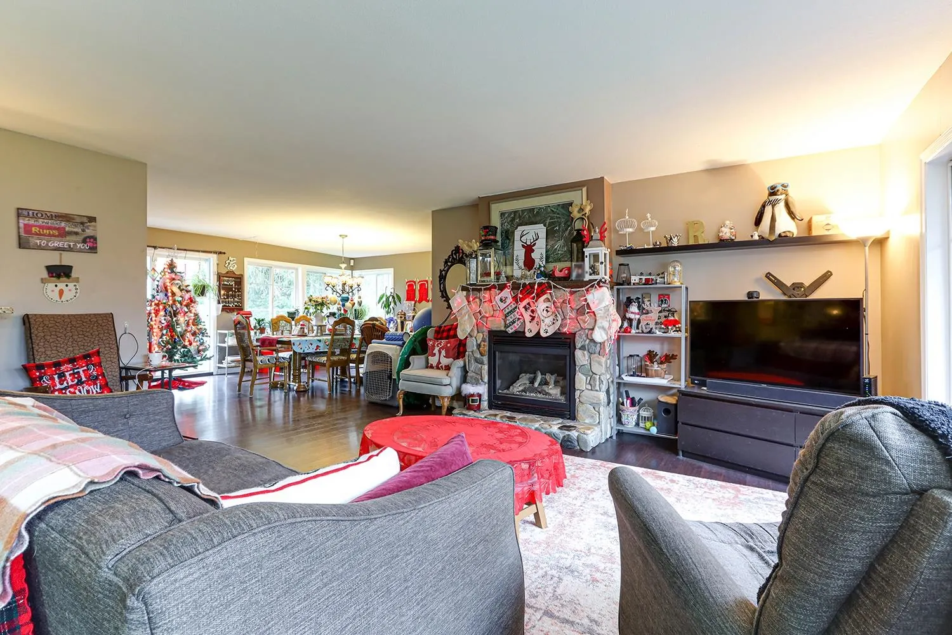
Discover the possibilities on this impressive 5.17-acre property! Offering a 2,915 sq. ft. three-level split, 4-bed, 3-bath home, it combines comfortable family living with exceptional workspace. Enjoy a spacious living room with gas fireplace, entertainment-sized dining room, family room, kitchen and theatre room. Outside, enjoy expansive lawns, mature trees, plenty of privacy and peaceful country living. The 5,795 sq. ft. metal-clad shop offers 18' ceilings, 14' overhead doors, two 240V outlets, office, mezzanine, 2-piece bath, lunchroom and grade-level loading dock. A separate 1,801 sq. ft. garage and rec room with a 240V outlet. A rare opportunity for hobbyists, entrepreneurs or anyone seeking room to live, work and enjoy acreage living!

Property Details

Full Property Details

Interior

Bedrooms
4
Washrooms
4
Square Footage
2915 sqft
Basement
None
Heating Type
Natural Gas
Kitchens
1
Floor Finish
Laminate,Tile

Exterior

Front
136.00
Lot Size (Sq Ft)
225205.20
Waterfront
No
Parking Spaces
9
Total Parking Spaces
-
Garage Spaces
2
Zoning
A1
Roof
Asphalt

Building Description

Style
3 Level Split
Property Type
Residential Detached
Home Type
House
Subtype
Single Family Residence
Year Built
1978
Exterior
Frame Wood,Vinyl Siding
Water Supply
Public
No. Floor Levels
3

Community

Community
Bradner
Area Code
Abbotsford

Taxes & Fees

Taxes
$8,982 /yr
Tax Year
2026

Room Types

Room Dimensions Area Description
Living Room 17'9 x 18'9 332.81 sqft -
Kitchen 10'9 x 16'6 177.38 sqft -
Dining Room 14'10 x 17'9 263.29 sqft -
Foyer 5'9 x 10' 57.5 sqft -
Family Room 14' x 16' 224 sqft -
Office 10' x 11' 110 sqft -
Bedroom 10'0 x 11'7 115.83 sqft -
Laundry 5'8 x 12' 68 sqft -
Primary Bedroom 11' x 15' 165 sqft -
Bedroom 8'9 x 12' 105 sqft -
Bedroom 9'8 x 9' 87 sqft -
Media Room 23'0 x 23'3 534.75 sqft -
Ashar Siddiqui
Ashar Siddiqui
AL Websites
Listed by JD Puri - PREC
2 days on site
Listing Broker
Royal LePage Global Force Realty
Courtesy
Royal LePage Global Force Realty

Similar homes for sale in Abbotsford

Explore Abbotsford

This representation is based in whole or in part on data generated by the Chilliwack & District Real Estate Board, Fraser Valley Real Estate Board or Greater Vancouver REALTORS® which assumes no responsibility for its accuracy. Copyright 2026 by the Greater Vancouver REALTORS®, Fraser Valley Real Estate Board, Chilliwack and District Real Estate Board, and BC Northern Real Estate Board. All Rights Reserved.
Powered by AgentLocator