32136 Autumn Avenue, Abbotsford
1 / 32
For Sale
$1,085,000
5 bd · 3 ba · 2,104 sq ft

32136 Autumn Avenue, Abbotsford V2T 1P1

MLS®# R3185128

Est. mortgage
$3,660/mo
Property taxes $4,825.52/yr

About This Home

Property Type
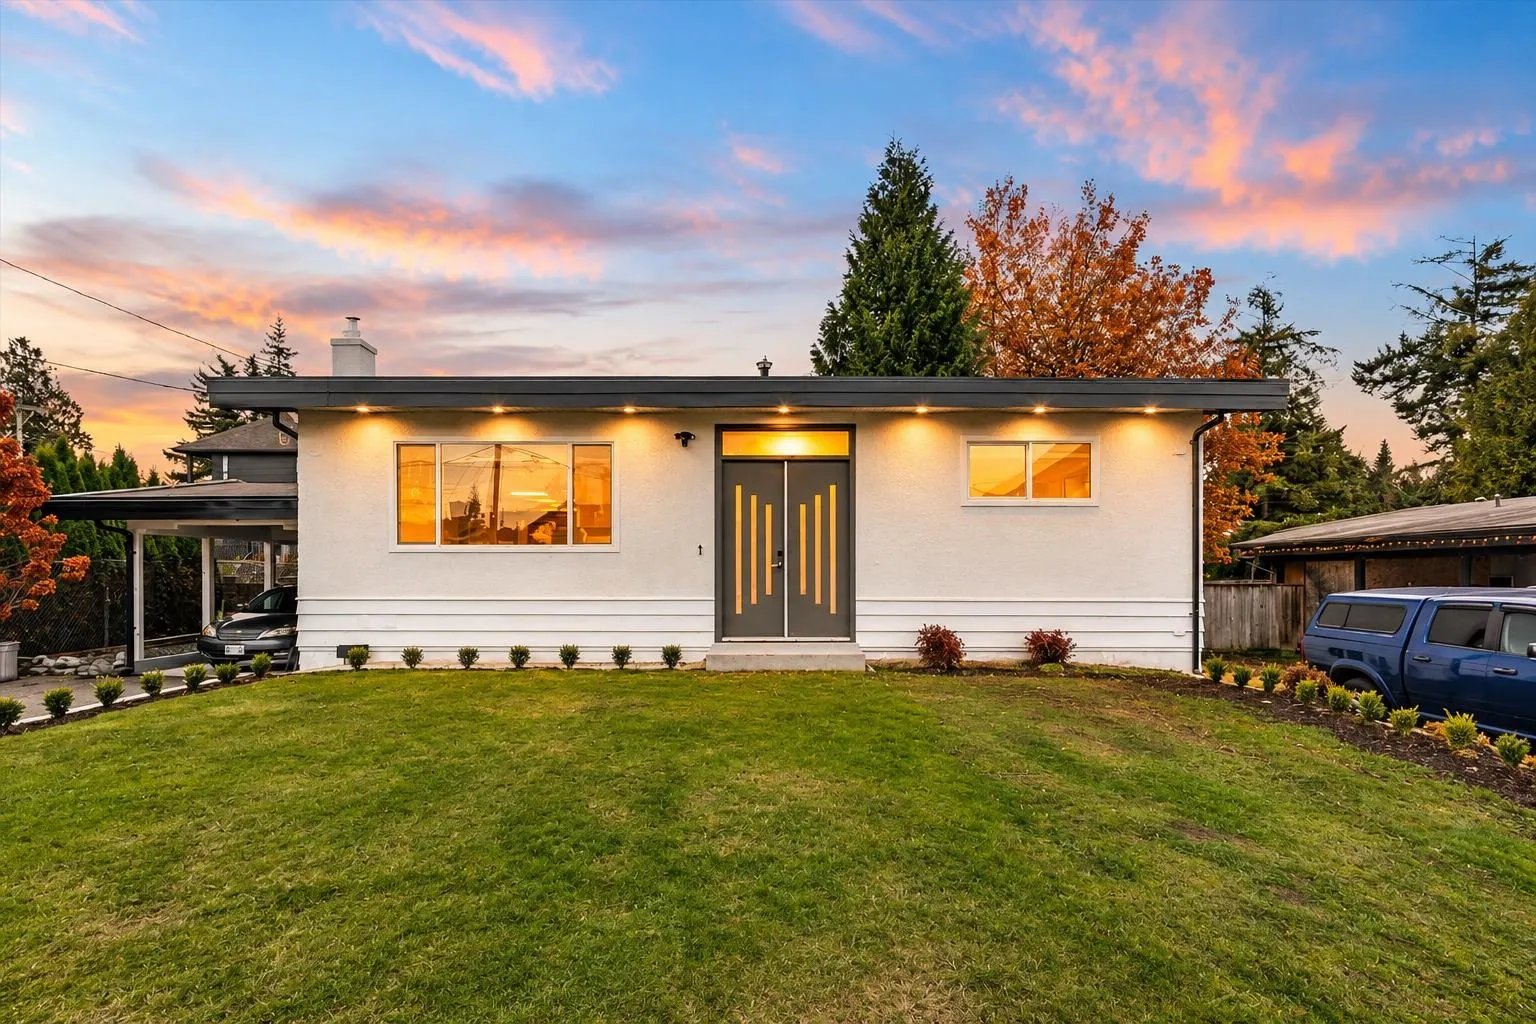
House, Single Family Residence, Rancher/Bungalow with Basement
Parking
4 parking
MLS #
R3185128
Size
2104 sqft
Basement
Finished,Exterior Entry
Lot size
6468.00 sqft
Tax
$4,825.52 /yr
Year Built
1967
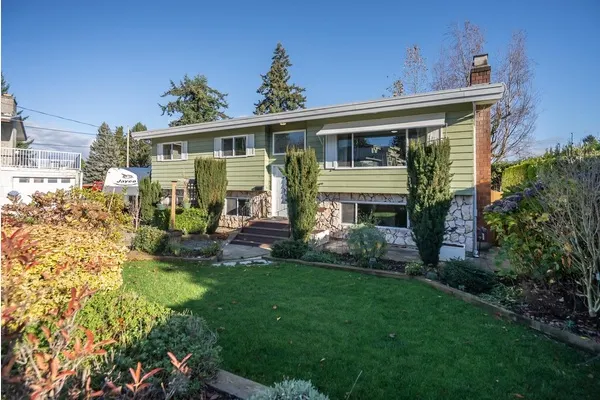
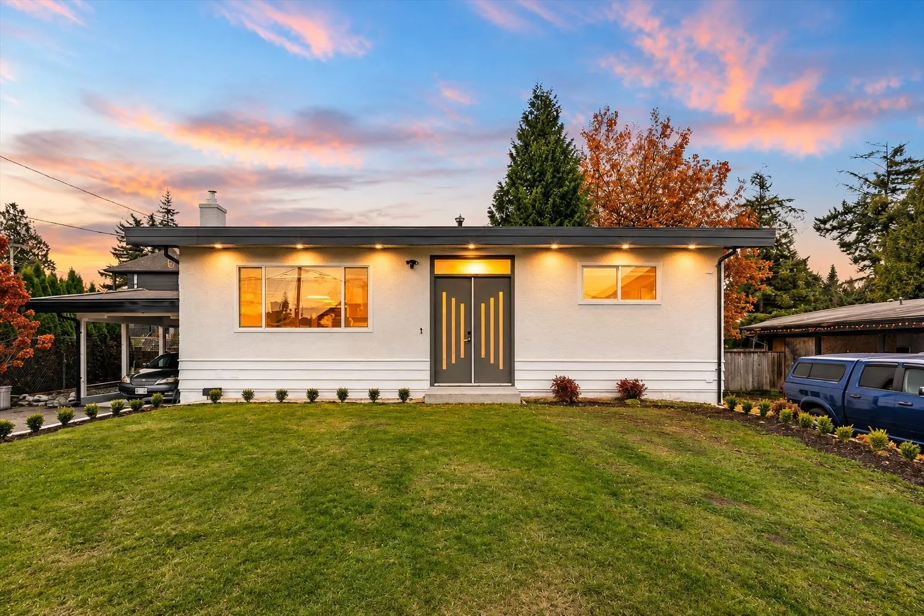
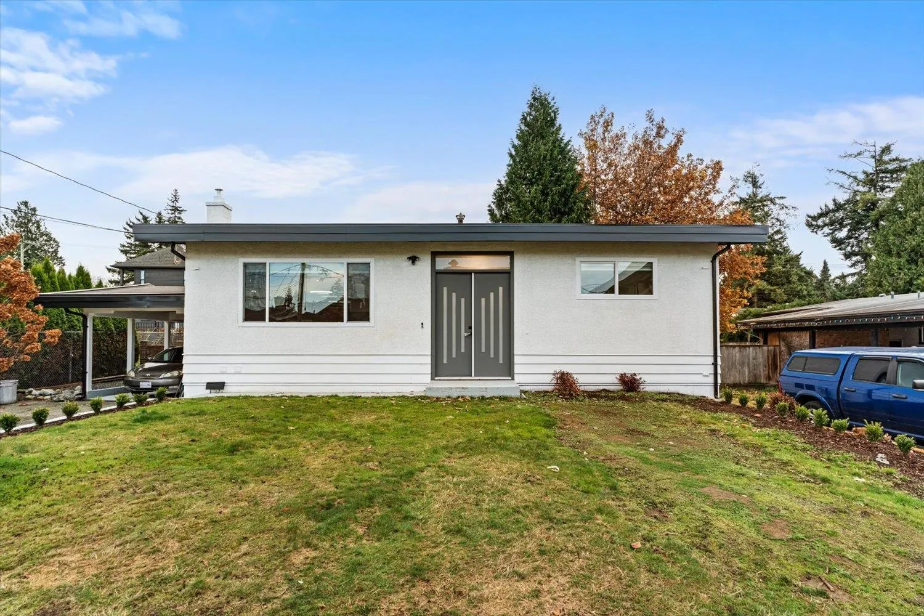
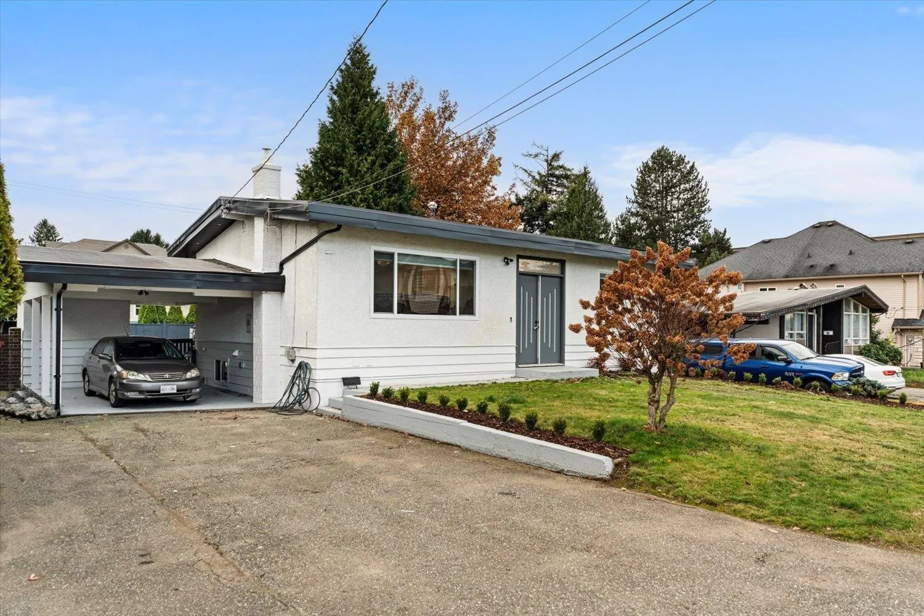
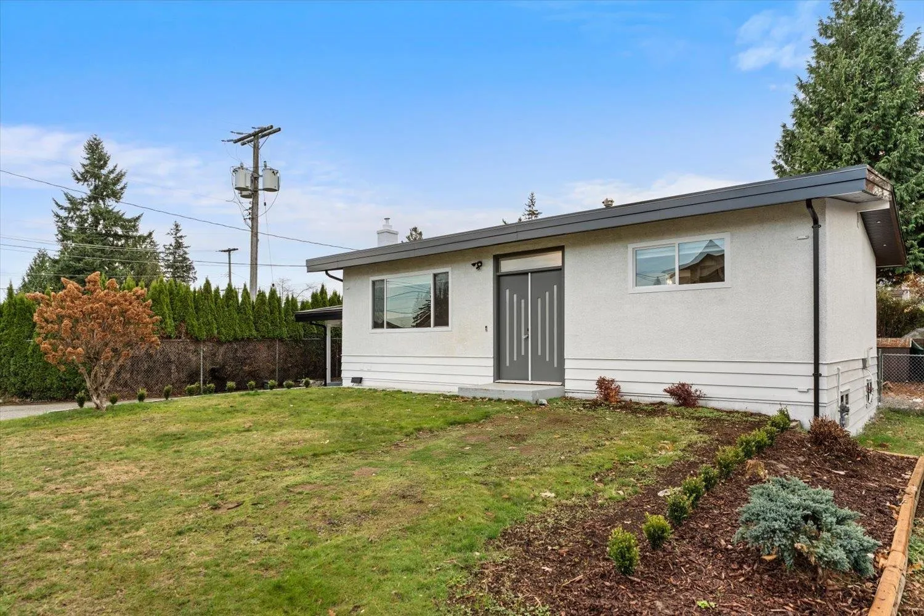
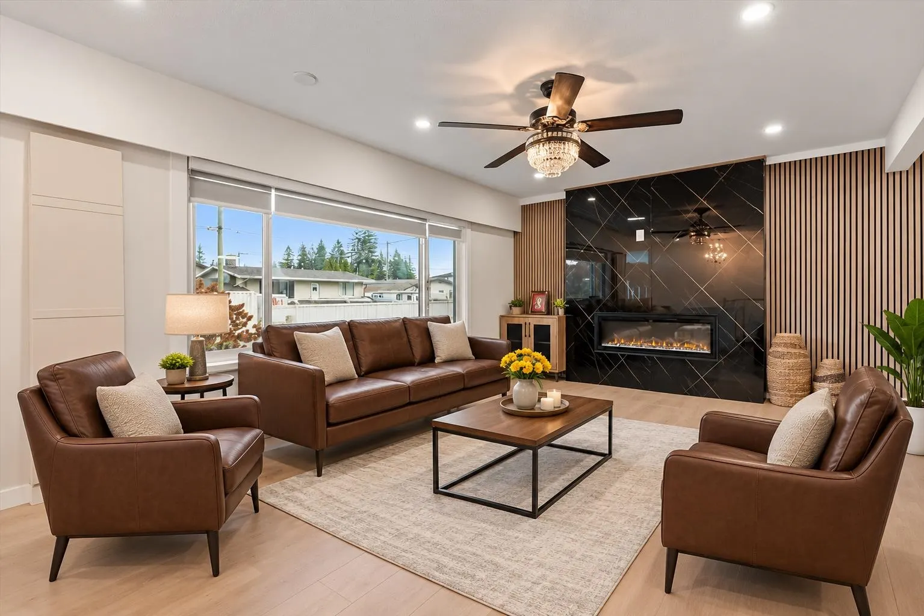
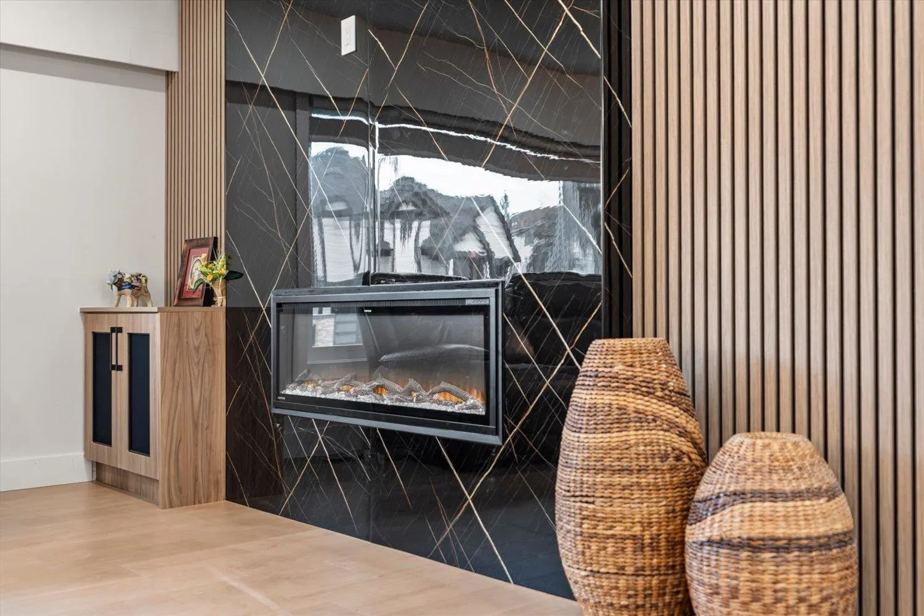
Approximately $200,000 in renovations have transformed this 5-bedroom West Abbotsford home inside and out. Updates include fresh exterior paint, landscaping, new fascia, downspouts, flooring, doors, baseboards, paint, pot lighting, new kitchen cabinetry and appliances with gas range, and fully renovated bathrooms. Additional upgrades include new electrical wiring, PEX plumbing and A/C rough-in. The unauthorized 2-bedroom basement suite has separate laundry and currently rents for $1,625/month on a month-to-month basis. Situated on a quiet street with approximately 68 ft frontage, close to Dormick Park Elementary, shopping, parks, restaurants and Highway 1. Book your private showing today!

Property Details

Full Property Details

Interior

Bedrooms
5
Washrooms
3
Square Footage
2104 sqft
Basement
Finished,Exterior Entry
Heating Type
Forced Air,Natural Gas
Kitchens
2
Floor Finish
Laminate,Wall/Wall/Mixed

Exterior

Front
66.89
Lot Size (Sq Ft)
6468.00
Waterfront
No
Parking Spaces
4
Total Parking Spaces
-
Garage Spaces
-
Zoning
RS3
Roof
Torch On

Building Description

Style
Rancher/Bungalow with Basement
Property Type
Residential Detached
Home Type
House
Subtype
Single Family Residence
Year Built
1967
Exterior
Frame Wood,Stucco,Vinyl Siding,Wood Siding
Water Supply
Public,Community
No. Floor Levels
2

Community

Community
Abbotsford West
Area Code
Abbotsford

Taxes & Fees

Taxes
$4,825.52 /yr
Tax Year
2026

Room Types

Room Dimensions Area Description
Primary Bedroom 13'5 x 14'3 191.19 sqft -
Bedroom 11'4 x 9'10 111.44 sqft -
Dining Room 12'14 x 8'9 115.21 sqft -
Kitchen 12'4 x 13'5 165.47 sqft -
Living Room 12'5 x 17'0 211.08 sqft -
Patio 10'8 x 12'3 130.67 sqft -
Other 5'2 x 7'3 37.46 sqft -
Foyer 2'9 x 6'11 19.02 sqft -
Storage 5'11 x 7'0 41.42 sqft -
Kitchen 6'10 x 12'10 87.69 sqft -
Dining Room 11'5 x 9'11 113.22 sqft -
Laundry 3'6 x 11'0 38.5 sqft -
Other 4'0 x 6'7 26.33 sqft -
Bedroom 11'4 x 10'5 118.06 sqft -
Bedroom 14'3 x 14'2 201.88 sqft -
Foyer 8'3 x 6'11 57.06 sqft -
Bedroom 11'10 x 12'8 149.89 sqft -
Ashar Siddiqui
Ashar Siddiqui
AL Websites
Listed by Ramneek Dhillon
0 days on site
Listing Broker
Century 21 Creekside Realty Ltd.
Courtesy
Century 21 Creekside Realty Ltd.

Similar homes for sale in Abbotsford

Explore Abbotsford

This representation is based in whole or in part on data generated by the Chilliwack & District Real Estate Board, Fraser Valley Real Estate Board or Greater Vancouver REALTORS® which assumes no responsibility for its accuracy. Copyright 2026 by the Greater Vancouver REALTORS®, Fraser Valley Real Estate Board, Chilliwack and District Real Estate Board, and BC Northern Real Estate Board. All Rights Reserved.
Powered by AgentLocator