1300 Gladwin Road, Abbotsford
1 / 40
For Sale
$4,999,000
5 bd · 3 ba · 3,215 sq ft

1300 Gladwin Road, Abbotsford V2T 5Y3

MLS®# R3184502

Est. mortgage
$16,861/mo
Property taxes $3,690.85/yr

About This Home

Property Type
House, Single Family Residence
Parking
2 garage, 10 parking
MLS #
R3184502
Size
3215 sqft
Basement
Full,Finished,Exterior Entry
Lot size
610711.20 sqft
Tax
$3,690.85 /yr
Year Built
1990
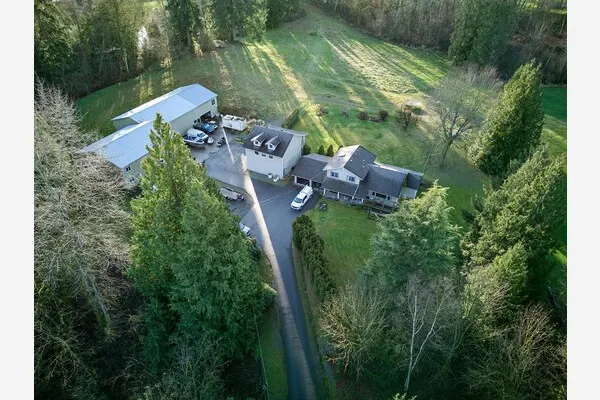
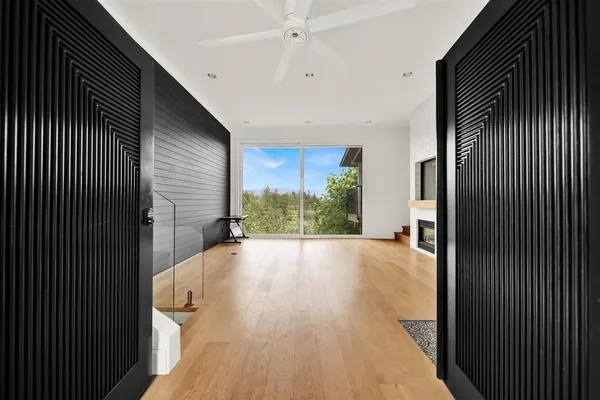
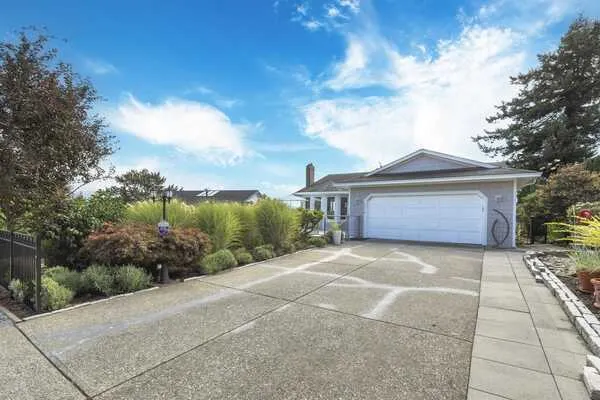
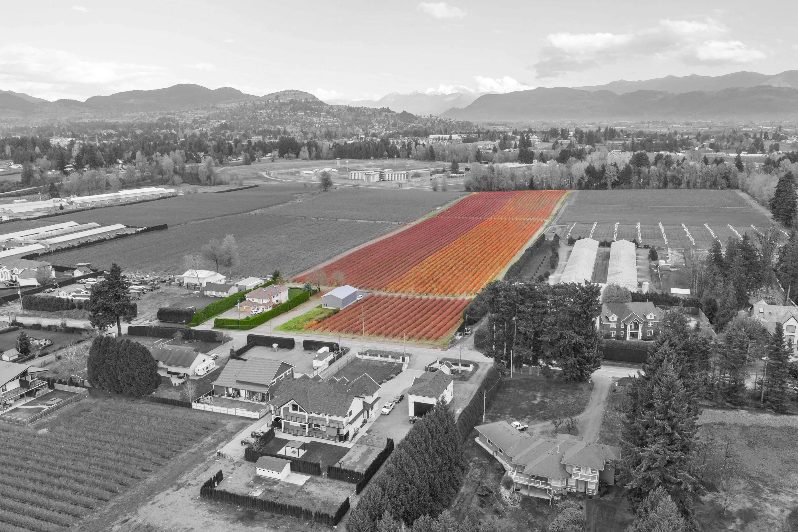
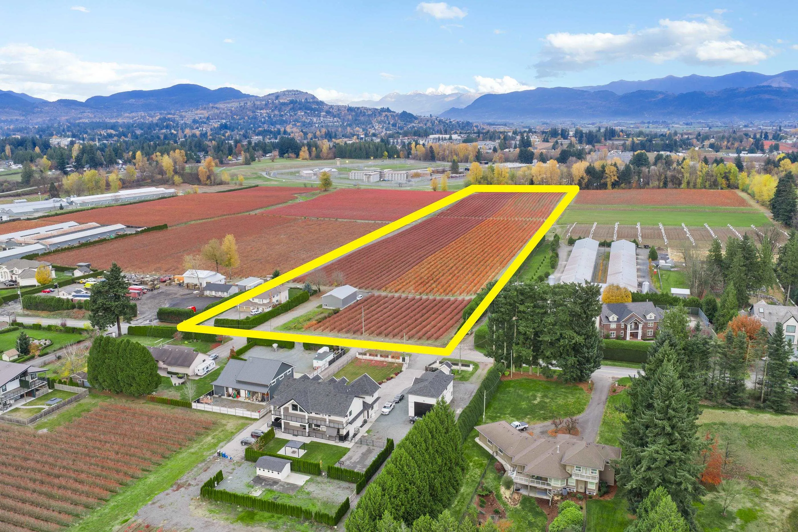
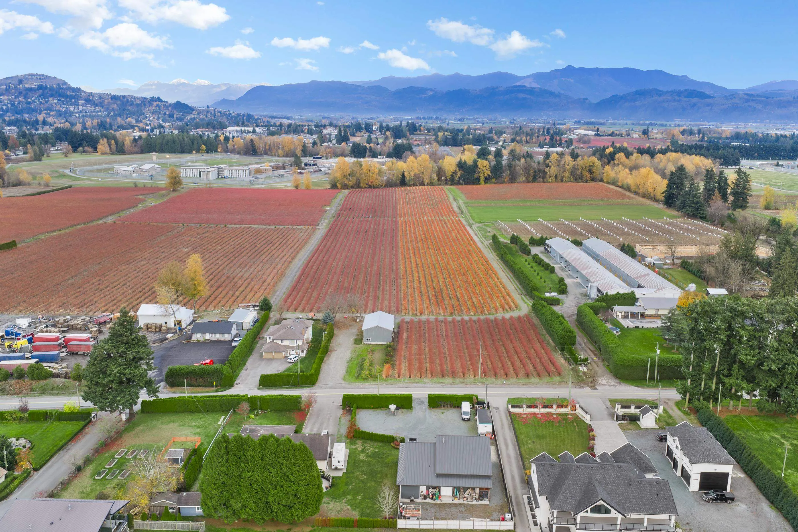
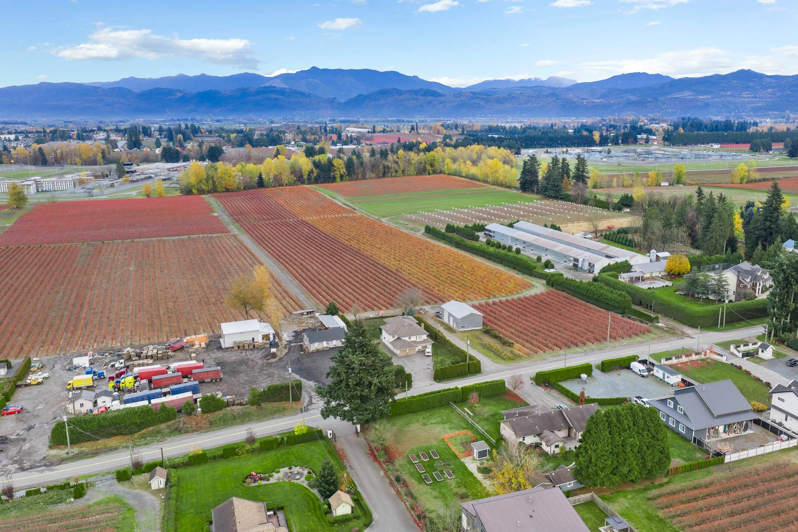
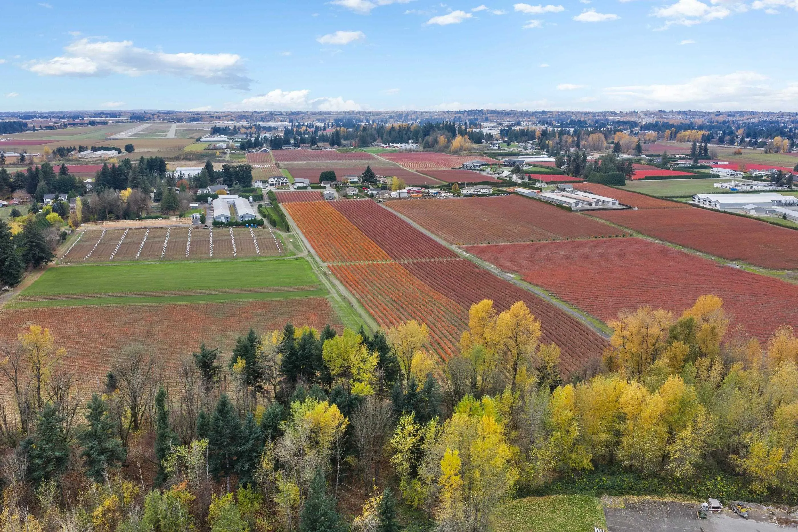
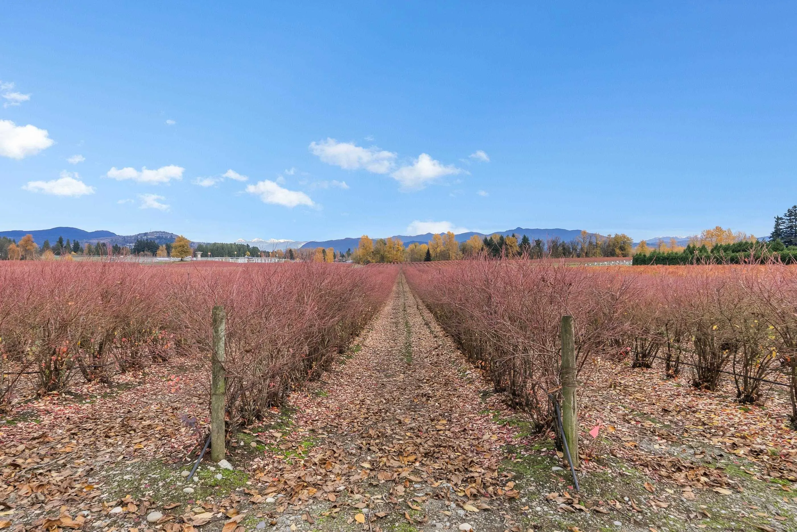
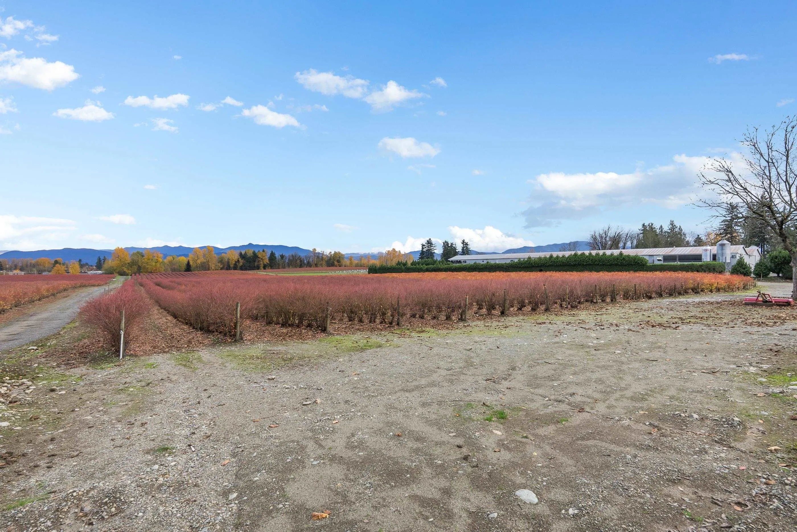
14 ACRES in one of Abbotsford’s BEST locations, situated between King & Huntingdon Road! This exceptional property features a 3,215 SQ/FT home built in 1990 with updates throughout the years, plus a 1,500 SQ/FT detached shop. Enjoy breathtaking Mt. Baker views, 331 FT of road frontage, CITY WATER, drilled well, drip irrigation, hydro & natural gas! Approximately 13 ACRES planted in BLUEBERRIES, including 6 acres of Duke and 7 acres of high-producing Reka. An outstanding location with easy access to Clearbrook & McCallum Road Hwy 1 interchanges, Abbotsford amenities and the US border. Whether you're looking to farm, multifamily living or need room for your trucks and equipment, this property offers tremendous versatility. OPPORTUNITY in a PRIME LOCATION!

Property Details

Full Property Details

Interior

Bedrooms
5
Washrooms
3
Square Footage
3215 sqft
Basement
Full,Finished,Exterior Entry
Heating Type
Forced Air
Kitchens
1
Floor Finish
Hardwood,Tile,Carpet

Exterior

Front
331.00
Lot Size (Sq Ft)
610711.20
Waterfront
No
Parking Spaces
10
Total Parking Spaces
-
Garage Spaces
2
Zoning
A1
Roof
Asphalt

Building Description

Property Type
Residential Detached
Home Type
House
Subtype
Single Family Residence
Year Built
1990
Exterior
Frame Wood,Brick (Exterior),Vinyl Siding
Water Supply
Public
No. Floor Levels
2

Community

Community
Poplar
Area Code
Abbotsford

Taxes & Fees

Taxes
$3,690.85 /yr
Tax Year
2026

Room Types

Room Dimensions Area Description
Foyer 7'3 x 13' 94.25 sqft -
Bedroom 13'6 x 12' 162 sqft -
Primary Bedroom 17'6 x 17' 297.5 sqft -
Family Room 11'6 x 30' 345 sqft -
Kitchen 17' x 19'3 327.25 sqft -
Family Room 11' x 15'3 167.75 sqft -
Dining Room 10' x 8' 80 sqft -
Living Room 19' x 15'6 294.5 sqft -
Primary Bedroom 11' x 14' 154 sqft -
Bedroom 10' x 11'3 112.5 sqft -
Bedroom 13'6 x 10'3 138.38 sqft -
Ashar Siddiqui
Ashar Siddiqui
AL Websites
Listed by Rajin Gill - PREC
0 days on site
Listing Broker
B.C. Farm & Ranch Realty Corp.
Courtesy
B.C. Farm & Ranch Realty Corp.

Similar homes for sale in Abbotsford

Explore Abbotsford

This representation is based in whole or in part on data generated by the Chilliwack & District Real Estate Board, Fraser Valley Real Estate Board or Greater Vancouver REALTORS® which assumes no responsibility for its accuracy. Copyright 2026 by the Greater Vancouver REALTORS®, Fraser Valley Real Estate Board, Chilliwack and District Real Estate Board, and BC Northern Real Estate Board. All Rights Reserved.
Powered by AgentLocator