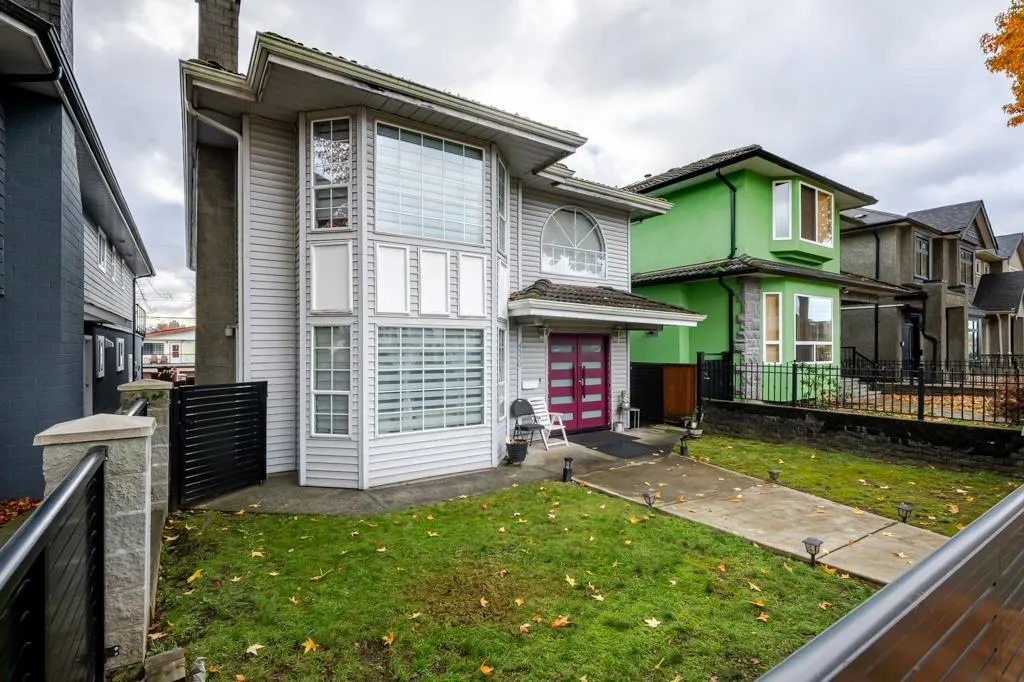
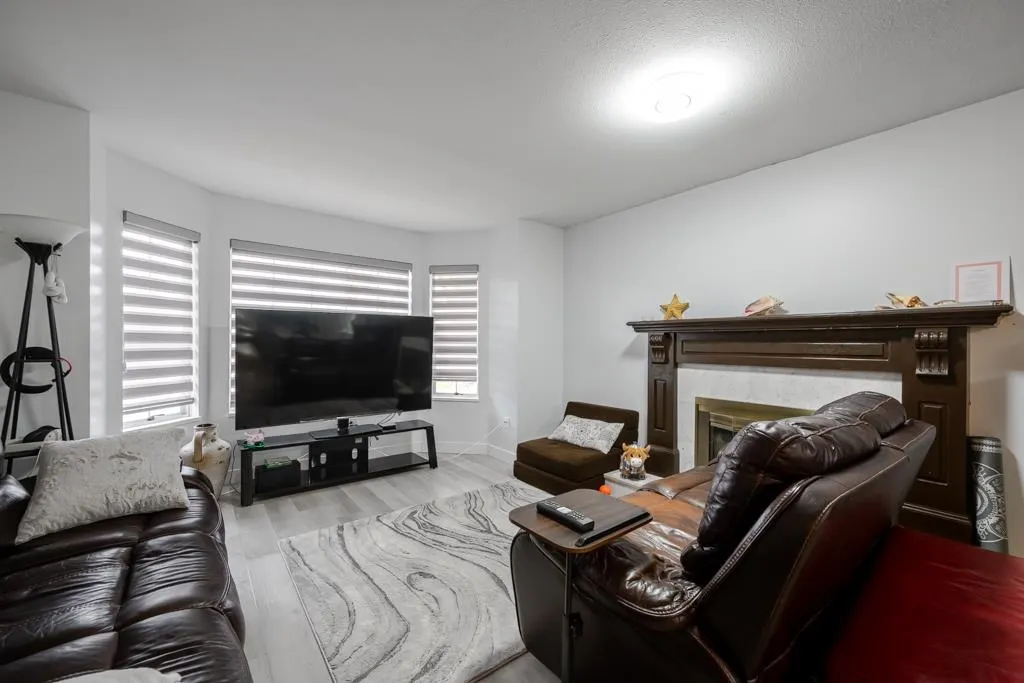
4370 Parker Street, Burnaby
1 / 37
For Sale
$2,199,900
6 bd · 4 ba · 2,561 sq ft

4370 Parker Street, Burnaby V5C 3C5

MLS®# R3184691

Est. mortgage
$7,420/mo
Property taxes $6,321.08/yr

About This Home

Property Type
House, Single Family Residence, Basement Entry
Parking
2 garage, 4 parking
MLS #
R3184691
Size
2561 sqft
Basement
None
Lot size
3910.50 sqft
Tax
$6,321.08 /yr
Year Built
1986
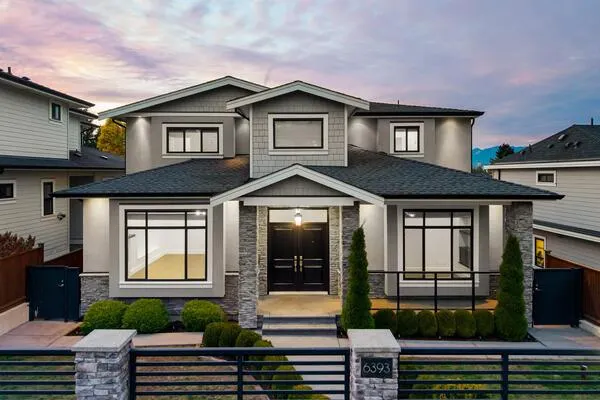
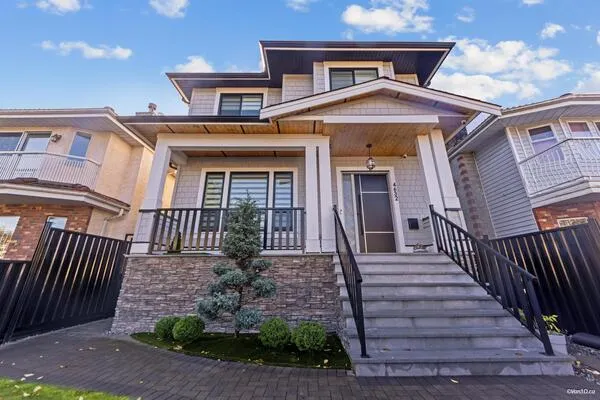
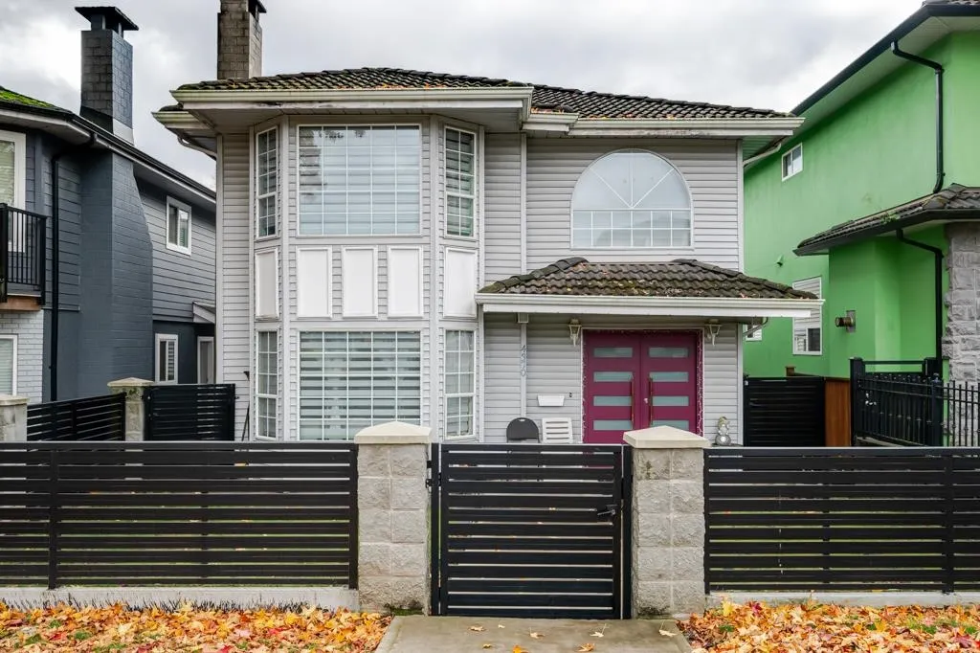
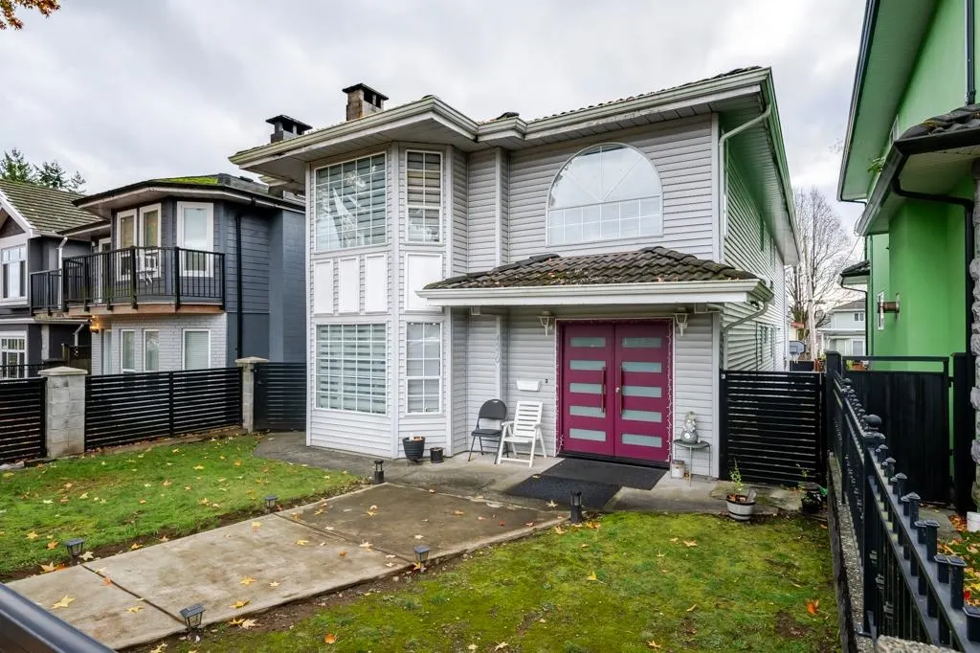
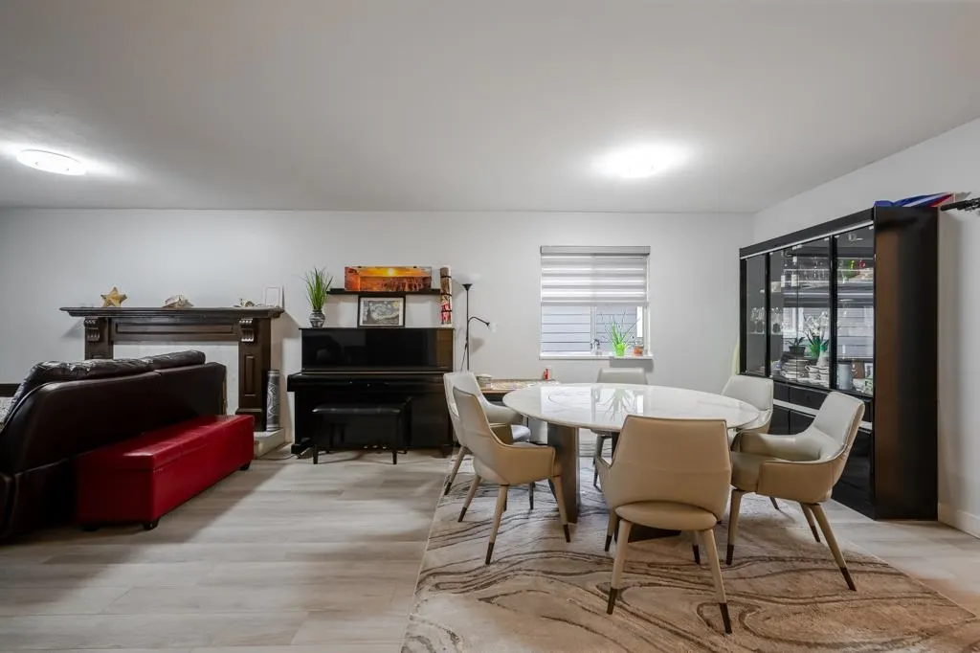
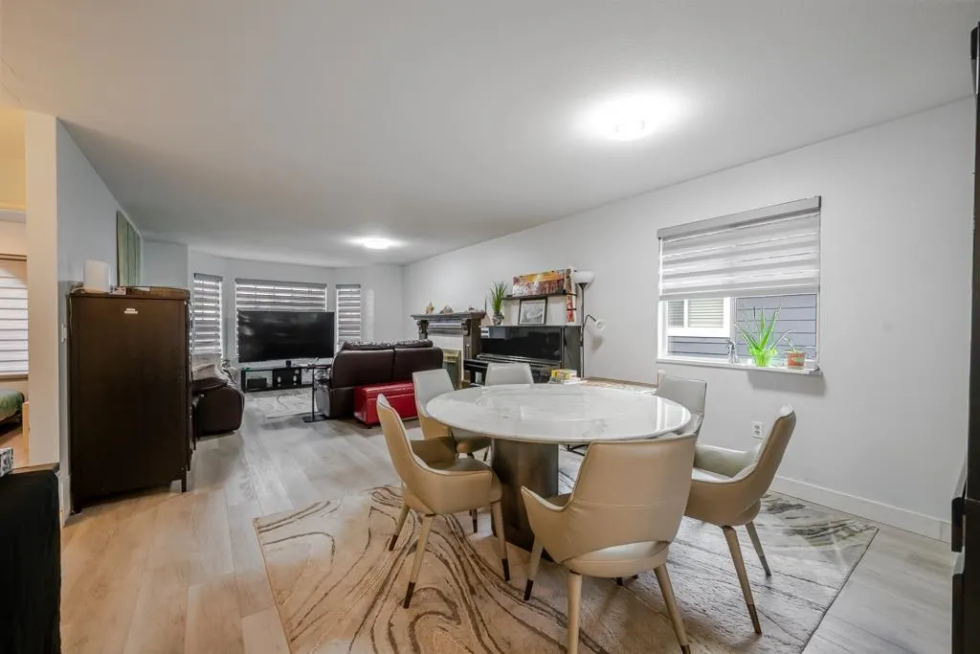
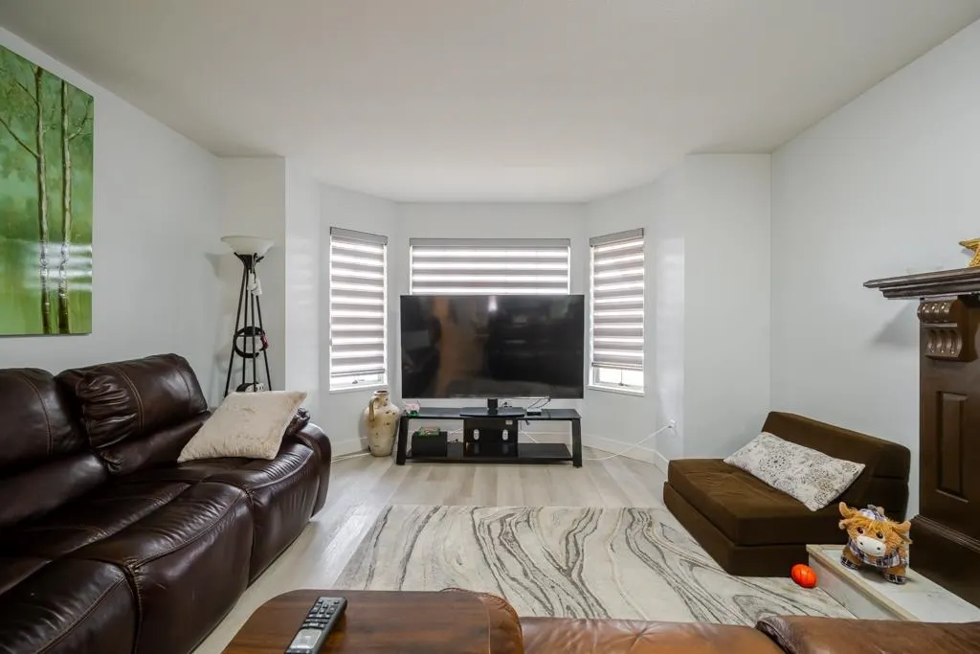
WELCOME HOME TO WILLINGDON HEIGHTS! This 6 bed, 4 bath property is in a PRIME location only steps from transit, walking distance to transit, schools and parks. Nicely renovated throughout incl brand new full kitchen on the lower level with beautiful marbled quartz countertops (ready to be a complete suite!) laminate flooring & zebra blinds throughout, AIR CONDITIONING, TANKLESS H/W plus UNIQUE & STUNNING NANO DOORS in the main kitchen, completely opening the space to your HUGE SOUTH FACING balcony! 3 large bdrms upstairs & down offers plenty of flexibility for all levels of buyers - bring the whole family! New classy black steel fencing surrounds the entire property including POWERED GATES at the REAR LANE ACCESS w/large driveway and DOUBLE ATTACHED GARAGE! Call Today for More Information!

Property Details

Full Property Details

Interior

Bedrooms
6
Washrooms
4
Square Footage
2561 sqft
Basement
None
Heating Type
Forced Air,Natural Gas
Kitchens
2
Floor Finish
Laminate,Tile

Exterior

Front
33.00
Lot Size (Sq Ft)
3910.50
Waterfront
No
Parking Spaces
4
Total Parking Spaces
-
Garage Spaces
2
Zoning
R1
Roof
Concrete

Building Description

Style
Basement Entry
Property Type
Residential Detached
Home Type
House
Subtype
Single Family Residence
Year Built
1986
Exterior
Frame Wood,Vinyl Siding
Water Supply
Public
No. Floor Levels
2

Community

Community
Willingdon Heights
Area Code
Burnaby North

Taxes & Fees

Taxes
$6,321.08 /yr
Tax Year
2026

Room Types

Room Dimensions Area Description
Foyer 13'10 x 8' 110.67 sqft -
Living Room 13'2 x 13'3 174.46 sqft -
Kitchen 9'9 x 10'2 99.12 sqft -
Laundry 5'7 x 10'5 58.16 sqft -
Bedroom 10' x 9'10 98.33 sqft -
Bedroom 9'9 x 13'3 129.19 sqft -
Bedroom 15'2 x 10'5 157.99 sqft -
Bedroom 9'5 x 10'6 98.88 sqft -
Living Room 17'7 x 13'4 234.44 sqft -
Dining Room 12'5 x 13'8 169.69 sqft -
Kitchen 9'10 x 10'3 100.79 sqft -
Eating Area 10'8 x 10'3 109.33 sqft -
Primary Bedroom 14'2 x 13'6 191.25 sqft -
Bedroom 10'8 x 10'2 108.44 sqft -
Ashar Siddiqui
Ashar Siddiqui
AL Websites
Listed by Kyla Sherwood
2 days on site
Listing Broker
RE/MAX Magnolia
Courtesy
RE/MAX Magnolia

Similar homes for sale in Burnaby

Explore Burnaby

This representation is based in whole or in part on data generated by the Chilliwack & District Real Estate Board, Fraser Valley Real Estate Board or Greater Vancouver REALTORS® which assumes no responsibility for its accuracy. Copyright 2026 by the Greater Vancouver REALTORS®, Fraser Valley Real Estate Board, Chilliwack and District Real Estate Board, and BC Northern Real Estate Board. All Rights Reserved.
Powered by AgentLocator