10 Grosvenor Avenue, Burnaby
1 / 28
For Sale
$1,588,000
4 bd · 3 ba · 2,500 sq ft

10 Grosvenor Avenue, Burnaby V5B 3N8

MLS®# R3185173

Est. mortgage
$5,356/mo
Property taxes $6,242.25/yr

About This Home

Property Type
House, Single Family Residence, Basement Entry
Parking
1 garage, 4 parking
MLS #
R3185173
Size
2500 sqft
Basement
Full
Lot size
4026.00 sqft
Tax
$6,242.25 /yr
Year Built
1973
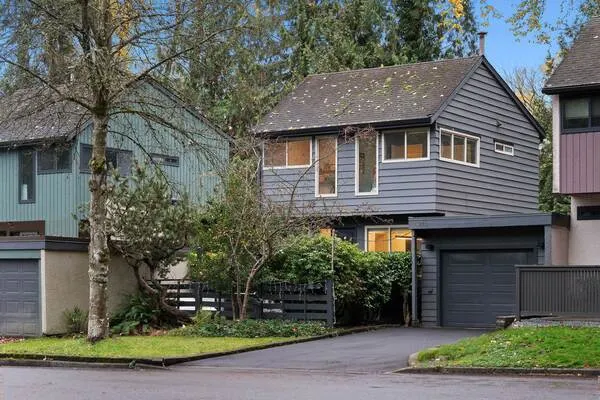
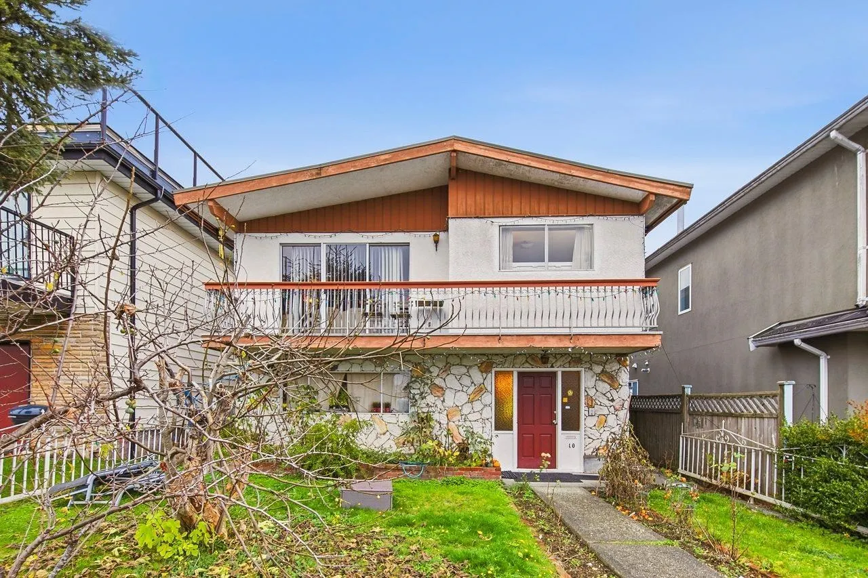
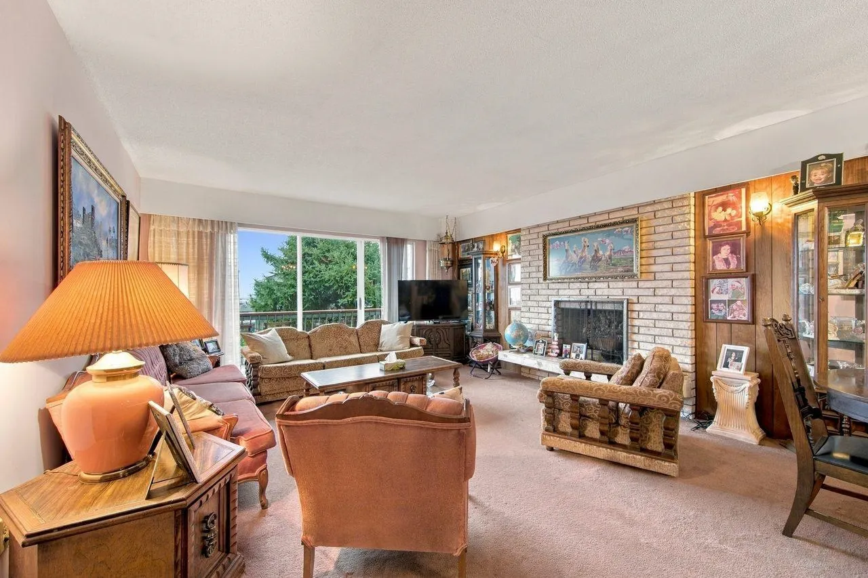
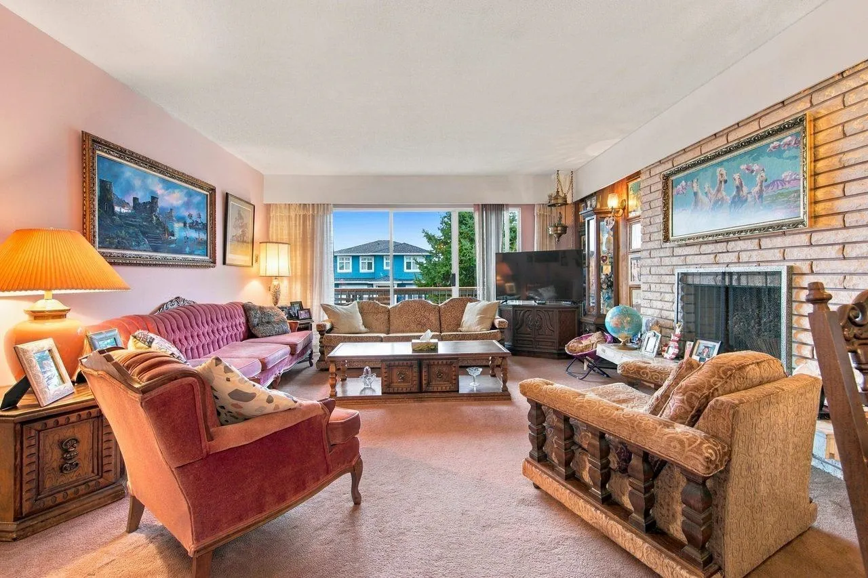
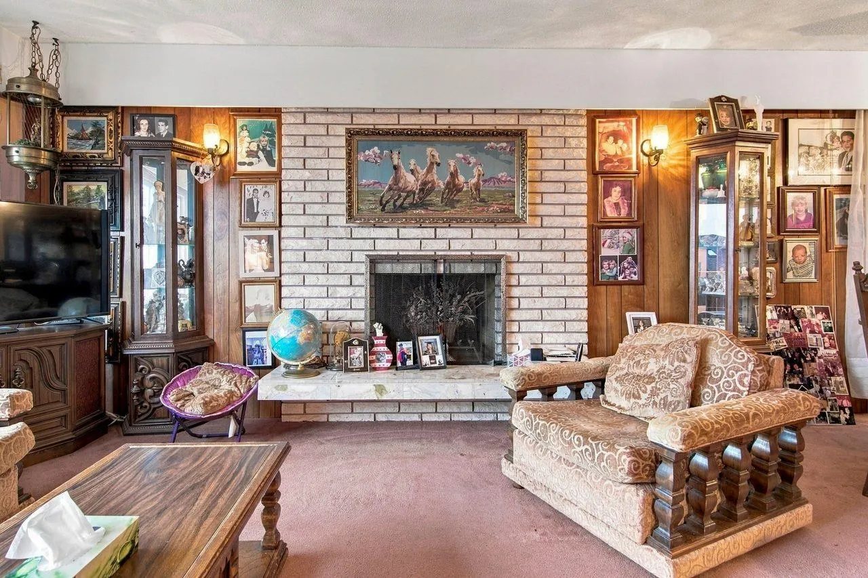
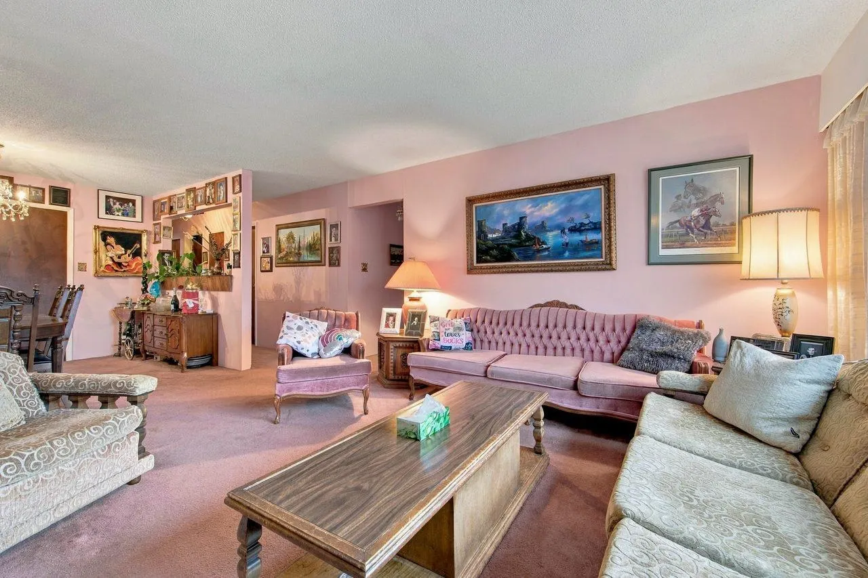
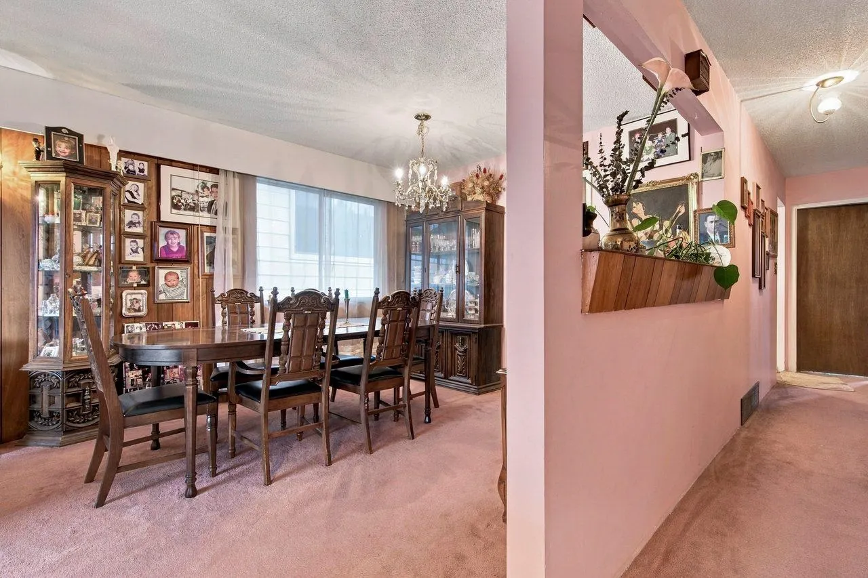
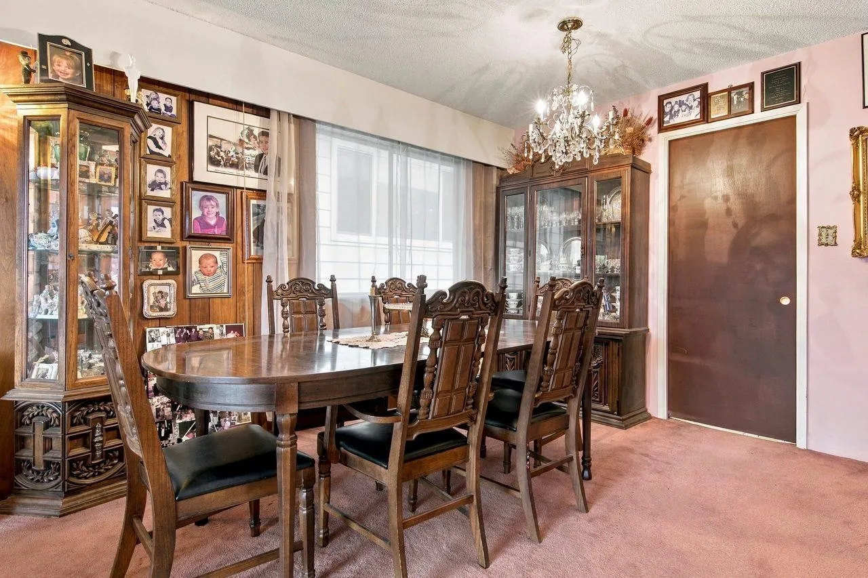
Prime Capital Hill location. Comfortable 2500 sq ft family home offers 3 bedrooms/ 2 bathrooms on main floor. Generous size principle living areas include a living room w/ wood burning fireplace; dining area perfect for entertaining. Primary bedroom fit for a King size bed w/ 2 piece ensuite. Large walk out covered deck from kitchen great to relax and barbeque. Unauthorized basement suite down offers a generous size kitchen, 4 piece bathroom, family room w/ fireplace, laundry plus flex space for additional bedrooms. Home features a garage off back lane with additional parking. A must see to appreciate this fine home. Close to Elementary;Secondary Schools; Simon Fraser University; and shopping. Open House by APPOINTMENT ONLY Sunday November 22 from 2pm - 3pm. Call for appt Sat Nov 21.

Property Details

Full Property Details

Interior

Bedrooms
4
Washrooms
3
Square Footage
2500 sqft
Basement
Full
Heating Type
Other
Kitchens
2
Floor Finish
Hardwood,Tile,Carpet

Exterior

Front
33.00
Lot Size (Sq Ft)
4026.00
View
CITYSCAPE VIEWS
Waterfront
No
Parking Spaces
4
Total Parking Spaces
-
Garage Spaces
1
Zoning
R1
Roof
Other

Building Description

Style
Basement Entry
Property Type
Residential Detached
Home Type
House
Subtype
Single Family Residence
Year Built
1973
Exterior
Concrete,Frame Wood,Mixed (Exterior),Stucco,Wood Siding
Water Supply
Public
No. Floor Levels
2

Community

Community
Capitol Hill BN
Area Code
Burnaby North

Taxes & Fees

Taxes
$6,242.25 /yr
Tax Year
2026

Room Types

Room Dimensions Area Description
Living Room 14'1 x 17'3 242.94 sqft -
Dining Room 8'5 x 10'7 89.08 sqft -
Kitchen 8'3 x 10'7 87.31 sqft -
Eating Area 7'3 x 10'7 76.73 sqft -
Primary Bedroom 11'1 x 14'6 160.71 sqft -
Bedroom 9'7 x 11' 105.42 sqft -
Bedroom 10'7 x 11' 116.42 sqft -
Foyer 11'3 x 11'7 130.31 sqft -
Flex Room 8'2 x 13'4 108.89 sqft -
Flex Room 10'6 x 13'4 140 sqft -
Bedroom 7'9 x 9'4 72.33 sqft -
Kitchen 8'6 x 11'7 98.46 sqft -
Laundry 5'9 x 6'9 38.81 sqft -
Ashar Siddiqui
Ashar Siddiqui
AL Websites
Listed by Darlene Lenfesty
1 days on site
Listing Broker
RE/MAX All Points Realty
Courtesy
RE/MAX All Points Realty

Similar homes for sale in Burnaby

Explore Burnaby

This representation is based in whole or in part on data generated by the Chilliwack & District Real Estate Board, Fraser Valley Real Estate Board or Greater Vancouver REALTORS® which assumes no responsibility for its accuracy. Copyright 2026 by the Greater Vancouver REALTORS®, Fraser Valley Real Estate Board, Chilliwack and District Real Estate Board, and BC Northern Real Estate Board. All Rights Reserved.
Powered by AgentLocator