No Photos Available
For Sale
$1,899,000
5 bd · 3 ba · 3,436 sq ft

5076 Carson Street, Burnaby V5J 2Y7

MLS®# R3185187

Est. mortgage
$6,405/mo
Property taxes $6,728.91/yr

About This Home

Property Type
House, Single Family Residence, Rancher/Bungalow with Basement
Parking
0 parking
MLS #
R3185187
Size
3436 sqft
Basement
Full
Lot size
8052.00 sqft
Tax
$6,728.91 /yr
Year Built
1959
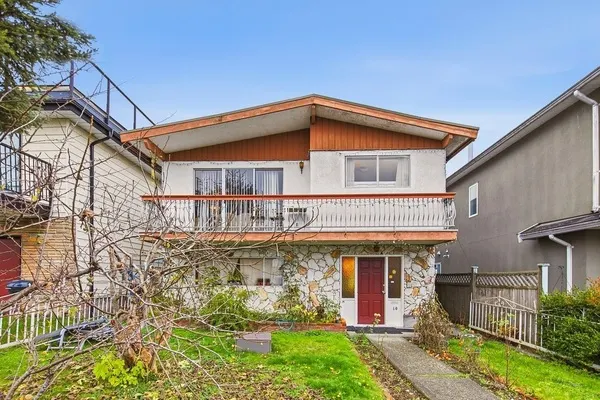
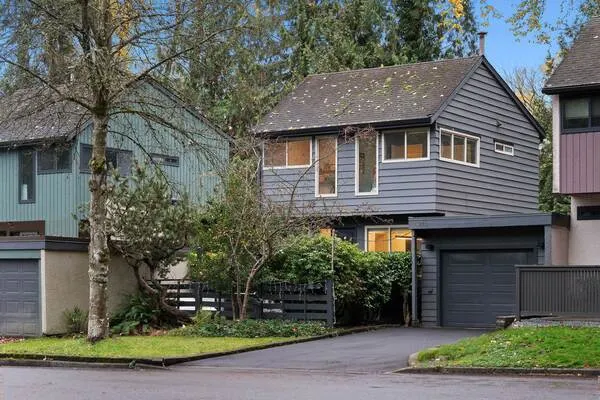
SPECTACULAR! (It deserves the emphasis) PERCHED IN SOUGHT-AFTER SOUTH SLOPE, this classic WESTCOAST POST & BEAM CONTEMPORARY is the DREAM HOME your family has been waiting for. EXTENSIVELY REMODELLED & REFURBISHED over the years, one will be first be drawn to the BREATHTAKING SOUTHERN VIEWS, but will quickly gravitate to the OPEN CONCEPT GOURMET KITCHEN (quartz countertops, 10' island, S/S appliances, bar fridge, coffee nook). Your outdoor experience starts with an impressive circular driveway leading to an ENCHANTING BACKYARD, highlighted by a 6 person sized hot tub covered by a gazebo for year round use. PRACTICAL PLUSSES include: massive 66x122gently sloped lot, blond hardwood flooring, separated SUITE POTENTIAL. Offers, if any, will be reviewed on Tues Nov 24, 10am. OPEN Nov 21,2-4pm.

Property Details

Full Property Details

Interior

Bedrooms
5
Washrooms
3
Square Footage
3436 sqft
Basement
Full
Heating Type
Forced Air
Kitchens
1
Floor Finish
Hardwood,Mixed

Exterior

Front
66.00
Lot Size (Sq Ft)
8052.00
View
SOUTHERN
Waterfront
No
Parking Spaces
0
Total Parking Spaces
-
Garage Spaces
-
Zoning
R1-SSMUH
Roof
Other

Building Description

Style
Rancher/Bungalow with Basement
Property Type
Residential Detached
Home Type
House
Subtype
Single Family Residence
Year Built
1959
Exterior
Frame Wood,Mixed (Exterior)
Water Supply
Public
No. Floor Levels
2

Community

Community
South Slope
Area Code
Burnaby South

Taxes & Fees

Taxes
$6,728.91 /yr
Tax Year
2026

Room Types

Room Dimensions Area Description
Living Room 10' x 10' 100 sqft -
Kitchen 10' x 10' 100 sqft -
Storage 10' x 10' 100 sqft -
Bedroom 10' x 10' 100 sqft -
Primary Bedroom 10' x 10' 100 sqft -
Recreation Room 10' x 10' 100 sqft -
Bedroom 10' x 10' 100 sqft -
Ashar Siddiqui
Ashar Siddiqui
AL Websites
Listed by Michael Dickie
1 days on site
Listing Broker
Macdonald Realty
Courtesy
Macdonald Realty

Similar homes for sale in Burnaby

Explore Burnaby

This representation is based in whole or in part on data generated by the Chilliwack & District Real Estate Board, Fraser Valley Real Estate Board or Greater Vancouver REALTORS® which assumes no responsibility for its accuracy. Copyright 2026 by the Greater Vancouver REALTORS®, Fraser Valley Real Estate Board, Chilliwack and District Real Estate Board, and BC Northern Real Estate Board. All Rights Reserved.
Powered by AgentLocator