7083 St. George Street #1, Vancouver
1 / 17
For Sale
$918,800
3 bd · 2 ba · 1,044 sq ft

7083 St. George Street #1, Vancouver V5X 1N6

MLS®# R3184729

Est. mortgage
$3,099/mo

About This Home

Property Type
Townhome, Half Duplex
Parking
0 parking
MLS #
R3184729
Size
1044 sqft
Basement
None
Lot size
4032.60 sqft
Year Built
2026
Maintenance Fee
$ 0 /mo
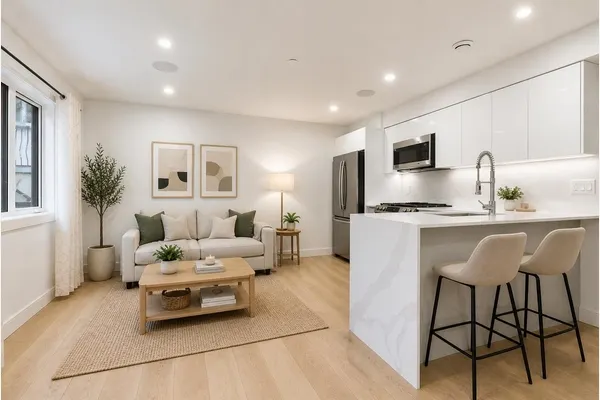
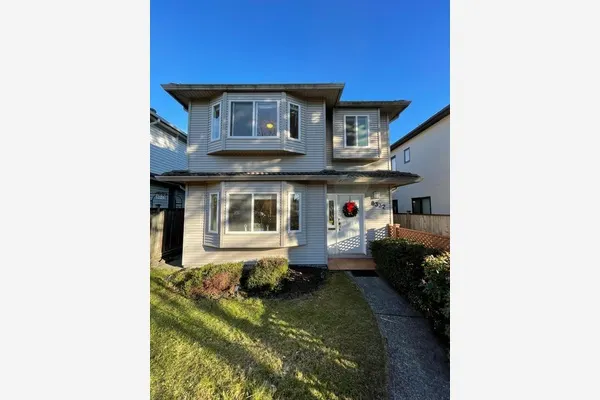
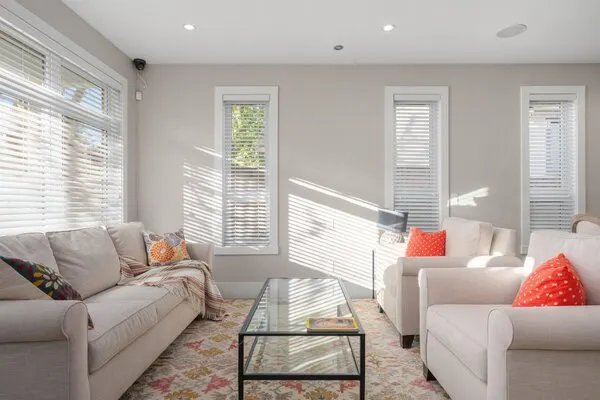
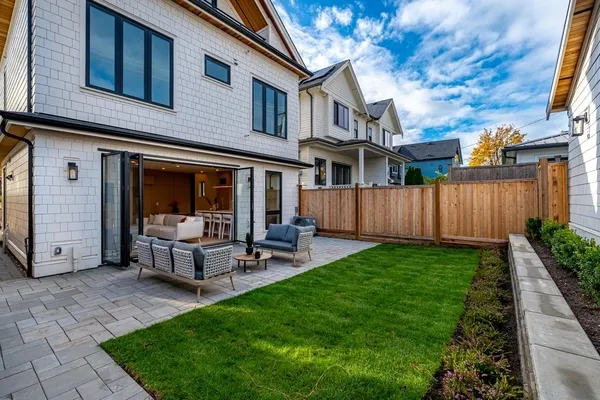
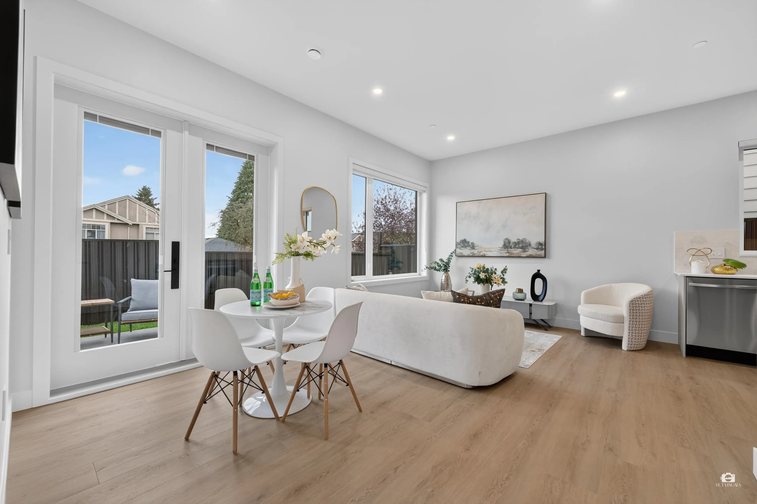
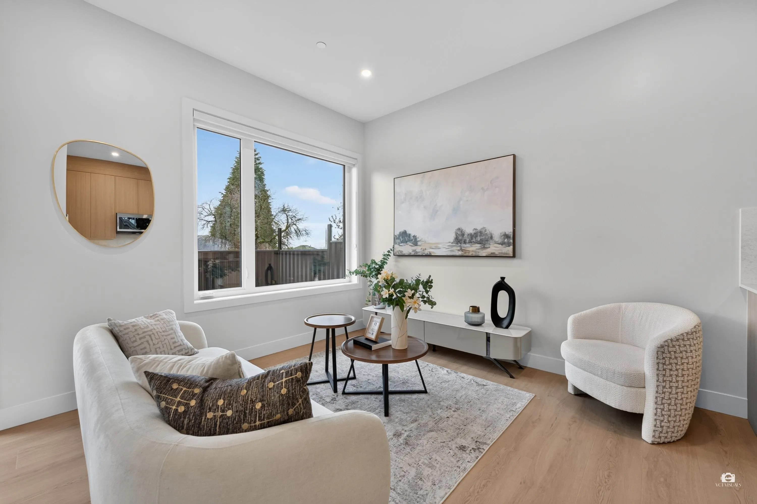
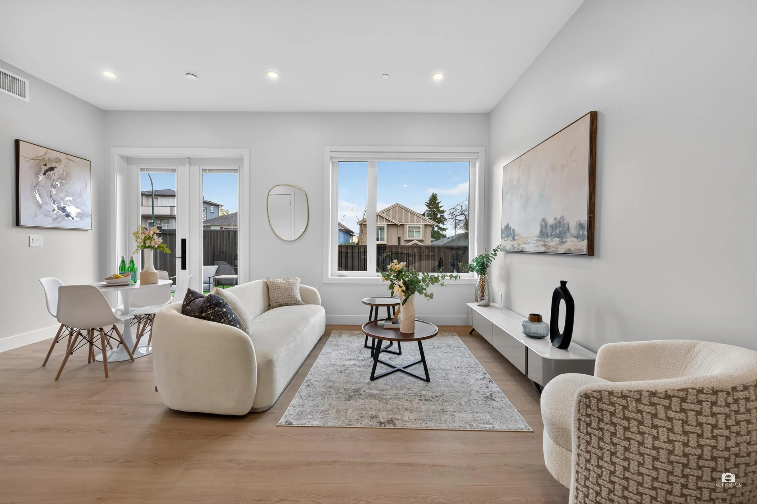
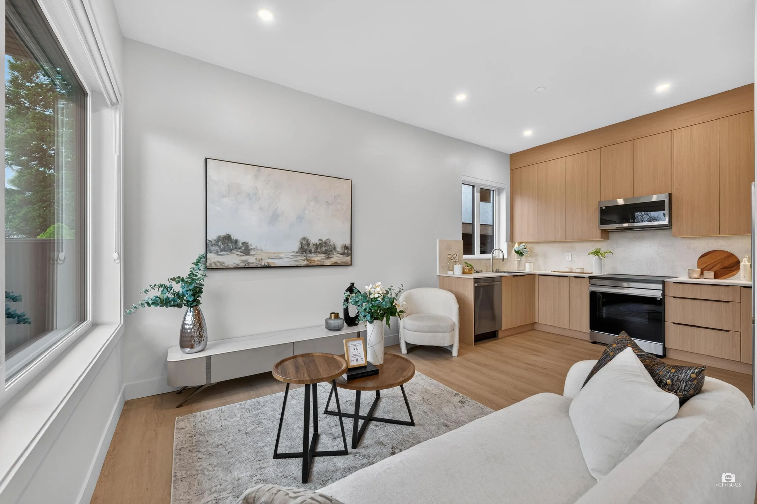
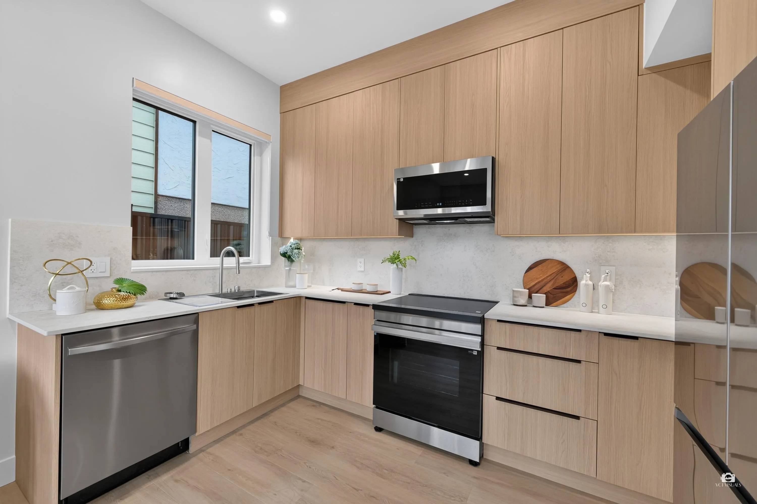
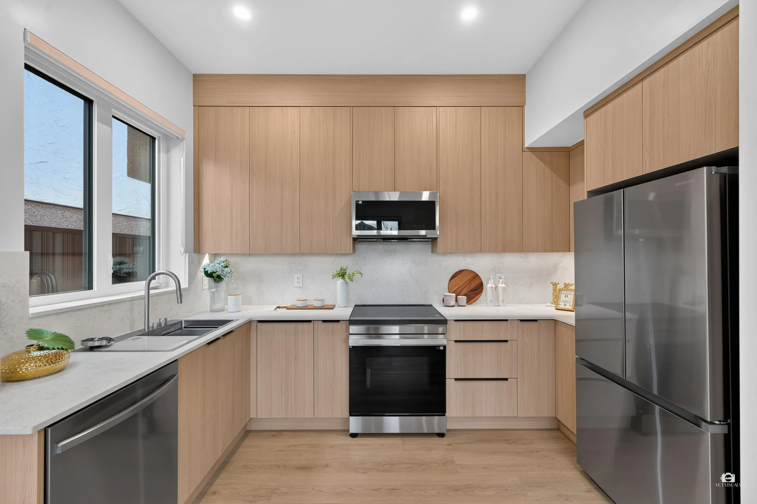
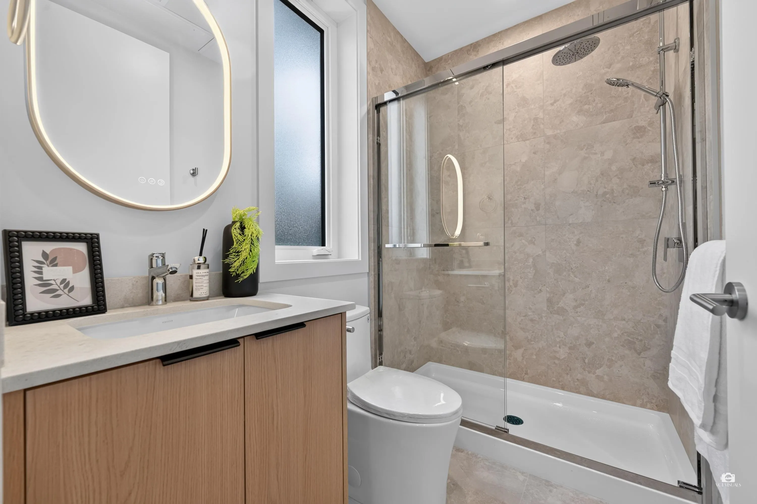
New side-by-side 2-level, 3 bed 2 bath fourplex homes in Vancouver's Sunset neighbourhood: two duplexes on one lot. Not stacked and not a laneway: no neighbours above or below. Every home fronts tree-lined St. George St. Bright interiors offer an open-concept kitchen, an efficient 2-level layout and custom locally made cabinetry. Each home has its own private fenced yard for kids, pets, summer BBQs. Strata ownership with no monthly strata fees. Walk to Fraser St transit, grocers, cafes, restaurants, and close to Sunset Community Centre, Ross Park, Moberly Park, John Henderson Elementary, John Oliver Secondary. Eligible first-time buyers may qualify for BC Property Transfer Tax & federal GST new-home rebates, subject to government thresholds & buyer eligibility; please verify independently.

Property Details

Amenities & Utilities

In Unit

Full Property Details

Interior

Bedrooms
3
Washrooms
2
Square Footage
1044 sqft
Basement
None
Heating Type
Electric,Heat Pump
Kitchens
1
Floor Finish
Tile,Vinyl

Exterior

Front
33.00
Lot Size (Sq Ft)
4032.60
Waterfront
No
Parking Spaces
0
Total Parking Spaces
-
Garage Spaces
-
Zoning
R1-1
Roof
Asphalt

Building Description

Property Type
Duplex,Residential Attached
Home Type
Townhome
Subtype
Half Duplex
Year Built
2026
Exterior
Frame Wood,Mixed (Exterior)
Water Supply
Public
No. Floor Levels
2

Community

Community
South Vancouver
Area Code
Vancouver East

Taxes & Fees

Tax Year
2026
Maintenance Fee
$ 0 /mo

Other

Virtual Tour Link

Room Types

Room Dimensions Area Description
Foyer 5'4 x 4'6 24 sqft -
Dining Room 8'4 x 12'4 102.78 sqft -
Living Room 10' x 12'4 123.33 sqft -
Kitchen 12'4 x 7'1 87.36 sqft -
Patio 24'6 x 3'8 89.83 sqft -
Bedroom 9'10 x 9'6 93.42 sqft -
Bedroom 9'10 x 9'2 90.14 sqft -
Bedroom 9'5 x 9'8 91.03 sqft -
Ashar Siddiqui
Ashar Siddiqui
AL Websites
Listed by Andy Su
2 days on site
Listing Broker
Pacific Evergreen Realty Ltd.
Courtesy
Pacific Evergreen Realty Ltd.

Similar homes for sale in Vancouver

Explore Vancouver

This representation is based in whole or in part on data generated by the Chilliwack & District Real Estate Board, Fraser Valley Real Estate Board or Greater Vancouver REALTORS® which assumes no responsibility for its accuracy. Copyright 2026 by the Greater Vancouver REALTORS®, Fraser Valley Real Estate Board, Chilliwack and District Real Estate Board, and BC Northern Real Estate Board. All Rights Reserved.
Powered by AgentLocator