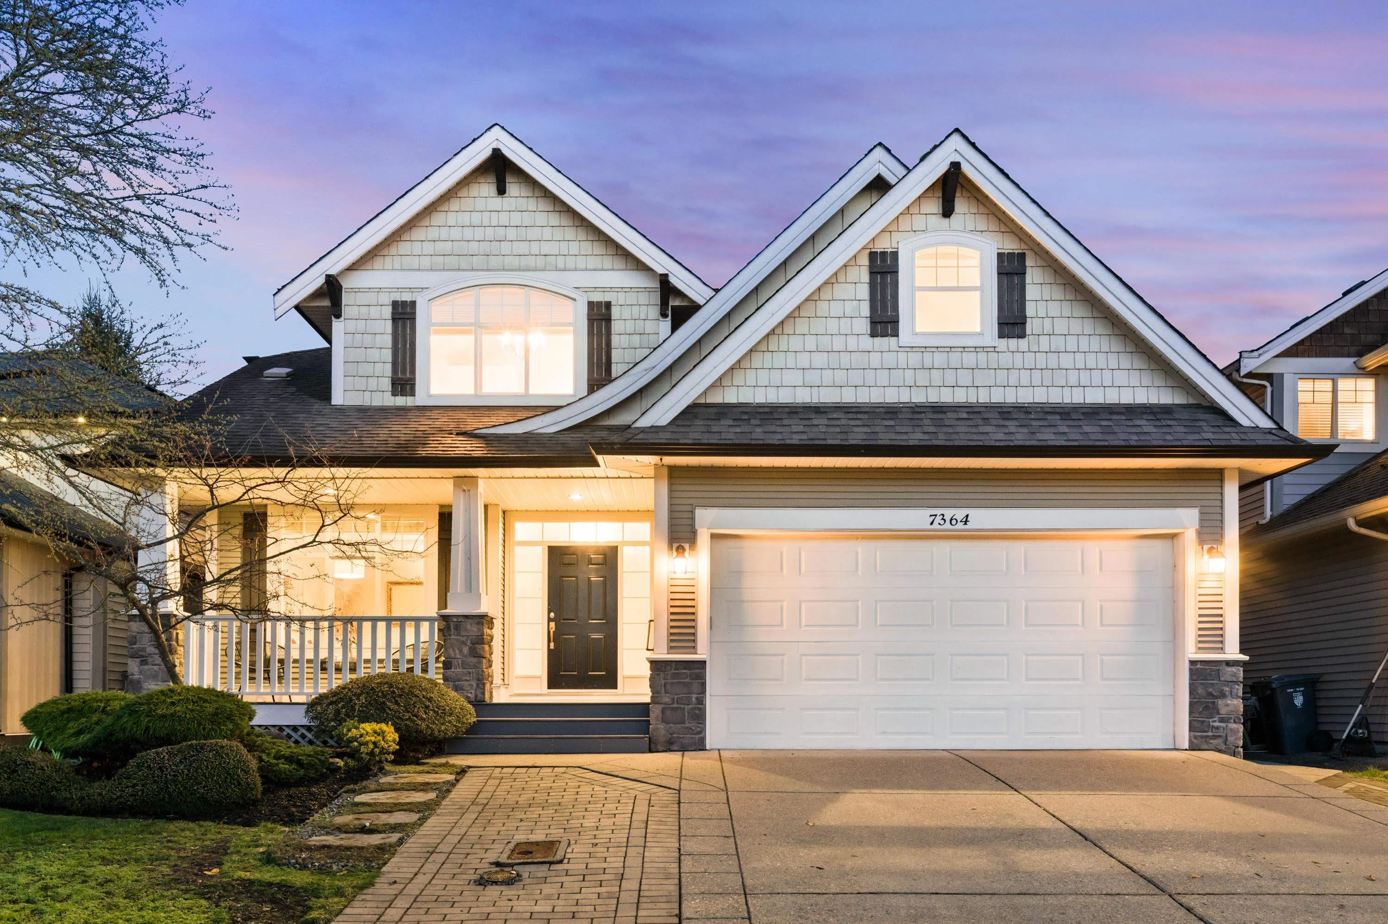
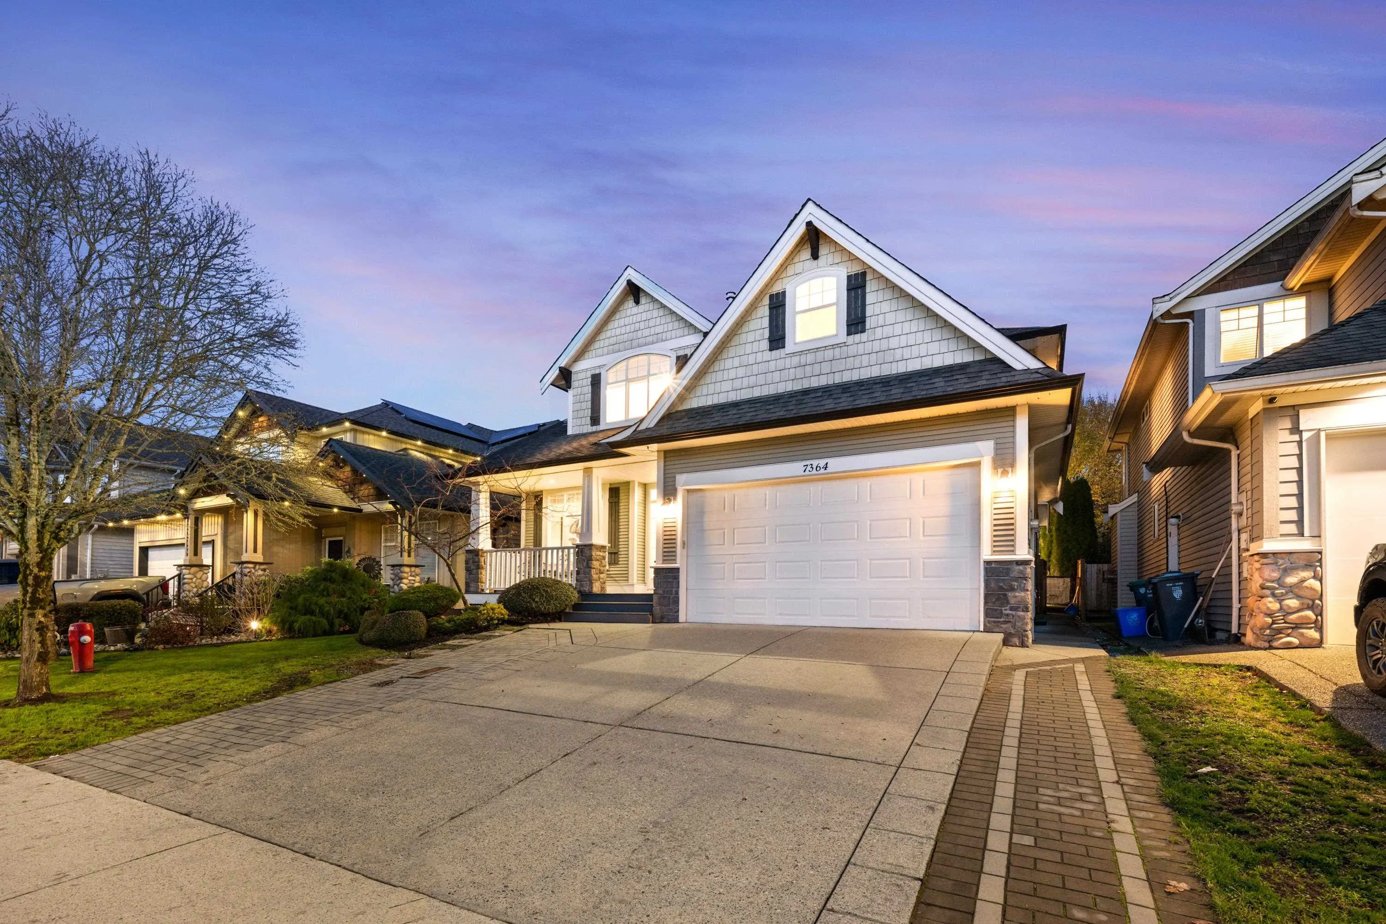
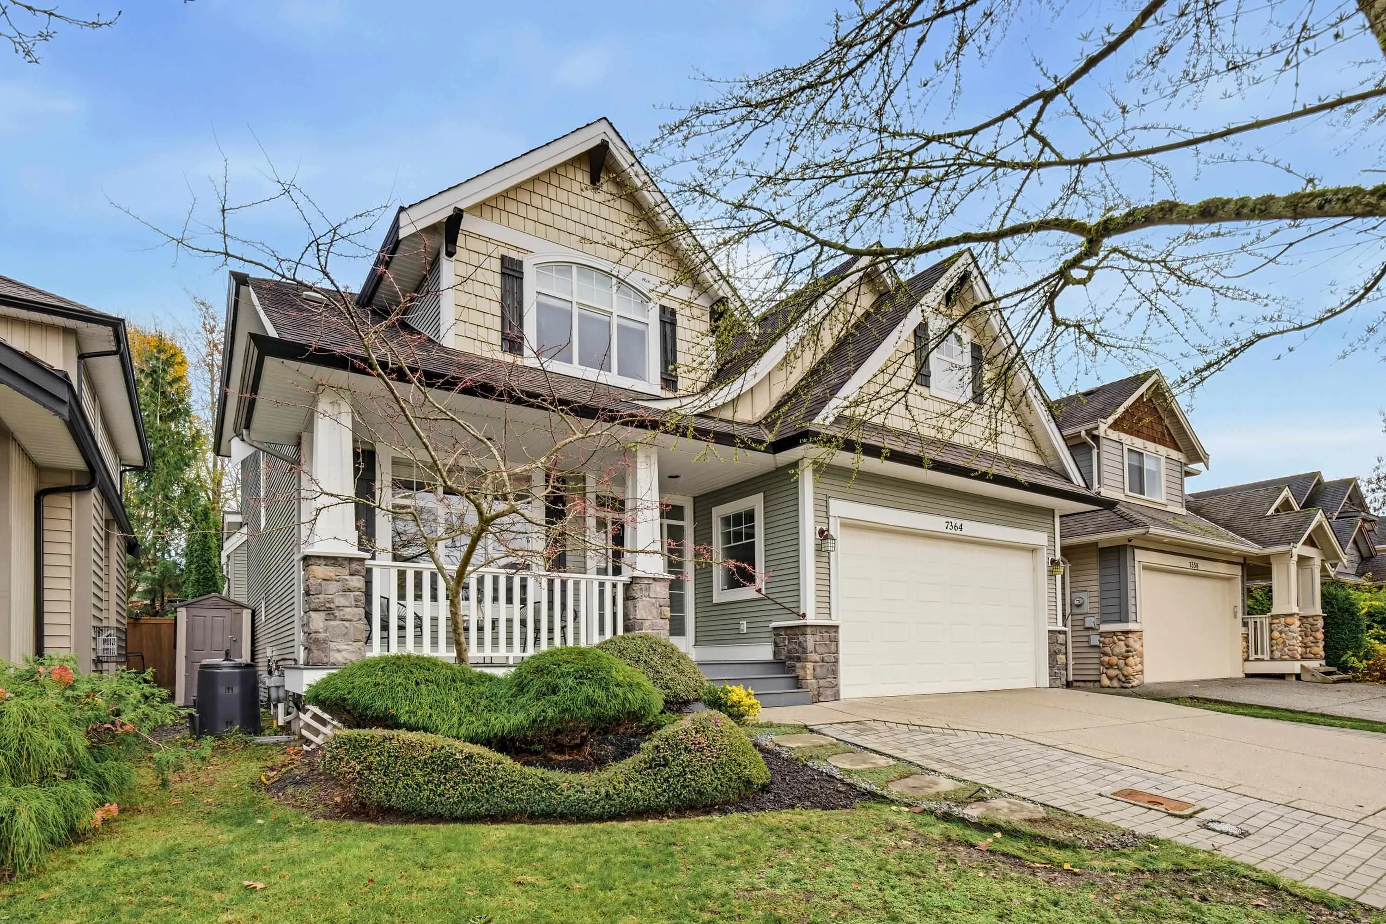
7364 201 Street, Langley
1 / 40
For Sale
$1,699,000
6 bd · 5 ba · 3,986 sq ft

7364 201 Street, Langley V2Y 3G6

MLS®# R3184762

Est. mortgage
$5,730/mo
Property taxes $5,848.45/yr

About This Home

Property Type
House, Single Family Residence
Parking
2 garage, 4 parking
MLS #
R3184762
Size
3986 sqft
Basement
Full,Finished
Lot size
4718.00 sqft
Tax
$5,848.45 /yr
Year Built
2005
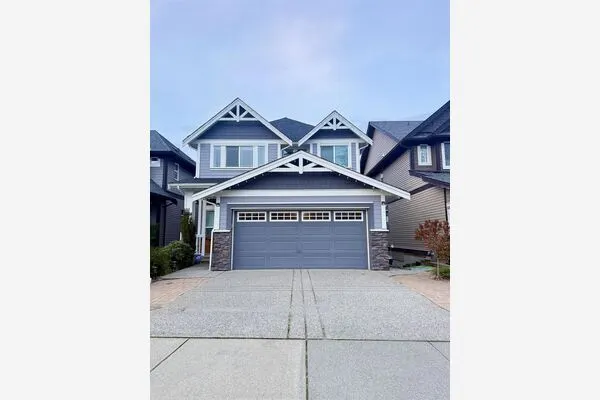
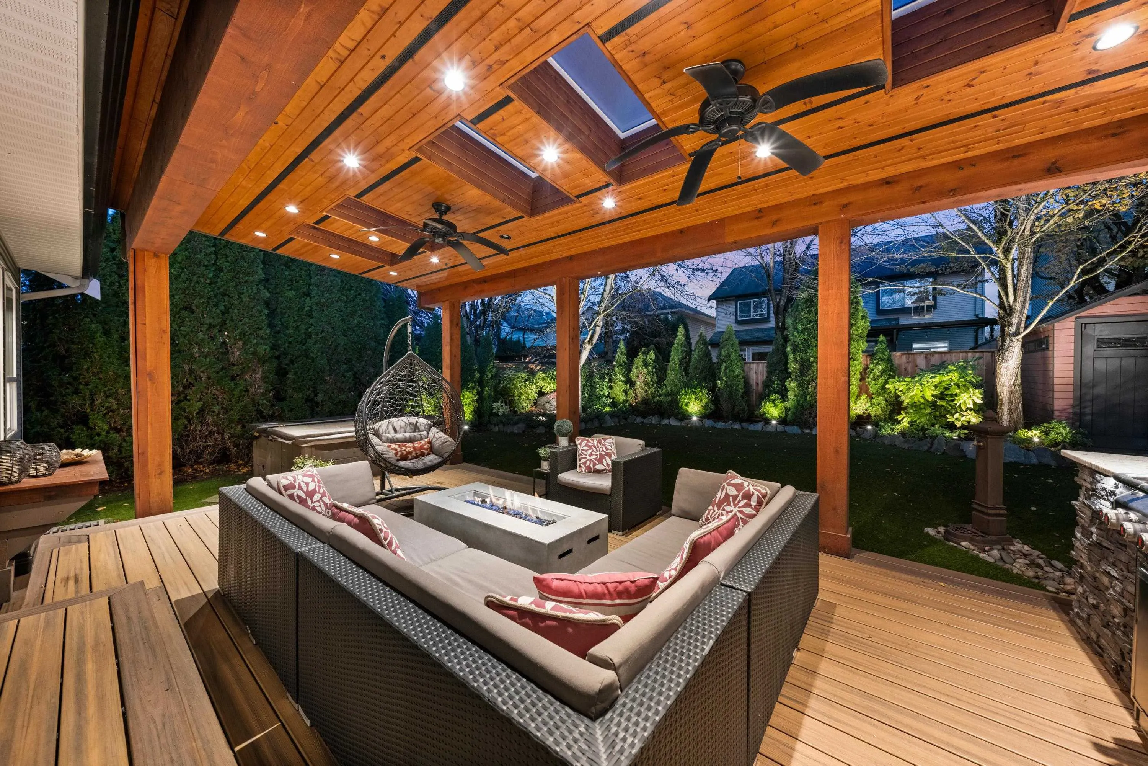
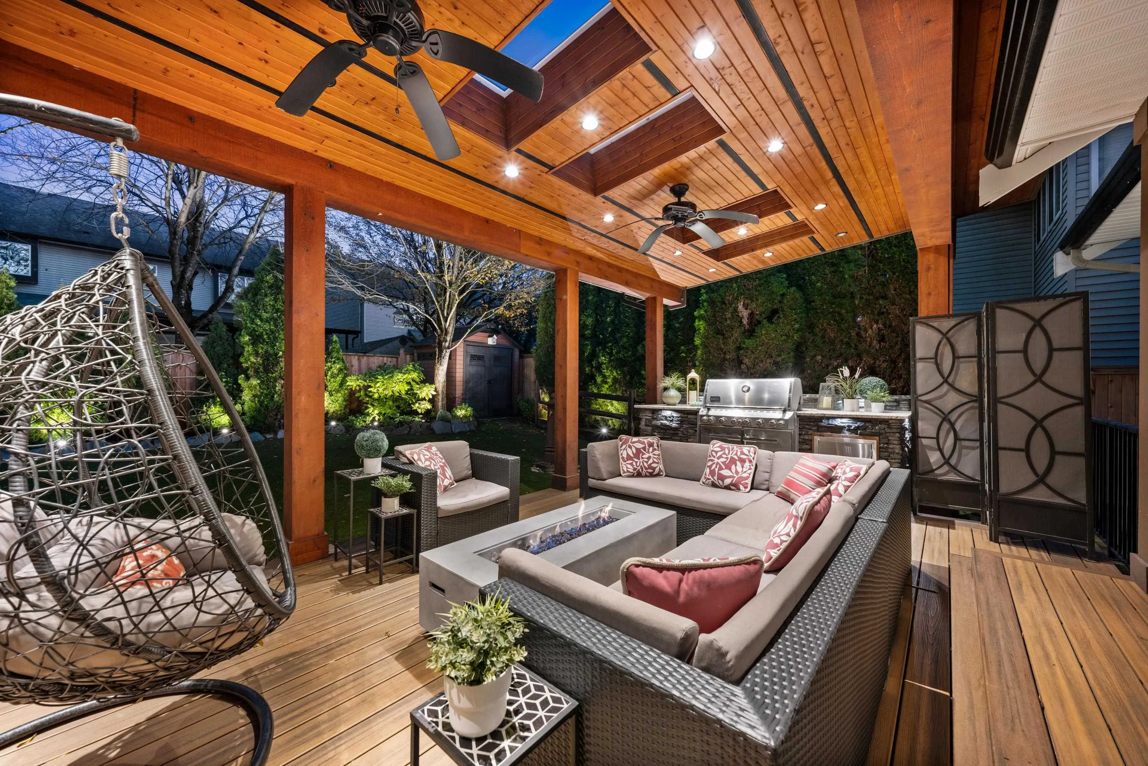
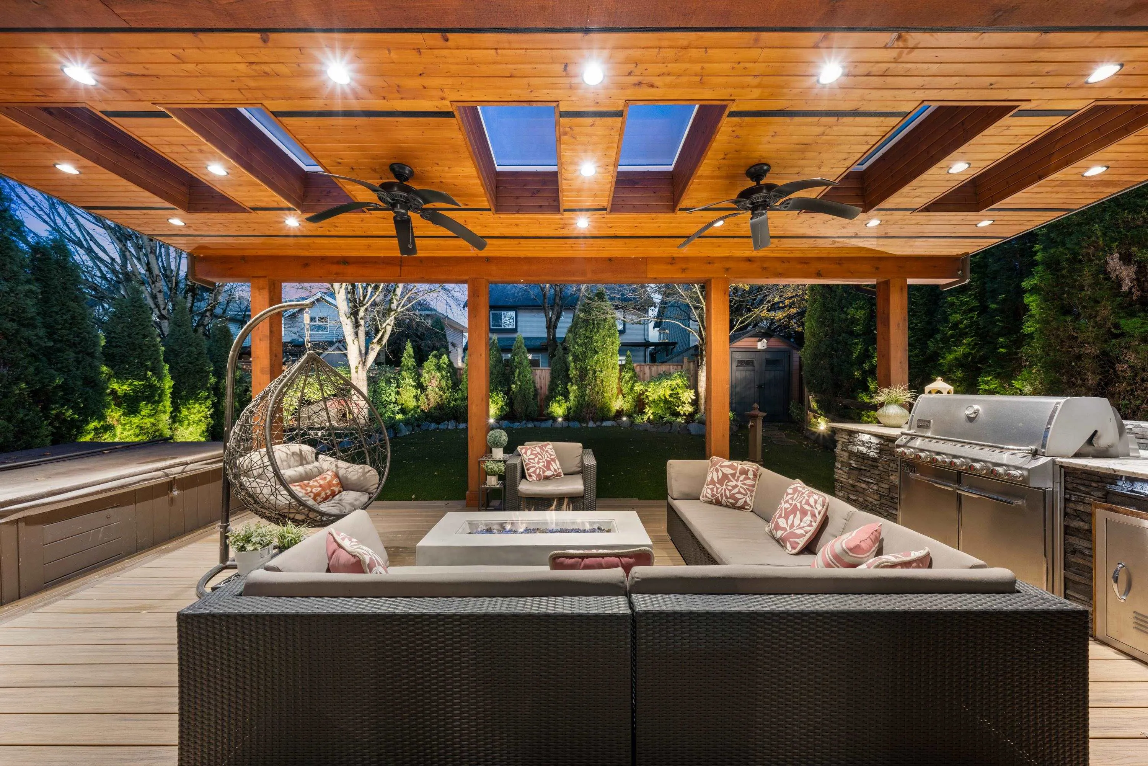
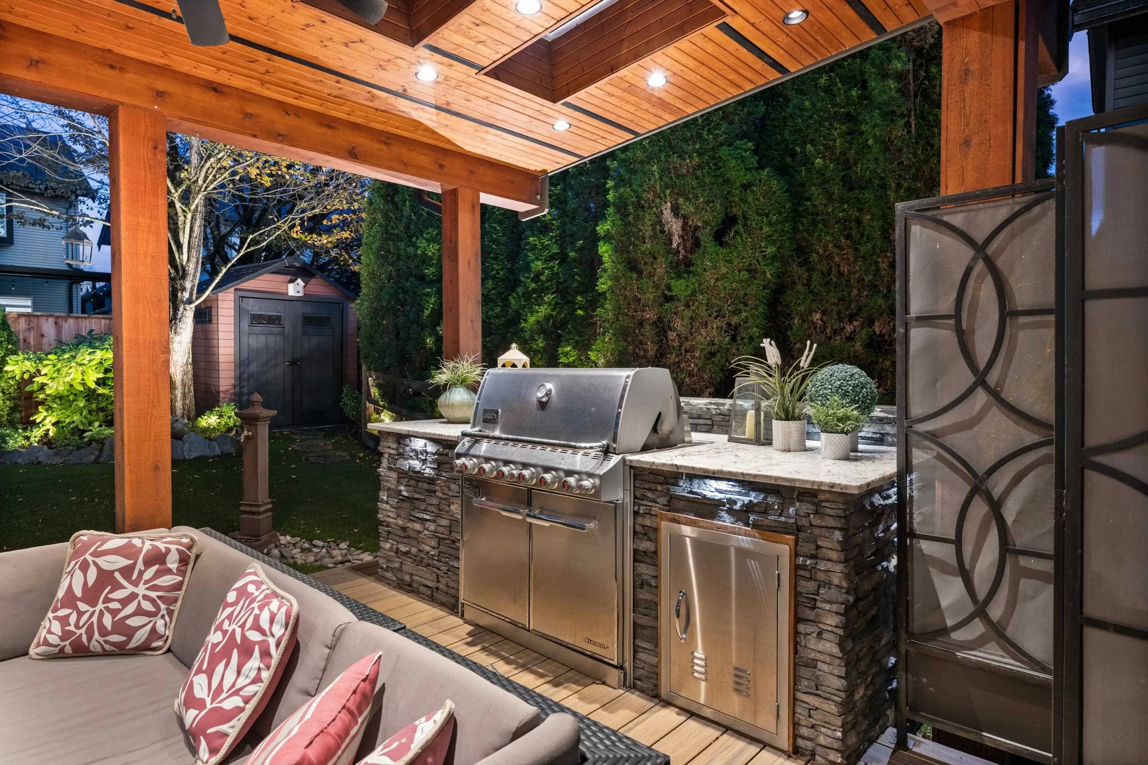
One look at the private back yard & you will be dreaming of gatherings, unwinding & entertaining! Enjoy year round, the incredible outdoor space with the huge covered patio designed with ceiling fans & skylights creating the perfect ambiance! Featuring a built in natural gas barbeque, & tranquil pond making it feel like a sanctuary. Privacy hedges, beautiful landscaping, shed & easy upkeep, thanks to the artificial turf! Updated kitchen with white cabinetry, quartz & newer appliances including a gas range. Up offers 4 bdrms & games rm with an oversized primary retreat complete with 5 pc ensuite. Bonus A/C & parking for 5 vehicles (tesla charger ready) and lots of street parking. The sound proofed, 1 bdrm & den bsmt suite is a great mortgage helper! This home has it all!

Property Details

Full Property Details

Interior

Bedrooms
6
Washrooms
5
Square Footage
3986 sqft
Basement
Full,Finished
Heating Type
Forced Air,Natural Gas
Kitchens
2
Floor Finish
Mixed

Exterior

Front
45.00
Lot Size (Sq Ft)
4718.00
Waterfront
No
Parking Spaces
4
Total Parking Spaces
-
Garage Spaces
2
Zoning
R-CL
Roof
Asphalt

Building Description

Property Type
Residential Detached
Home Type
House
Subtype
Single Family Residence
Year Built
2005
Exterior
Frame Wood,Mixed (Exterior)
Water Supply
Public
No. Floor Levels
2

Community

Community
Willoughby Heights
Area Code
Langley

Taxes & Fees

Taxes
$5,848.45 /yr
Tax Year
2026

Other

Virtual Tour Link

Room Types

Room Dimensions Area Description
Den 18'9 x 15'7 292.19 sqft -
Family Room 18'9 x 15'7 292.19 sqft -
Dining Room 16'1 x 8'9 140.73 sqft -
Kitchen 14'1 x 11'3 158.44 sqft -
Laundry 8'8 x 9'7 83.06 sqft -
Foyer 4'7 x 6'6 29.79 sqft -
Primary Bedroom 14'3 x 15'3 217.31 sqft -
Walk-In Closet 6'0 x 6'7 39.5 sqft -
Bedroom 12'5 x 9'8 120.03 sqft -
Bedroom 11'3 x 10'10 121.88 sqft -
Games Room 17'3 x 13'11 240.06 sqft -
Bedroom 12'11 x 12'9 164.69 sqft -
Living Room 10'5 x 15'2 157.99 sqft -
Dining Room 7'10 x 14'0 109.67 sqft -
Kitchen 10'10 x 10'6 113.75 sqft -
Bedroom 11'1 x 9'0 99.75 sqft -
Den 8'2 x 13'6 110.25 sqft -
Bedroom 12'5 x 10'1 125.2 sqft -
Ashar Siddiqui
Ashar Siddiqui
AL Websites
Listed by Dave Robles - PREC
2 days on site
Listing Broker
RE/MAX Treeland Realty
Courtesy
RE/MAX Treeland Realty

Similar homes for sale in Langley

Explore Langley

This representation is based in whole or in part on data generated by the Chilliwack & District Real Estate Board, Fraser Valley Real Estate Board or Greater Vancouver REALTORS® which assumes no responsibility for its accuracy. Copyright 2026 by the Greater Vancouver REALTORS®, Fraser Valley Real Estate Board, Chilliwack and District Real Estate Board, and BC Northern Real Estate Board. All Rights Reserved.
Powered by AgentLocator