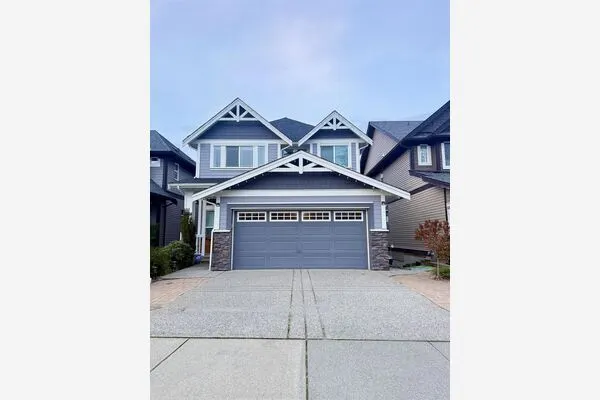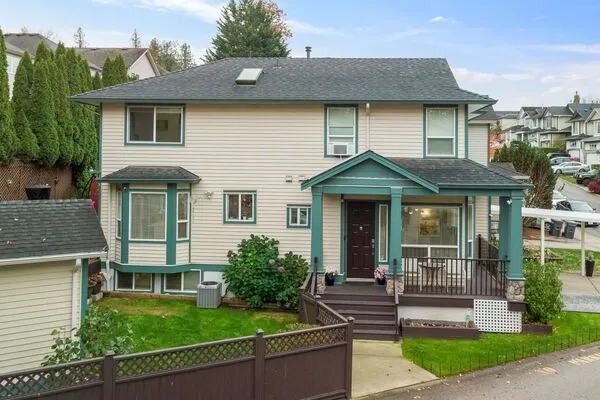
20783 51b Avenue, Langley
1 / 40
For Sale
$1,189,000
5 bd · 3 ba · 2,343 sq ft

20783 51b Avenue, Langley V3A 7T5

MLS®# R3185146

Est. mortgage
$4,010/mo
Property taxes $6,066.70/yr

About This Home

Property Type
House, Single Family Residence, Basement Entry
Parking
2 garage, 4 parking
MLS #
R3185146
Size
2343 sqft
Basement
Finished
Lot size
6124.00 sqft
Tax
$6,066.70 /yr
Year Built
1989
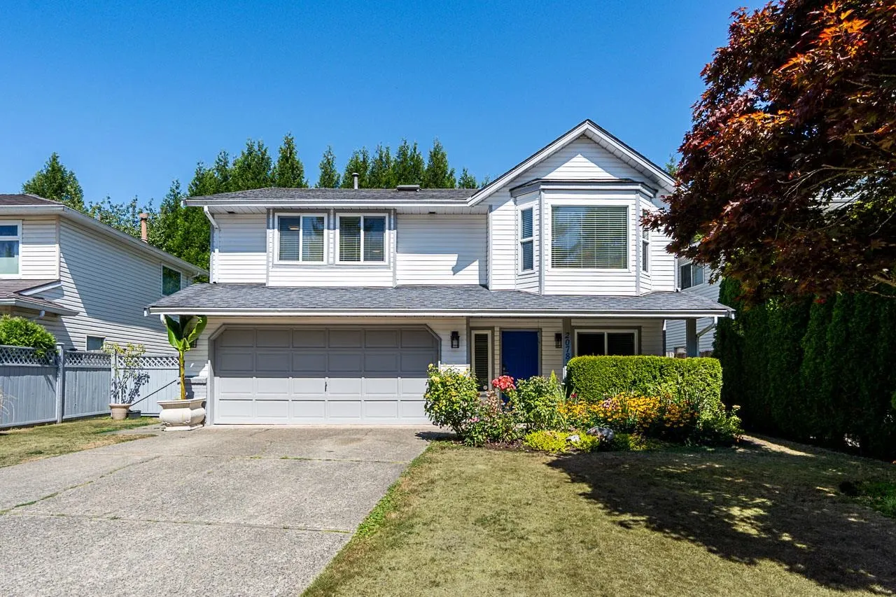
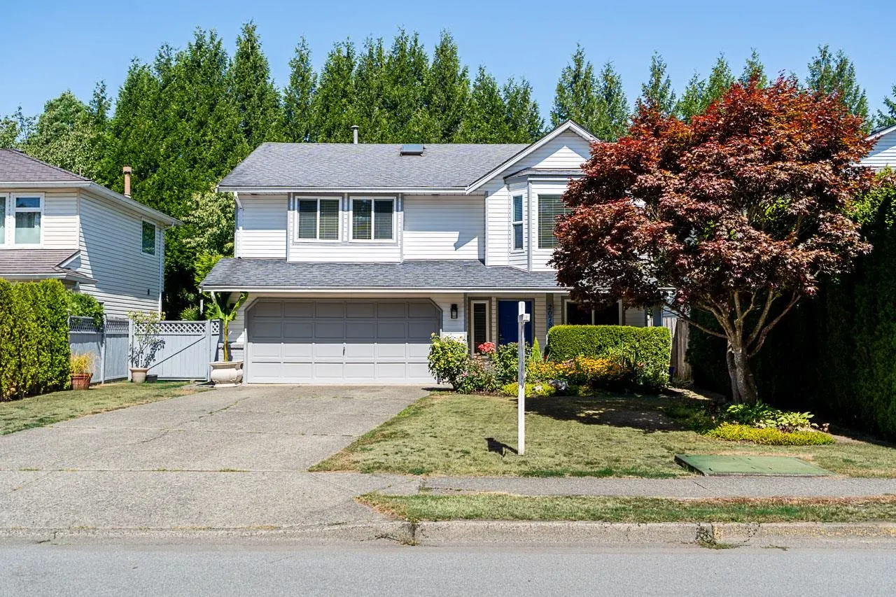
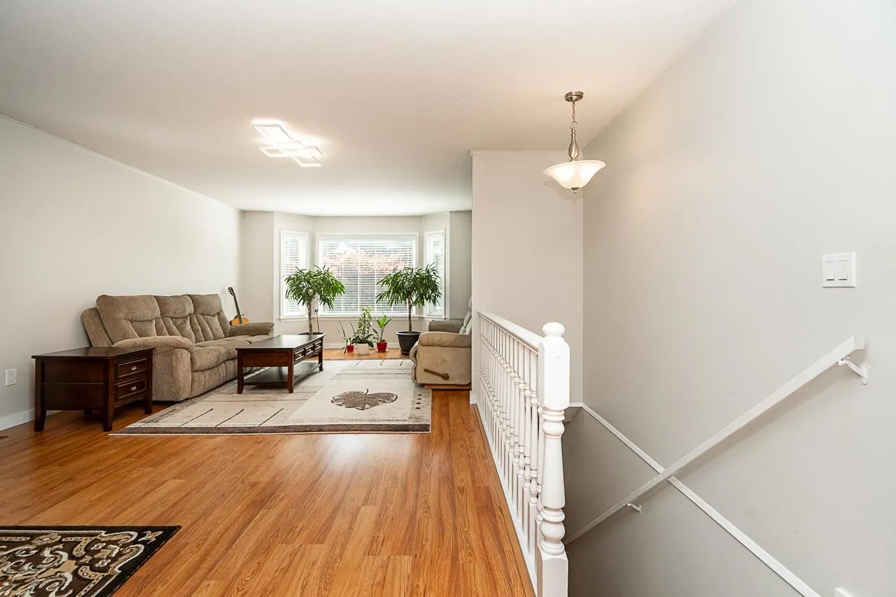
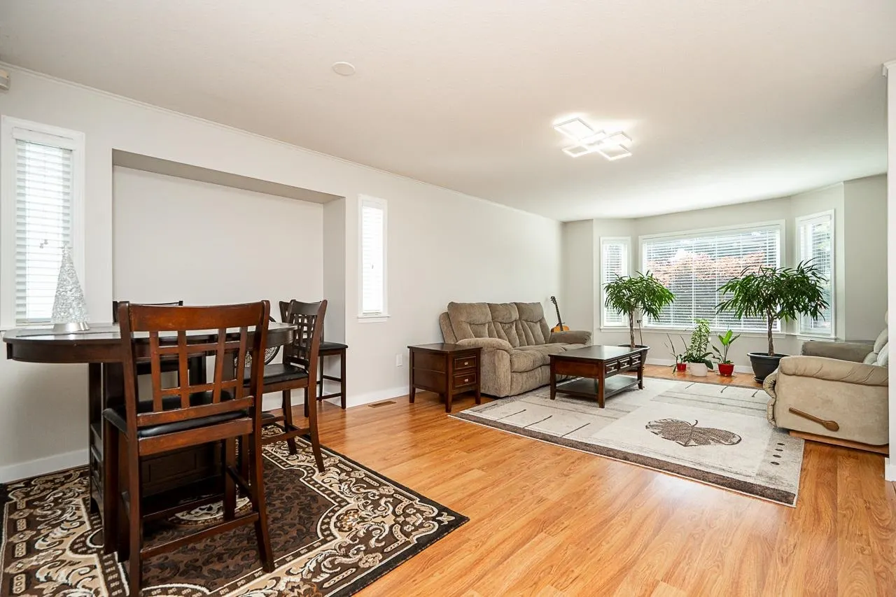
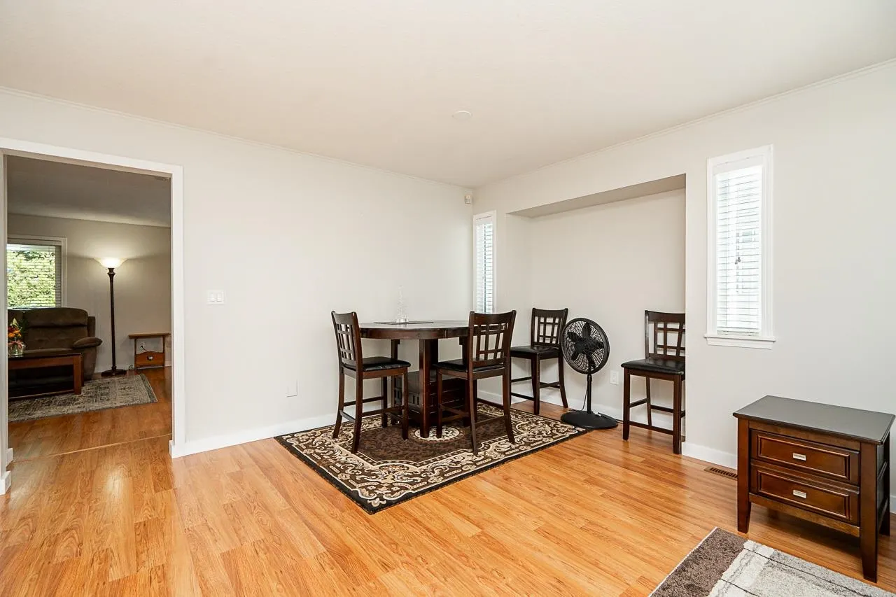
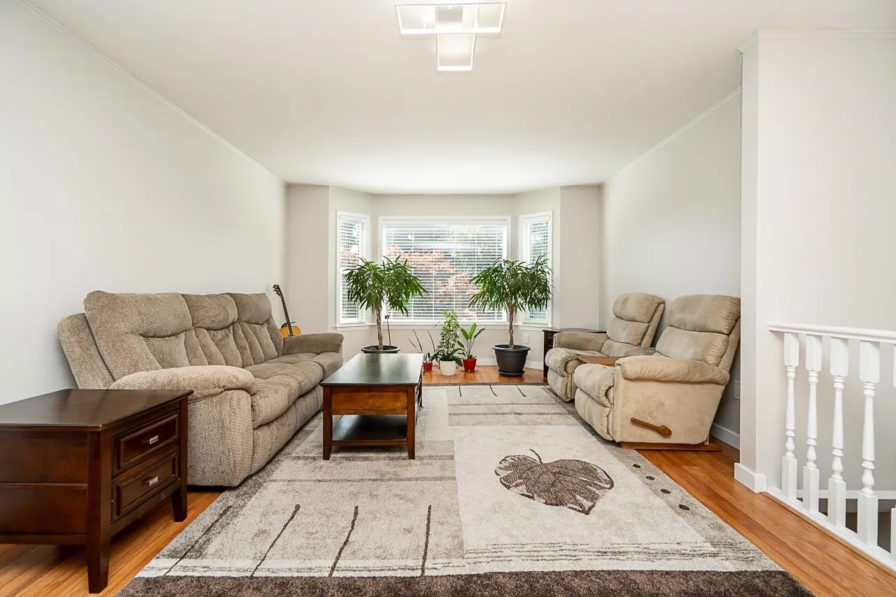
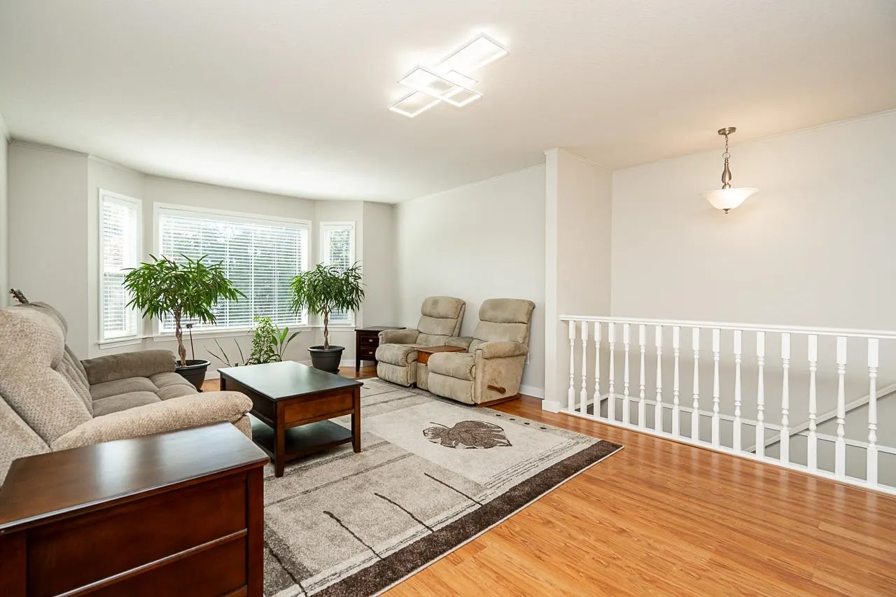
Welcome to this spacious 5 bedroom, 3 bathroom BASEMENT ENTRY home offering comfort, functionality and versatility! Featuring a bright living room plus a separate family room, there's plenty of space for relaxing and entertaining. The functional layout is perfect for growing families, with generous bedrooms and comfortable living areas throughout. A 1 bedroom basement suite provides an excellent mortgage helper or space for extended family. Enjoy the convenience of a DOUBLE GARAGE plus RV PARKING, offering plenty of room for vehicles and recreational toys. Ideally located just 1 BLOCK FROM AN ELEMENTARY SCHOOL AND PARK, perfect for families with children! A fantastic opportunity to enjoy comfortable family living in a convenient, family-friendly neighbourhood!

Property Details

Amenities & Utilities

In Unit

Full Property Details

Interior

Bedrooms
5
Washrooms
3
Square Footage
2343 sqft
Basement
Finished
Heating Type
Forced Air,Natural Gas
Kitchens
2
Floor Finish
Laminate

Exterior

Front
51.93
Lot Size (Sq Ft)
6124.00
Waterfront
No
Parking Spaces
4
Total Parking Spaces
-
Garage Spaces
2
Zoning
R1
Roof
Asphalt

Building Description

Style
Basement Entry
Property Type
Residential Detached
Home Type
House
Subtype
Single Family Residence
Year Built
1989
Exterior
Frame Wood,Brick (Exterior),Vinyl Siding
Water Supply
Public
No. Floor Levels
2

Community

Community
Langley City
Area Code
Langley

Taxes & Fees

Taxes
$6,066.70 /yr
Tax Year
2026

Other

Virtual Tour Link

Room Types

Room Dimensions Area Description
Foyer 6'8 x 6'8 44.44 sqft -
Living Room 14'9 x 13'3 195.44 sqft -
Dining Room 9'4 x 13'9 128.33 sqft -
Family Room 14'0 x 12'6 175 sqft -
Kitchen 16'0 x 9'6 152 sqft -
Primary Bedroom 12'5 x 12'11 160.38 sqft -
Walk-In Closet 7'4 x 6'0 44 sqft -
Bedroom 10'11 x 9'3 100.98 sqft -
Bedroom 8'10 x 12'1 106.74 sqft -
Bedroom 10'8 x 8'7 91.56 sqft -
Laundry 2'8 x 6'2 16.44 sqft -
Laundry 5'0 x 8'7 42.92 sqft -
Bedroom 9'3 x 12'4 114.08 sqft -
Living Room 16'0 x 11'6 184 sqft -
Dining Room 12'8 x 7'8 97.11 sqft -
Kitchen 16'0 x 7'2 114.67 sqft -
Ashar Siddiqui
Ashar Siddiqui
AL Websites
Listed by Robbie Johal - PREC
0 days on site
Listing Broker
RE/MAX 2000 Realty
Courtesy
RE/MAX 2000 Realty

Similar homes for sale in Langley

Explore Langley

This representation is based in whole or in part on data generated by the Chilliwack & District Real Estate Board, Fraser Valley Real Estate Board or Greater Vancouver REALTORS® which assumes no responsibility for its accuracy. Copyright 2026 by the Greater Vancouver REALTORS®, Fraser Valley Real Estate Board, Chilliwack and District Real Estate Board, and BC Northern Real Estate Board. All Rights Reserved.
Powered by AgentLocator