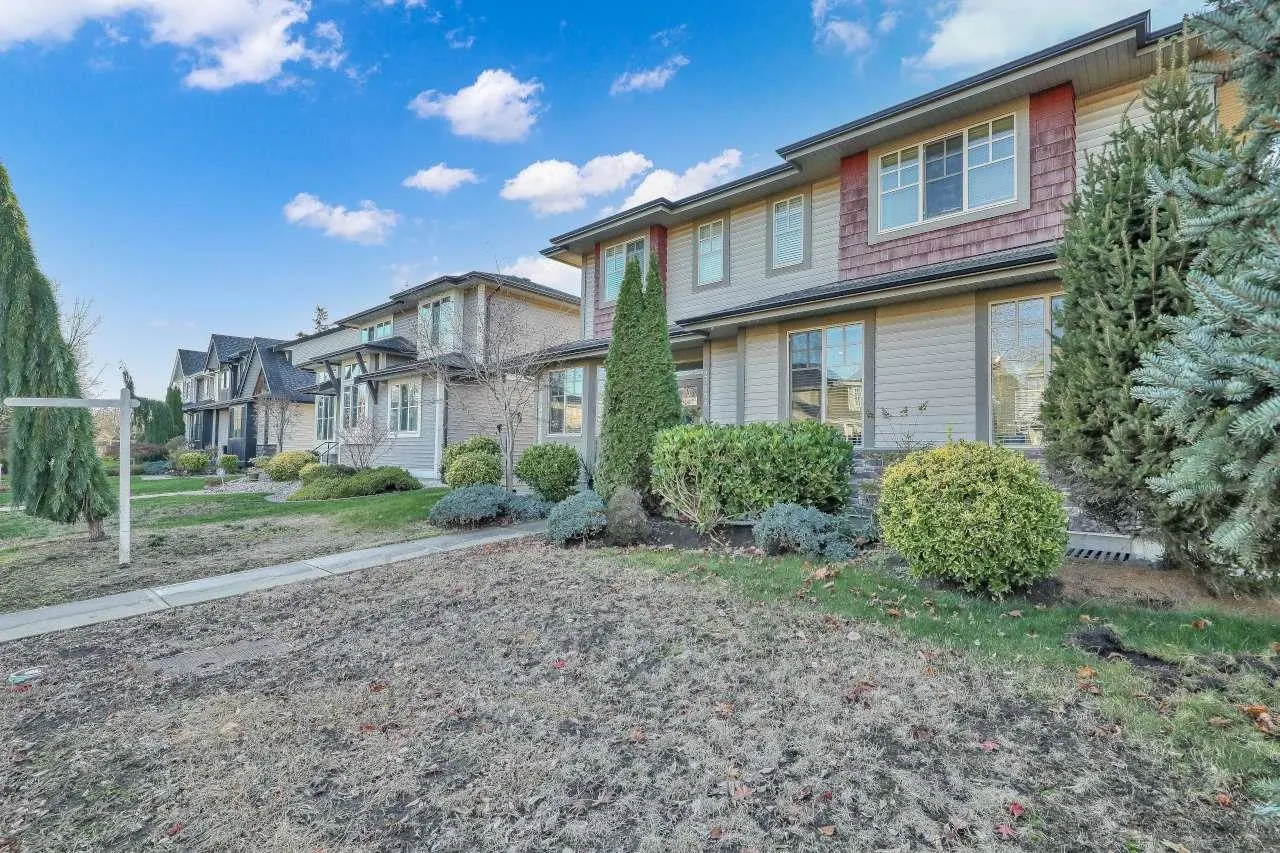
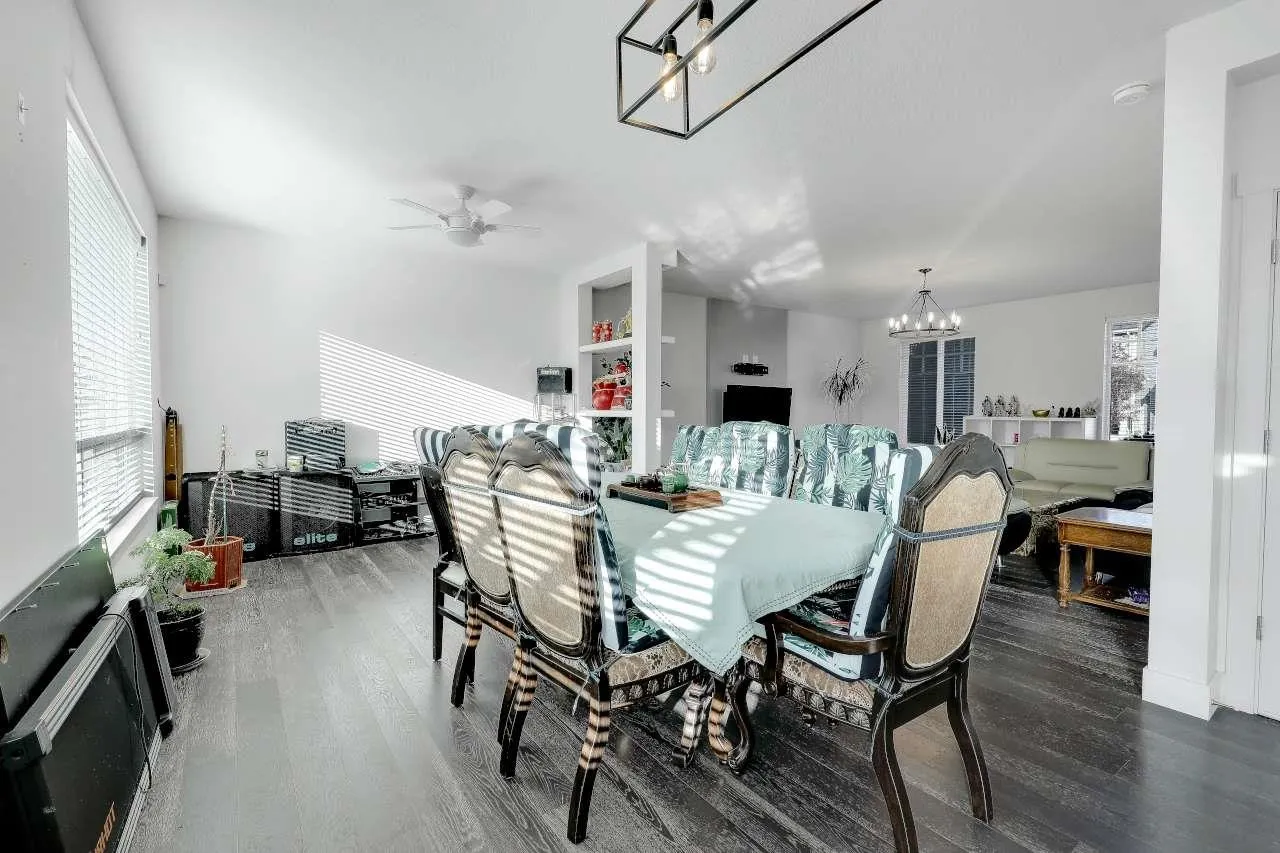
27158 35a Avenue, Langley
1 / 40
For Sale
$1,369,000
8 bd · 4 ba · 3,445 sq ft

27158 35a Avenue, Langley V4W 0A5

MLS®# R3184879

Est. mortgage
$4,617/mo
Property taxes $4,987.99/yr

About This Home

Property Type
House, Single Family Residence
Parking
3 garage, 5 parking
MLS #
R3184879
Size
3445 sqft
Basement
Full
Lot size
5006.00 sqft
Tax
$4,987.99 /yr
Year Built
2015
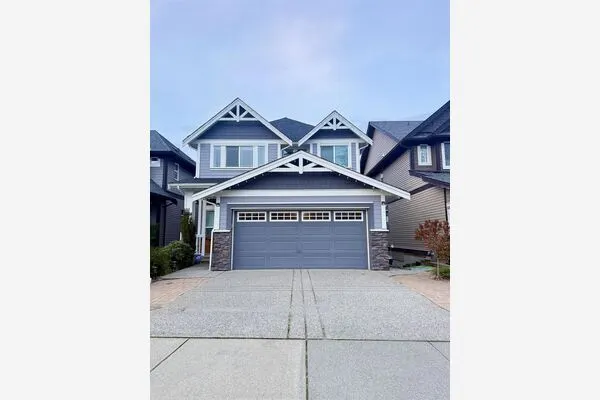
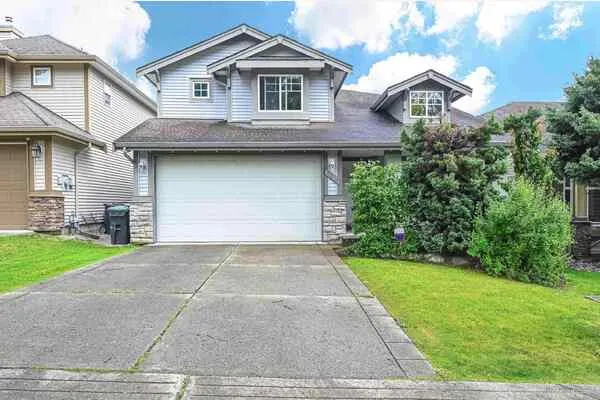
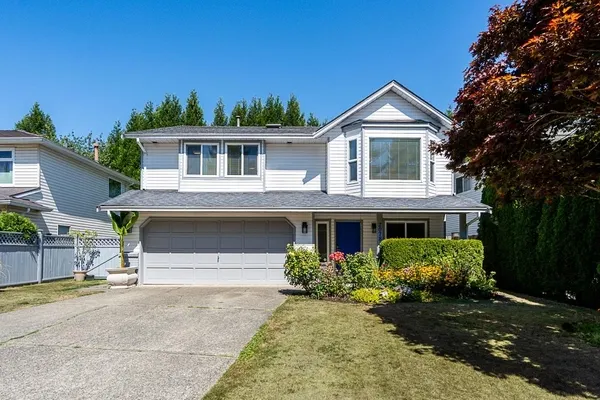
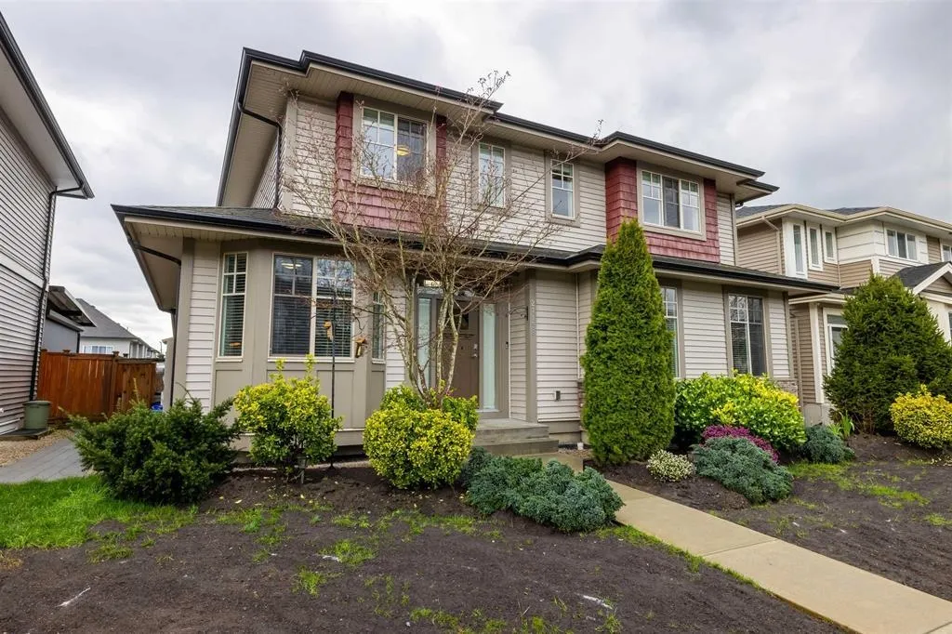
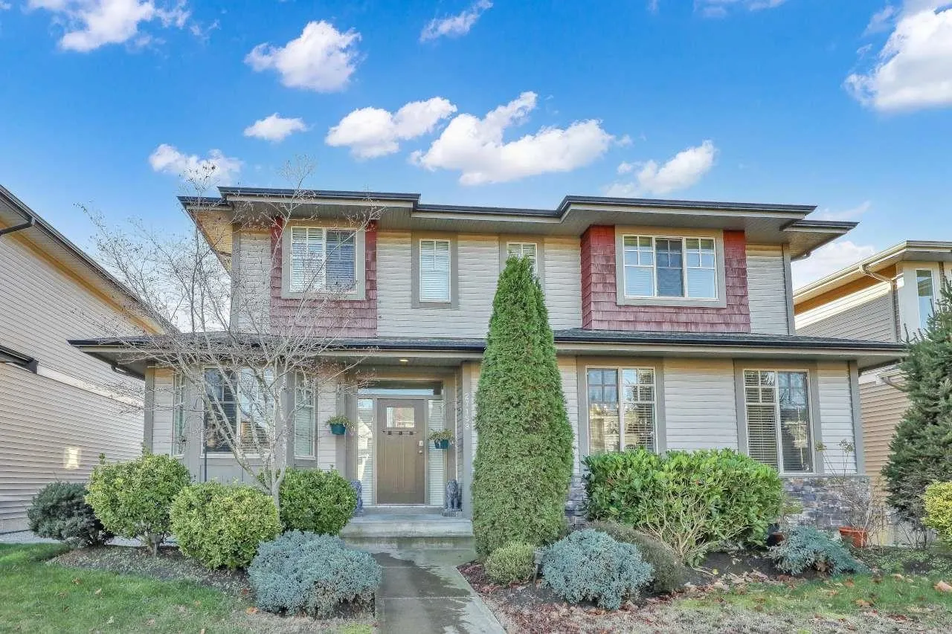
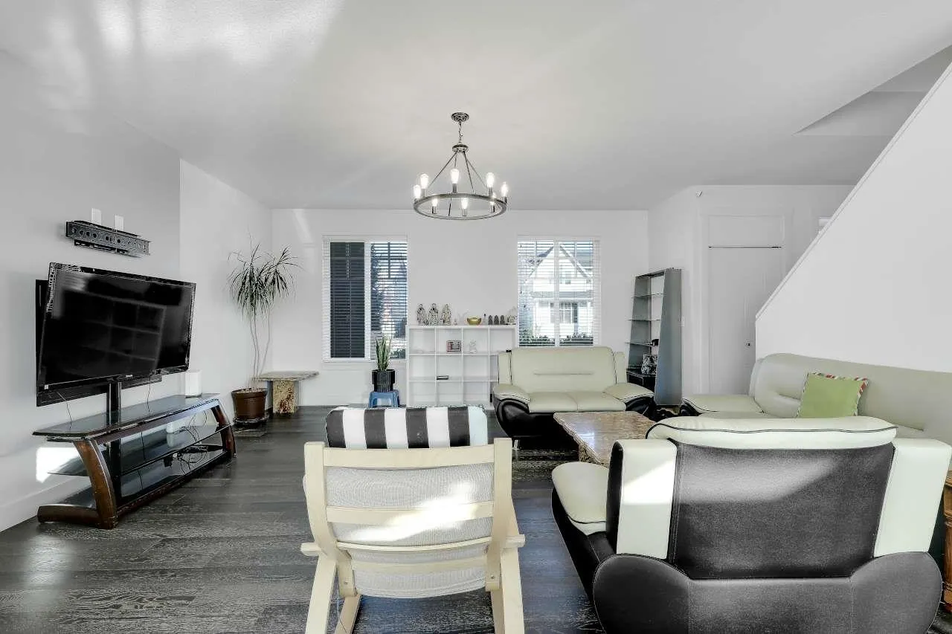
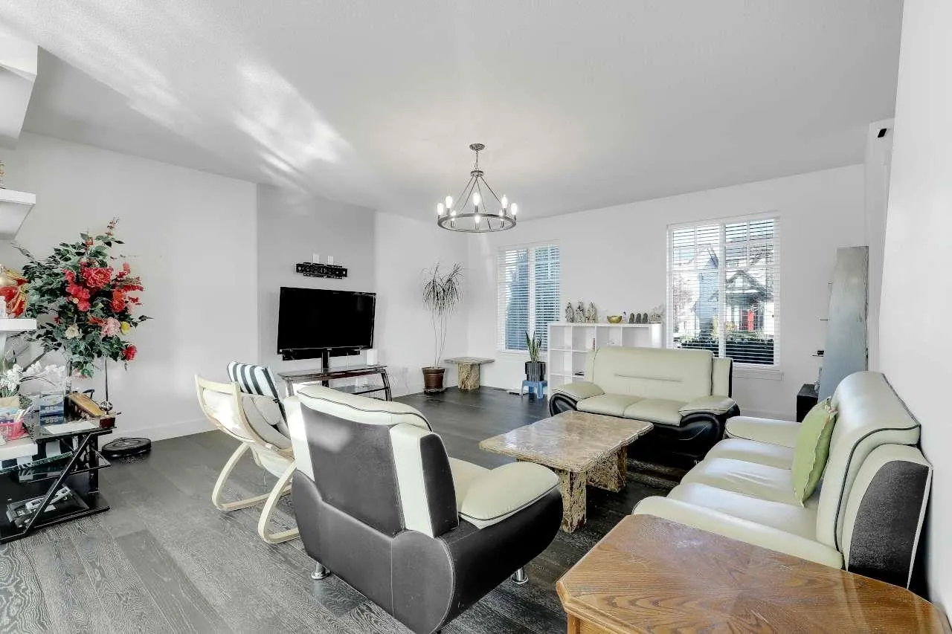
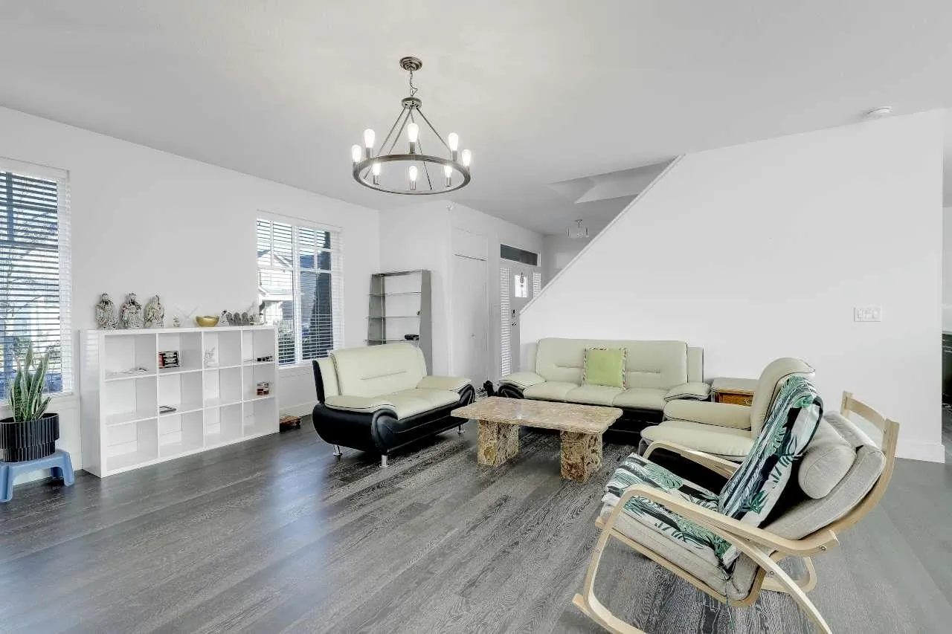
Welcome Home to the Meadows - a sought after collection of well constructed executive homes built by Noort Homes. This Beautiful 7 Bedroom, 4 bathroom home boasts high-end finishing throughout, 2 or 3 bedroom legal suite that generate excellent income. Great entertainment with a massive Rec room in the BSMT. 3-car detached garage with cement pad right beside the garage with 2 more open parking spots. Features include a stunning chefs kitchen with quartz countertops, gas stove, SS appliances & pantry. large living space with a gas fireplace. Primary bedroom with a large walk in closet & spa ensuite. South exposed fully fenced backyard surrounded by executive homes on a quiet manicured street with easy access to schools, shopping, recreation & Hwy 1.

Property Details

Full Property Details

Interior

Bedrooms
8
Washrooms
4
Square Footage
3445 sqft
Basement
Full
Heating Type
Forced Air,Natural Gas
Kitchens
3
Floor Finish
Laminate

Exterior

Front
50.00
Lot Size (Sq Ft)
5006.00
Waterfront
No
Parking Spaces
5
Total Parking Spaces
-
Garage Spaces
3
Zoning
R-1B
Roof
Asphalt

Building Description

Property Type
Residential Detached
Home Type
House
Subtype
Single Family Residence
Year Built
2015
Exterior
Frame Wood,Vinyl Siding,Wood Siding
Water Supply
Public
No. Floor Levels
2

Community

Community
Aldergrove Langley
Area Code
Langley

Taxes & Fees

Taxes
$4,987.99 /yr
Tax Year
2026

Room Types

Room Dimensions Area Description
Living Room 18'9 x 17'4 325 sqft -
Family Room 11'9 x 14'10 174.29 sqft -
Dining Room 11'7 x 7'5 85.91 sqft -
Kitchen 14'3 x 10'6 149.62 sqft -
Laundry 5'10 x 8'5 49.1 sqft -
Bedroom 12'4 x 9'11 122.31 sqft -
Foyer 7'0 x 7'0 49 sqft -
Primary Bedroom 13'10 x 13'0 179.83 sqft -
Wok Kitchen 6'7 x 6'0 39.5 sqft -
Bedroom 11'3 x 10'0 112.5 sqft -
Bedroom 9'7 x 11'7 111.01 sqft -
Bedroom 10'4 x 10'7 109.36 sqft -
Recreation Room 26'10 x 10'11 292.93 sqft -
Living Room 13'8 x 10'0 136.67 sqft -
Dining Room 13'8 x 7'10 107.06 sqft -
Kitchen 11'6 x 7'11 91.04 sqft -
Bedroom 9'6 x 7'10 74.42 sqft -
Bedroom 10'9 x 8'7 92.27 sqft -
Ashar Siddiqui
Ashar Siddiqui
AL Websites
Listed by Tony Tran PREC*
2 days on site
Listing Broker
Grand Central Realty
Courtesy
Grand Central Realty

Similar homes for sale in Langley

Explore Langley

This representation is based in whole or in part on data generated by the Chilliwack & District Real Estate Board, Fraser Valley Real Estate Board or Greater Vancouver REALTORS® which assumes no responsibility for its accuracy. Copyright 2026 by the Greater Vancouver REALTORS®, Fraser Valley Real Estate Board, Chilliwack and District Real Estate Board, and BC Northern Real Estate Board. All Rights Reserved.
Powered by AgentLocator