20455 83a Avenue, Langley
1 / 24
For Sale
$1,599,000
6 bd · 4 ba · 3,245 sq ft

20455 83a Avenue, Langley V2Y 0S2

MLS®# R3185145

Est. mortgage
$5,393/mo
Property taxes $6,239.41/yr

About This Home

Property Type
House, Single Family Residence, Basement Entry
Parking
2 garage, 3 parking
MLS #
R3185145
Size
3245 sqft
Basement
Finished
Lot size
3862.00 sqft
Tax
$6,239.41 /yr
Year Built
2016
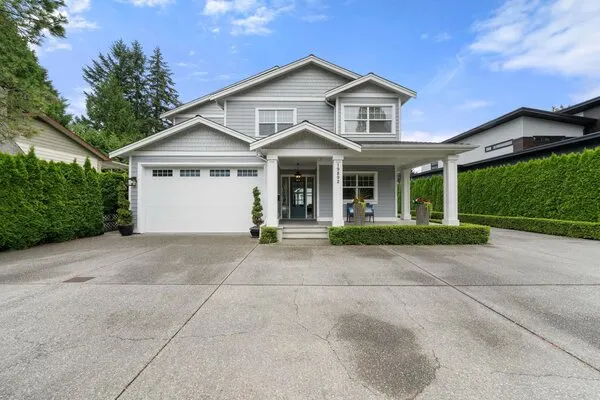
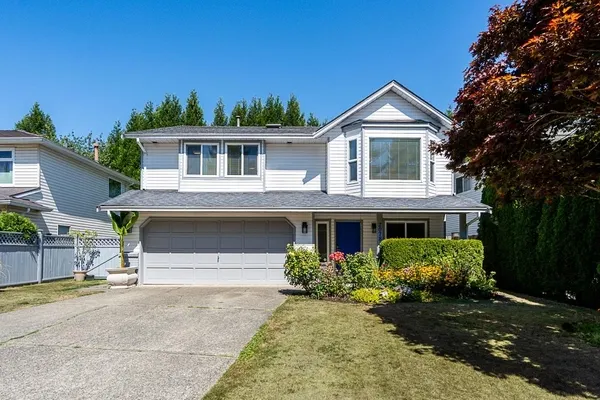
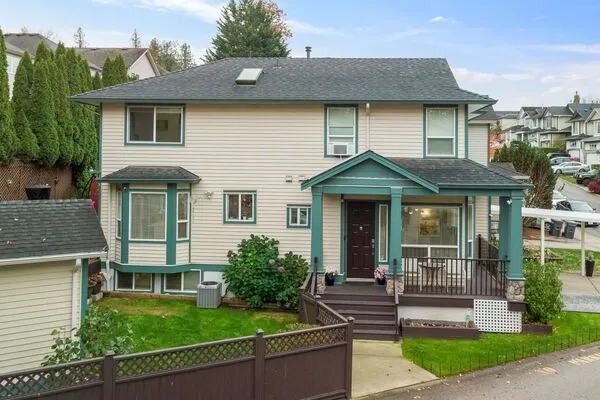
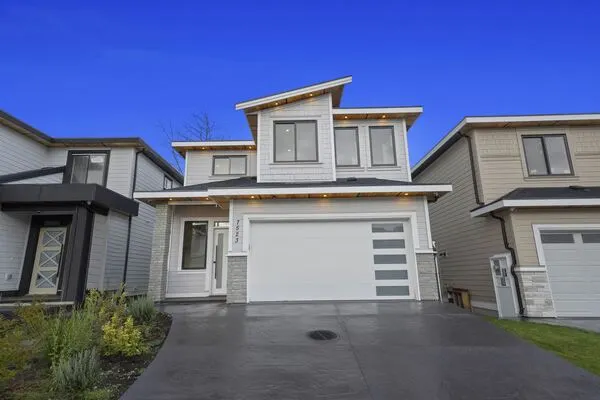
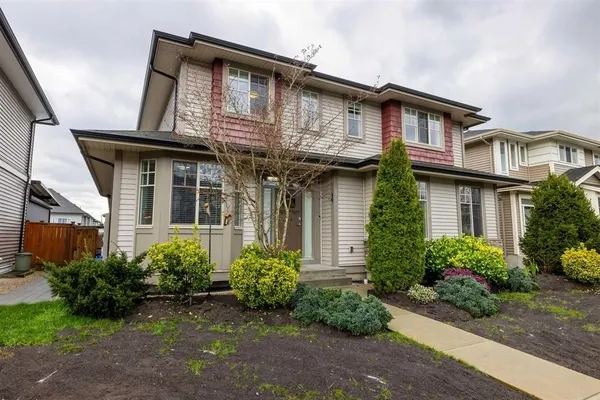
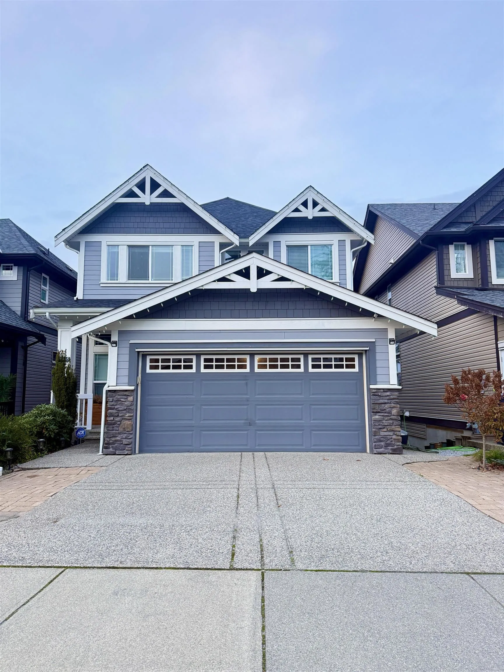
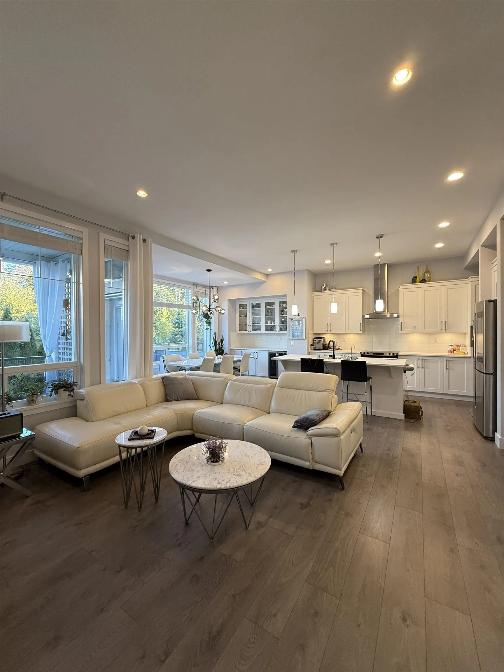
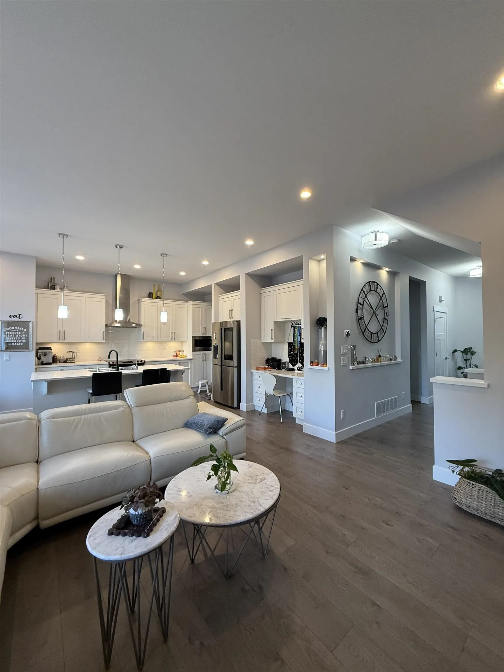
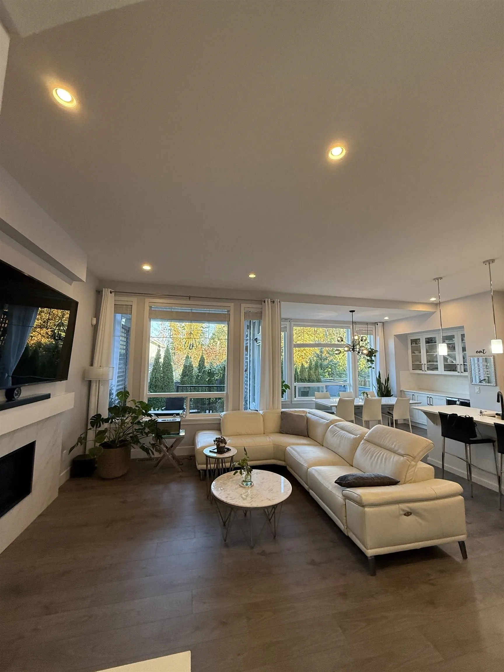
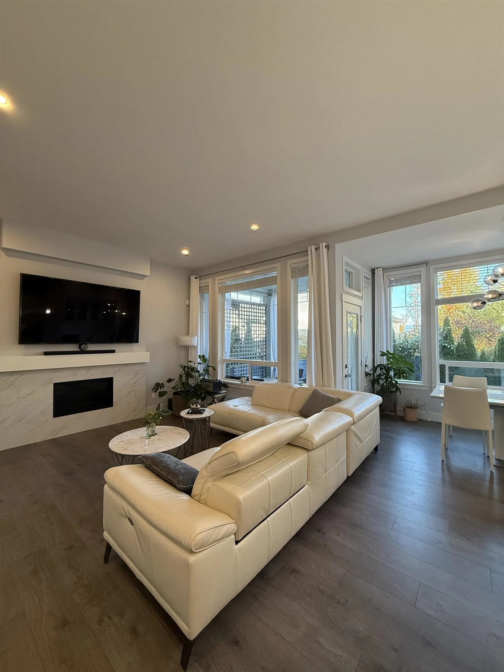
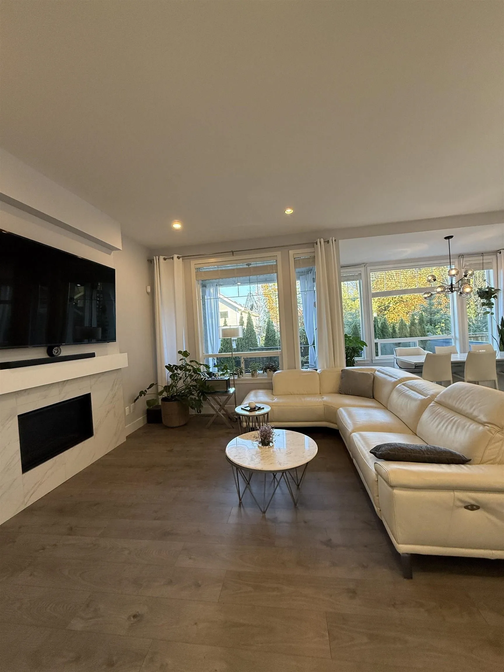
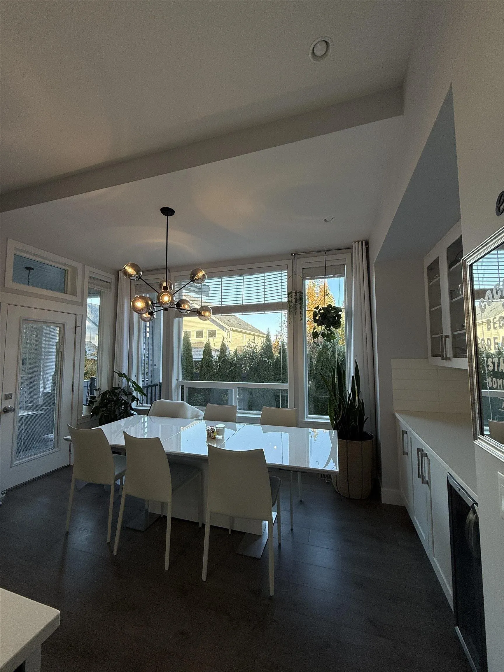
Exceptional Foxridge-built home, crafted by one of Metro Vancouver's most trusted builders. Upstairs features 4 spacious bedrooms, including a primary suite with soaring ceilings. The main floor boasts a stylish kitchen with quartz counters, stainless appliances, and a gas range, opening to living areas that overlook a private, fenced yard with tranquil forest views. Complete with a cozy gas fireplace and central A/C for year-round comfort. Downstairs offers a self-contained 2-bedroom suite with separate entry. An outstanding investment opportunity-currently generating steady rental income with reliable tenants on both upper and lower levels. Prime location close to parks, shopping, transit, and R.E. Mountain Secondary. Perfect for investors or future live-in buyers. Book your viewings!

Property Details

Full Property Details

Interior

Bedrooms
6
Washrooms
4
Square Footage
3245 sqft
Basement
Finished
Heating Type
Forced Air,Natural Gas
Kitchens
2
Floor Finish
Laminate,Mixed,Tile

Exterior

Front
0.00
Lot Size (Sq Ft)
3862.00
Waterfront
No
Parking Spaces
3
Total Parking Spaces
-
Garage Spaces
2
Zoning
R-CL
Roof
Asphalt

Building Description

Style
Basement Entry
Property Type
Residential Detached
Home Type
House
Subtype
Single Family Residence
Year Built
2016
Exterior
Frame Wood,Mixed (Exterior),Stucco,Vinyl Siding
Water Supply
Public
No. Floor Levels
2

Community

Community
Willoughby Heights
Area Code
Langley

Taxes & Fees

Taxes
$6,239.41 /yr
Tax Year
2026

Room Types

Room Dimensions Area Description
Primary Bedroom 14'0 x 13'10 193.67 sqft -
Bedroom 12'0 x 12'11 155 sqft -
Bedroom 9'5 x 9'8 91.03 sqft -
Kitchen 12'4 x 16'8 205.56 sqft -
Living Room 12'1 x 14'0 169.17 sqft -
Dining Room 9'10 x 13'3 130.29 sqft -
Kitchen 12'5 x 16' 198.67 sqft -
Living Room 12' x 14' 168 sqft -
Bedroom 12' x 13' 156 sqft -
Bedroom 9'5 x 10' 94.17 sqft -
Ashar Siddiqui
Ashar Siddiqui
AL Websites
Listed by Jerry Park PREC*
0 days on site
Listing Broker
Sutton Group - Vancouver First Realty
Courtesy
Sutton Group - Vancouver First Realty

Similar homes for sale in Langley

Explore Langley

This representation is based in whole or in part on data generated by the Chilliwack & District Real Estate Board, Fraser Valley Real Estate Board or Greater Vancouver REALTORS® which assumes no responsibility for its accuracy. Copyright 2026 by the Greater Vancouver REALTORS®, Fraser Valley Real Estate Board, Chilliwack and District Real Estate Board, and BC Northern Real Estate Board. All Rights Reserved.
Powered by AgentLocator