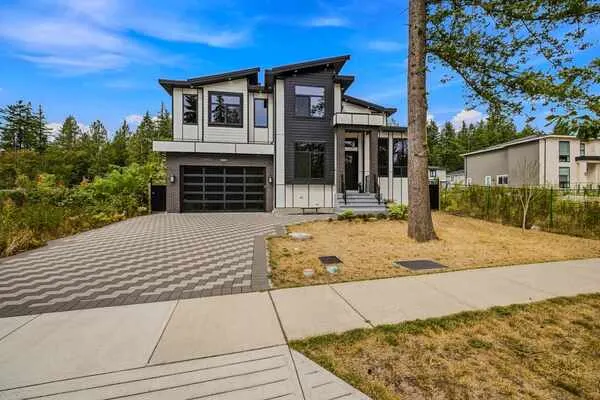
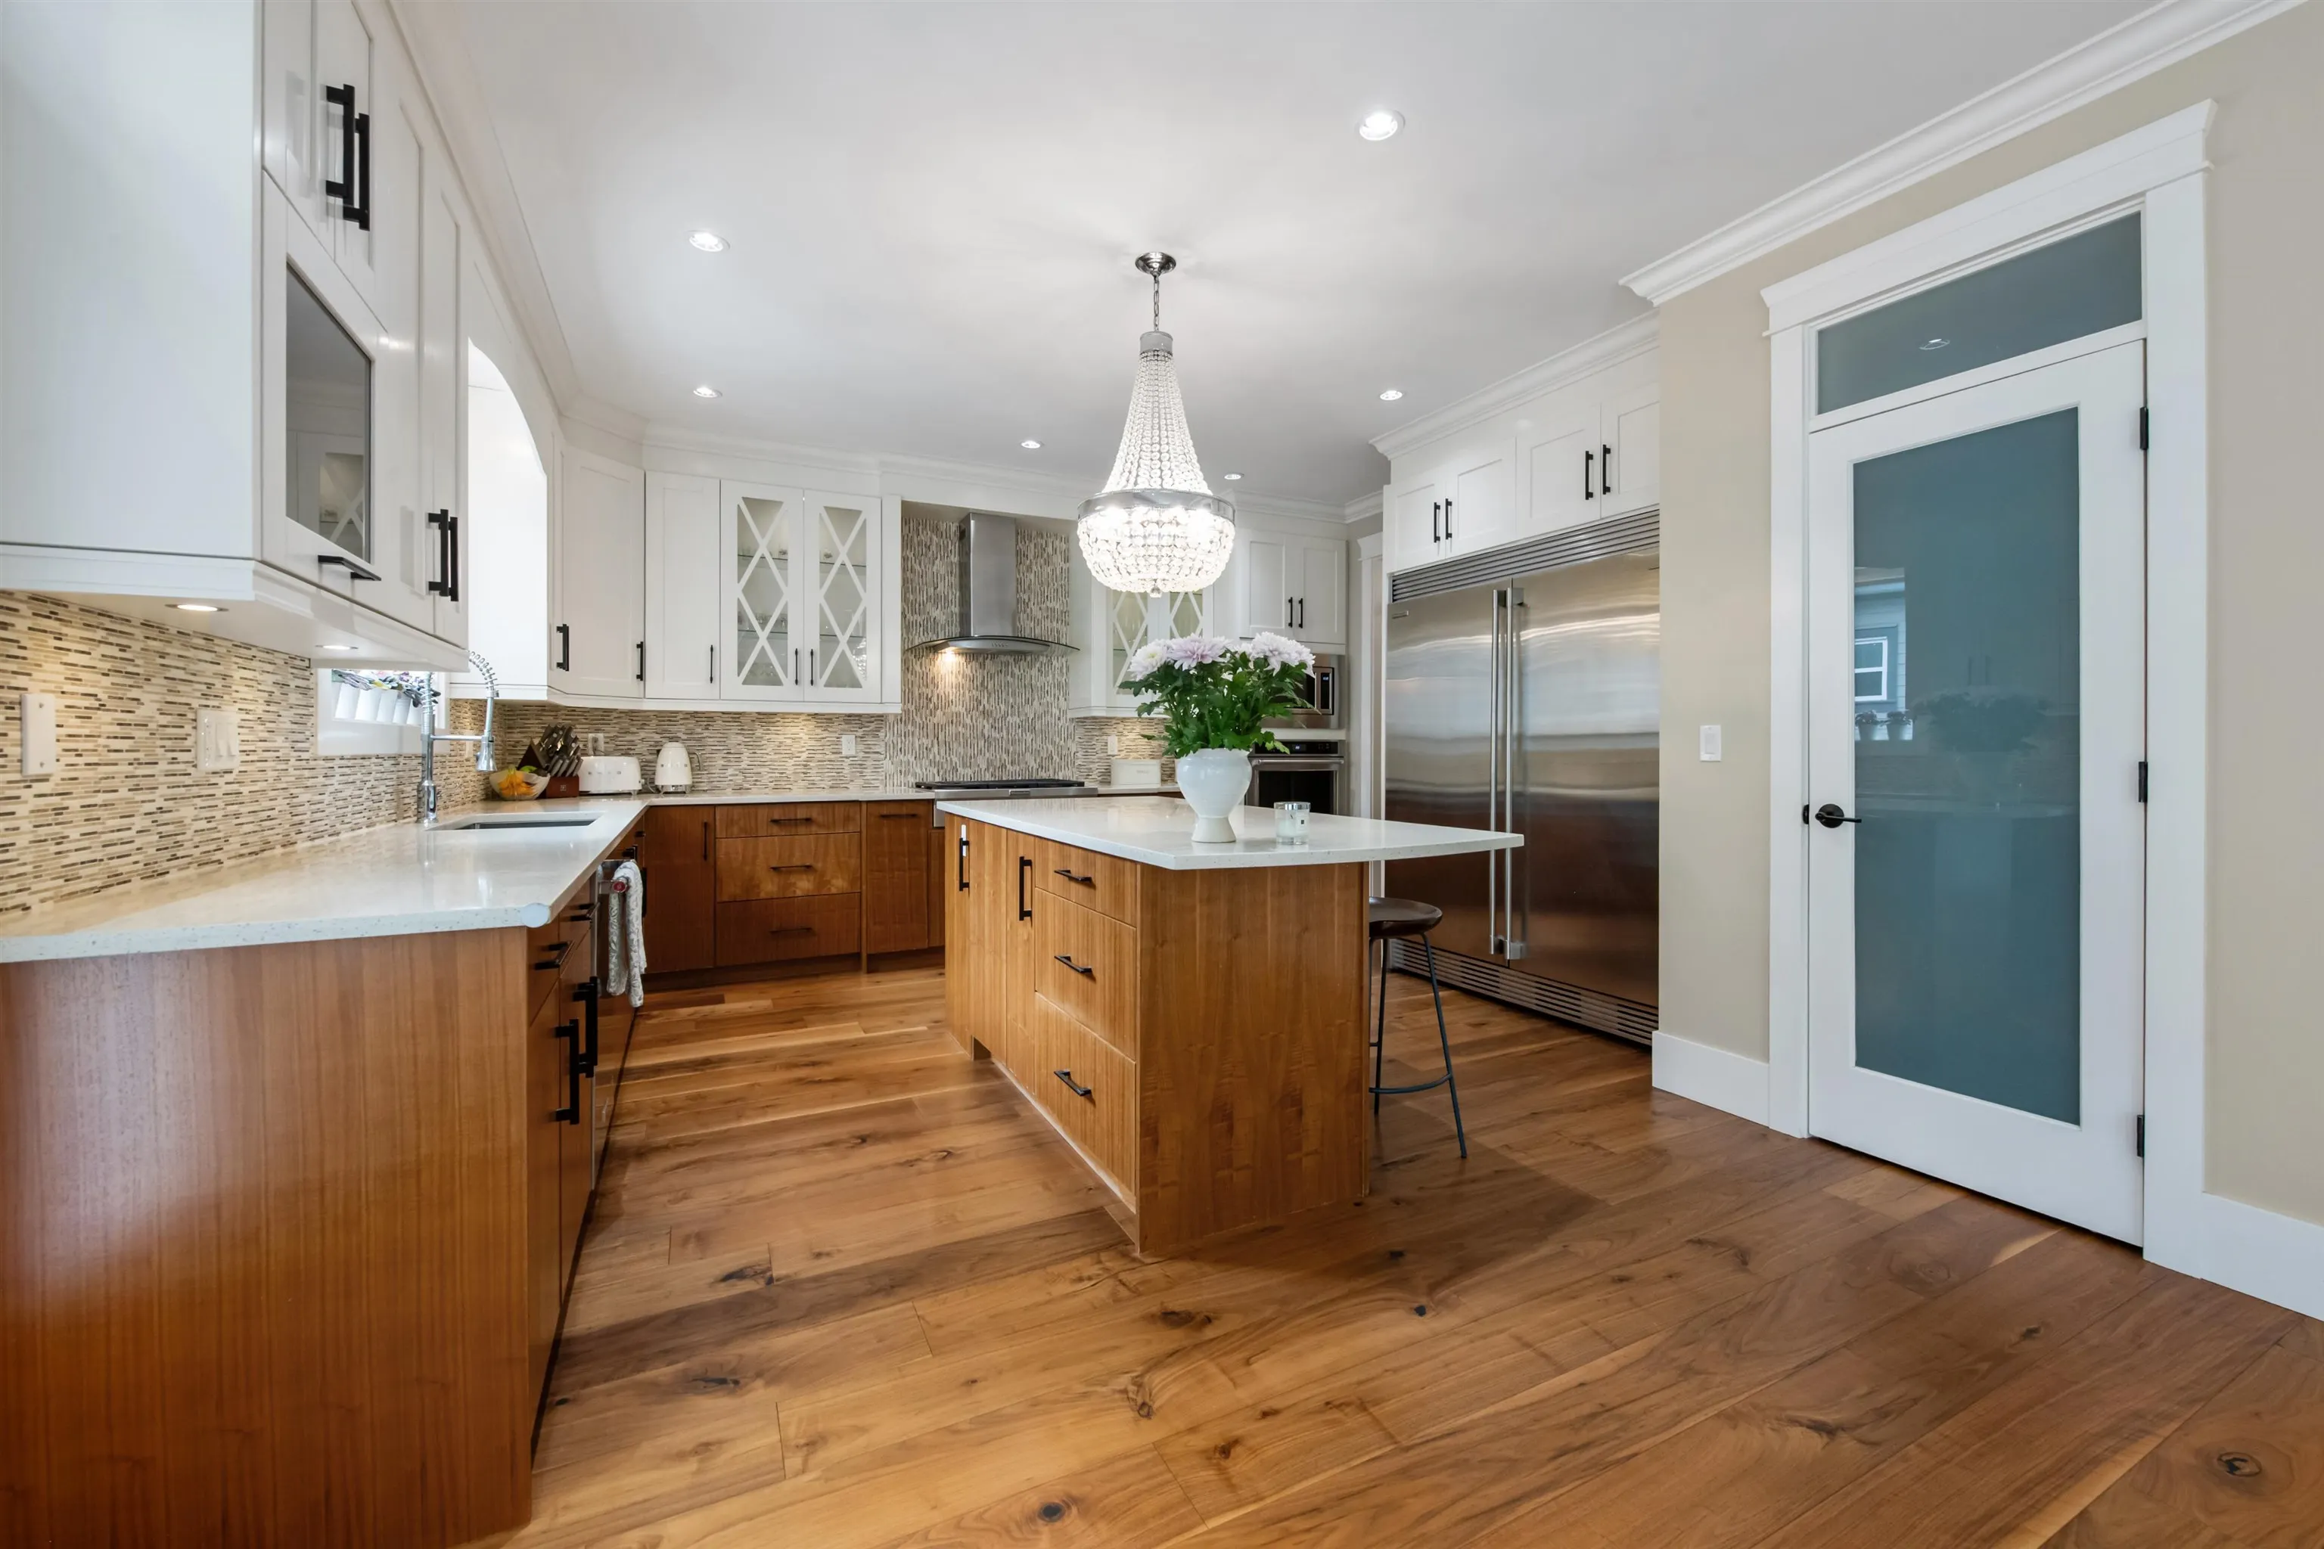
20962 48 Avenue, Langley
1 / 38
For Sale
$1,749,900
6 bd · 6 ba · 3,976 sq ft

20962 48 Avenue, Langley V3A 3M1

MLS®# R3184783

Est. mortgage
$5,902/mo
Property taxes $8,187.71/yr

About This Home

Property Type
House, Single Family Residence
Parking
2 garage, 6 parking
MLS #
R3184783
Size
3976 sqft
Basement
None
Lot size
8061.00 sqft
Tax
$8,187.71 /yr
Year Built
2018
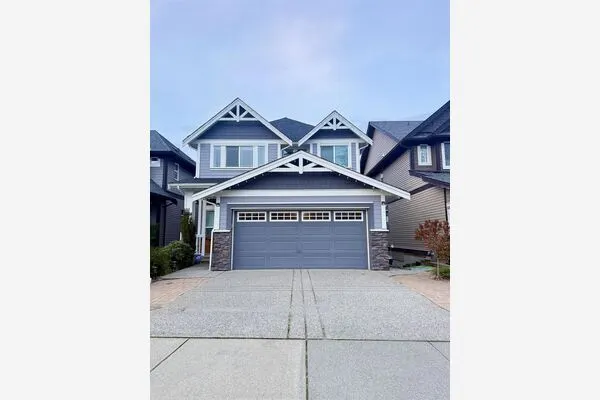
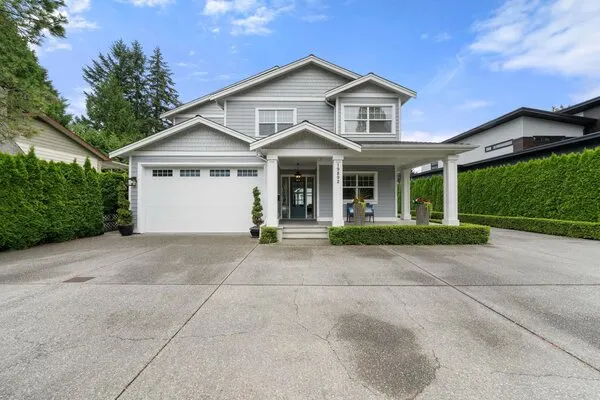
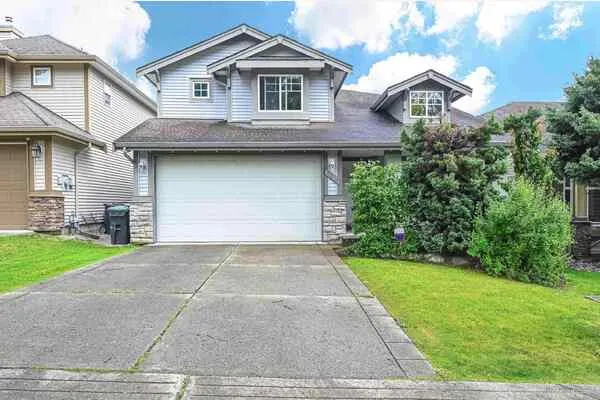
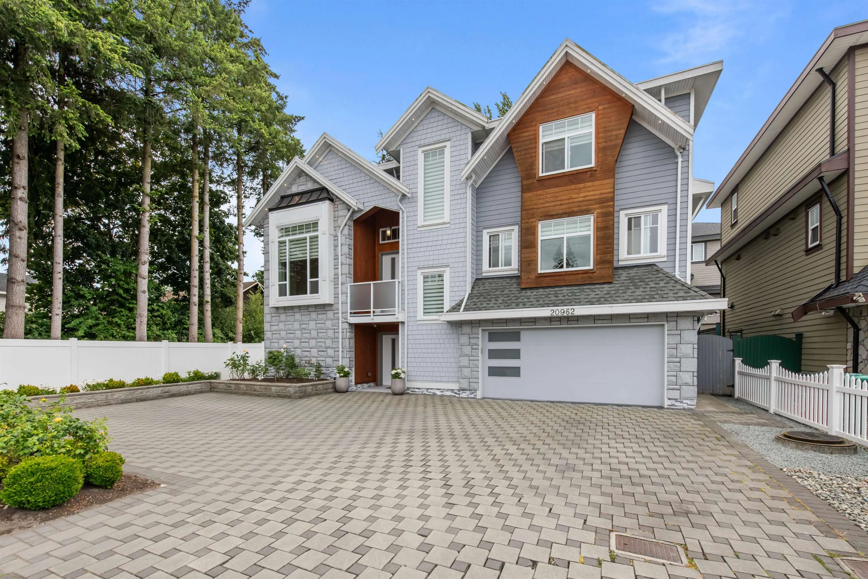
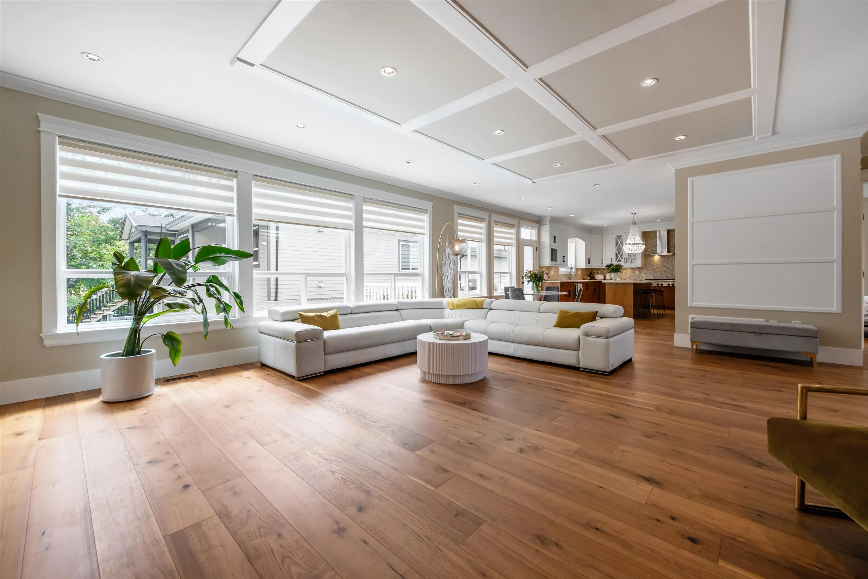
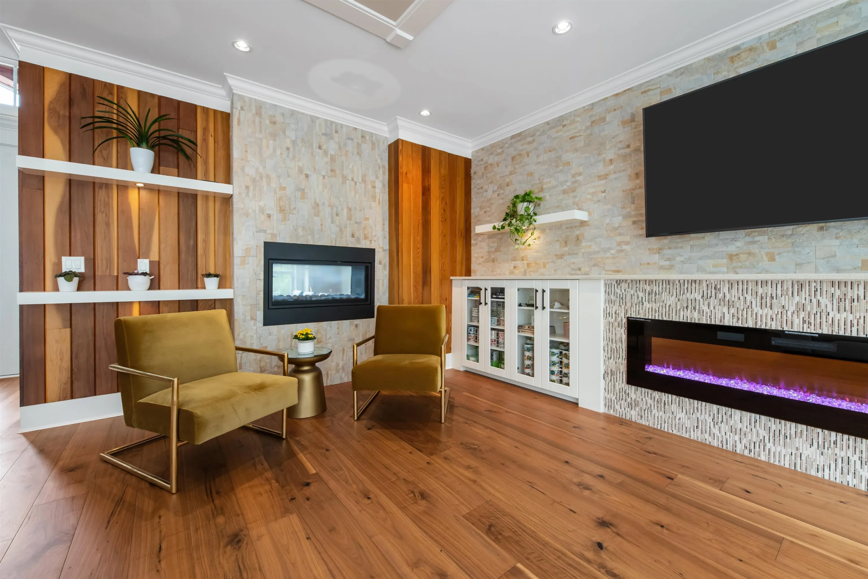
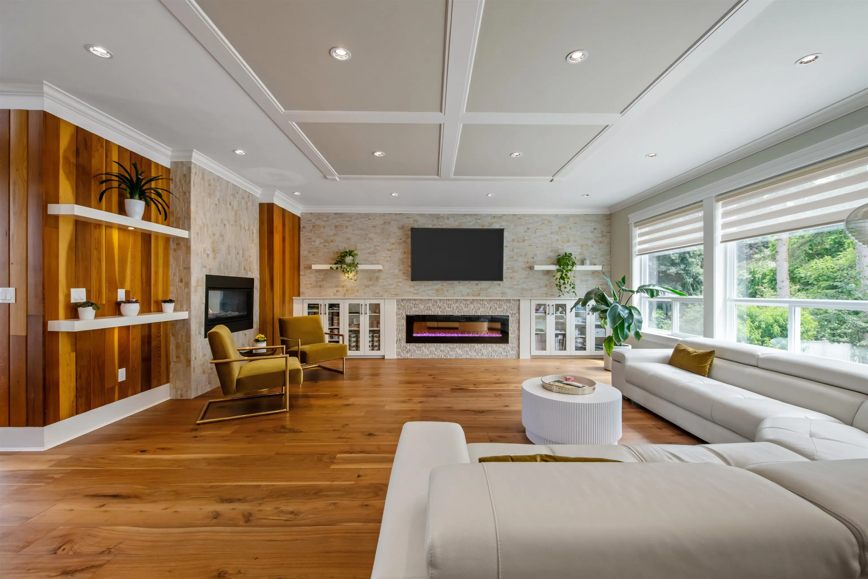
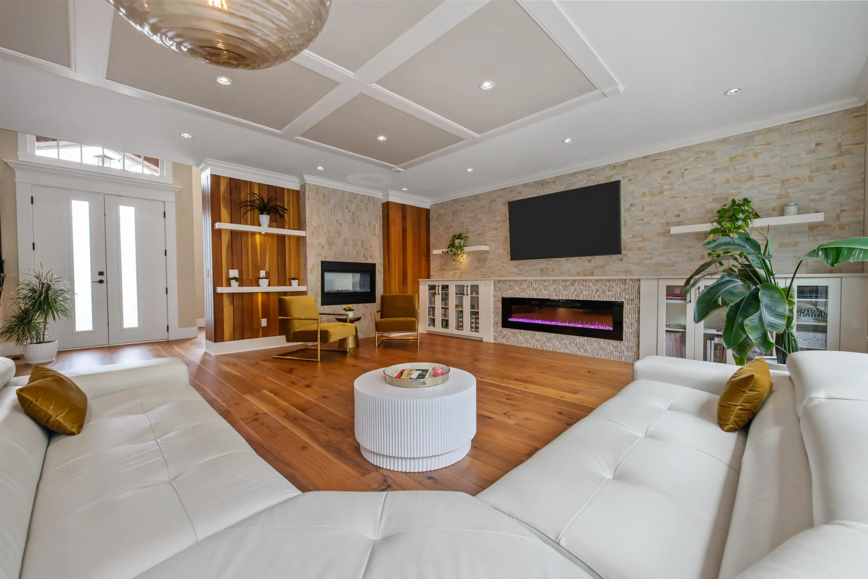
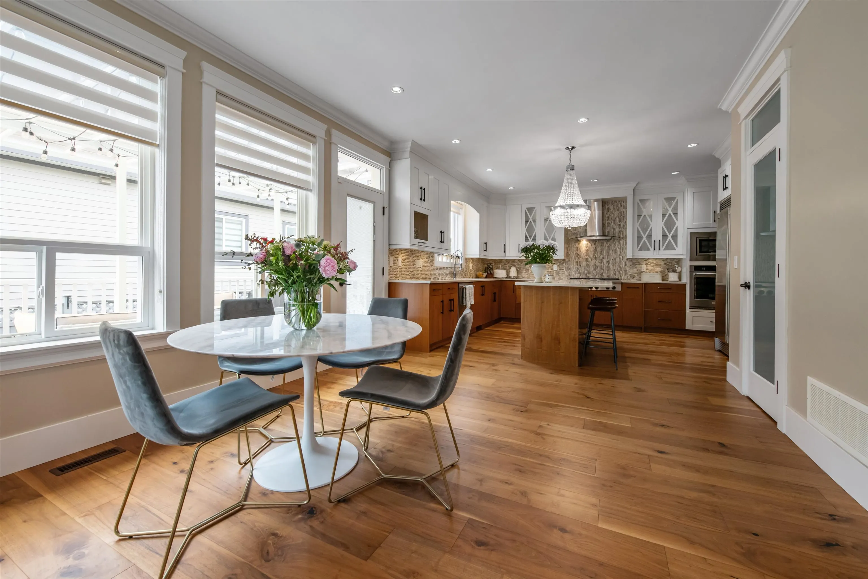
Beautiful, bright like new executive home across from Newlands Golf Course and a Montessori childcare facility. Close to parks, elementary and middle schools and a 2 minute drive to Murrayville. This lovely home features well thought out extras to accommodate your family's needs; gourmet kitchen with 6 burner as range, laundry centers on all 3 levels, butlers pantry, custom closets and ensuite access off 3 spacious master bedrooms. The basement level offers a media room with projector screen and a tasteful, fully functional, legal 1 bedroom above ground suite. Generous south facing deck with glass awning grants outdoor living all year round, side yard offers a semi private shaded setting adjacent to a tiny creek & mature trees. 2-5-10 warranty. HW on demand, AC, Nest Thermostat included.

Property Details

Amenities & Utilities

In Unit

Full Property Details

Interior

Bedrooms
6
Washrooms
6
Square Footage
3976 sqft
Basement
None
Heating Type
Forced Air,Natural Gas
Kitchens
1
Floor Finish
Laminate,Mixed,Tile,Carpet

Exterior

Front
98.40
Lot Size (Sq Ft)
8061.00
Waterfront
No
Parking Spaces
6
Total Parking Spaces
-
Garage Spaces
2
Zoning
RS1
Roof
Asphalt

Building Description

Property Type
Residential Detached
Home Type
House
Subtype
Single Family Residence
Year Built
2018
Exterior
Frame Wood,Mixed (Exterior),Stone (Exterior),Wood Siding
Water Supply
Community
No. Floor Levels
3

Community

Community
Langley City
Area Code
Langley

Taxes & Fees

Taxes
$8,187.71 /yr
Tax Year
2026

Room Types

Room Dimensions Area Description
Living Room 23'0 x 27'4 628.67 sqft -
Kitchen 13'0 x 15'4 199.33 sqft -
Dining Room 11'10 x 13'5 158.76 sqft -
Bar Room 14'0 x 17'0 238 sqft -
Bedroom 13'4 x 14'1 187.78 sqft -
Bedroom 10'0 x 16'10 168.33 sqft -
Bedroom 11'0 x 14'6 159.5 sqft -
Media Room 11'3 x 13'4 150 sqft -
Ashar Siddiqui
Ashar Siddiqui
AL Websites
Listed by Oleg Galyuk
2 days on site
Listing Broker
Royal Pacific Realty Corp.
Courtesy
Royal Pacific Realty Corp.

Similar homes for sale in Langley

Explore Langley

This representation is based in whole or in part on data generated by the Chilliwack & District Real Estate Board, Fraser Valley Real Estate Board or Greater Vancouver REALTORS® which assumes no responsibility for its accuracy. Copyright 2026 by the Greater Vancouver REALTORS®, Fraser Valley Real Estate Board, Chilliwack and District Real Estate Board, and BC Northern Real Estate Board. All Rights Reserved.
Powered by AgentLocator