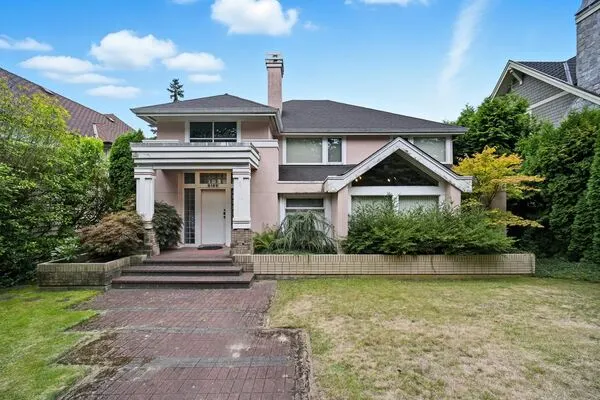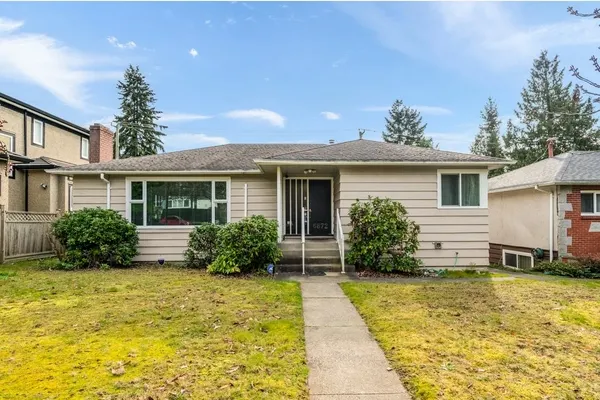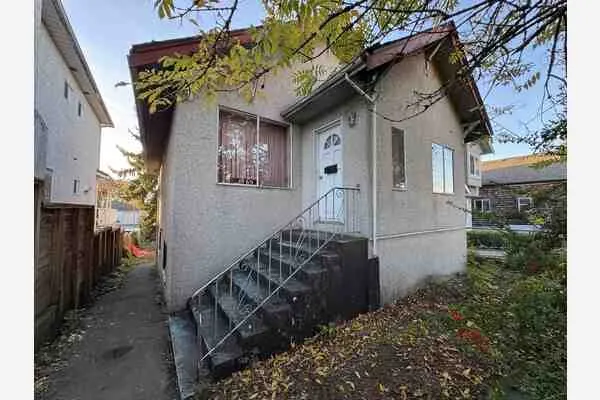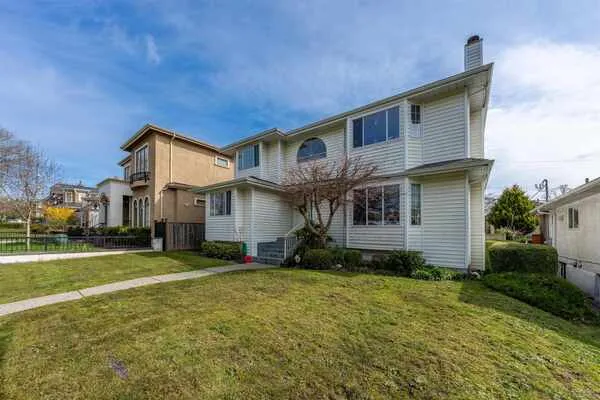
5262 Clarendon Street, Vancouver
1 / 40
For Sale
$1,699,999
5 bd · 3 ba · 2,424 sq ft

5262 Clarendon Street, Vancouver V5R 3J8

MLS®# R3184826

Est. mortgage
$5,734/mo
Property taxes $7,970.03/yr

About This Home

Property Type
House, Single Family Residence
Parking
1 garage, 2 parking
MLS #
R3184826
Size
2424 sqft
Basement
Finished
Lot size
3432.00 sqft
Tax
$7,970.03 /yr
Year Built
1974
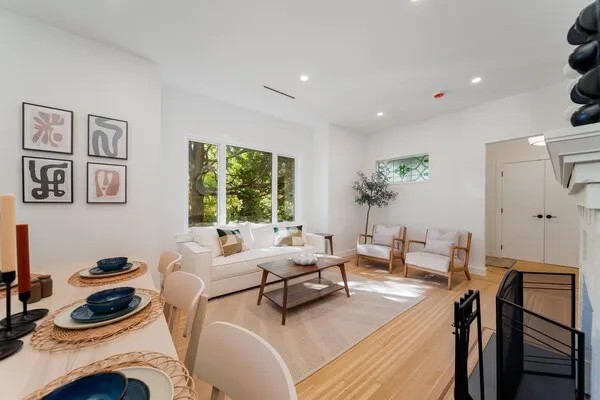
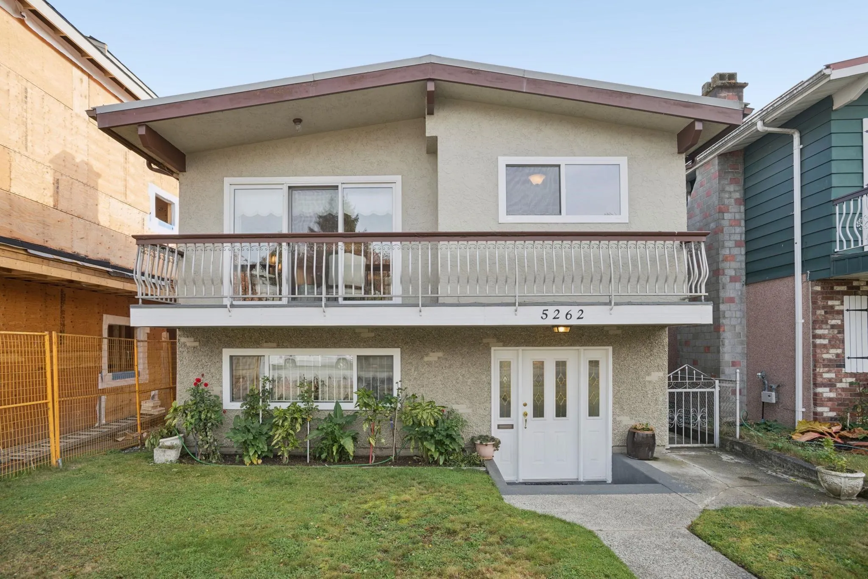
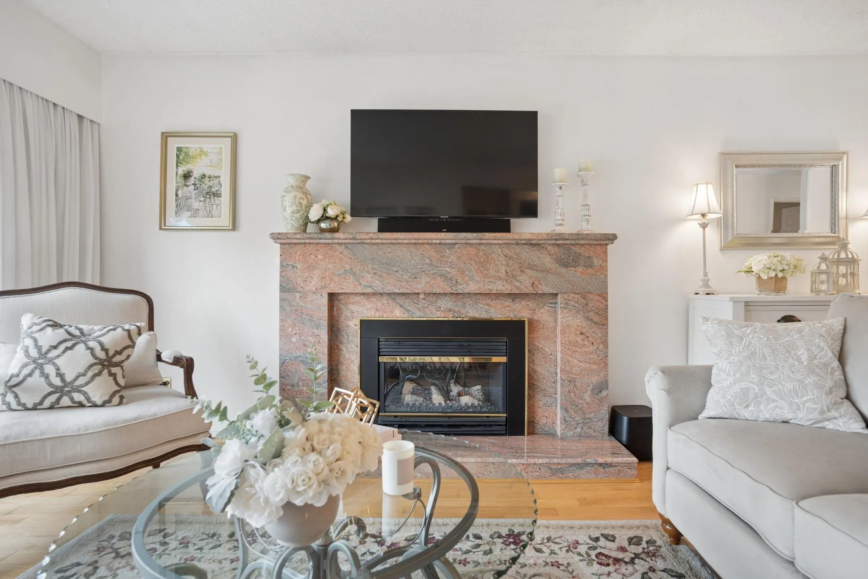
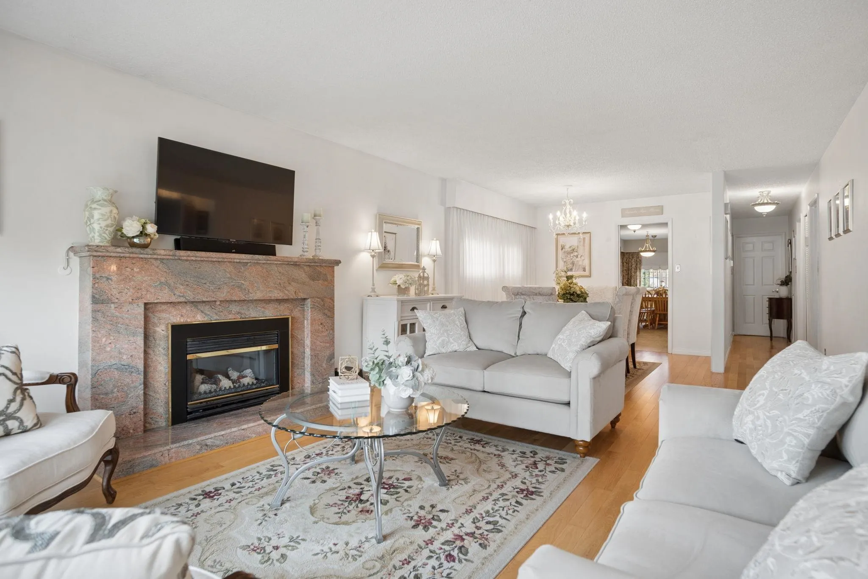
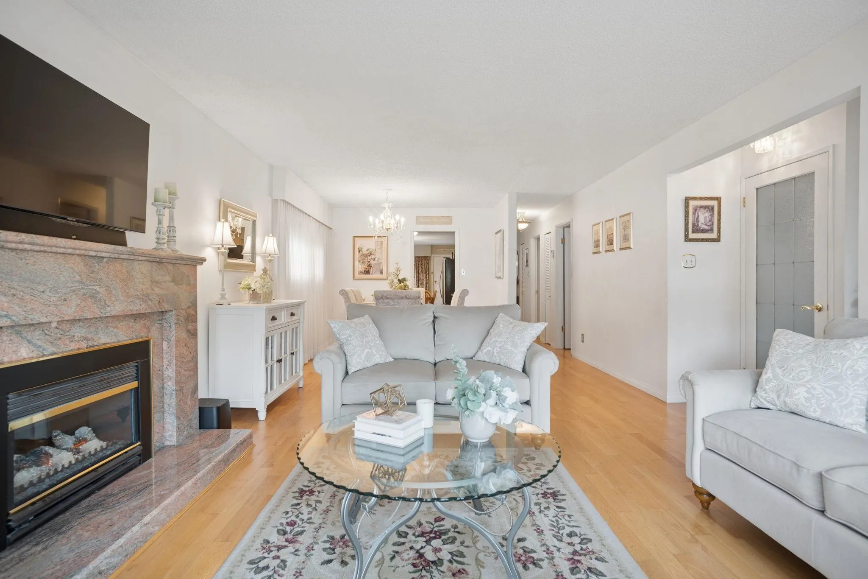
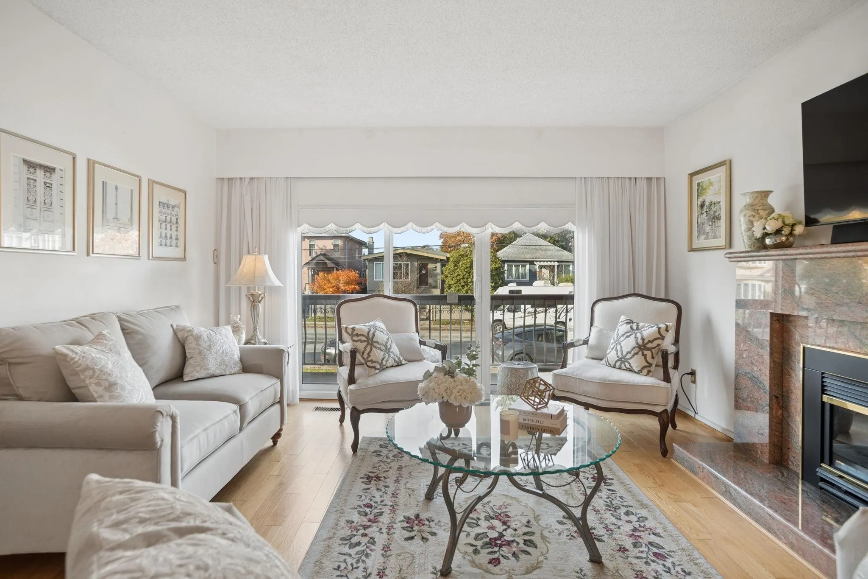
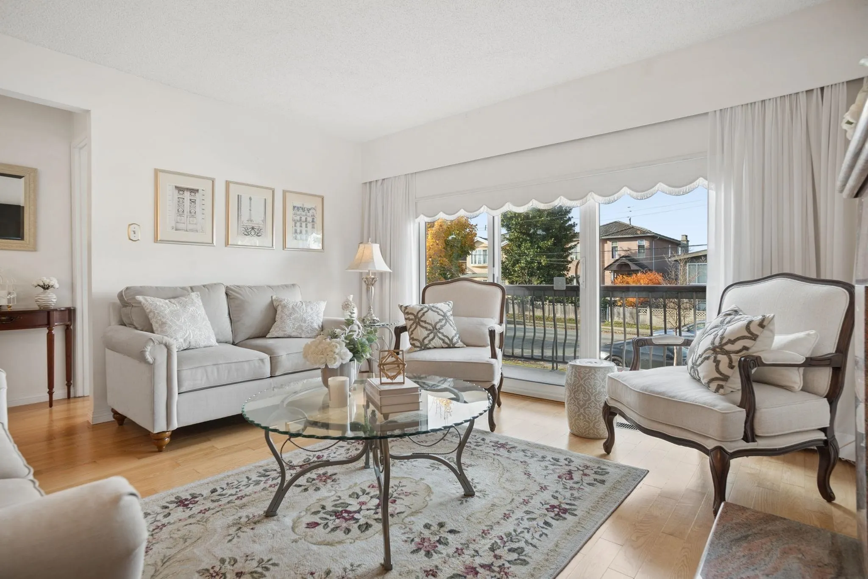
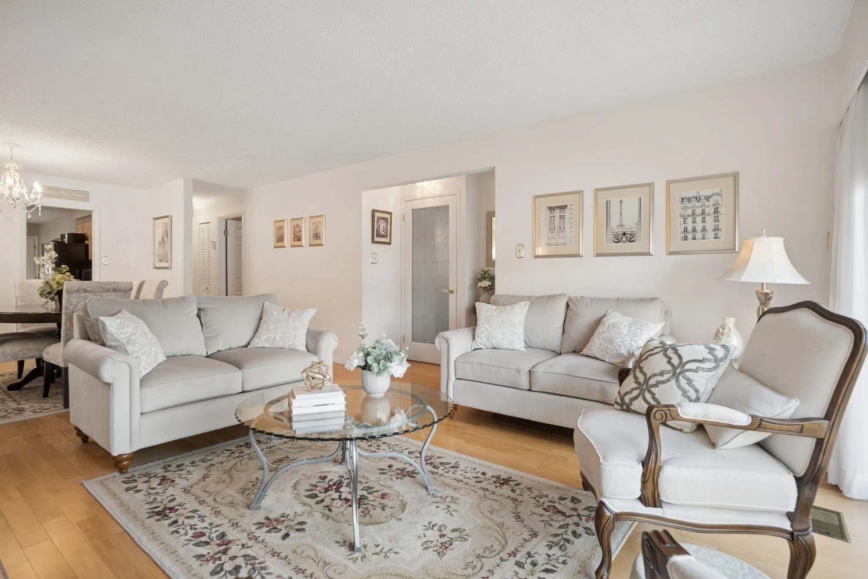
Classic Vancouver Special. Space to grow. Beautifully cared for in Collingwood, this home offers 5 bedrooms, 3 bathrooms and flexibility for changing family needs. Upstairs, bright living and dining spaces feature hardwood floors, a fireplace and a front balcony. The kitchen connects to a generous eating area and covered rear deck with stairs to the backyard. Three bedrooms include a spacious primary with its own powder room. The ground floor offers 2 bedrooms, a second kitchen, full bathroom and a living room with fireplace, providing options for extended family. A large laundry room, attached garage and extra storage complete this welcoming home.***Open House Sun, 2-4pm***

Property Details

Amenities & Utilities

In Unit

Full Property Details

Interior

Bedrooms
5
Washrooms
3
Square Footage
2424 sqft
Basement
Finished
Heating Type
Forced Air,Natural Gas
Kitchens
2
Floor Finish
Mixed

Exterior

Front
33.00
Lot Size (Sq Ft)
3432.00
Waterfront
No
Parking Spaces
2
Total Parking Spaces
-
Garage Spaces
1
Zoning
RM-7
Roof
Metal

Building Description

Property Type
Residential Detached
Home Type
House
Subtype
Single Family Residence
Year Built
1974
Exterior
Frame Wood,Brick (Exterior),Mixed (Exterior)
Water Supply
Public
No. Floor Levels
2

Community

Community
Collingwood VE
Area Code
Vancouver East

Taxes & Fees

Taxes
$7,970.03 /yr
Tax Year
2026

Other

Virtual Tour Link

Room Types

Room Dimensions Area Description
Living Room 13'0 x 18'5 239.42 sqft -
Dining Room 8'1 x 9'8 78.14 sqft -
Kitchen 9'2 x 9'8 88.61 sqft -
Eating Area 9'8 x 14'0 135.33 sqft -
Primary Bedroom 11'7 x 14'2 164.1 sqft -
Bedroom 10'9 x 11'5 122.73 sqft -
Bedroom 9'7 x 10'9 103.02 sqft -
Living Room 12'7 x 14'8 184.56 sqft -
Kitchen 7'7 x 12'1 91.63 sqft -
Bedroom 9'2 x 10'0 91.67 sqft -
Bedroom 11'7 x 13'1 151.55 sqft -
Laundry 10'3 x 11'11 122.15 sqft -
Foyer 10'8 x 10'9 114.67 sqft -
Ashar Siddiqui
Ashar Siddiqui
AL Websites
Listed by Brandon Blue PREC*
2 days on site
Listing Broker
Oracle Realty Ltd.
Courtesy
Oracle Realty Ltd.

Similar homes for sale in Vancouver

Explore Vancouver

This representation is based in whole or in part on data generated by the Chilliwack & District Real Estate Board, Fraser Valley Real Estate Board or Greater Vancouver REALTORS® which assumes no responsibility for its accuracy. Copyright 2026 by the Greater Vancouver REALTORS®, Fraser Valley Real Estate Board, Chilliwack and District Real Estate Board, and BC Northern Real Estate Board. All Rights Reserved.
Powered by AgentLocator