5314 11 Avenue, Delta
1 / 26
For Sale
$1,698,000
3 bd · 3 ba · 1,999 sq ft

5314 11 Avenue, Delta V4M 1Y9

MLS®# R3184884

Est. mortgage
$5,727/mo
Property taxes $5,671.34/yr

About This Home

Property Type
House, Single Family Residence
Parking
6 parking
MLS #
R3184884
Size
1999 sqft
Basement
Crawl Space
Lot size
9903.00 sqft
Tax
$5,671.34 /yr
Year Built
1962
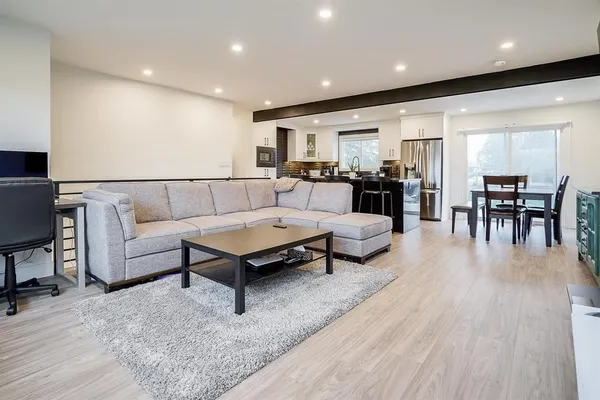
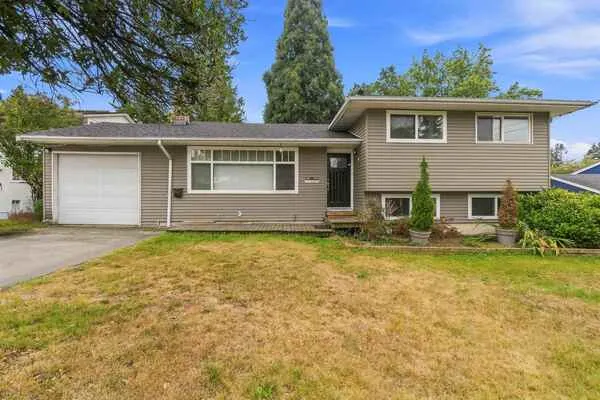
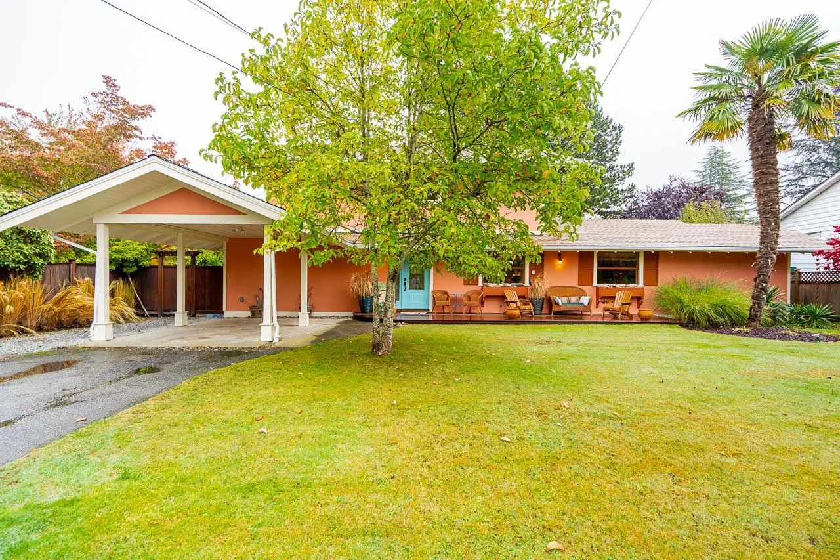
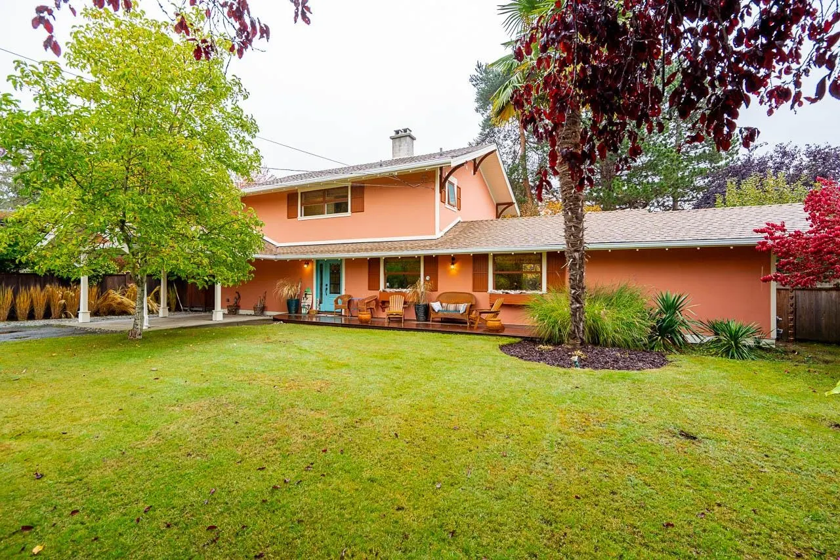
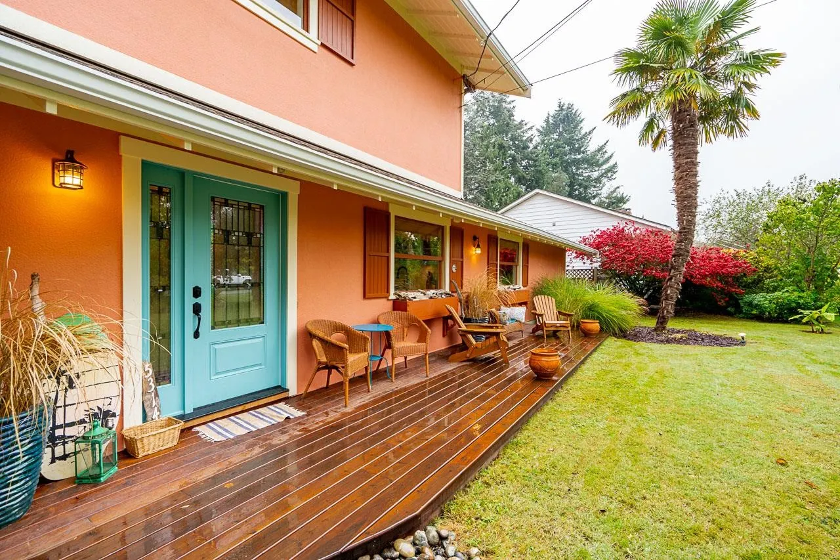
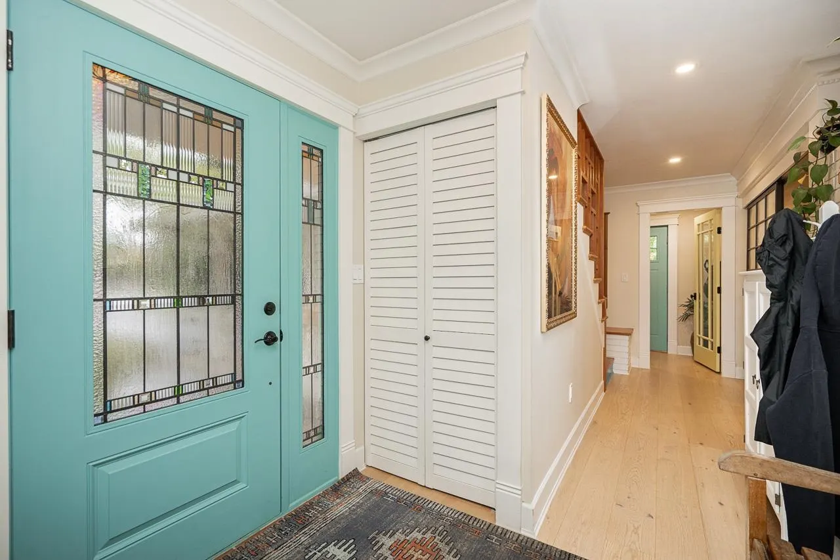
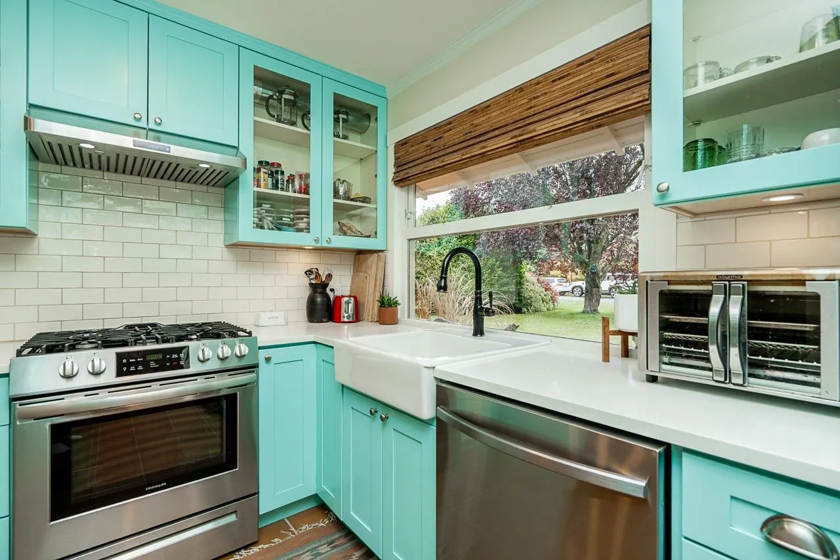
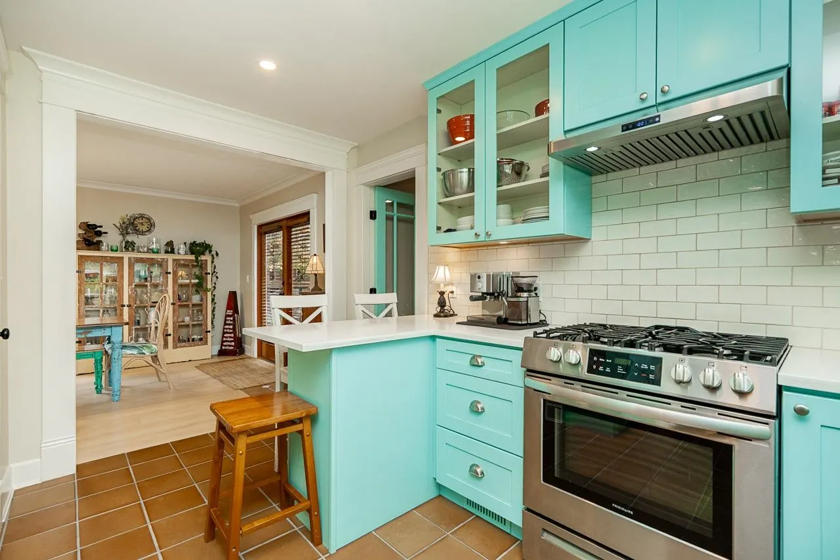
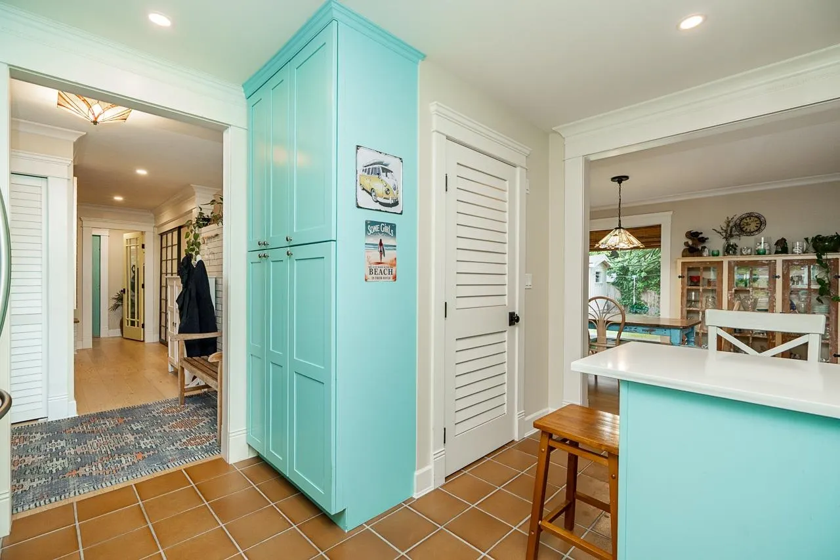
A gorgeous home, beautifully renovated in 2020, nestled on a private, park-like lot offering a wonderful blend of comfort, charm and convenience. Enjoy the outdoor space, complete with a dedicated pad for an above-ground pool, a charming treehouse and an impressive 19'10 x 7'9 shed with vaulted ceilings. Ideally located within walking distance to the town centre, schools and all amenities. A welcoming front porch invites you into a warm and inviting interior featuring beautiful engineered hardwood floors, a thoughtfully designed floor plan and a spacious family room with vaulted ceilings. The second and third bedrooms share a convenient Jack-and-Jill bathroom. No sign by request. Renovation list available. View the video and photos to fully appreciate all this wonderful home offers.

Property Details

Full Property Details

Interior

Bedrooms
3
Washrooms
3
Square Footage
1999 sqft
Basement
Crawl Space
Heating Type
Electric,Forced Air,Natural Gas
Kitchens
1
Floor Finish
Hardwood,Tile

Exterior

Front
75.00
Lot Size (Sq Ft)
9903.00
Waterfront
No
Parking Spaces
6
Total Parking Spaces
-
Garage Spaces
-
Zoning
RS1
Roof
Asphalt

Building Description

Property Type
Residential Detached
Home Type
House
Subtype
Single Family Residence
Year Built
1962
Exterior
Frame Wood,Stucco
Water Supply
Public
No. Floor Levels
2

Community

Community
Tsawwassen Central
Area Code
Tsawwassen

Taxes & Fees

Taxes
$5,671.34 /yr
Tax Year
2026

Other

Virtual Tour Link

Room Types

Room Dimensions Area Description
Living Room 15'10 x 17'3 273.12 sqft -
Dining Room 10'10 x 13'5 145.35 sqft -
Kitchen 9'6 x 11'3 106.88 sqft -
Family Room 12'9 x 17'7 224.19 sqft -
Foyer 5'8 x 7'8 43.44 sqft -
Storage 4'3 x 8' 34 sqft -
Primary Bedroom 9'9 x 16' 156 sqft -
Bedroom 10'8 x 12'2 129.78 sqft -
Bedroom 9'9 x 11' 107.25 sqft -
Ashar Siddiqui
Ashar Siddiqui
AL Websites
Listed by Sue Anderson-Webb
2 days on site
Listing Broker
Sutton Group Seafair Realty
Courtesy
Sutton Group Seafair Realty

Similar homes for sale in Delta

Explore Delta

This representation is based in whole or in part on data generated by the Chilliwack & District Real Estate Board, Fraser Valley Real Estate Board or Greater Vancouver REALTORS® which assumes no responsibility for its accuracy. Copyright 2026 by the Greater Vancouver REALTORS®, Fraser Valley Real Estate Board, Chilliwack and District Real Estate Board, and BC Northern Real Estate Board. All Rights Reserved.
Powered by AgentLocator