8794 Delcourt Crescent, Delta
1 / 35
For Sale
$1,268,000
3 bd · 3 ba · 2,112 sq ft

8794 Delcourt Crescent, Delta V4C 3Z7

MLS®# R3184996

Est. mortgage
$4,277/mo
Property taxes $5,044.82/yr

About This Home

Property Type
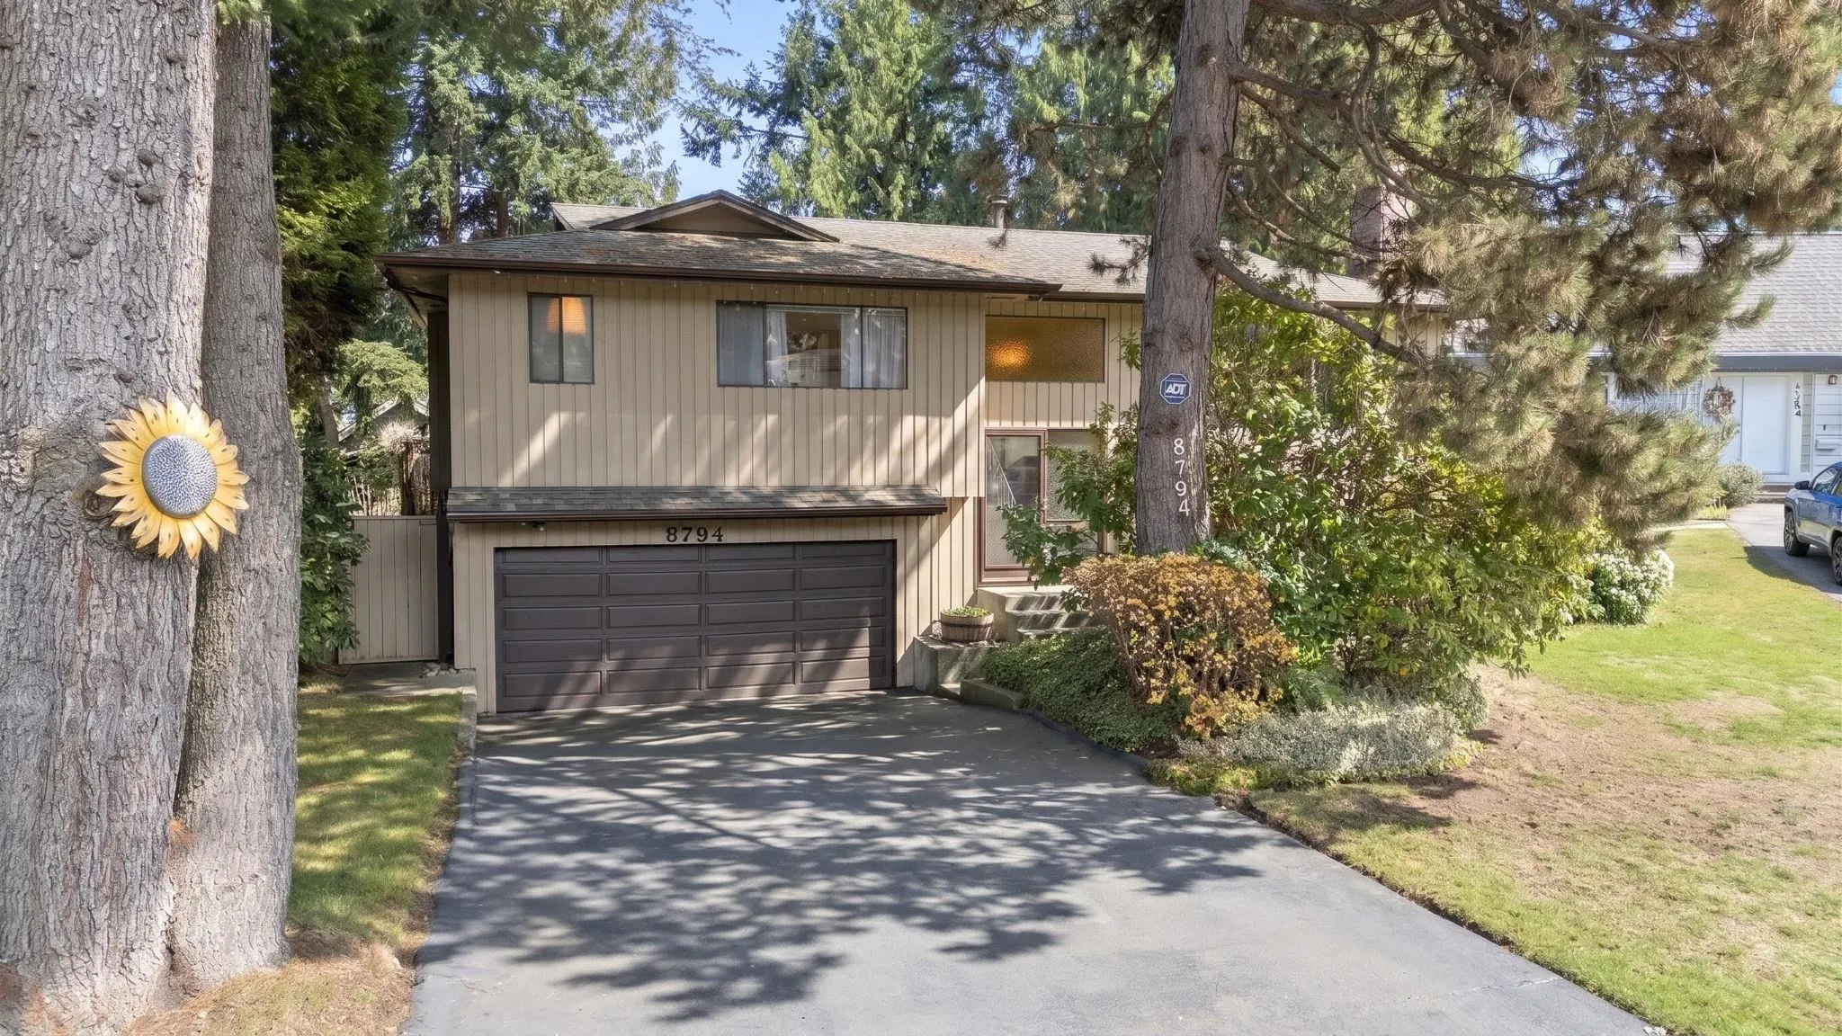
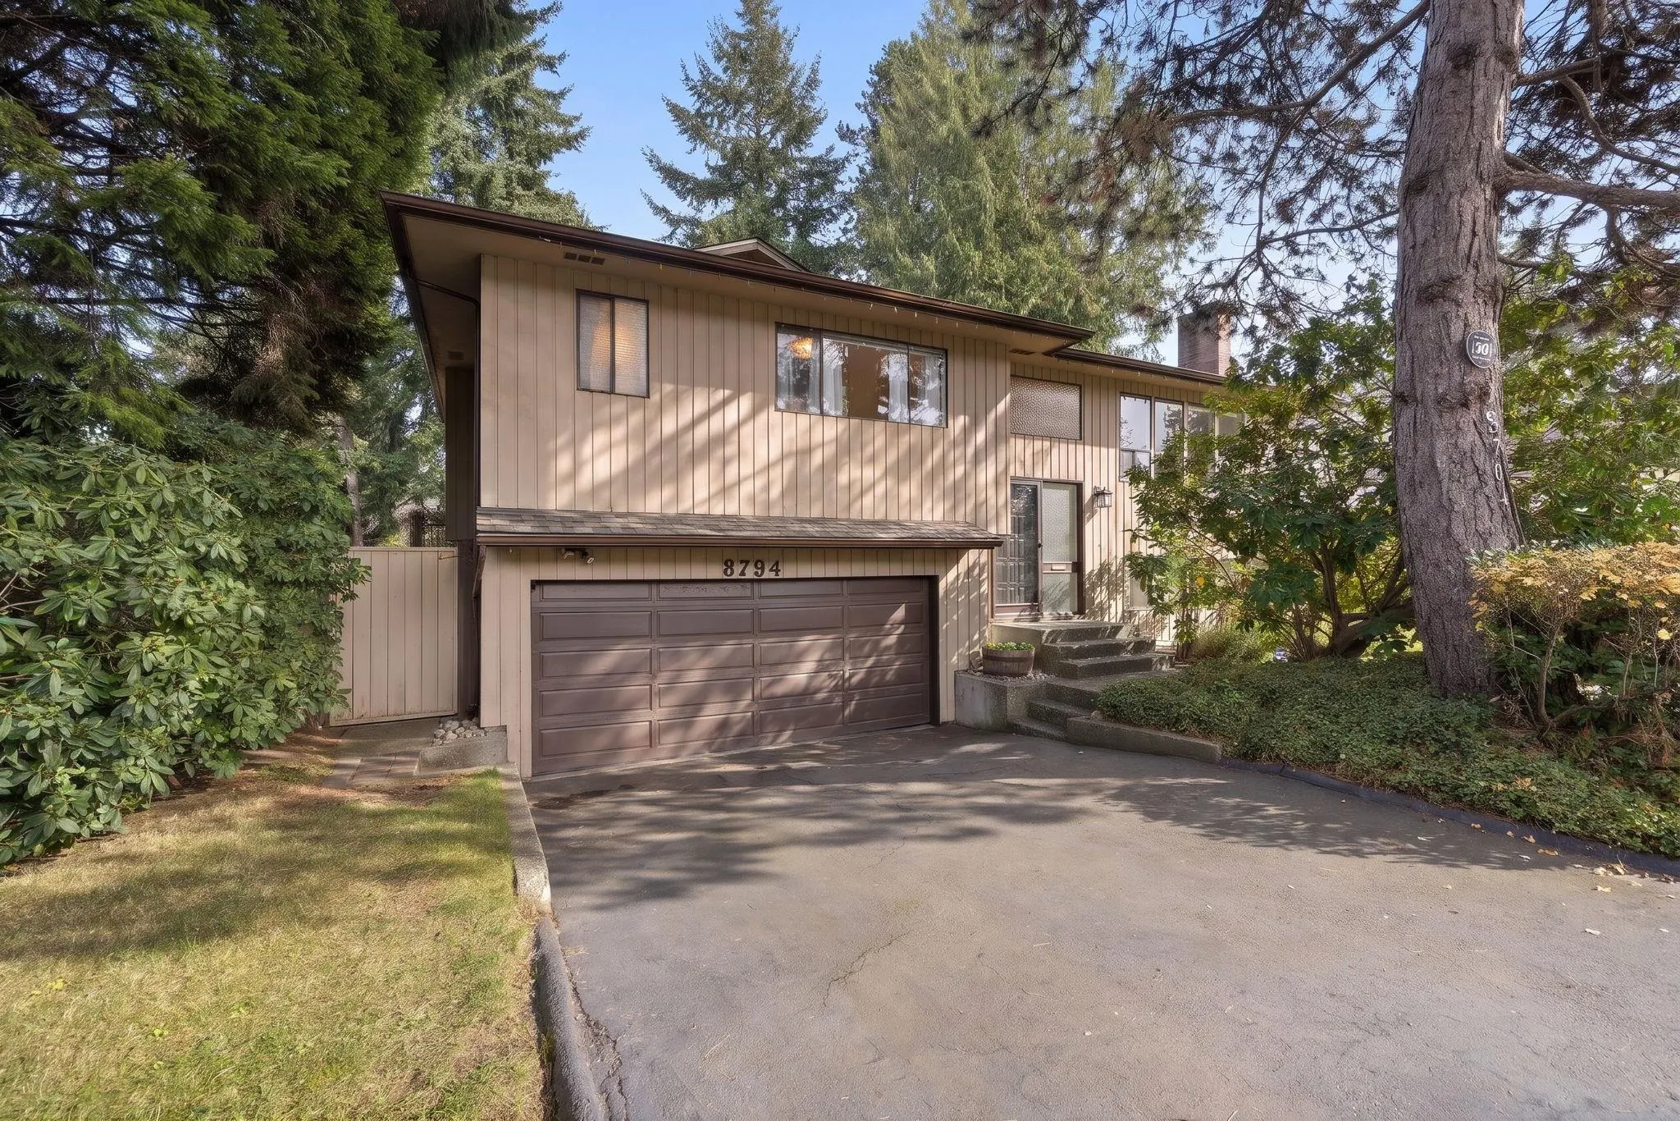
House, Single Family Residence, Split Entry
Parking
2 garage, 6 parking
MLS #
R3184996
Size
2112 sqft
Basement
Finished,Exterior Entry
Lot size
8654.00 sqft
Tax
$5,044.82 /yr
Year Built
1974
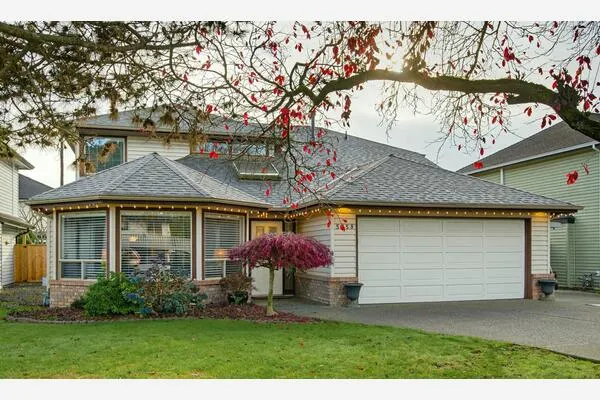
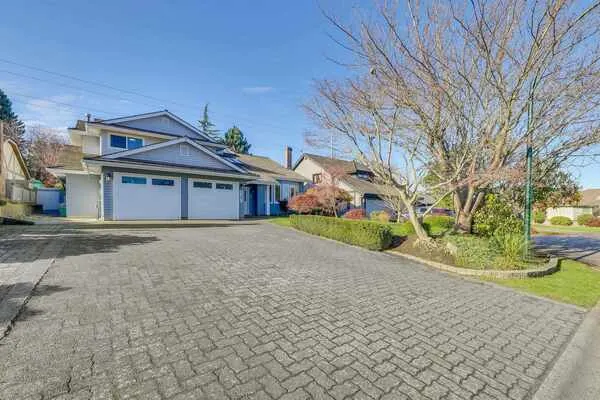
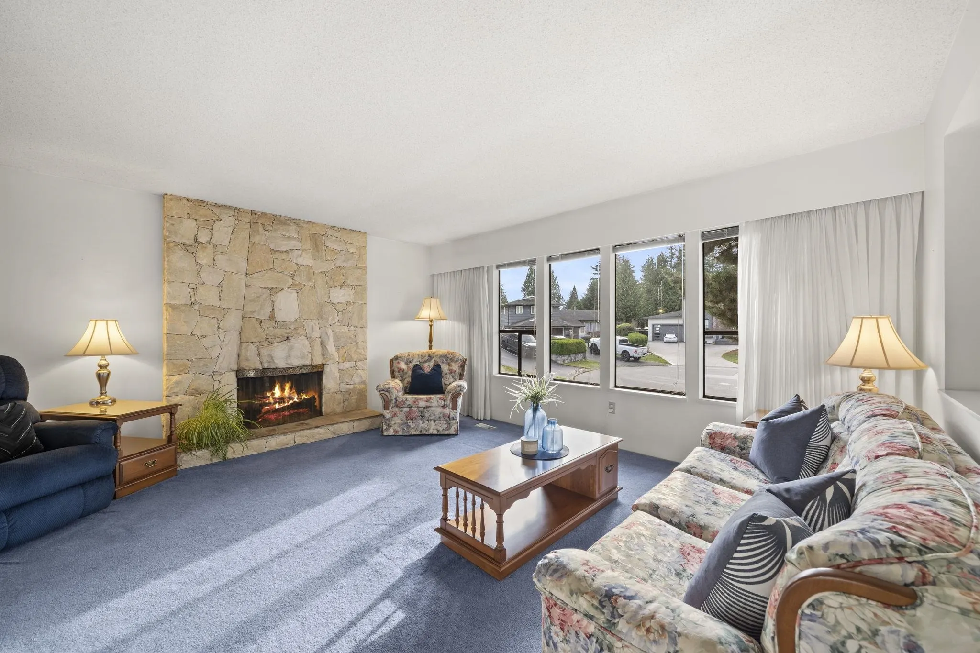
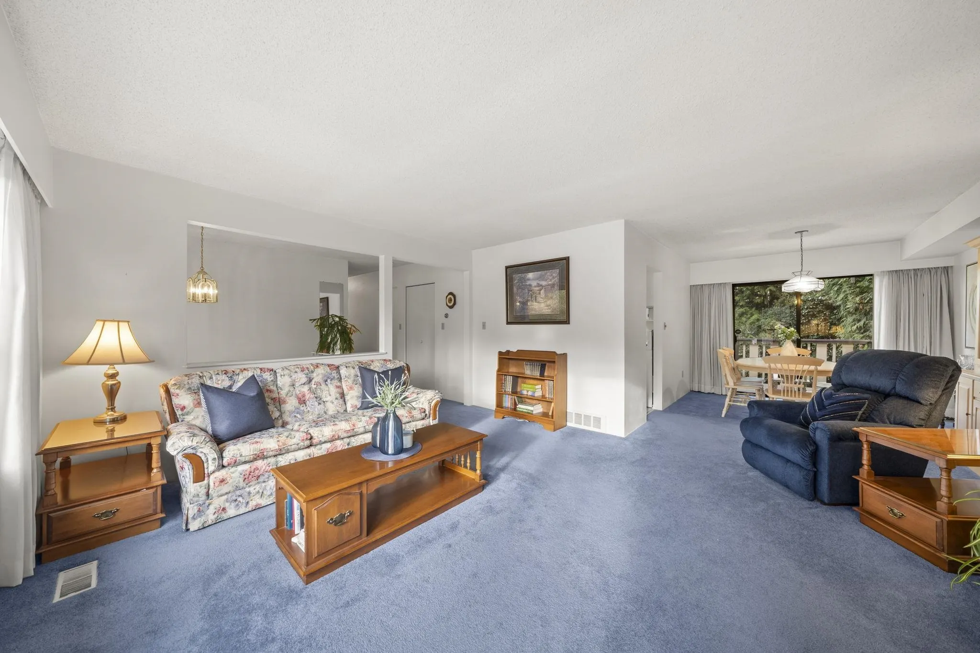
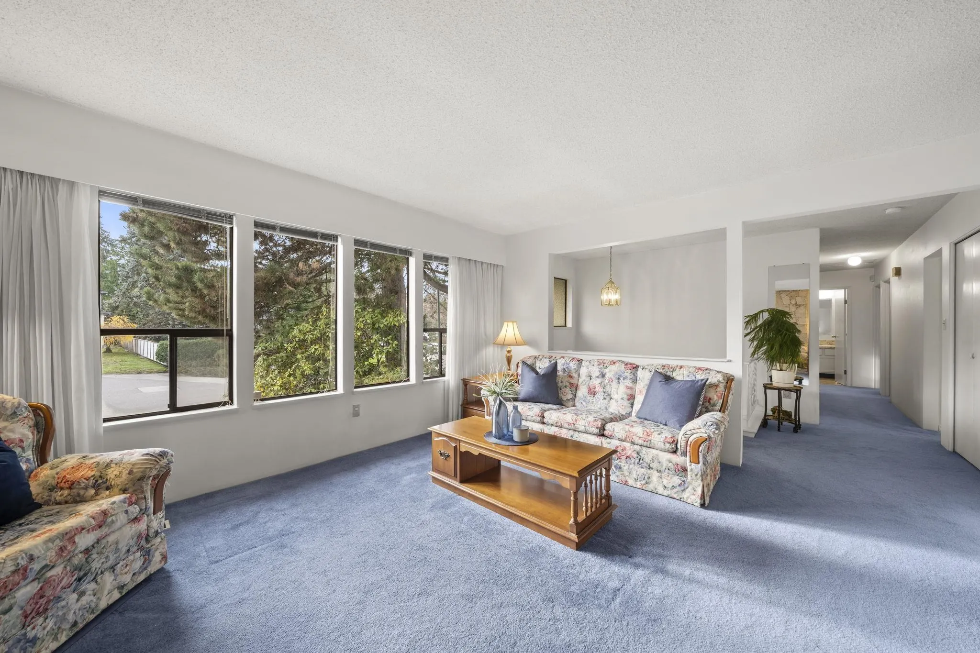
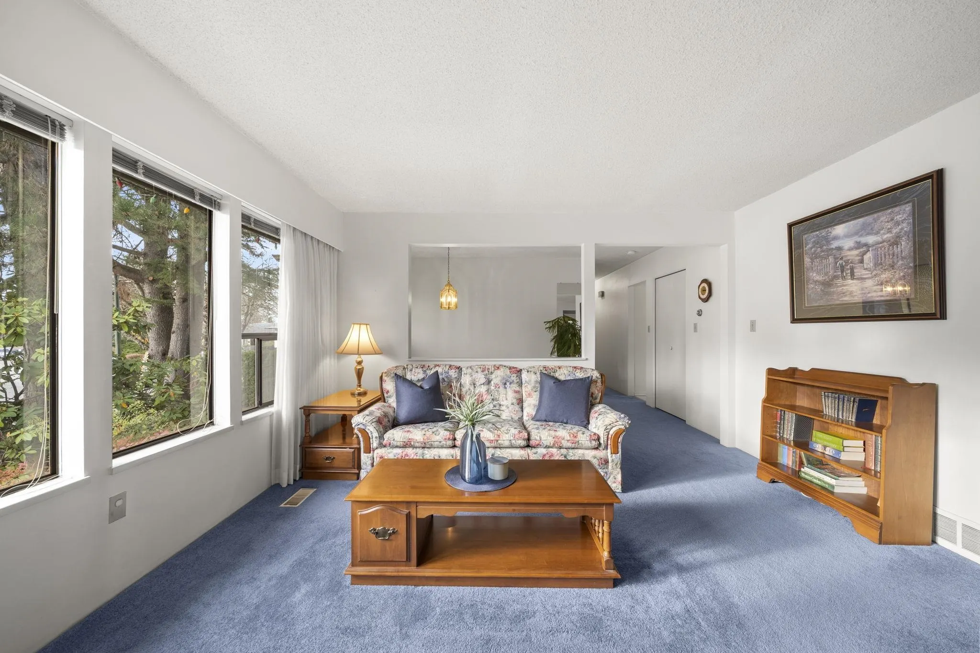
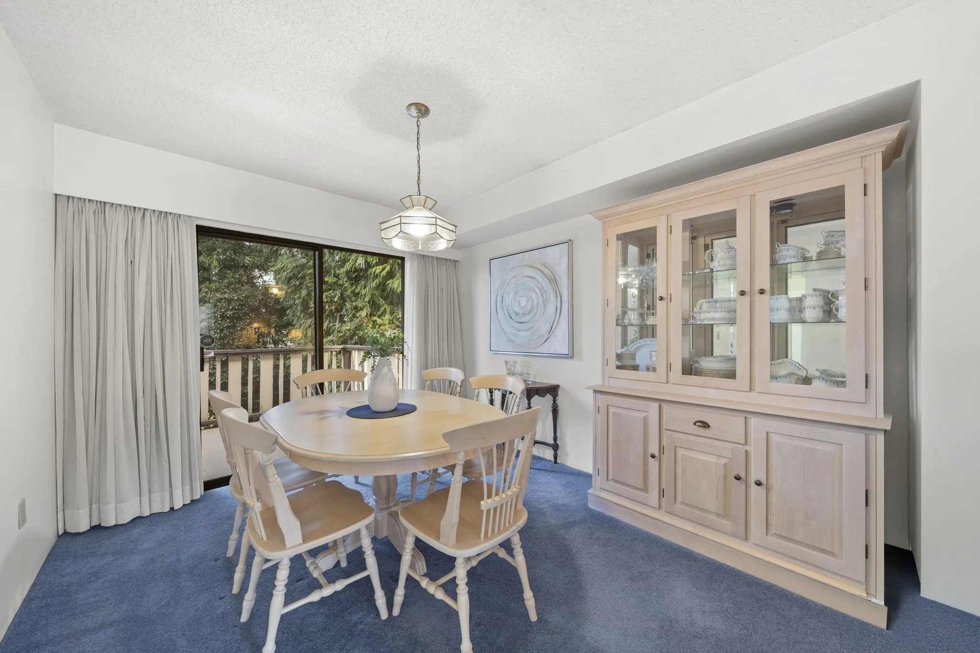
Rare opportunity on one of Nordel's most desirable cul-de-sacs! This 2,112 sq ft home sits on an 8,654 sq ft lot with a private backyard featuring lush, landscaped grounds, towering cedar hedges, raised garden beds, and a level lawn for kids, pets and summer BBQs. Sundeck off the kitchen with mountain views, a lower deck and aggregate patio. Private patio under a cedar pergola, framed by brick planters. The main floor has 3 bedrooms, incl. a primary w/ensuite, a bright living room with a floor-to-ceiling rock fireplace, a dining room, and a kitchen with an eating area. Downstairs has family room with a 2nd F/P, rec area, an office, a 3-pc bath, laundry & storage. Double garage and double driveway. Steps to Brooke Elementary & close to Sands Secondary, parks, shopping & commuter routes.

Property Details

Amenities & Utilities

In Unit

Full Property Details

Interior

Bedrooms
3
Washrooms
3
Square Footage
2112 sqft
Basement
Finished,Exterior Entry
Heating Type
Forced Air
Kitchens
1
Floor Finish
Mixed,Carpet

Exterior

Front
53.45
Lot Size (Sq Ft)
8654.00
Waterfront
No
Parking Spaces
6
Total Parking Spaces
-
Garage Spaces
2
Zoning
RS2
Roof
Asphalt

Building Description

Style
Split Entry
Property Type
Residential Detached
Home Type
House
Subtype
Single Family Residence
Year Built
1974
Exterior
Frame Wood,Wood Siding
Water Supply
Public
No. Floor Levels
2

Community

Community
Nordel
Area Code
N. Delta

Taxes & Fees

Taxes
$5,044.82 /yr
Tax Year
2026

Room Types

Room Dimensions Area Description
Living Room 14' x 16'7 232.17 sqft -
Dining Room 11'10 x 10'3 121.29 sqft -
Kitchen 8'8 x 11'6 99.67 sqft -
Eating Area 8'8 x 9'6 82.33 sqft -
Primary Bedroom 9'10 x 13'7 133.57 sqft -
Bedroom 9'1 x 9'6 86.29 sqft -
Bedroom 10'1 x 10'8 107.56 sqft -
Foyer 13'5 x 6'7 88.33 sqft -
Family Room 16' x 25'1 401.33 sqft -
Recreation Room 9'5 x 11'7 109.08 sqft -
Laundry 8' x 16'2 129.33 sqft -
Storage 7'7 x 9'8 73.31 sqft -
Utility 3'1 x 9'8 29.81 sqft -
Ashar Siddiqui
Ashar Siddiqui
AL Websites
Listed by Sam Veltri
0 days on site
Listing Broker
Sutton Group-West Coast Realty (Surrey/24)
Courtesy
Sutton Group-West Coast Realty (Surrey/24)

Similar homes for sale in Delta

Explore Delta

This representation is based in whole or in part on data generated by the Chilliwack & District Real Estate Board, Fraser Valley Real Estate Board or Greater Vancouver REALTORS® which assumes no responsibility for its accuracy. Copyright 2026 by the Greater Vancouver REALTORS®, Fraser Valley Real Estate Board, Chilliwack and District Real Estate Board, and BC Northern Real Estate Board. All Rights Reserved.
Powered by AgentLocator