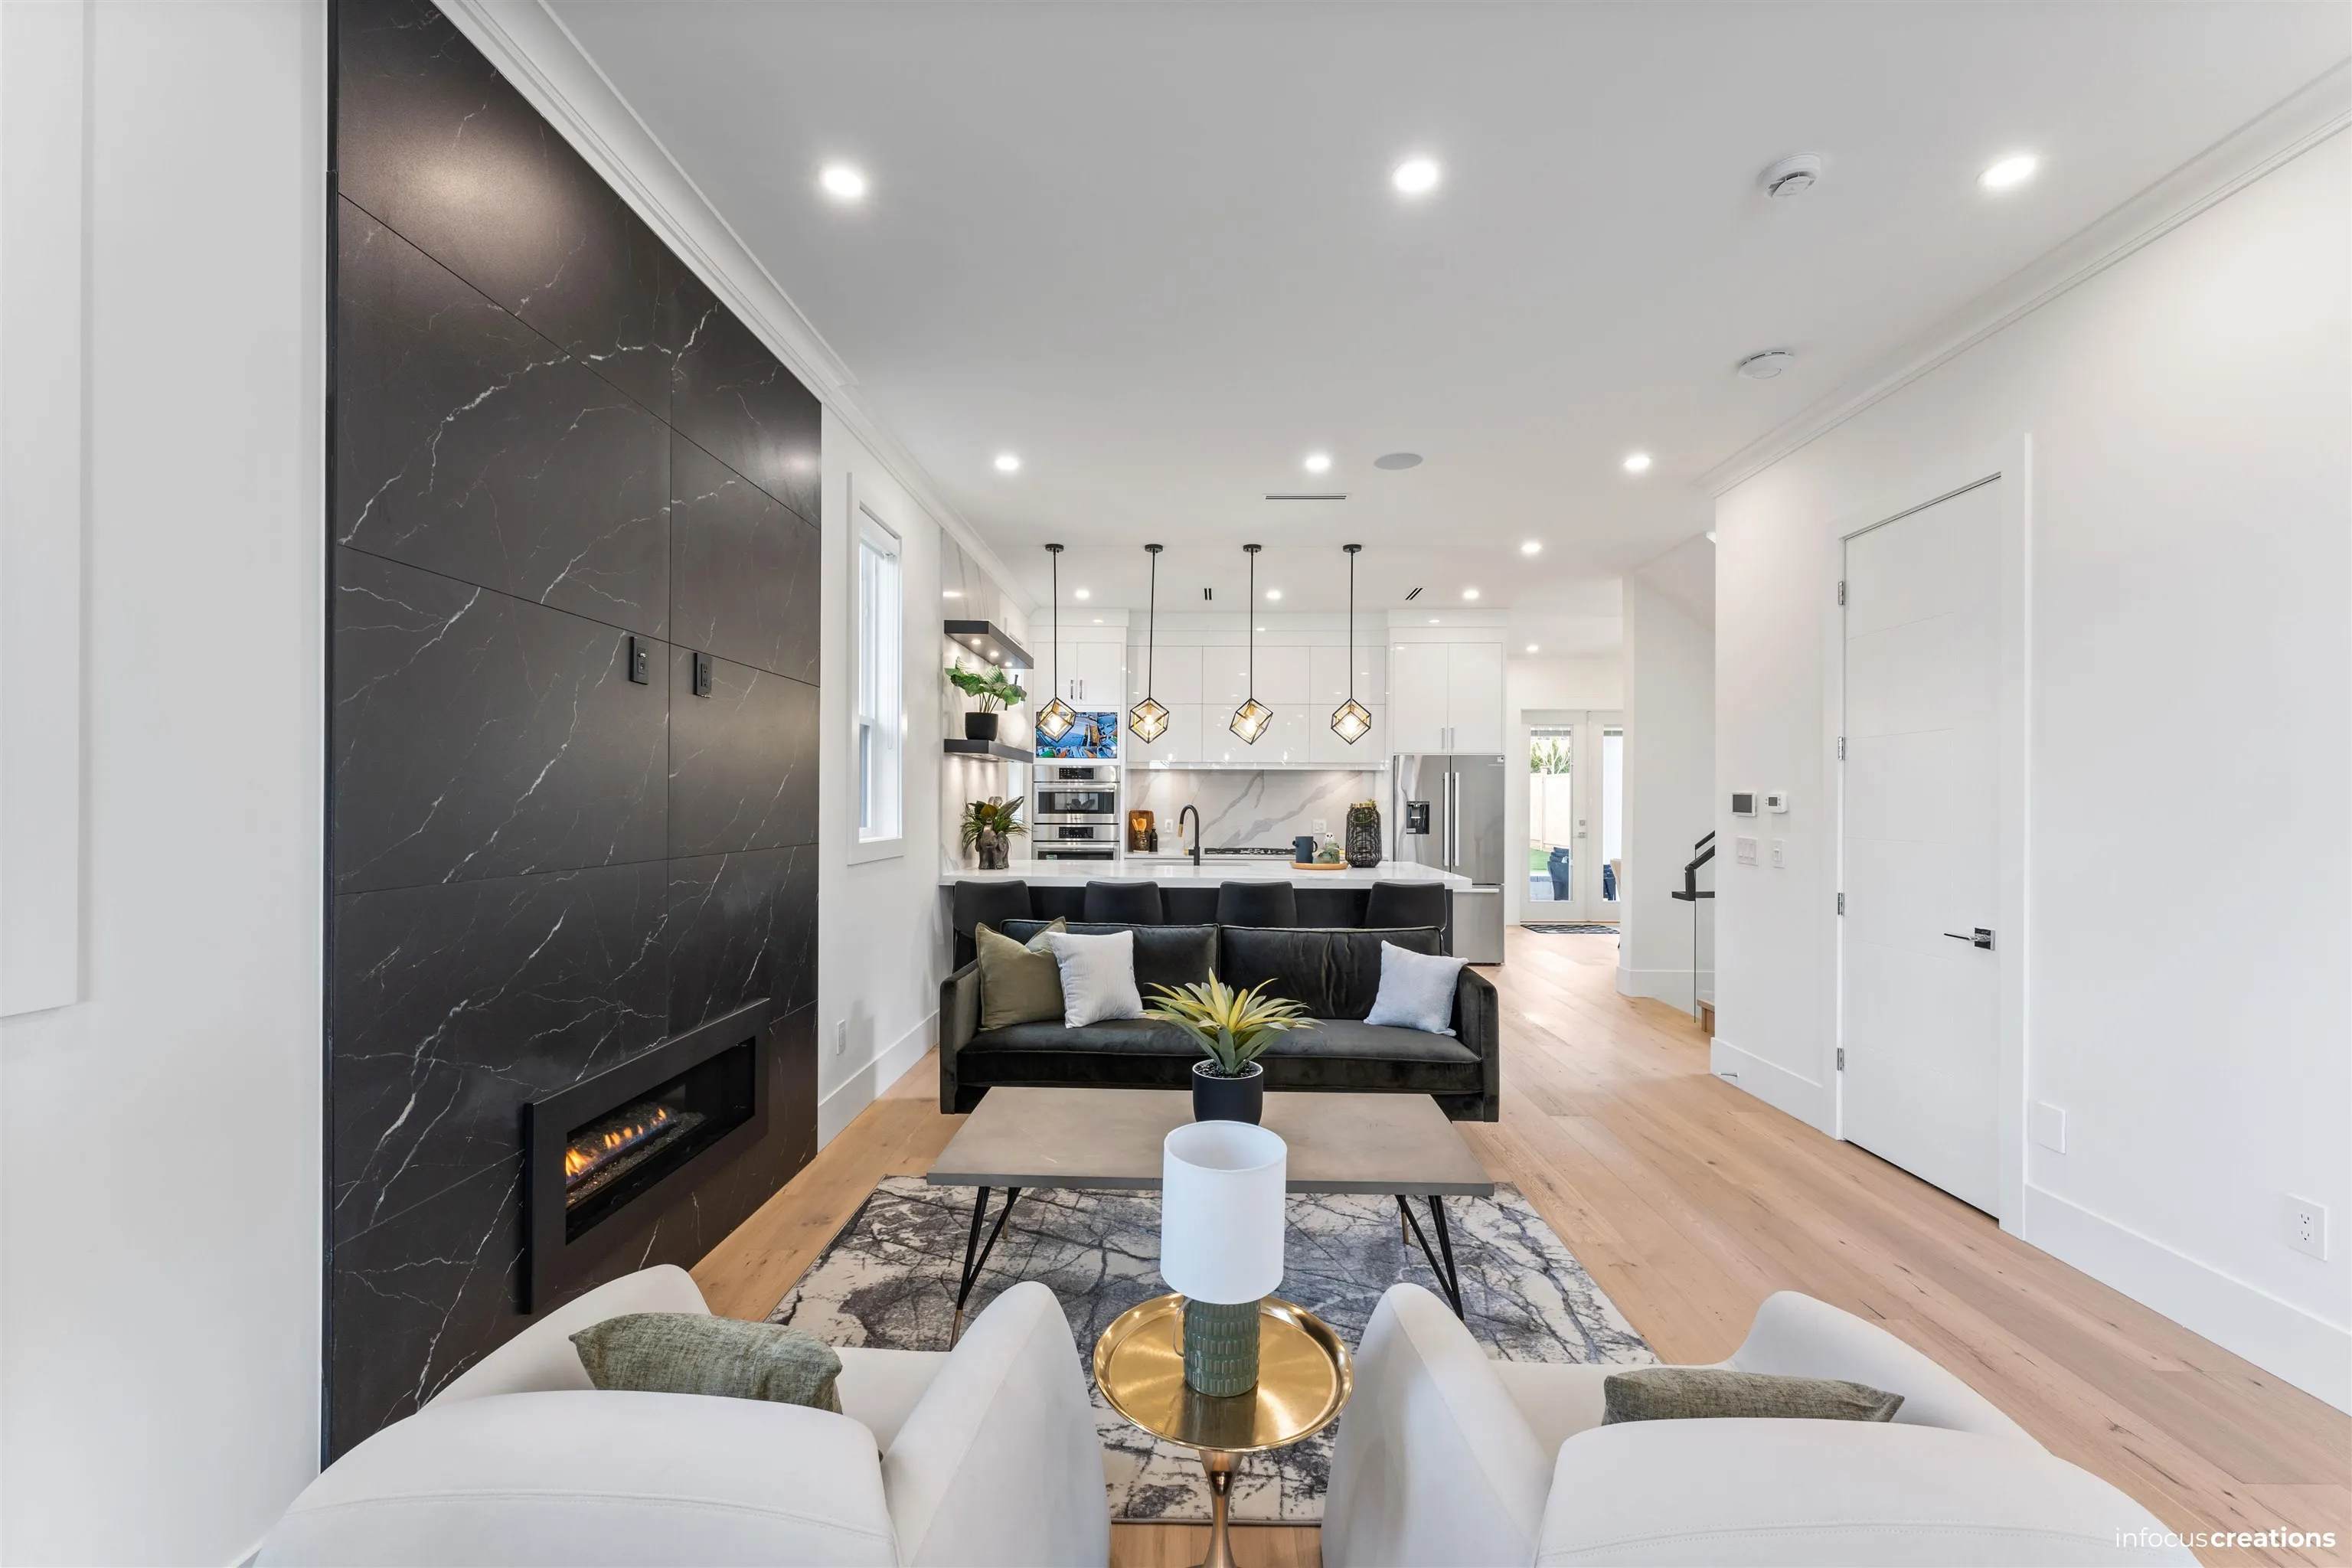
10634 River Road, Delta
1 / 40
For Sale
$2,199,900
8 bd · 8 ba · 4,461 sq ft

10634 River Road, Delta V4C 2R7

MLS®# R3185044

Est. mortgage
$7,420/mo
Property taxes $4,178.74/yr

About This Home

Property Type
House, Single Family Residence
Parking
2 garage, 8 parking
MLS #
R3185044
Size
4461 sqft
Basement
Finished
Lot size
6702.00 sqft
Tax
$4,178.74 /yr
Year Built
2026
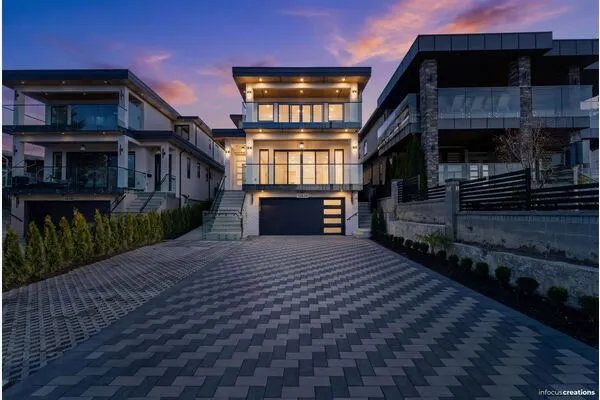
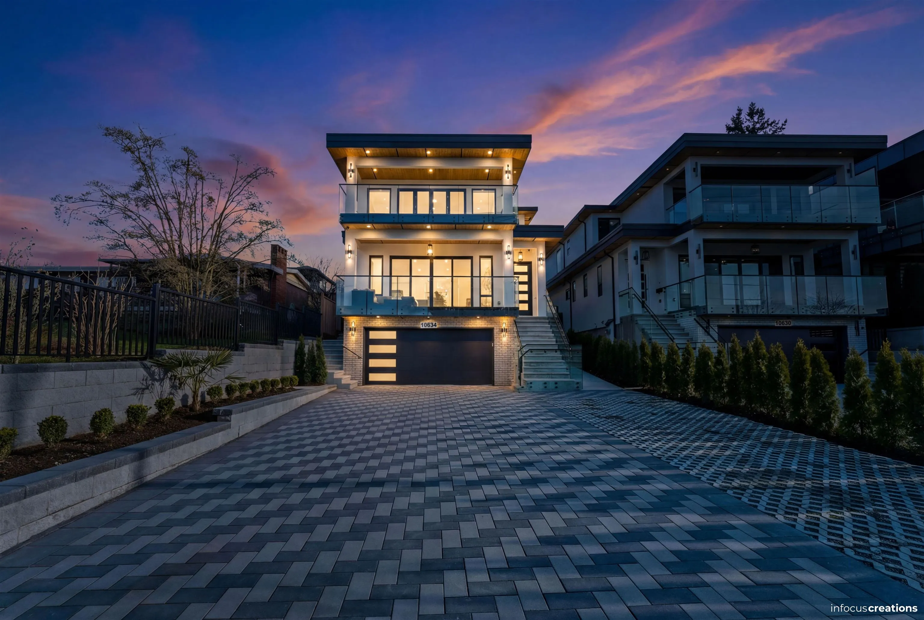
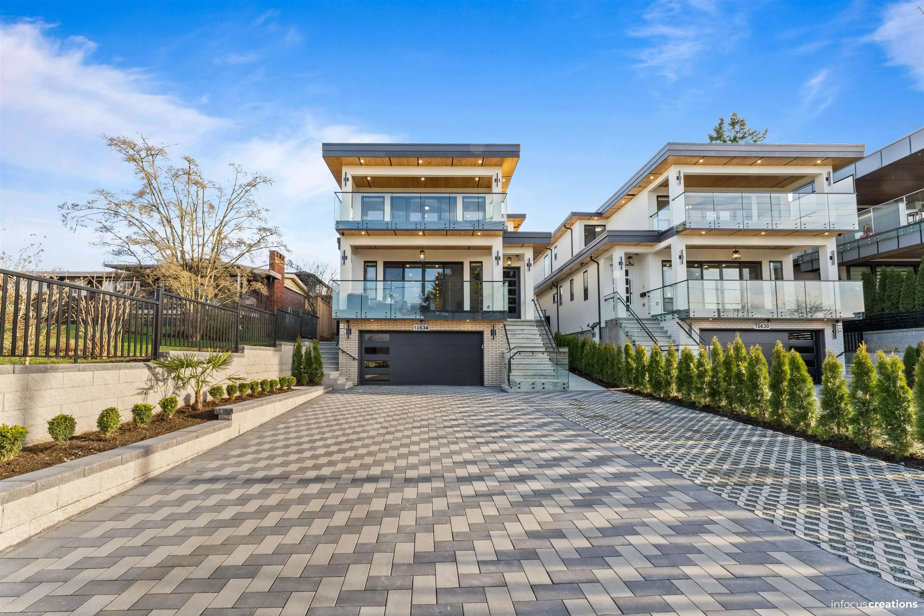
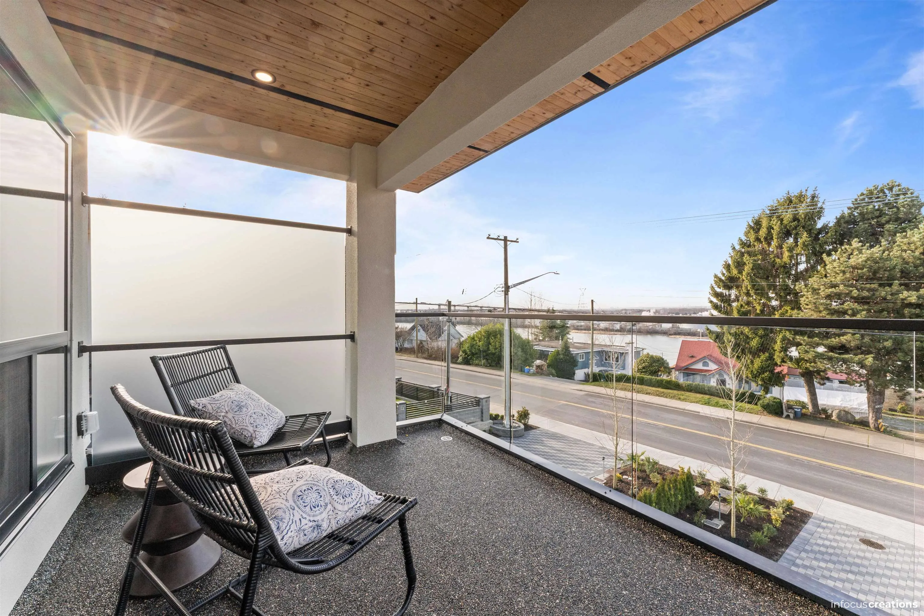
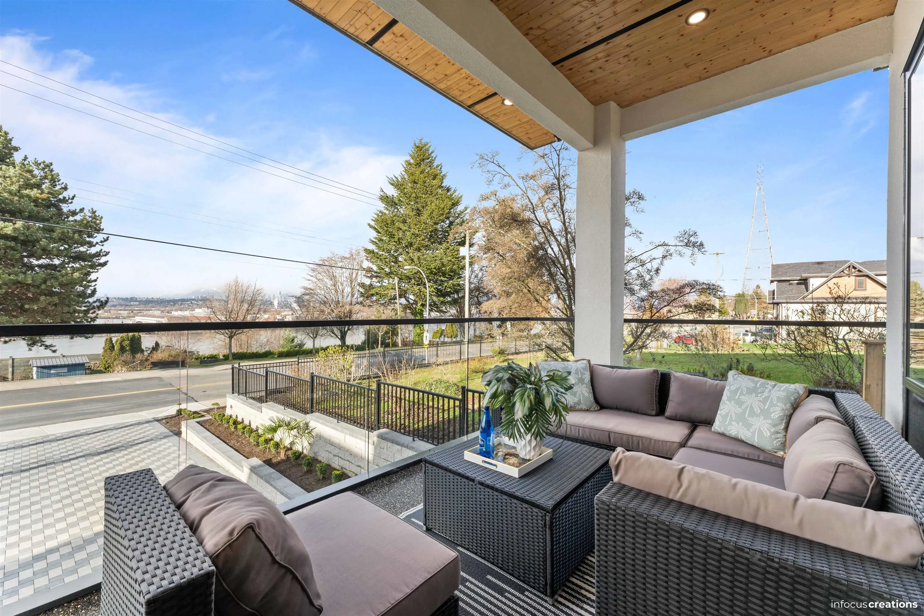
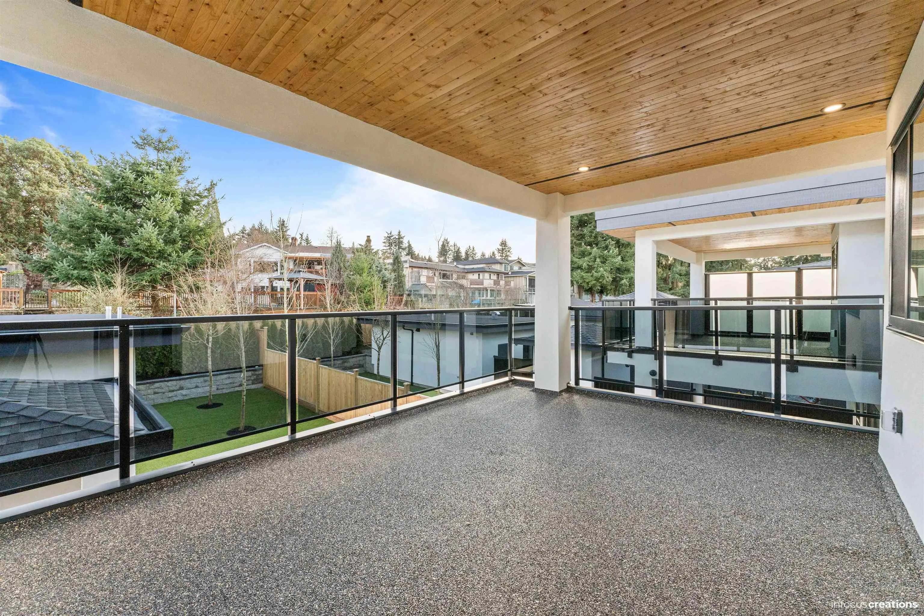
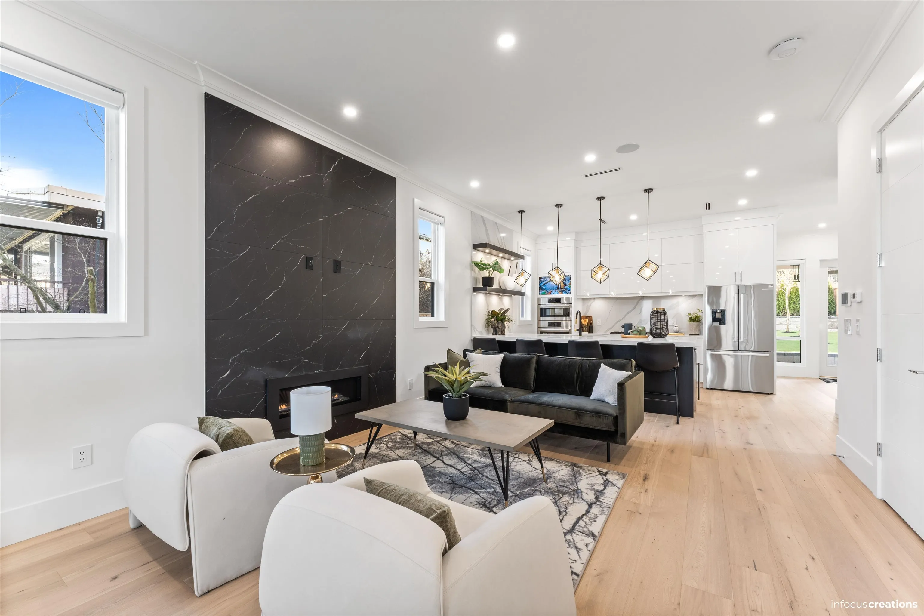
8 bedroom, 8 bathroom luxury home delivers outstanding space, design, and income potential. Featuring a 450 sqft 1-bed garden suite along with a 2-bed legal basement suite, it offers excellent flexibility for multi-generational living or rental income. Built by respected builder Rock City Homes with over 25 years of experience, the residence highlights modern architecture, generous bedroom sizes, and high-end finishes. Enjoy A/C, radiant heating, engineered hardwood and vinyl flooring, a brick driveway, artificial turf for easy maintenance, and more than 600 sqft of balconies showcasing city, mountain, and River views. Private theatre/media room and bar, this home perfectly balances luxury, functionality, and craftsmanship.

Property Details

Full Property Details

Interior

Bedrooms
8
Washrooms
8
Square Footage
4461 sqft
Basement
Finished
Heating Type
Radiant
Kitchens
4

Exterior

Front
35.82
Lot Size (Sq Ft)
6702.00
View
MOUNTAIN/CITY
Waterfront
No
Parking Spaces
8
Total Parking Spaces
-
Garage Spaces
2
Zoning
RS7
Roof
Asphalt,Torch On

Building Description

Property Type
Residential Detached
Home Type
House
Subtype
Single Family Residence
Year Built
2026
Exterior
Frame Wood,Stone (Exterior),Stucco
Water Supply
Public
No. Floor Levels
2

Community

Community
Nordel
Area Code
N. Delta

Taxes & Fees

Taxes
$4,178.74 /yr
Tax Year
2025

Room Types

Room Dimensions Area Description
Foyer 9'9 x 5'3 51.19 sqft -
Living Room 33'6 x 19'7 656.04 sqft -
Bedroom 9'9 x 11'1 108.06 sqft -
Kitchen 12'6 x 13'4 166.67 sqft -
Dining Room 12'1 x 11'4 136.94 sqft -
Wok Kitchen 5'9 x 13'2 75.71 sqft -
Primary Bedroom 13'9 x 19'8 270.42 sqft -
Walk-In Closet 7'0 x 11'0 77 sqft -
Bedroom 9'6 x 10'0 95 sqft -
Bedroom 11'9 x 11'7 136.1 sqft -
Bedroom 11'9 x 13'7 159.6 sqft -
Laundry 5'3 x 4'7 24.06 sqft -
Bedroom 10'11 x 11'7 126.45 sqft -
Bedroom 11'10 x 11'0 130.17 sqft -
Kitchen 24'2 x 12'7 304.1 sqft -
Recreation Room 17'1 x 12'5 212.12 sqft -
Bedroom 11'5 x 10'9 122.73 sqft -
Kitchen 13'5 x 16'7 222.49 sqft -
Walk-In Closet 3'0 x 4'10 14.5 sqft -
Ashar Siddiqui
Ashar Siddiqui
AL Websites
Listed by Gary Badesha - PREC
0 days on site
Listing Broker
eXp Realty of Canada Inc.
Courtesy
eXp Realty of Canada Inc.

Similar homes for sale in Delta

Explore Delta

This representation is based in whole or in part on data generated by the Chilliwack & District Real Estate Board, Fraser Valley Real Estate Board or Greater Vancouver REALTORS® which assumes no responsibility for its accuracy. Copyright 2026 by the Greater Vancouver REALTORS®, Fraser Valley Real Estate Board, Chilliwack and District Real Estate Board, and BC Northern Real Estate Board. All Rights Reserved.
Powered by AgentLocator