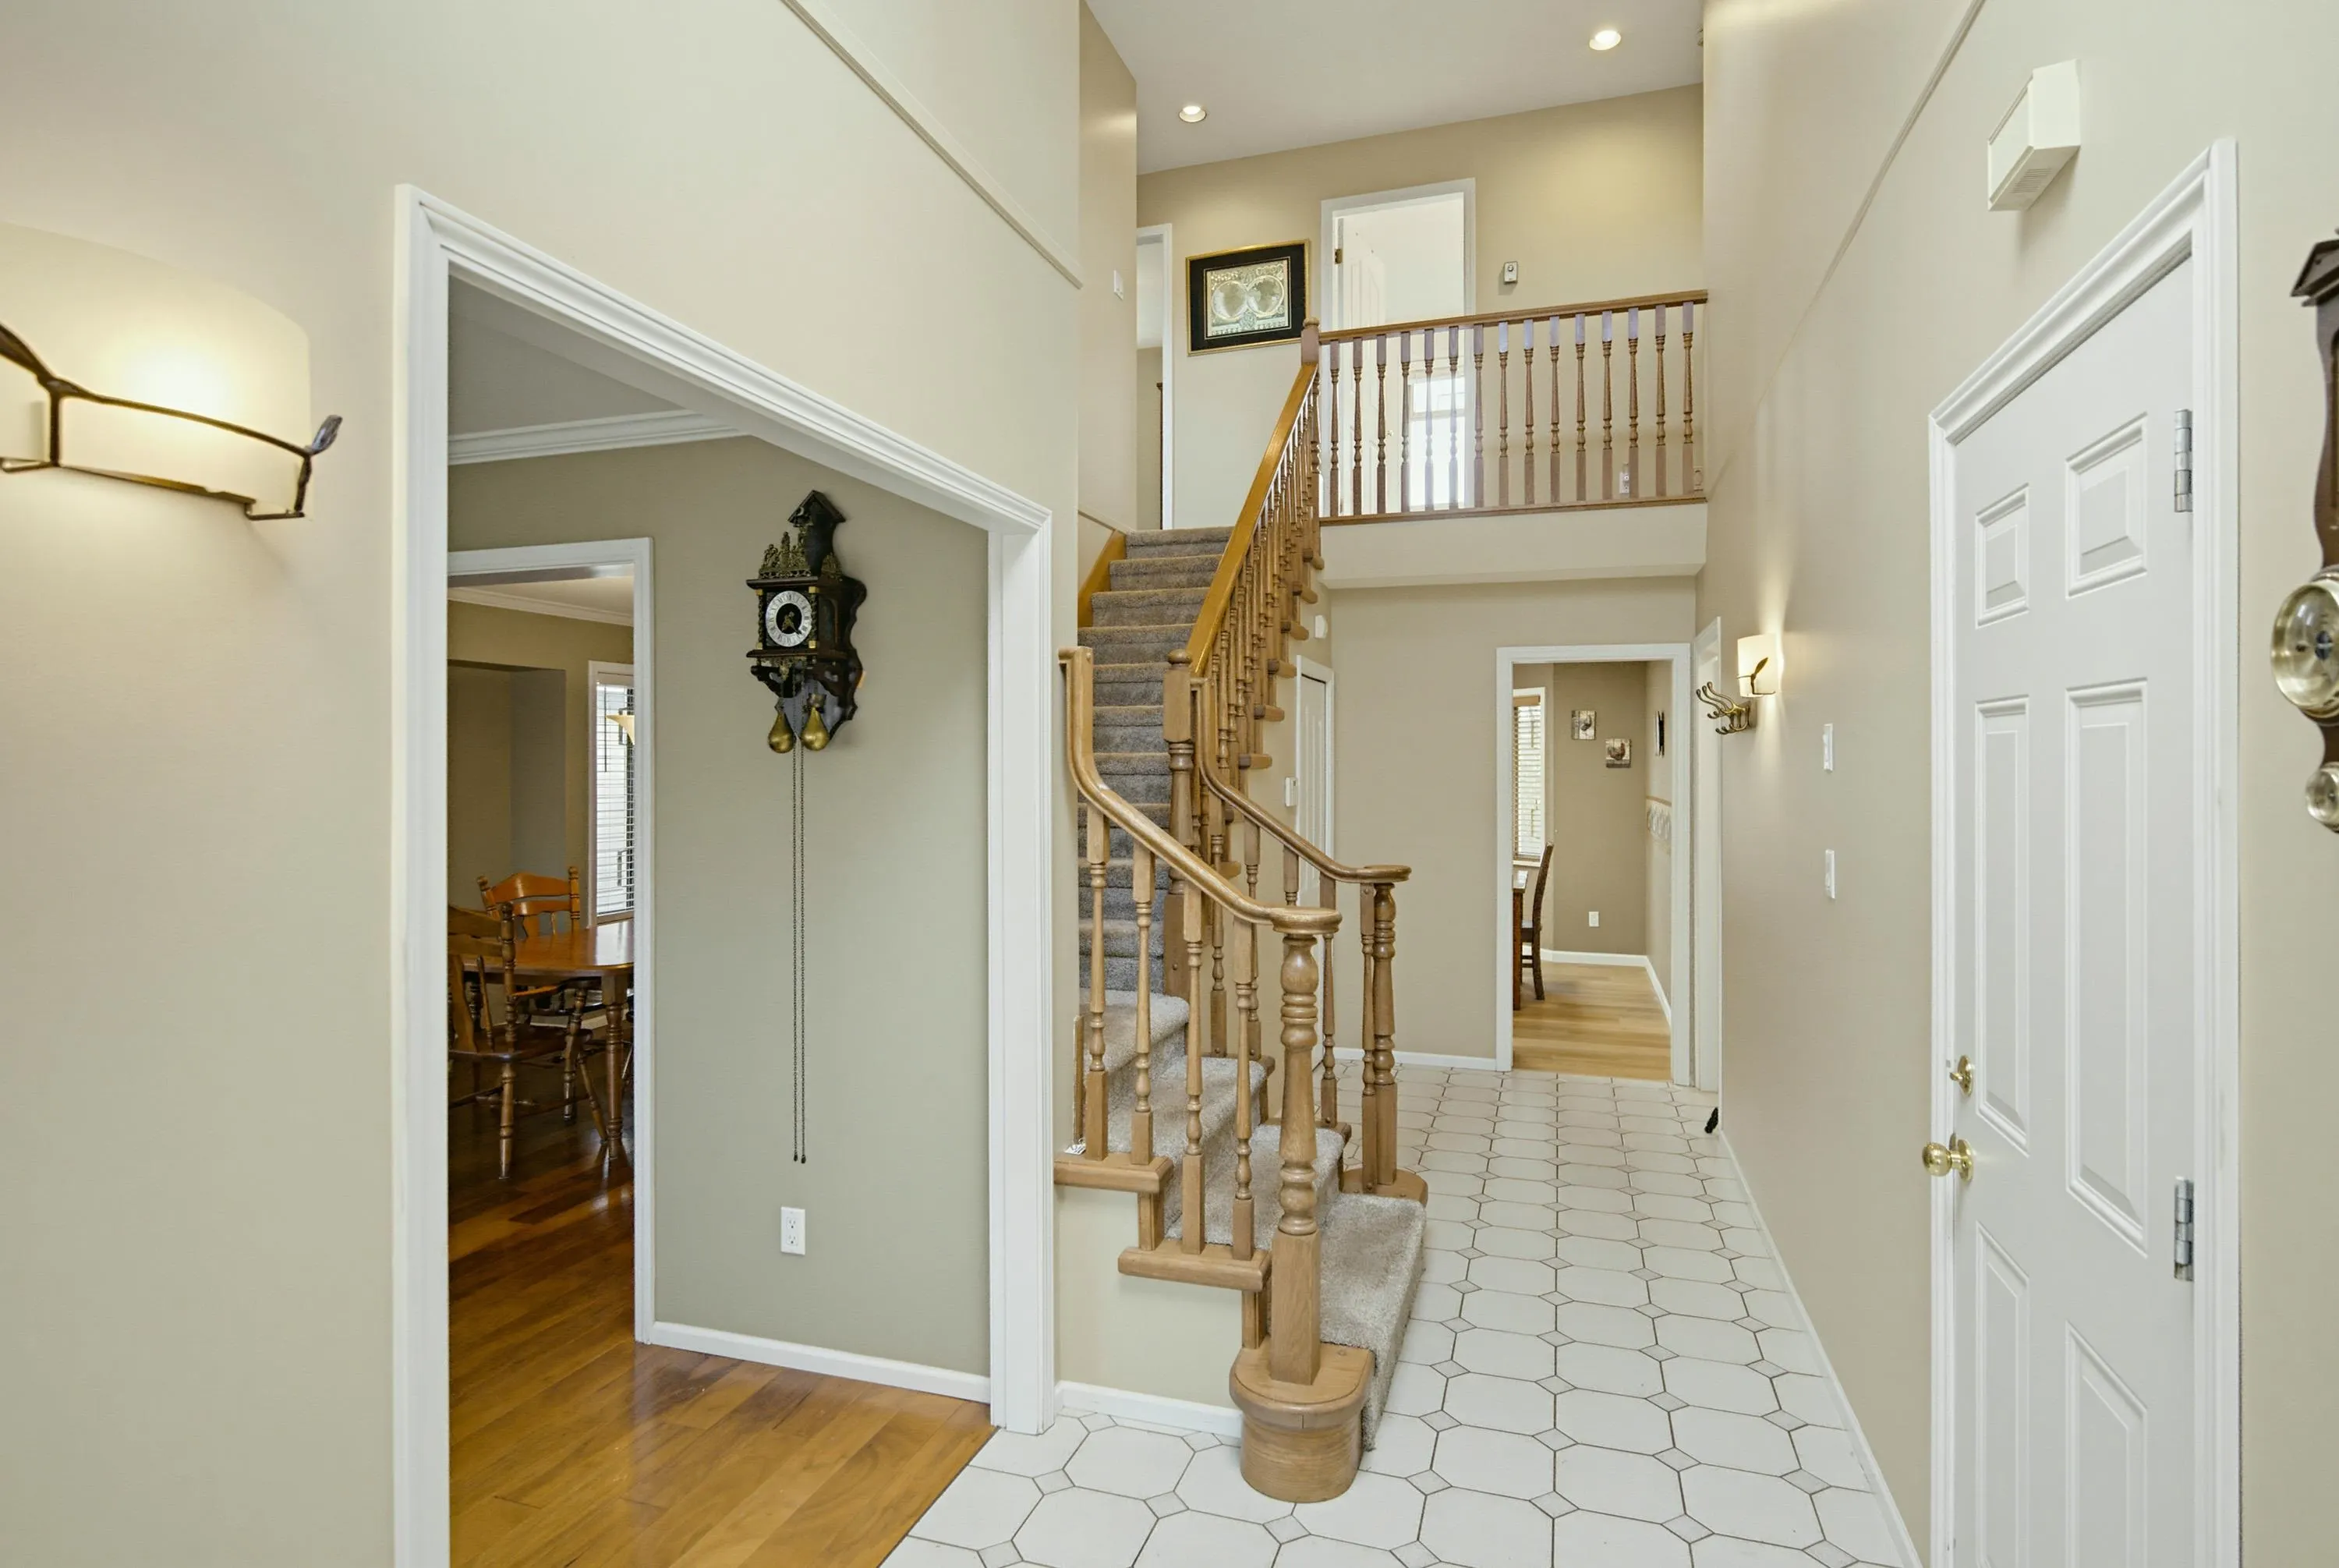
5258 Westminster Avenue, Delta
1 / 36
For Sale
$1,289,000
3 bd · 3 ba · 2,246 sq ft

5258 Westminster Avenue, Delta V4K 2J2

MLS®# R3185080

Est. mortgage
$4,348/mo
Property taxes $5,885.15/yr

About This Home

Property Type
House, Single Family Residence
Parking
2 garage, 5 parking
MLS #
R3185080
Size
2246 sqft
Basement
None
Lot size
5431.00 sqft
Tax
$5,885.15 /yr
Year Built
1990
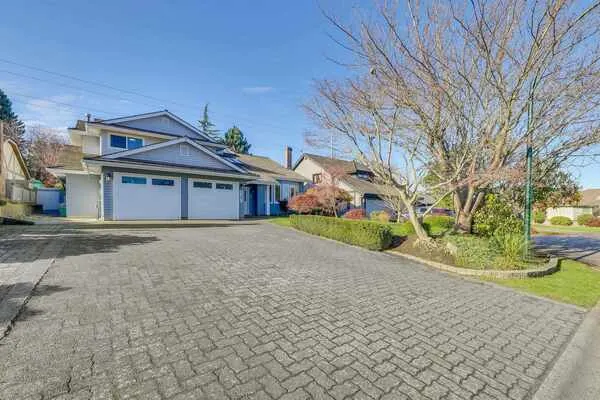
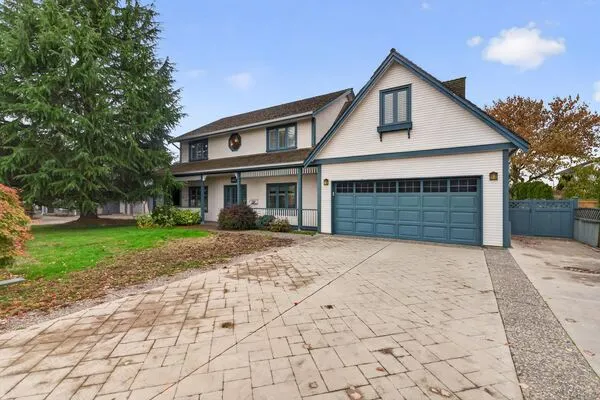
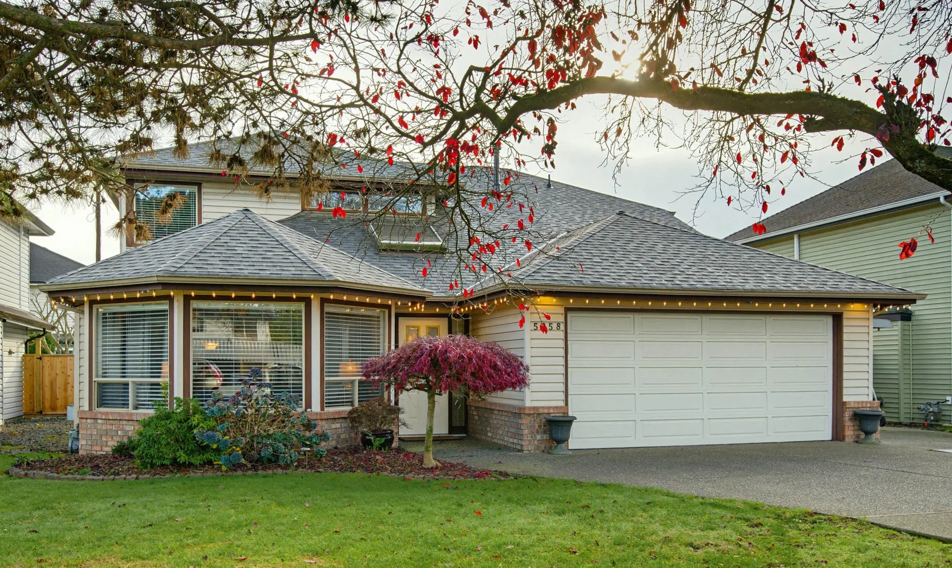
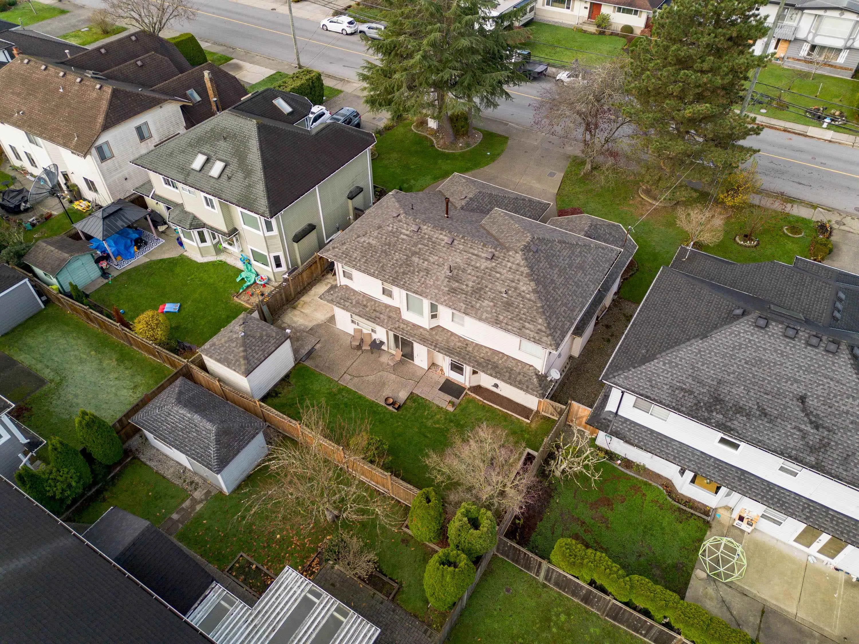
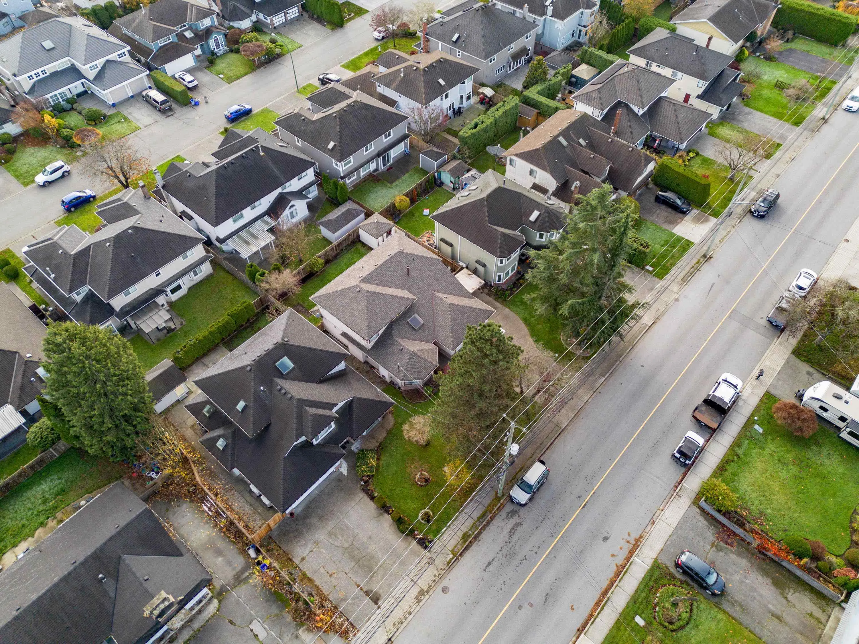
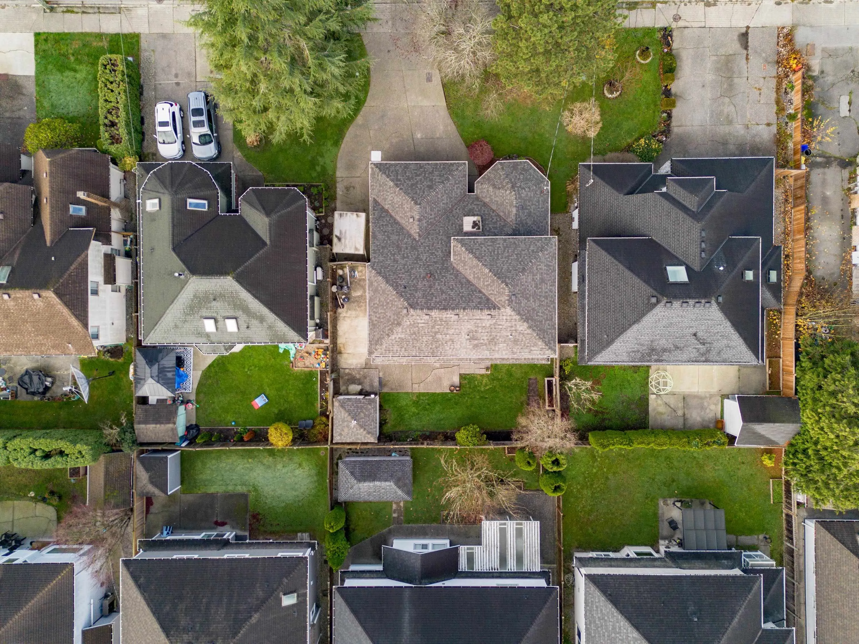
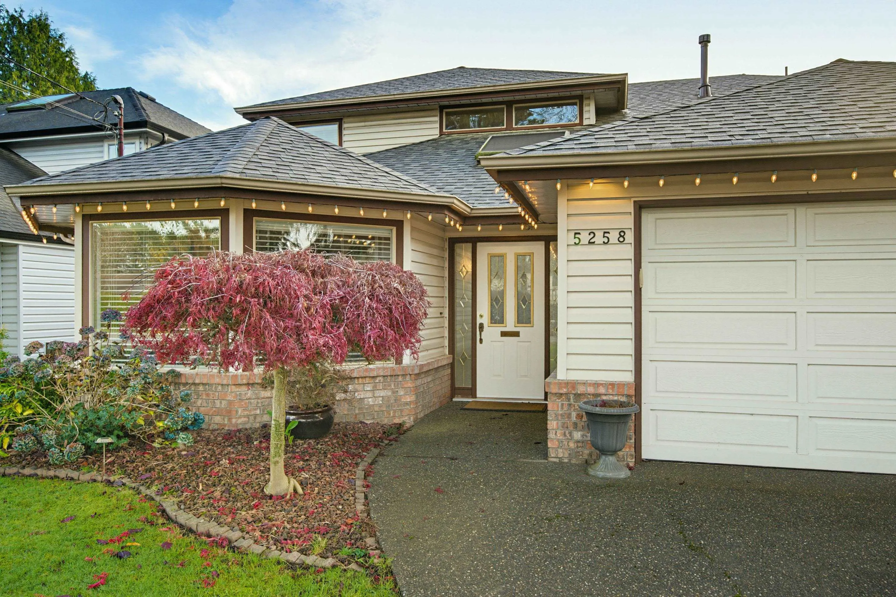
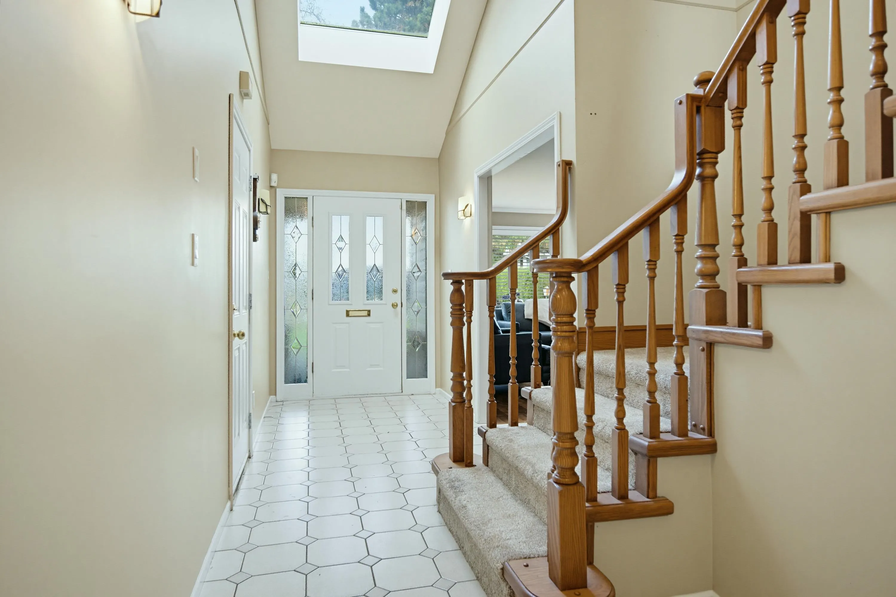
Perfect family home close to Ladner Village-a H. Smid built home! Walk to everything, close to Hawthorne school, shops and transit! Engineered wood in the living and dining area and a cozy gas fireplace. Kitchen has newer vinyl plank flooring and updated appliances. Unique floor plan- family room and den area could be opened up to original plan/or used as office with separate entrance! Upstairs are three bedrooms, including a spacious primary with a four piece ensuite, plus a den and laundry area. Laundry could be moved back to the main floor. A double garage, gated yard access for an RV or boat, and a powered shed give you room for hobbies and weekend adventures. Roof and hot water tank replaced in 2024. Lot 58'x94'(5431 sq.ft.) with southern exposure. The ideal family home!

Property Details

Full Property Details

Interior

Bedrooms
3
Washrooms
3
Square Footage
2246 sqft
Basement
None
Heating Type
Electric,Natural Gas,Radiant
Kitchens
1
Floor Finish
Hardwood,Wall/Wall/Mixed

Exterior

Front
58.00
Lot Size (Sq Ft)
5431.00
Waterfront
No
Parking Spaces
5
Total Parking Spaces
-
Garage Spaces
2
Zoning
RS5
Roof
Other

Building Description

Property Type
Residential Detached
Home Type
House
Subtype
Single Family Residence
Year Built
1990
Exterior
Frame Wood,Brick (Exterior),Vinyl Siding
Water Supply
Public
No. Floor Levels
2

Community

Community
Hawthorne
Area Code
Ladner

Taxes & Fees

Taxes
$5,885.15 /yr
Tax Year
2026

Room Types

Room Dimensions Area Description
Foyer 4'7 x 5'9 26.35 sqft -
Living Room 19'0 x 13'7 258.08 sqft -
Dining Room 11'6 x 11'7 133.21 sqft -
Kitchen 11'6 x 10'3 117.88 sqft -
Eating Area 12'11 x 9'5 121.63 sqft -
Office 13'5 x 7'6 100.62 sqft -
Family Room 13'5 x 11'3 150.94 sqft -
Storage 8'1 x 6'8 53.89 sqft -
Primary Bedroom 14'8 x 12'10 188.22 sqft -
Bedroom 9'0 x 10'3 92.25 sqft -
Bedroom 11'6 x 10'3 117.88 sqft -
Laundry 5'9 x 19'3 110.69 sqft -
Ashar Siddiqui
Ashar Siddiqui
AL Websites
Listed by Aileen Noguer PREC*
0 days on site
Listing Broker
RE/MAX Westcoast
Courtesy
RE/MAX Westcoast

Similar homes for sale in Delta

Explore Delta

This representation is based in whole or in part on data generated by the Chilliwack & District Real Estate Board, Fraser Valley Real Estate Board or Greater Vancouver REALTORS® which assumes no responsibility for its accuracy. Copyright 2026 by the Greater Vancouver REALTORS®, Fraser Valley Real Estate Board, Chilliwack and District Real Estate Board, and BC Northern Real Estate Board. All Rights Reserved.
Powered by AgentLocator