5383 Wildwood Crescent, Delta
1 / 38
For Sale
$1,880,000
5 bd · 3 ba · 3,540 sq ft

5383 Wildwood Crescent, Delta V4M 3S8

MLS®# R3184923

Est. mortgage
$6,341/mo
Property taxes $6,252.47/yr

About This Home

Property Type
House, Single Family Residence
Parking
2 garage, 8 parking
MLS #
R3184923
Size
3540 sqft
Basement
None
Lot size
9045.00 sqft
Tax
$6,252.47 /yr
Year Built
1983
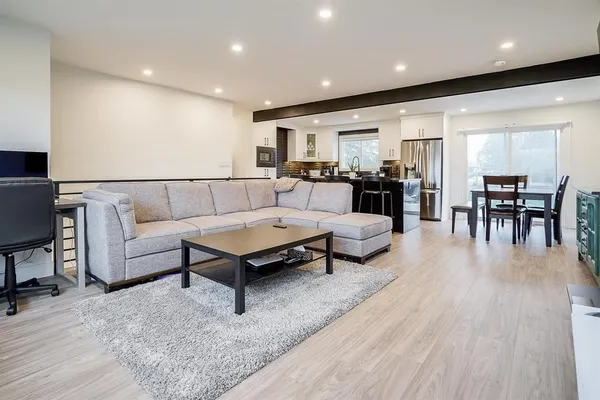
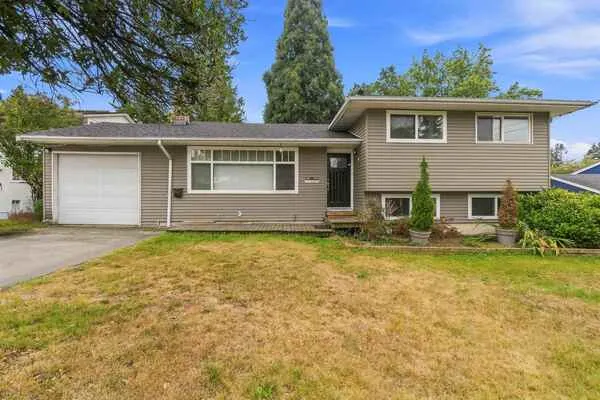
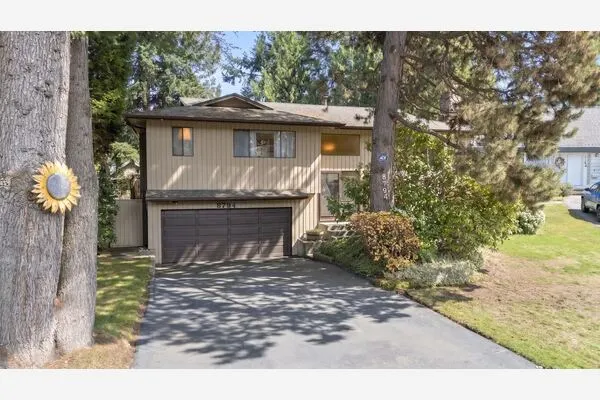
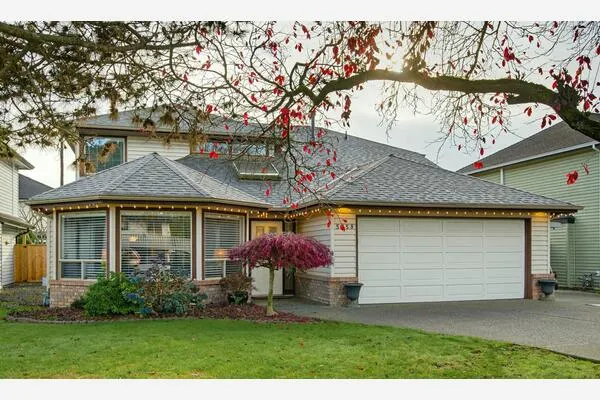
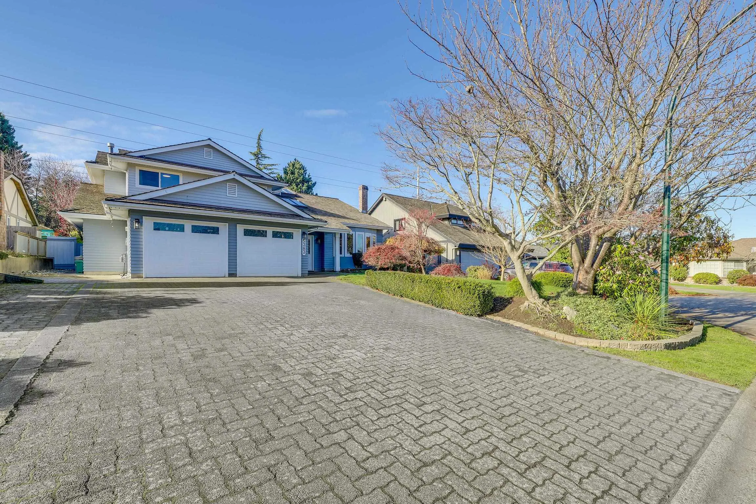
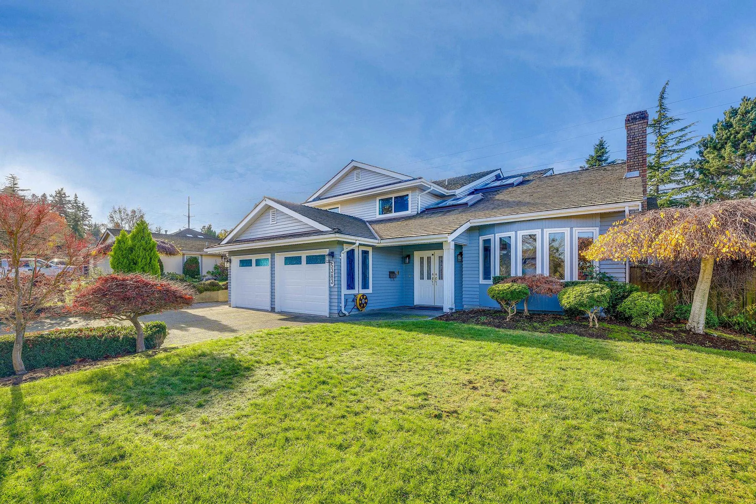
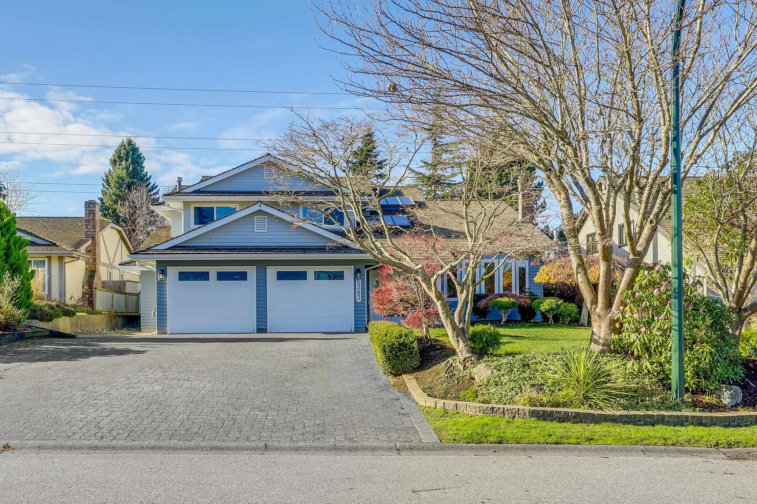
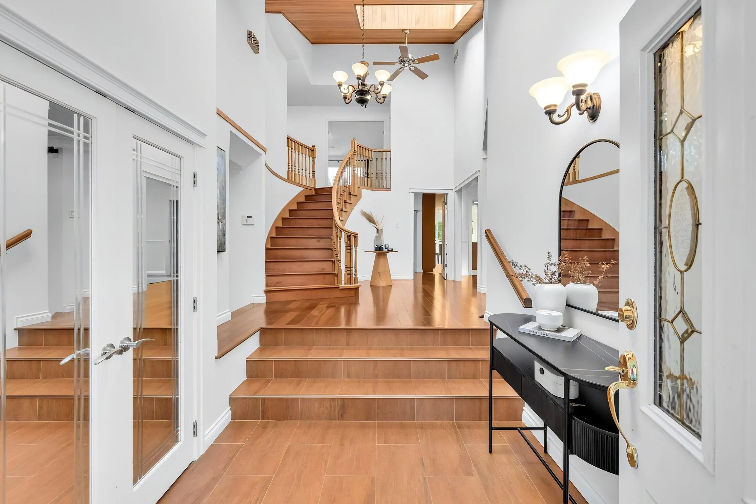
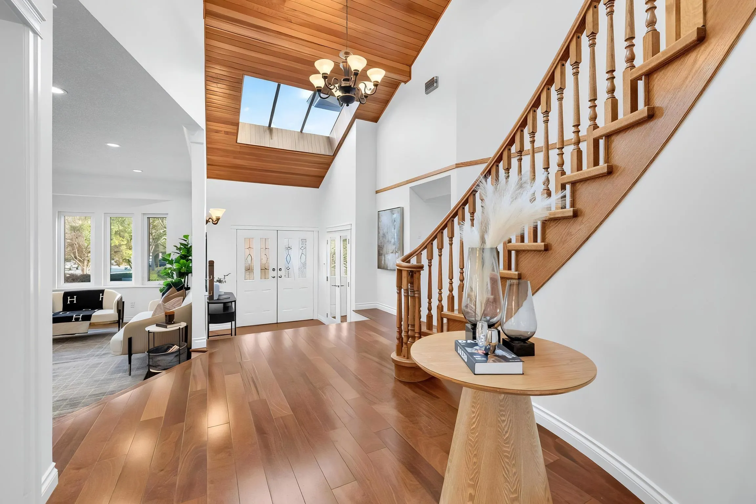
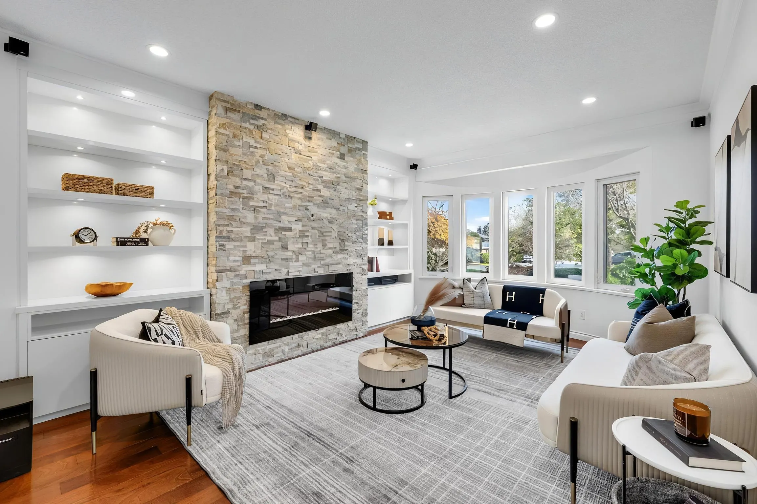
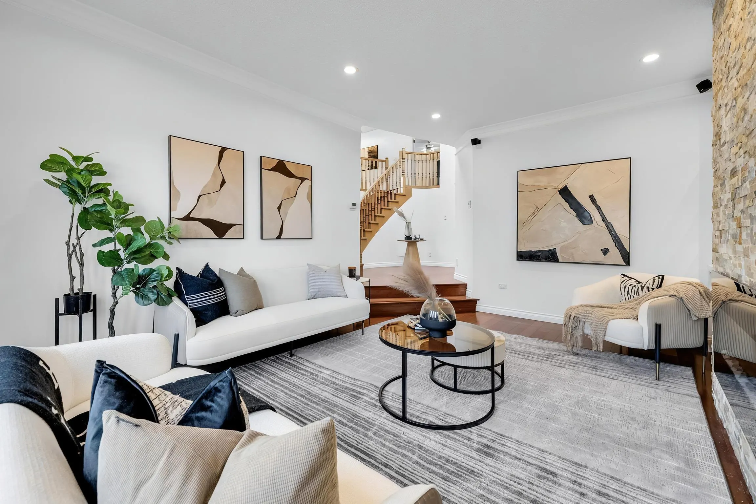
An extraordinary opportunity to own an executive home in one of Tsawwassen's most prestigious neighbourhoods. This over 9000 sf property has extensive renovations and major upgrades in the last 15 years including: Radiant Heating, Cedarwood Roof, Hardwood Flooring, Luxury Kitchen, New Painting, New Bathrooms, High-End Wine Cooler. This functional floor plan home for family living and entertaining offers over 3500 sf with family room, games room, wine bar, guest bedroom, full main floor bathroom, kitchen with large eating area, separate dining room, modern living room, 4 large upstairs bedrooms, totally private yard with mature landscaping and palm trees, and oversize double garage with hugh driveway. Very close to Southpointe Academy, Tsawwassen Mills, Golf Course and Highway. Must See!!!

Property Details

Full Property Details

Interior

Bedrooms
5
Washrooms
3
Square Footage
3540 sqft
Basement
None
Heating Type
Hot Water,Radiant
Kitchens
1
Floor Finish
Hardwood,Laminate,Tile

Exterior

Front
66.00
Lot Size (Sq Ft)
9045.00
Waterfront
No
Parking Spaces
8
Total Parking Spaces
-
Garage Spaces
2
Zoning
RS1
Roof
Wood

Building Description

Property Type
Residential Detached
Home Type
House
Subtype
Single Family Residence
Year Built
1983
Exterior
Frame Wood,Wood Siding
Water Supply
Public
No. Floor Levels
2

Community

Community
Cliff Drive
Area Code
Tsawwassen

Taxes & Fees

Taxes
$6,252.47 /yr
Tax Year
2026

Other

Virtual Tour Link

Room Types

Room Dimensions Area Description
Living Room 13'5 x 18'3 244.85 sqft -
Dining Room 12'4 x 13'9 169.58 sqft -
Kitchen 12'5 x 15'7 193.49 sqft -
Eating Area 10'6 x 10'7 111.12 sqft -
Family Room 19'4 x 20'3 391.5 sqft -
Flex Room 14'2 x 17'7 249.1 sqft -
Bedroom 11'3 x 14'9 165.94 sqft -
Laundry 7'6 x 10'7 79.38 sqft -
Foyer 7'3 x 7'6 54.38 sqft -
Storage 4'4 x 6'9 29.25 sqft -
Primary Bedroom 15'7 x 18'9 292.19 sqft -
Walk-In Closet 9'4 x 10'8 99.56 sqft -
Bedroom 10'5 x 14'5 150.17 sqft -
Bedroom 10'5 x 16'3 169.27 sqft -
Bedroom 11'4 x 15'6 175.67 sqft -
Ashar Siddiqui
Ashar Siddiqui
AL Websites
Listed by Kevin Lai
2 days on site
Listing Broker
Royal Pacific Riverside Realty Ltd.
Courtesy
Royal Pacific Riverside Realty Ltd.

Similar homes for sale in Delta

Explore Delta

This representation is based in whole or in part on data generated by the Chilliwack & District Real Estate Board, Fraser Valley Real Estate Board or Greater Vancouver REALTORS® which assumes no responsibility for its accuracy. Copyright 2026 by the Greater Vancouver REALTORS®, Fraser Valley Real Estate Board, Chilliwack and District Real Estate Board, and BC Northern Real Estate Board. All Rights Reserved.
Powered by AgentLocator