19128 65 Avenue #24, Surrey
1 / 30
For Sale
$679,999
2 bd · 2 ba · 1,171 sq ft

19128 65 Avenue #24, Surrey V4N 6P2

MLS®# R3184966

Est. mortgage
$2,294/mo
Property taxes $2,812.75/yr

About This Home

Property Type
Townhome, Townhouse, 3 Storey
Parking
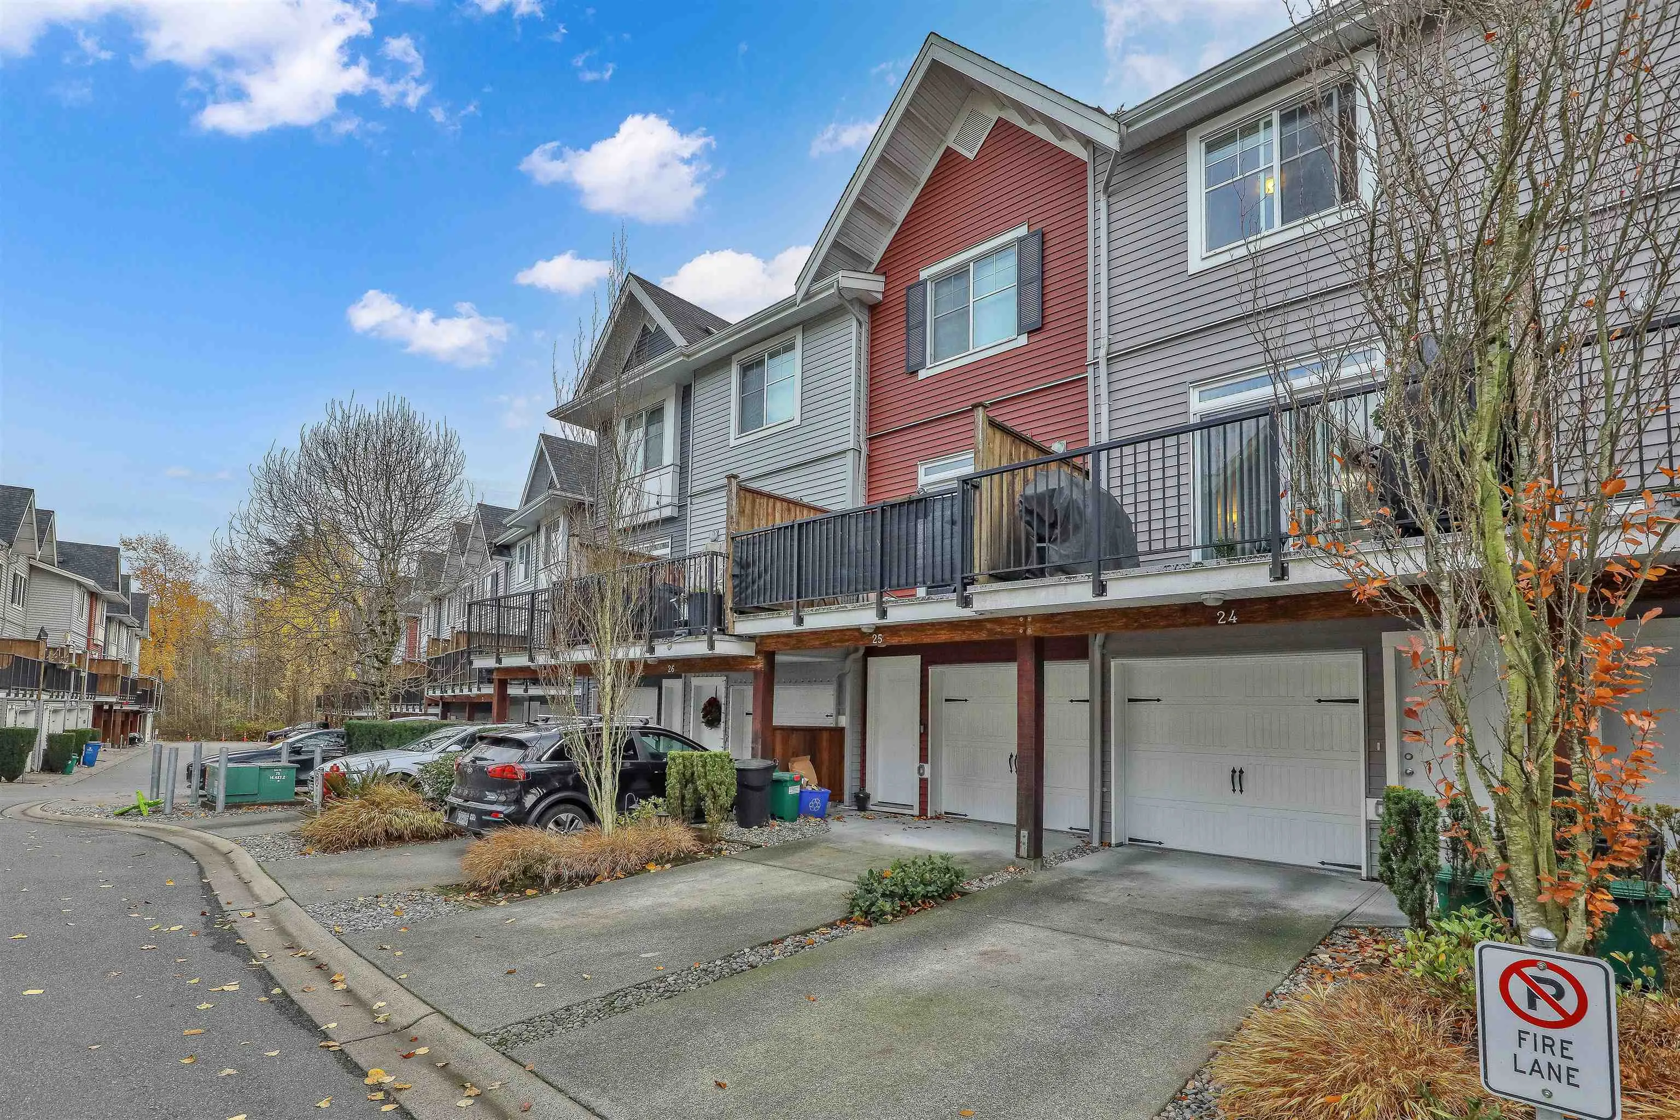
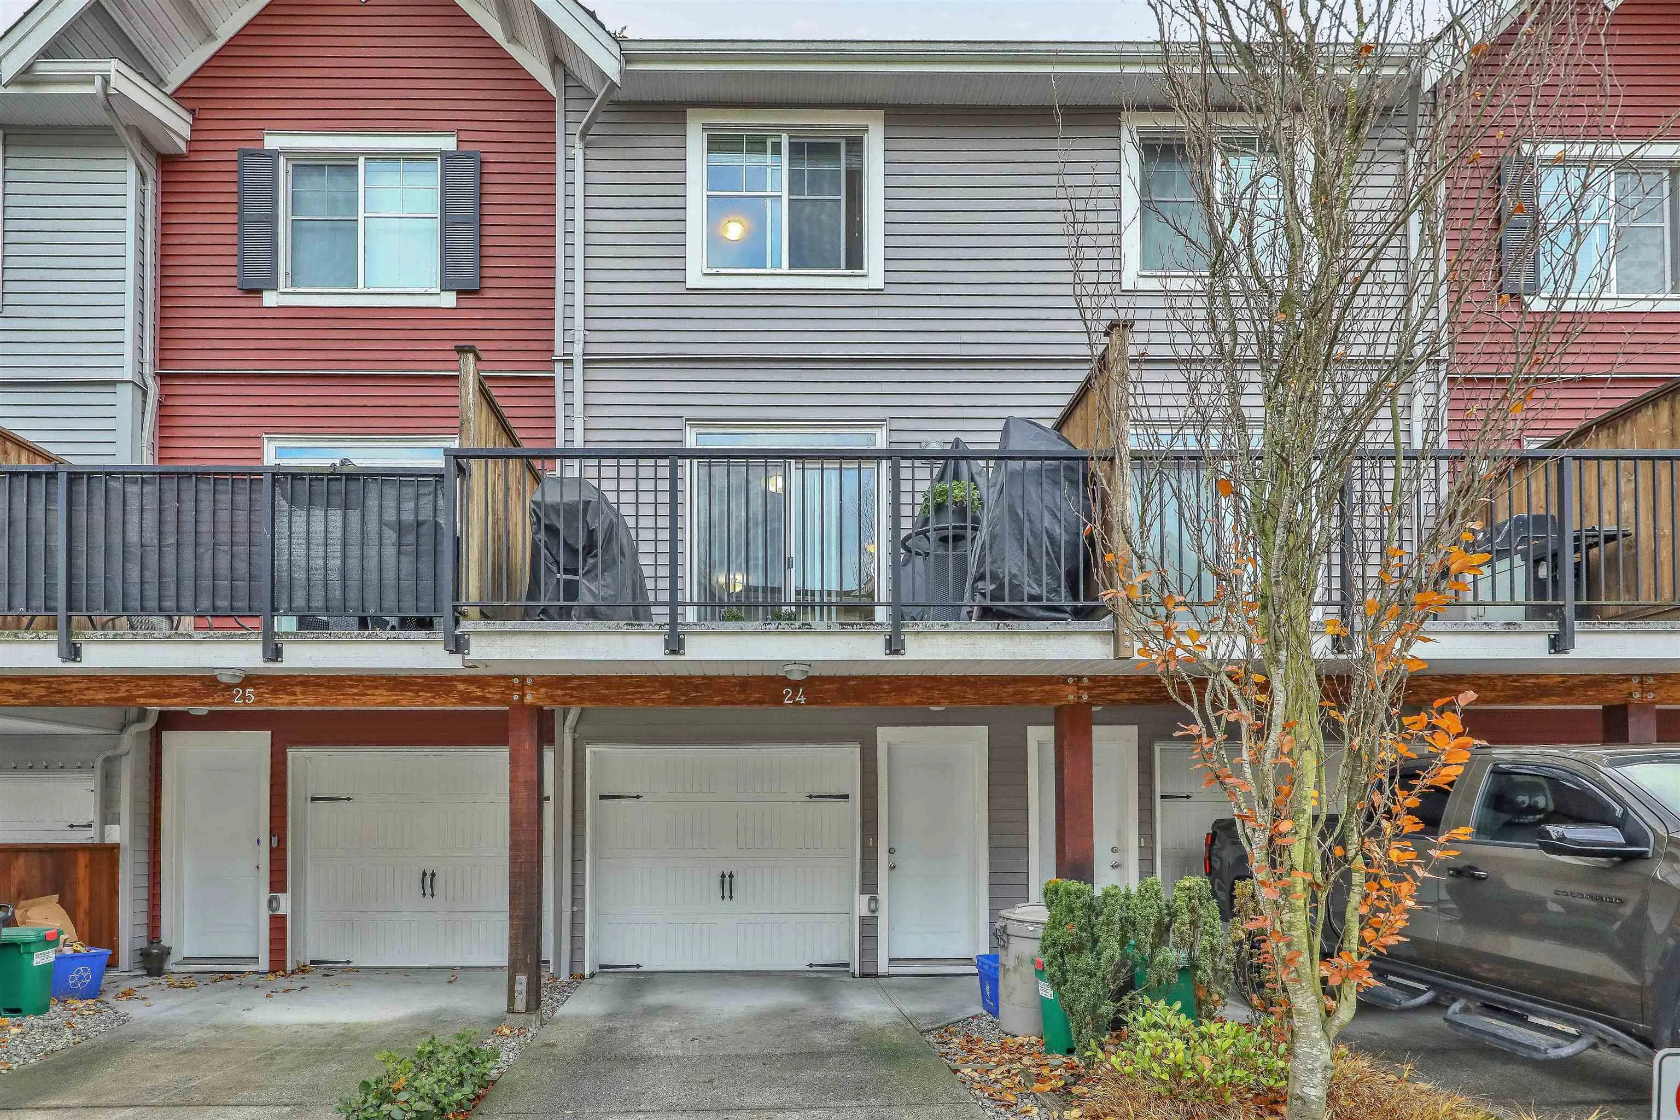
1 garage, 2 parking
MLS #
R3184966
Size
1171 sqft
Basement
None
Tax
$2,812.75 /yr
Year Built
2014
Maintenance Fee
$246.32 /mo
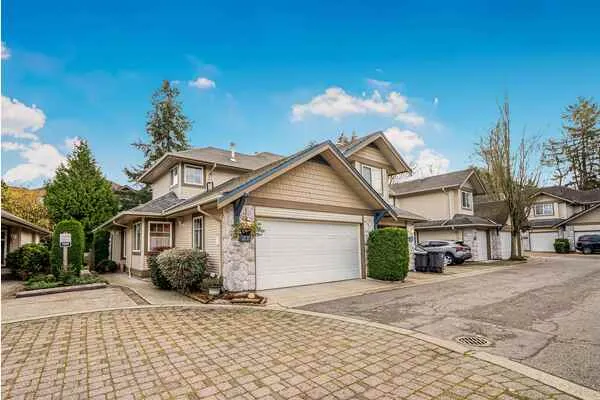
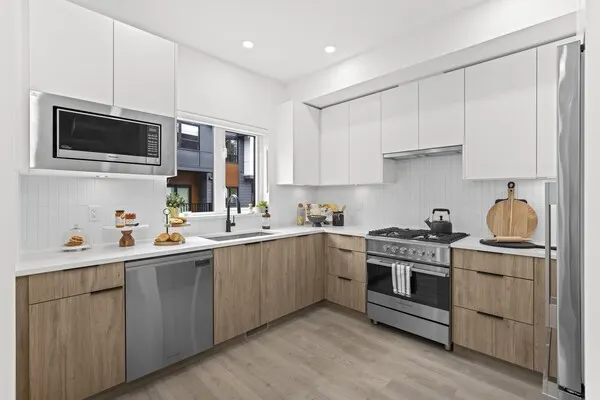
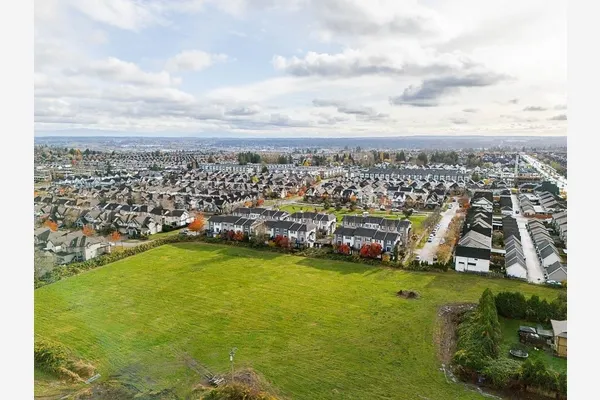
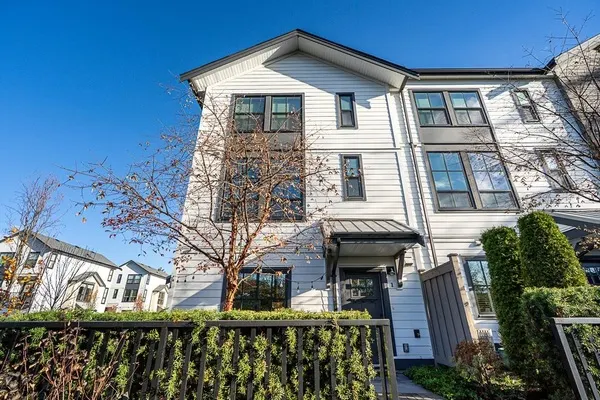
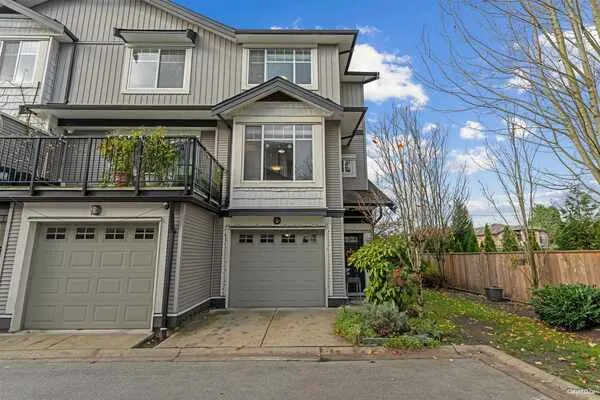
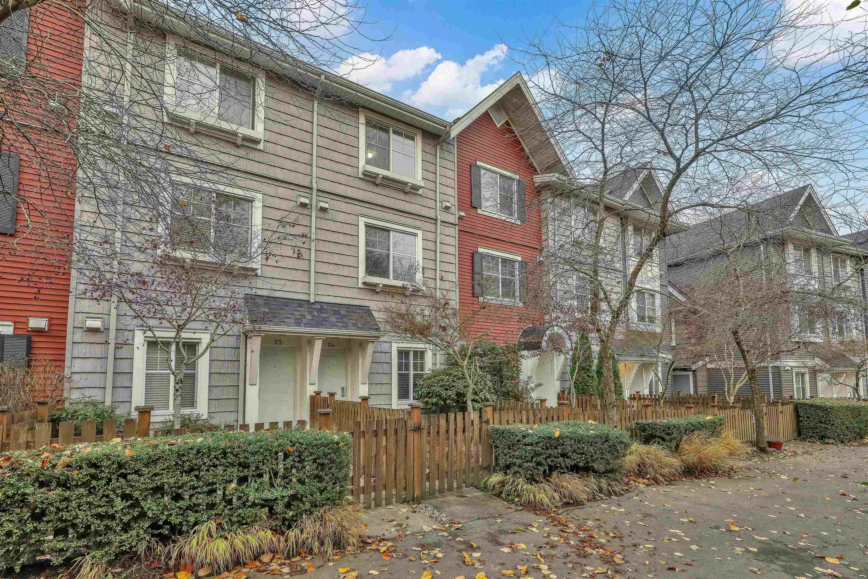
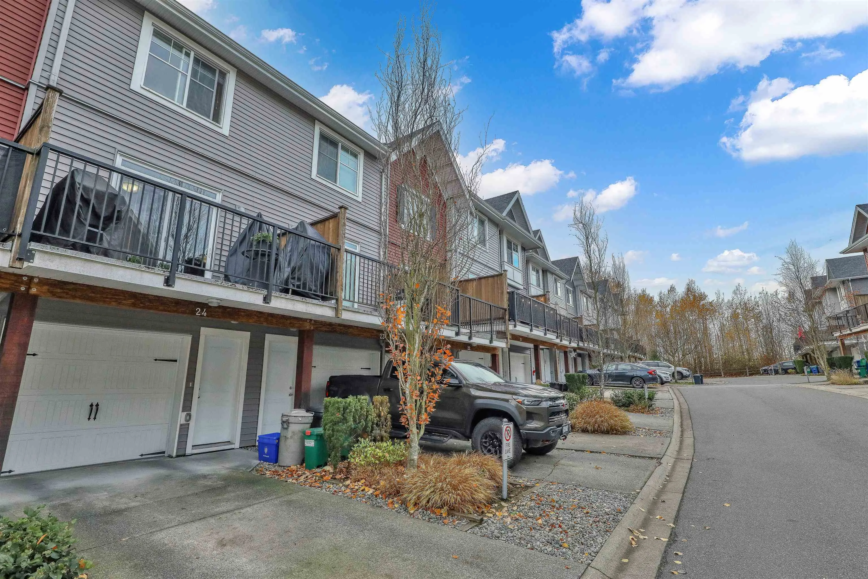
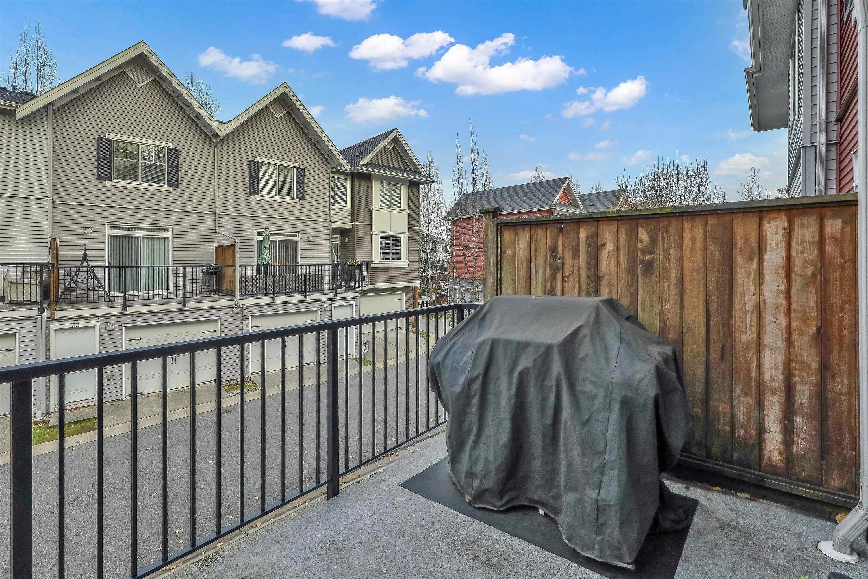
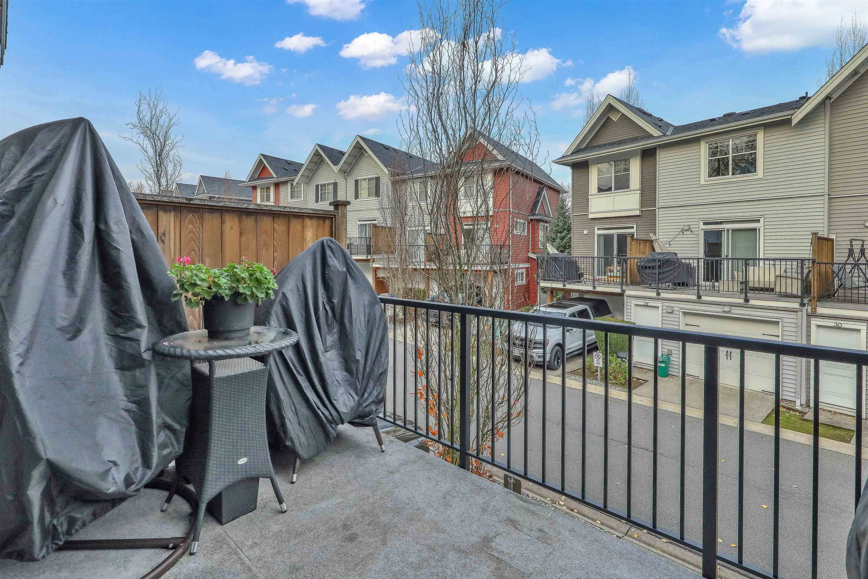
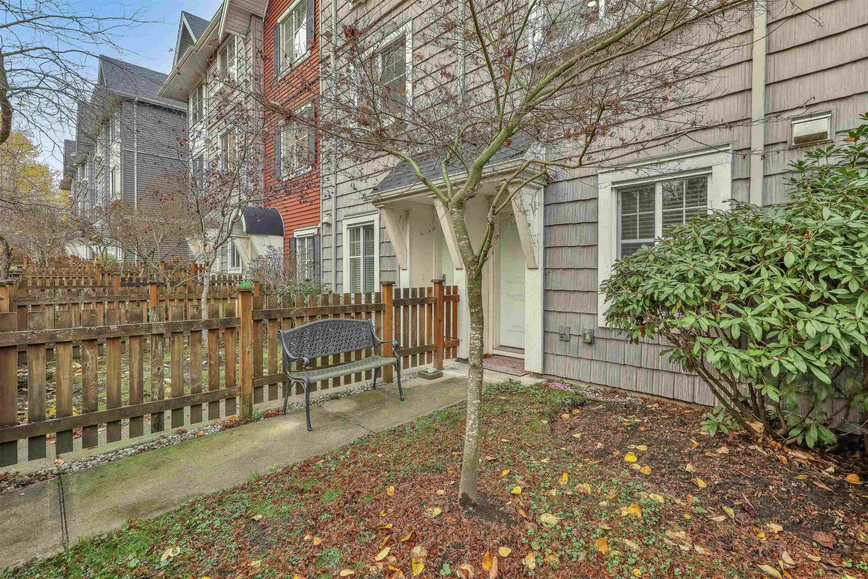
Enjoy bright, open-concept living in this fantastic 1,171 sq. ft. home! Featuring a functional 2-bedroom + den and 2-bathroom layout, with the den offering potential as a 3rd bedroom. The main living area boasts custom built-ins for added storage and an inviting kitchen island with breakfast bar. Enjoy beautiful green space right in front of the unit, with scenic walking trails just steps away. Located in a family-friendly, walkable neighbourhood, just minutes from Katzie Elementary, Magee Park, Clayton Crossing, Willowbrook Shopping Centre and Earls Kitchen. Convenient transit nearby, with the future Surrey-Langley SkyTrain extension adding even more connectivity. A wonderful place to call home!

Property Details

Amenities & Utilities

In Unit

Full Property Details

Interior

Bedrooms
2
Washrooms
2
Square Footage
1171 sqft
Basement
None
Heating Type
Baseboard,Electric
Kitchens
1
Floor Finish
Mixed

Exterior

View
GreenBelt
Waterfront
No
Parking Spaces
2
Total Parking Spaces
-
Garage Spaces
1
Zoning
MF
Roof
Asphalt

Building Description

Style
3 Storey
Property Type
Residential Attached
Home Type
Townhome
Subtype
Townhouse
Year Built
2014
Exterior
Frame Wood,Mixed (Exterior)
Water Supply
Public
No. Floor Levels
3
Pets Allowed
Cats OK,Dogs OK,Number Limit (Two),Yes With Restrictions

Community

Community
Clayton
Area Code
Cloverdale

Taxes & Fees

Taxes
$2,812.75 /yr
Tax Year
2026
Maintenance Fee
$246.32 /mo

Other

Pets
Cats OK,Dogs OK,Number Limit (Two),Yes With Restrictions

Room Types

Room Dimensions Area Description
Living Room 13'3 x 12'3 162.31 sqft -
Dining Room 12'3 x 8'11 109.23 sqft -
Kitchen 9'4 x 12'3 114.33 sqft -
Primary Bedroom 12'3 x 12'3 150.06 sqft -
Bedroom 11'6 x 9'11 114.04 sqft -
Den 7'11 x 8'5 66.63 sqft -
Ashar Siddiqui
Ashar Siddiqui
AL Websites
Listed by Ali Dehzad
0 days on site
Listing Broker
Royal LePage West Real Estate Services
Courtesy
Royal LePage West Real Estate Services

Similar homes for sale in Surrey

Explore Surrey

This representation is based in whole or in part on data generated by the Chilliwack & District Real Estate Board, Fraser Valley Real Estate Board or Greater Vancouver REALTORS® which assumes no responsibility for its accuracy. Copyright 2026 by the Greater Vancouver REALTORS®, Fraser Valley Real Estate Board, Chilliwack and District Real Estate Board, and BC Northern Real Estate Board. All Rights Reserved.
Powered by AgentLocator