1437 Lambert Way, Coquitlam
1 / 39
For Sale
$1,660,000
4 bd · 3 ba · 2,787 sq ft

1437 Lambert Way, Coquitlam V3E 2Z8

MLS®# R3185066

Est. mortgage
$5,599/mo
Property taxes $6,566.09/yr

About This Home

Property Type
House, Single Family Residence
Parking
2 garage, 4 parking
MLS #
R3185066
Size
2787 sqft
Basement
Crawl Space
Lot size
6902.00 sqft
Tax
$6,566.09 /yr
Year Built
1995
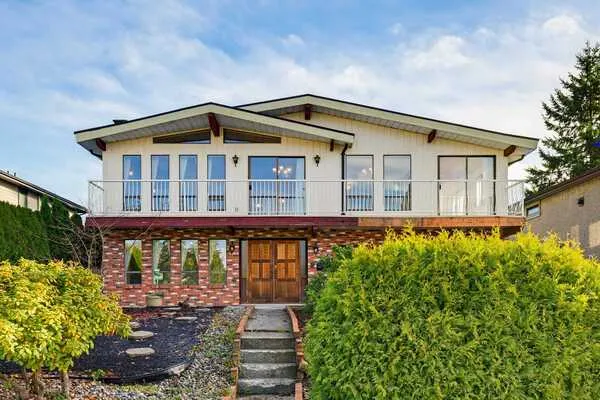
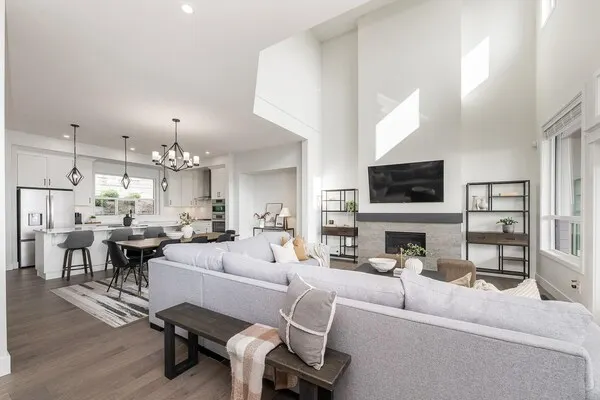
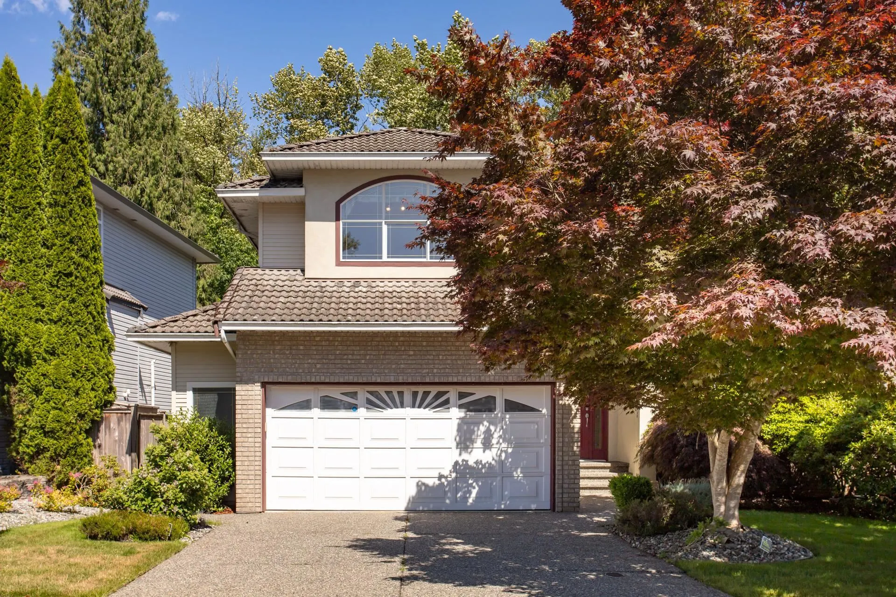
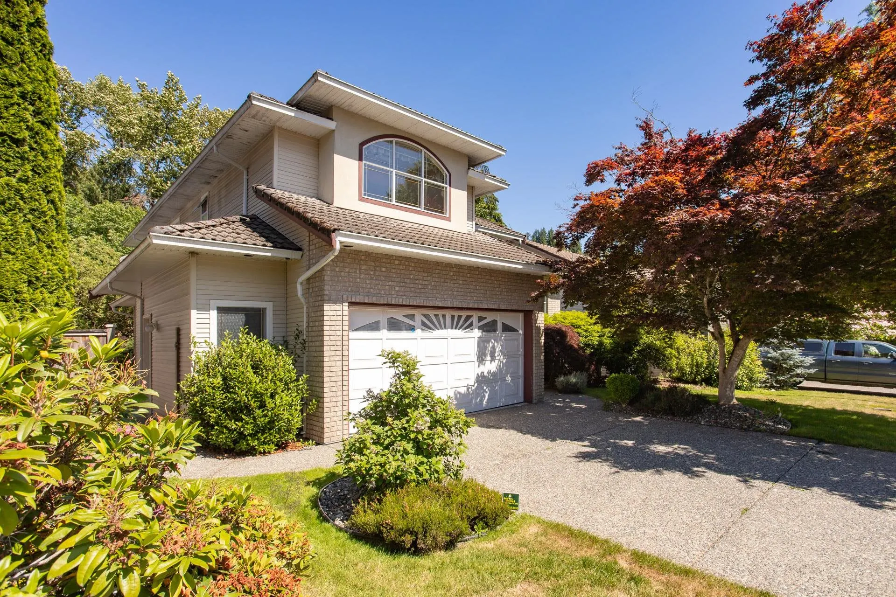
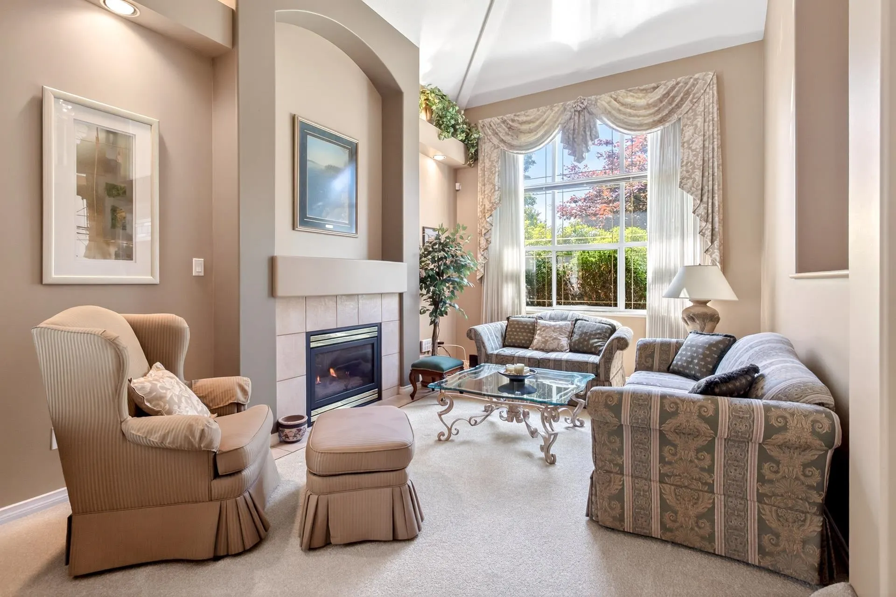
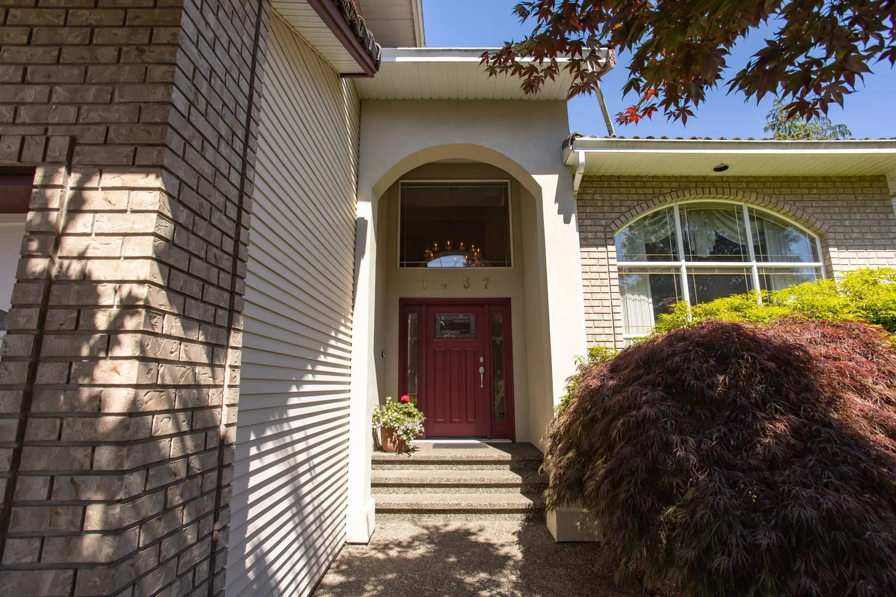
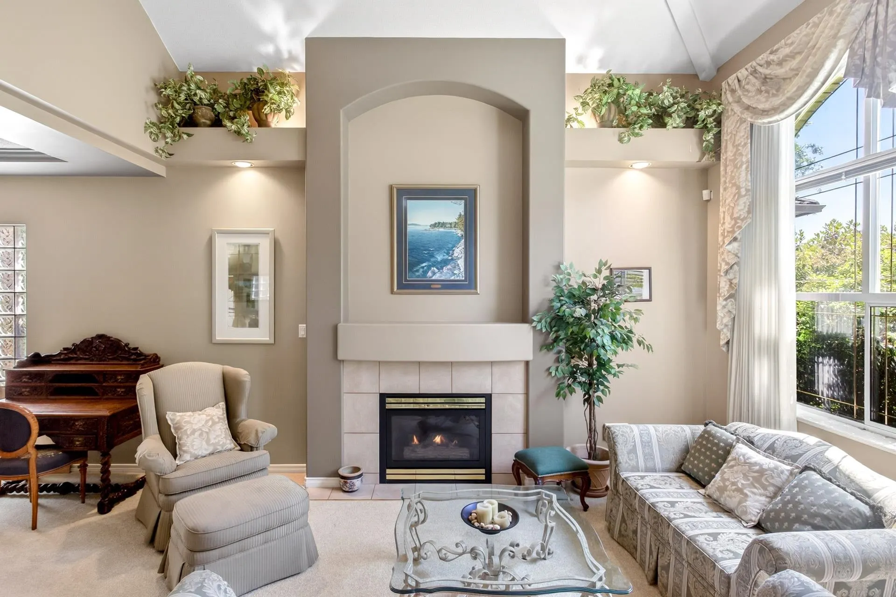
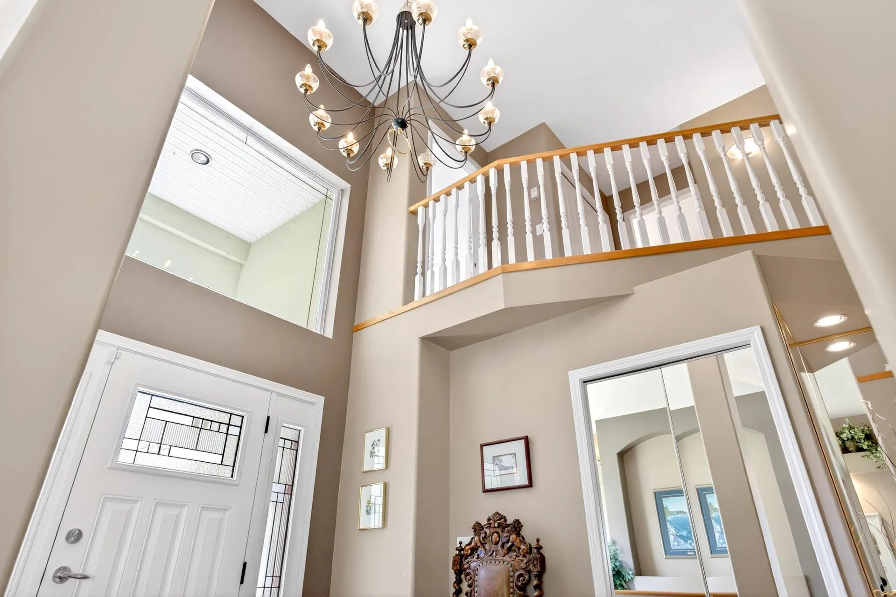
Fantastic opportunity to own an original owner home backing onto the Coquitlam River on a sought after street in Hockaday. This well maintained residence features vaulted ceilings, a bright sunroom, 3 fireplaces, including a double sided one in the spacious primary suite with a large ensuite and walk in closet. The generous size kitchen offers 2 built in ovens, walk in pantry and breakfast nook. Enjoy a fully fenced backyard with direct river access and a seasonal peek-a-boo river view. Relax to the soothing sounds of the river and surrounding nature while still being close to all the amenities Coquitlam has to offer.

Property Details

Full Property Details

Interior

Bedrooms
4
Washrooms
3
Square Footage
2787 sqft
Basement
Crawl Space
Heating Type
Forced Air
Kitchens
1
Floor Finish
Mixed

Exterior

Front
0.00
Lot Size (Sq Ft)
6902.00
View
GREENBELT TREES
Waterfront
No
Parking Spaces
4
Total Parking Spaces
-
Garage Spaces
2
Zoning
R-1
Roof
Concrete

Building Description

Property Type
Residential Detached
Home Type
House
Subtype
Single Family Residence
Year Built
1995
Exterior
Frame Wood,Mixed (Exterior)
Water Supply
Public
No. Floor Levels
2

Community

Community
Hockaday
Area Code
Coquitlam

Taxes & Fees

Taxes
$6,566.09 /yr
Tax Year
2025

Other

Virtual Tour Link

Room Types

Room Dimensions Area Description
Living Room 16'7 x 12'7 208.67 sqft -
Kitchen 13'5 x 10'3 137.52 sqft -
Nook 11'5 x 14'1 160.78 sqft -
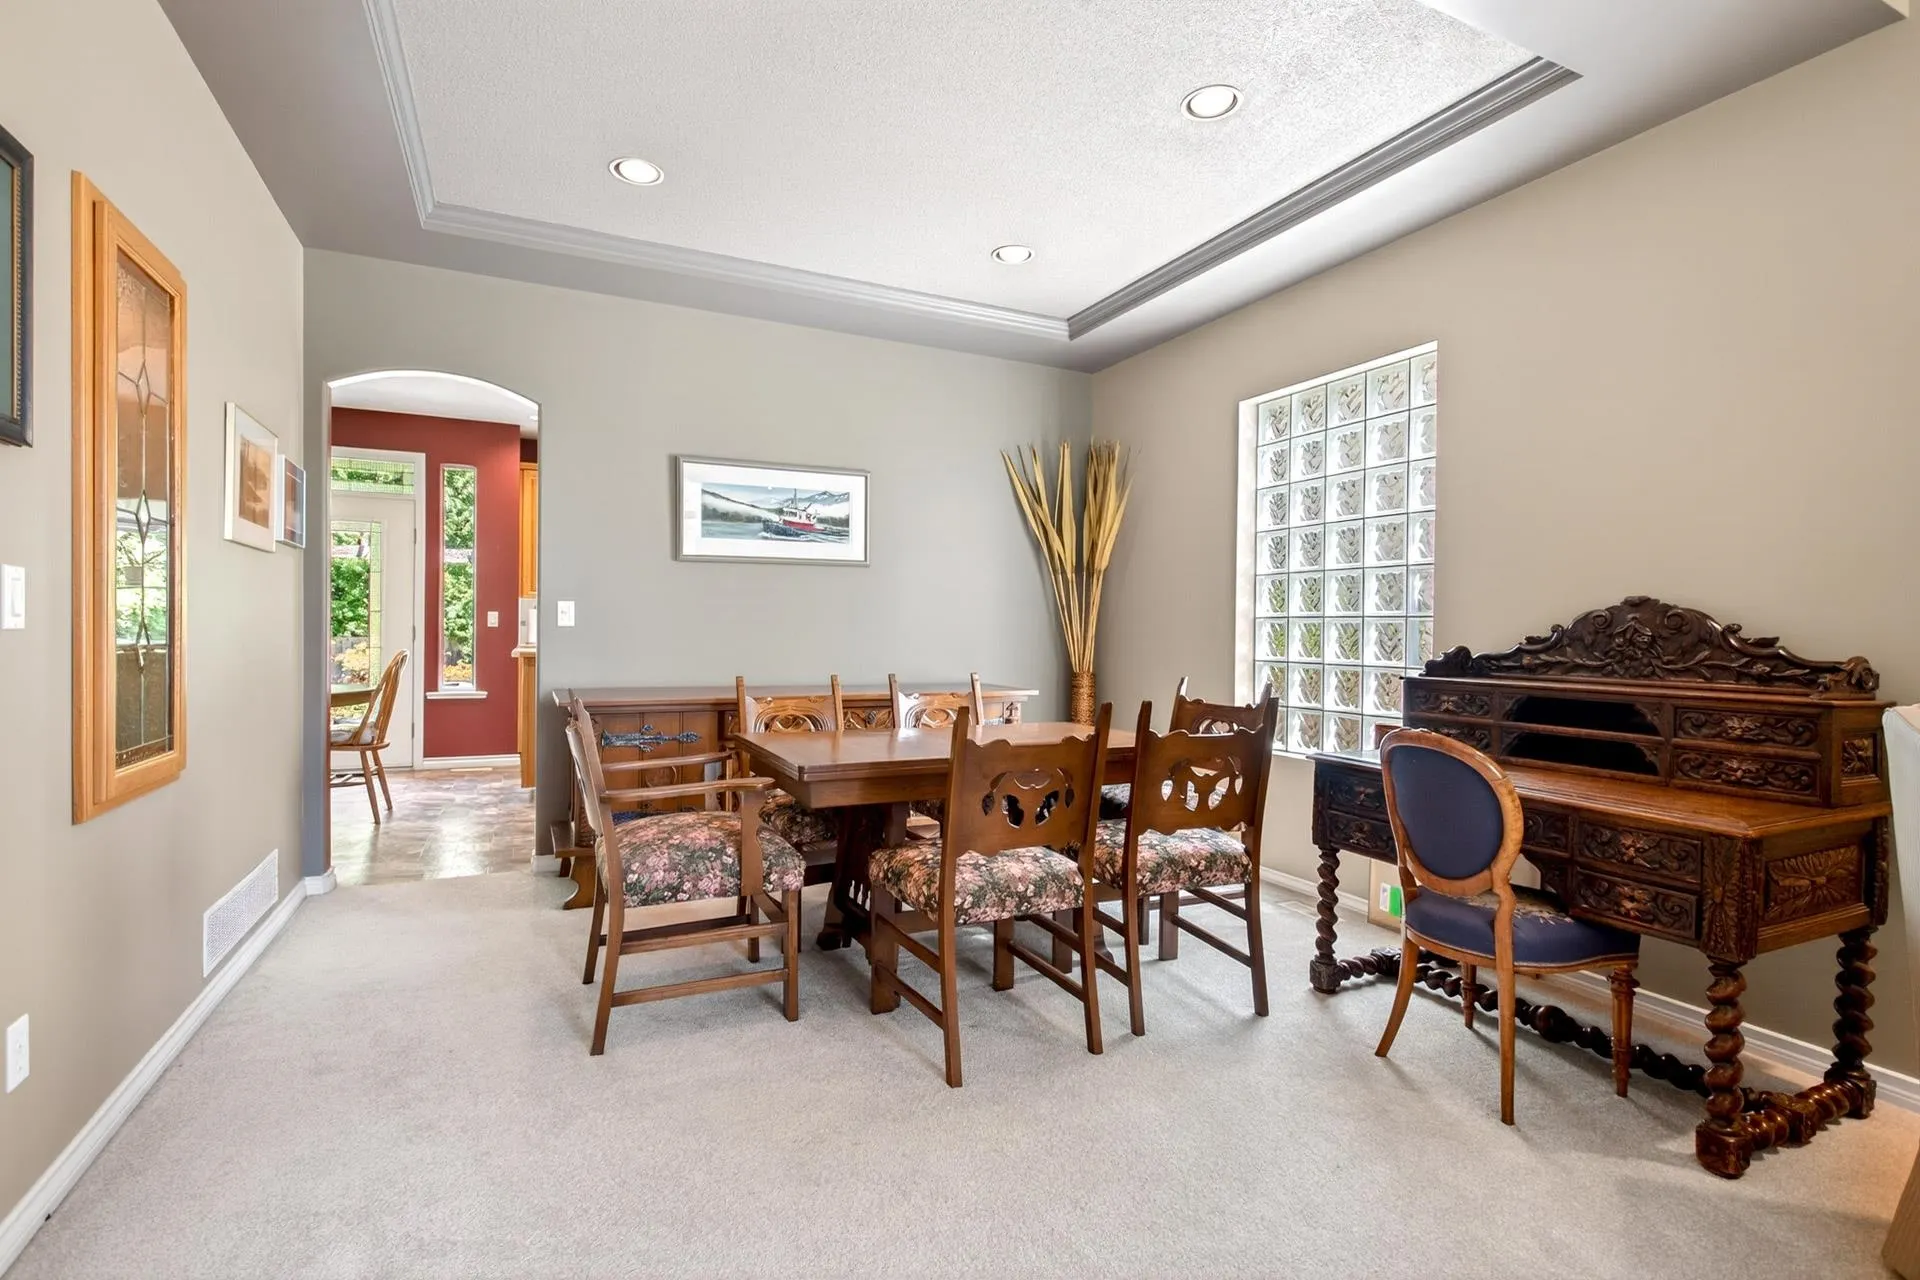
Dining Room 9'1 x 12'7 114.3 sqft -
Family Room 14'1 x 21'0 295.75 sqft -
Solarium 9'6 x 15'6 147.25 sqft -
Laundry 9'1 x 14'6 131.71 sqft -
Foyer 9'11 x 8'2 80.99 sqft -
Primary Bedroom 14'1 x 20'1 282.84 sqft -
Bedroom 13'8 x 17'4 236.89 sqft -
Bedroom 11'4 x 10'4 117.11 sqft -
Bedroom 11'7 x 10'4 119.69 sqft -
Ashar Siddiqui
Ashar Siddiqui
AL Websites
Listed by Lynn Dequanne
0 days on site
Listing Broker
RE/MAX Crest Realty
Courtesy
RE/MAX Crest Realty

Similar homes for sale in Coquitlam

Explore Coquitlam

This representation is based in whole or in part on data generated by the Chilliwack & District Real Estate Board, Fraser Valley Real Estate Board or Greater Vancouver REALTORS® which assumes no responsibility for its accuracy. Copyright 2026 by the Greater Vancouver REALTORS®, Fraser Valley Real Estate Board, Chilliwack and District Real Estate Board, and BC Northern Real Estate Board. All Rights Reserved.
Powered by AgentLocator