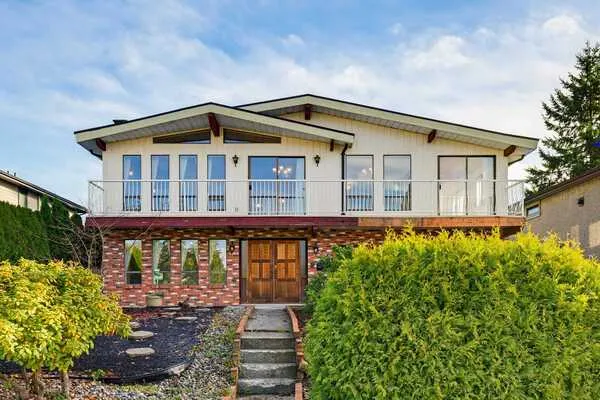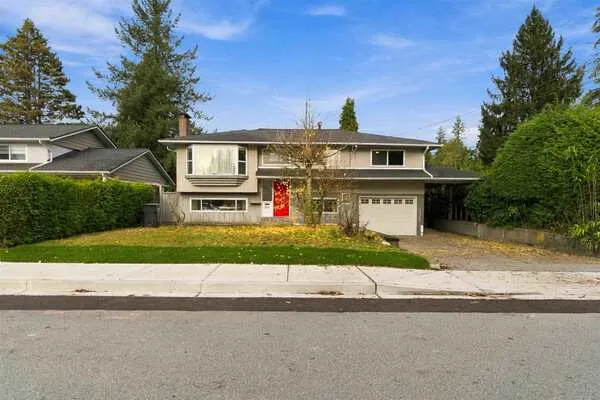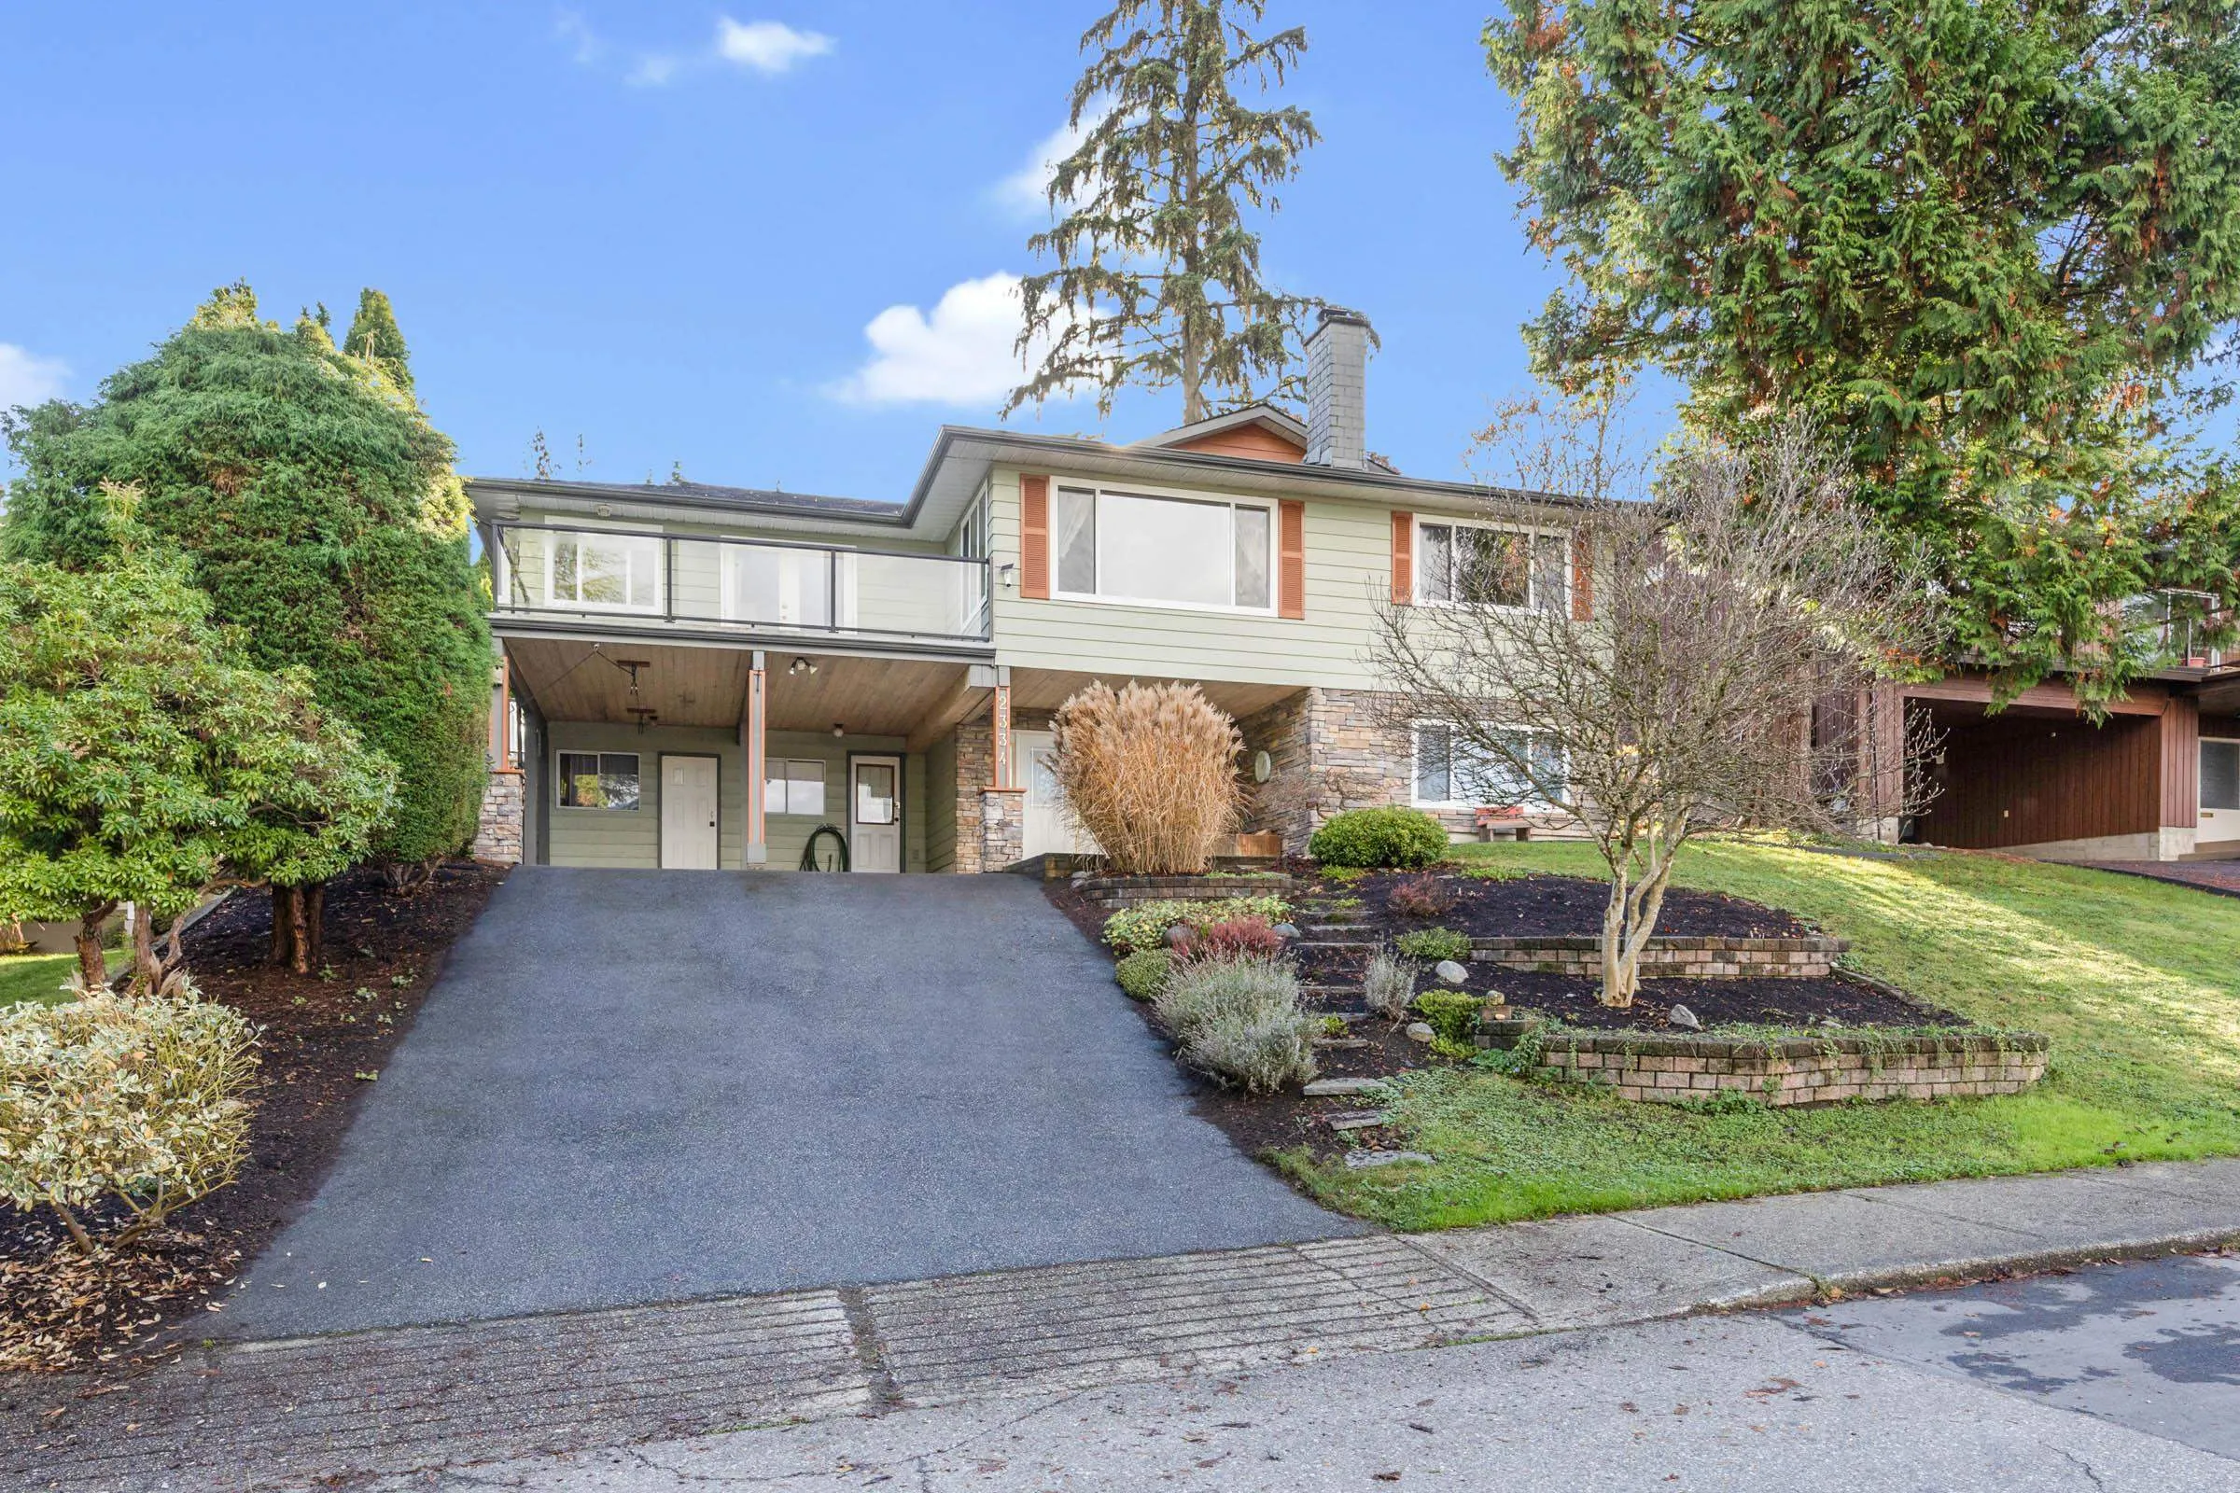
2334 Oneida Drive, Coquitlam
1 / 31
For Sale
$1,699,000
4 bd · 3 ba · 2,808 sq ft

2334 Oneida Drive, Coquitlam V3J 7A8

MLS®# R3184860

Est. mortgage
$5,730/mo
Property taxes $6,235.25/yr

About This Home

Property Type
House, Single Family Residence, Basement Entry
Parking
4 parking
MLS #
R3184860
Size
2808 sqft
Basement
Finished
Lot size
8250.00 sqft
Tax
$6,235.25 /yr
Year Built
1974
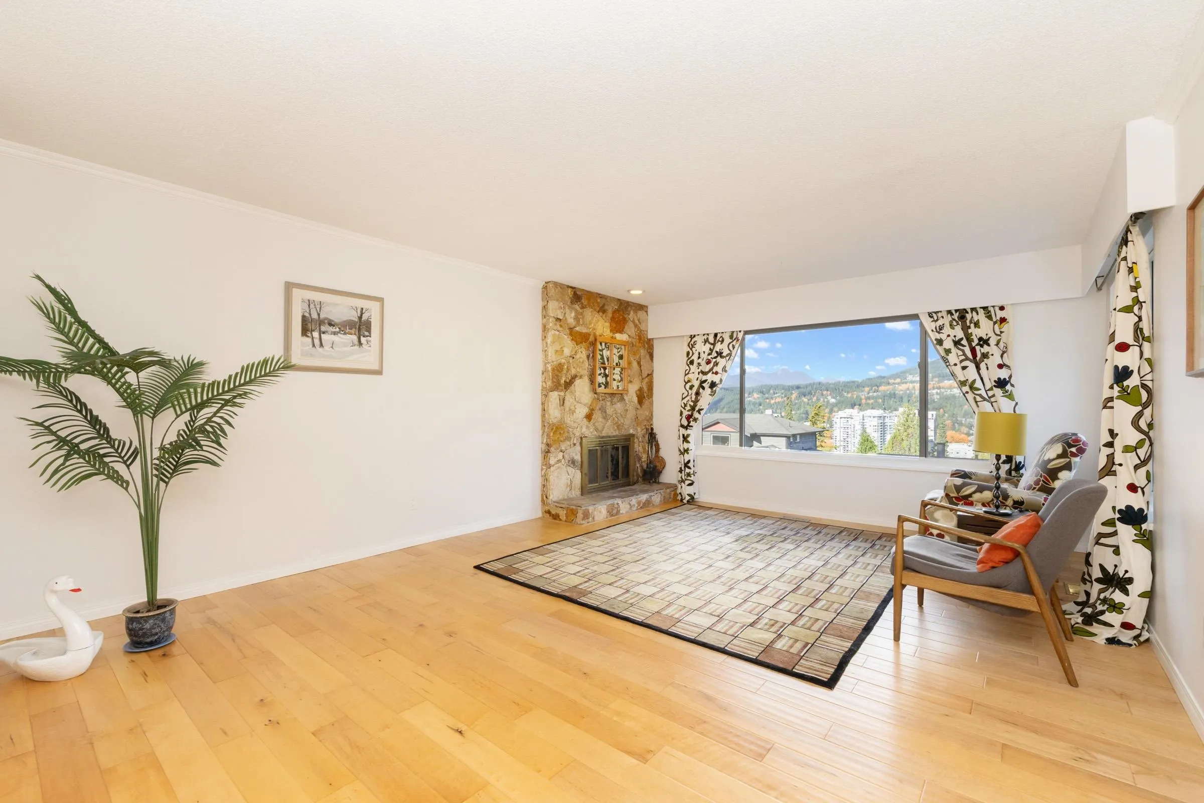
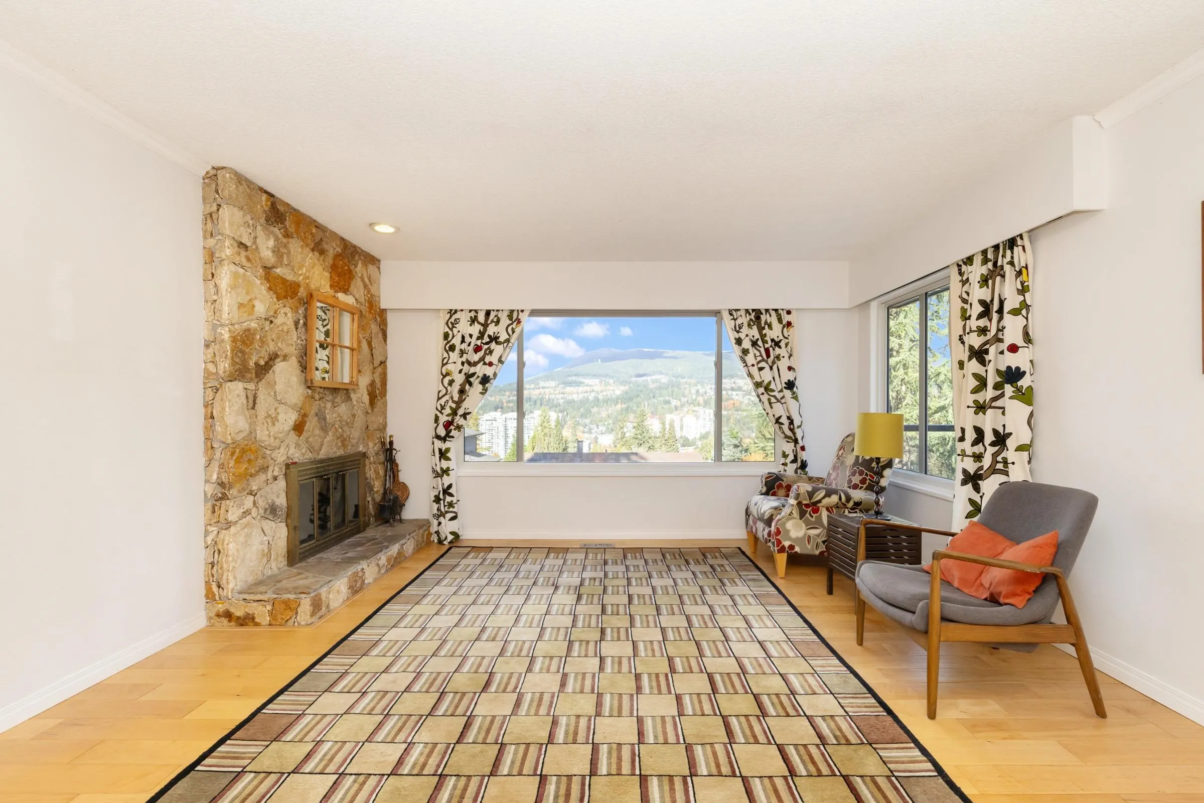
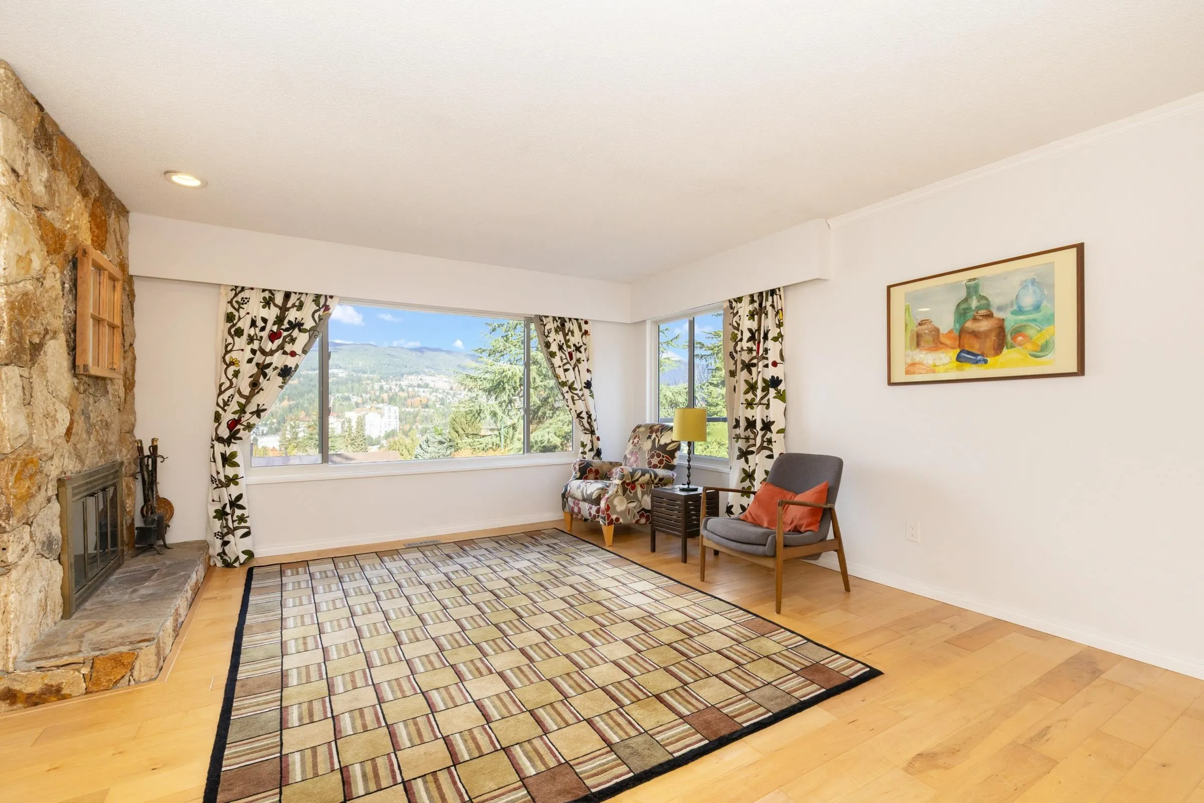
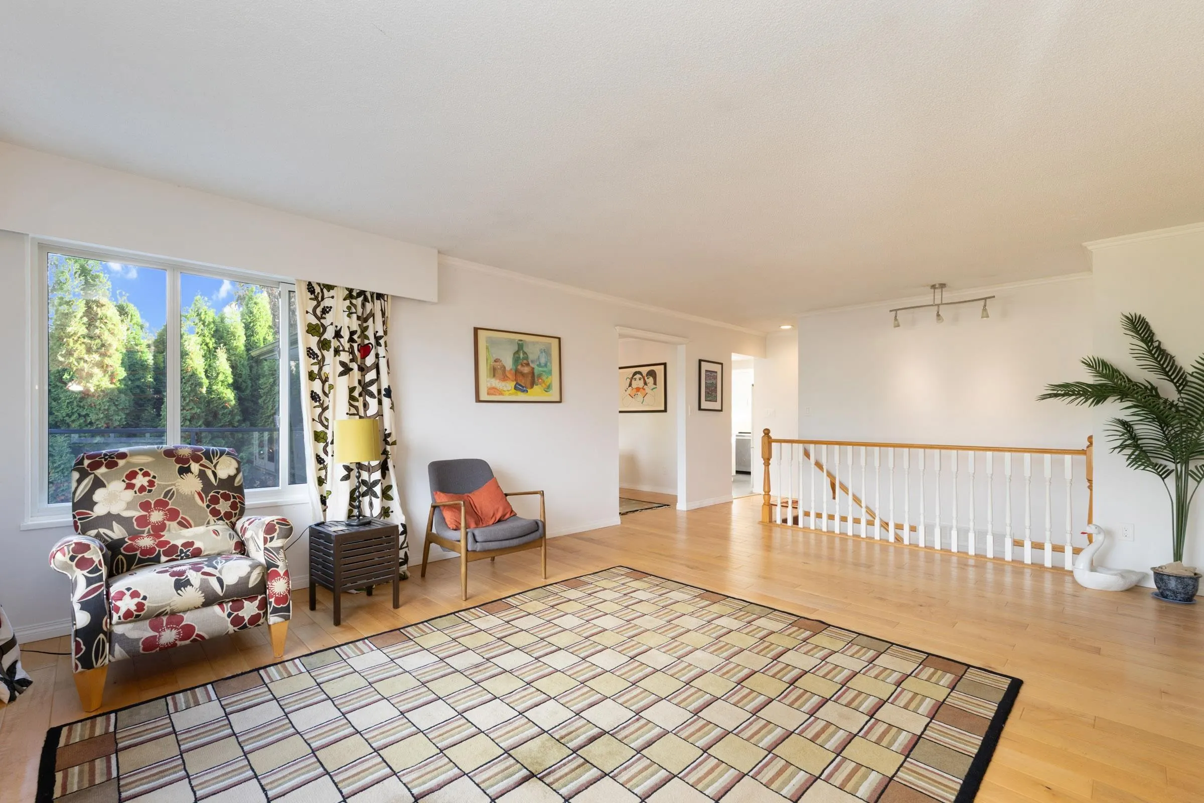
Welcome. Come and enjoy the unobstructed city and mountain views this home has to offer. This bright 3 bedrm home features an amazing kitchen with quartz counter-tops, S/S appliances, lots of storage cabinets & shelving. A bonus deep kitchen sink sits right below a bay window which has an expansive back yard view. Downstairs has a great family room complete with a cozy wood burning fireplace. A well laid out laundry room with plenty of storage plus a bonus rec. room finish the basement area. It is located in the desirable Chineside neighbourhood, within the Baker Elem. catchment area. There is no commuter traffic and the lot is 66' x 125' or 8250 sq. ft.

Property Details

Full Property Details

Interior

Bedrooms
4
Washrooms
3
Square Footage
2808 sqft
Basement
Finished
Heating Type
Forced Air,Natural Gas
Kitchens
1
Floor Finish
Hardwood,Tile

Exterior

Front
66.00
Lot Size (Sq Ft)
8250.00
View
Wonderful North view
Waterfront
No
Parking Spaces
4
Total Parking Spaces
-
Garage Spaces
-
Zoning
SFD
Roof
Asphalt

Building Description

Style
Basement Entry
Property Type
Residential Detached
Home Type
House
Subtype
Single Family Residence
Year Built
1974
Exterior
Frame Wood,Aluminum Siding,Glass (Exterior),Stone (Exterior)
Water Supply
Public
No. Floor Levels
2

Community

Community
Chineside
Area Code
Coquitlam

Taxes & Fees

Taxes
$6,235.25 /yr
Tax Year
2025

Room Types

Room Dimensions Area Description
Living Room 14'2 x 18'10 266.81 sqft -
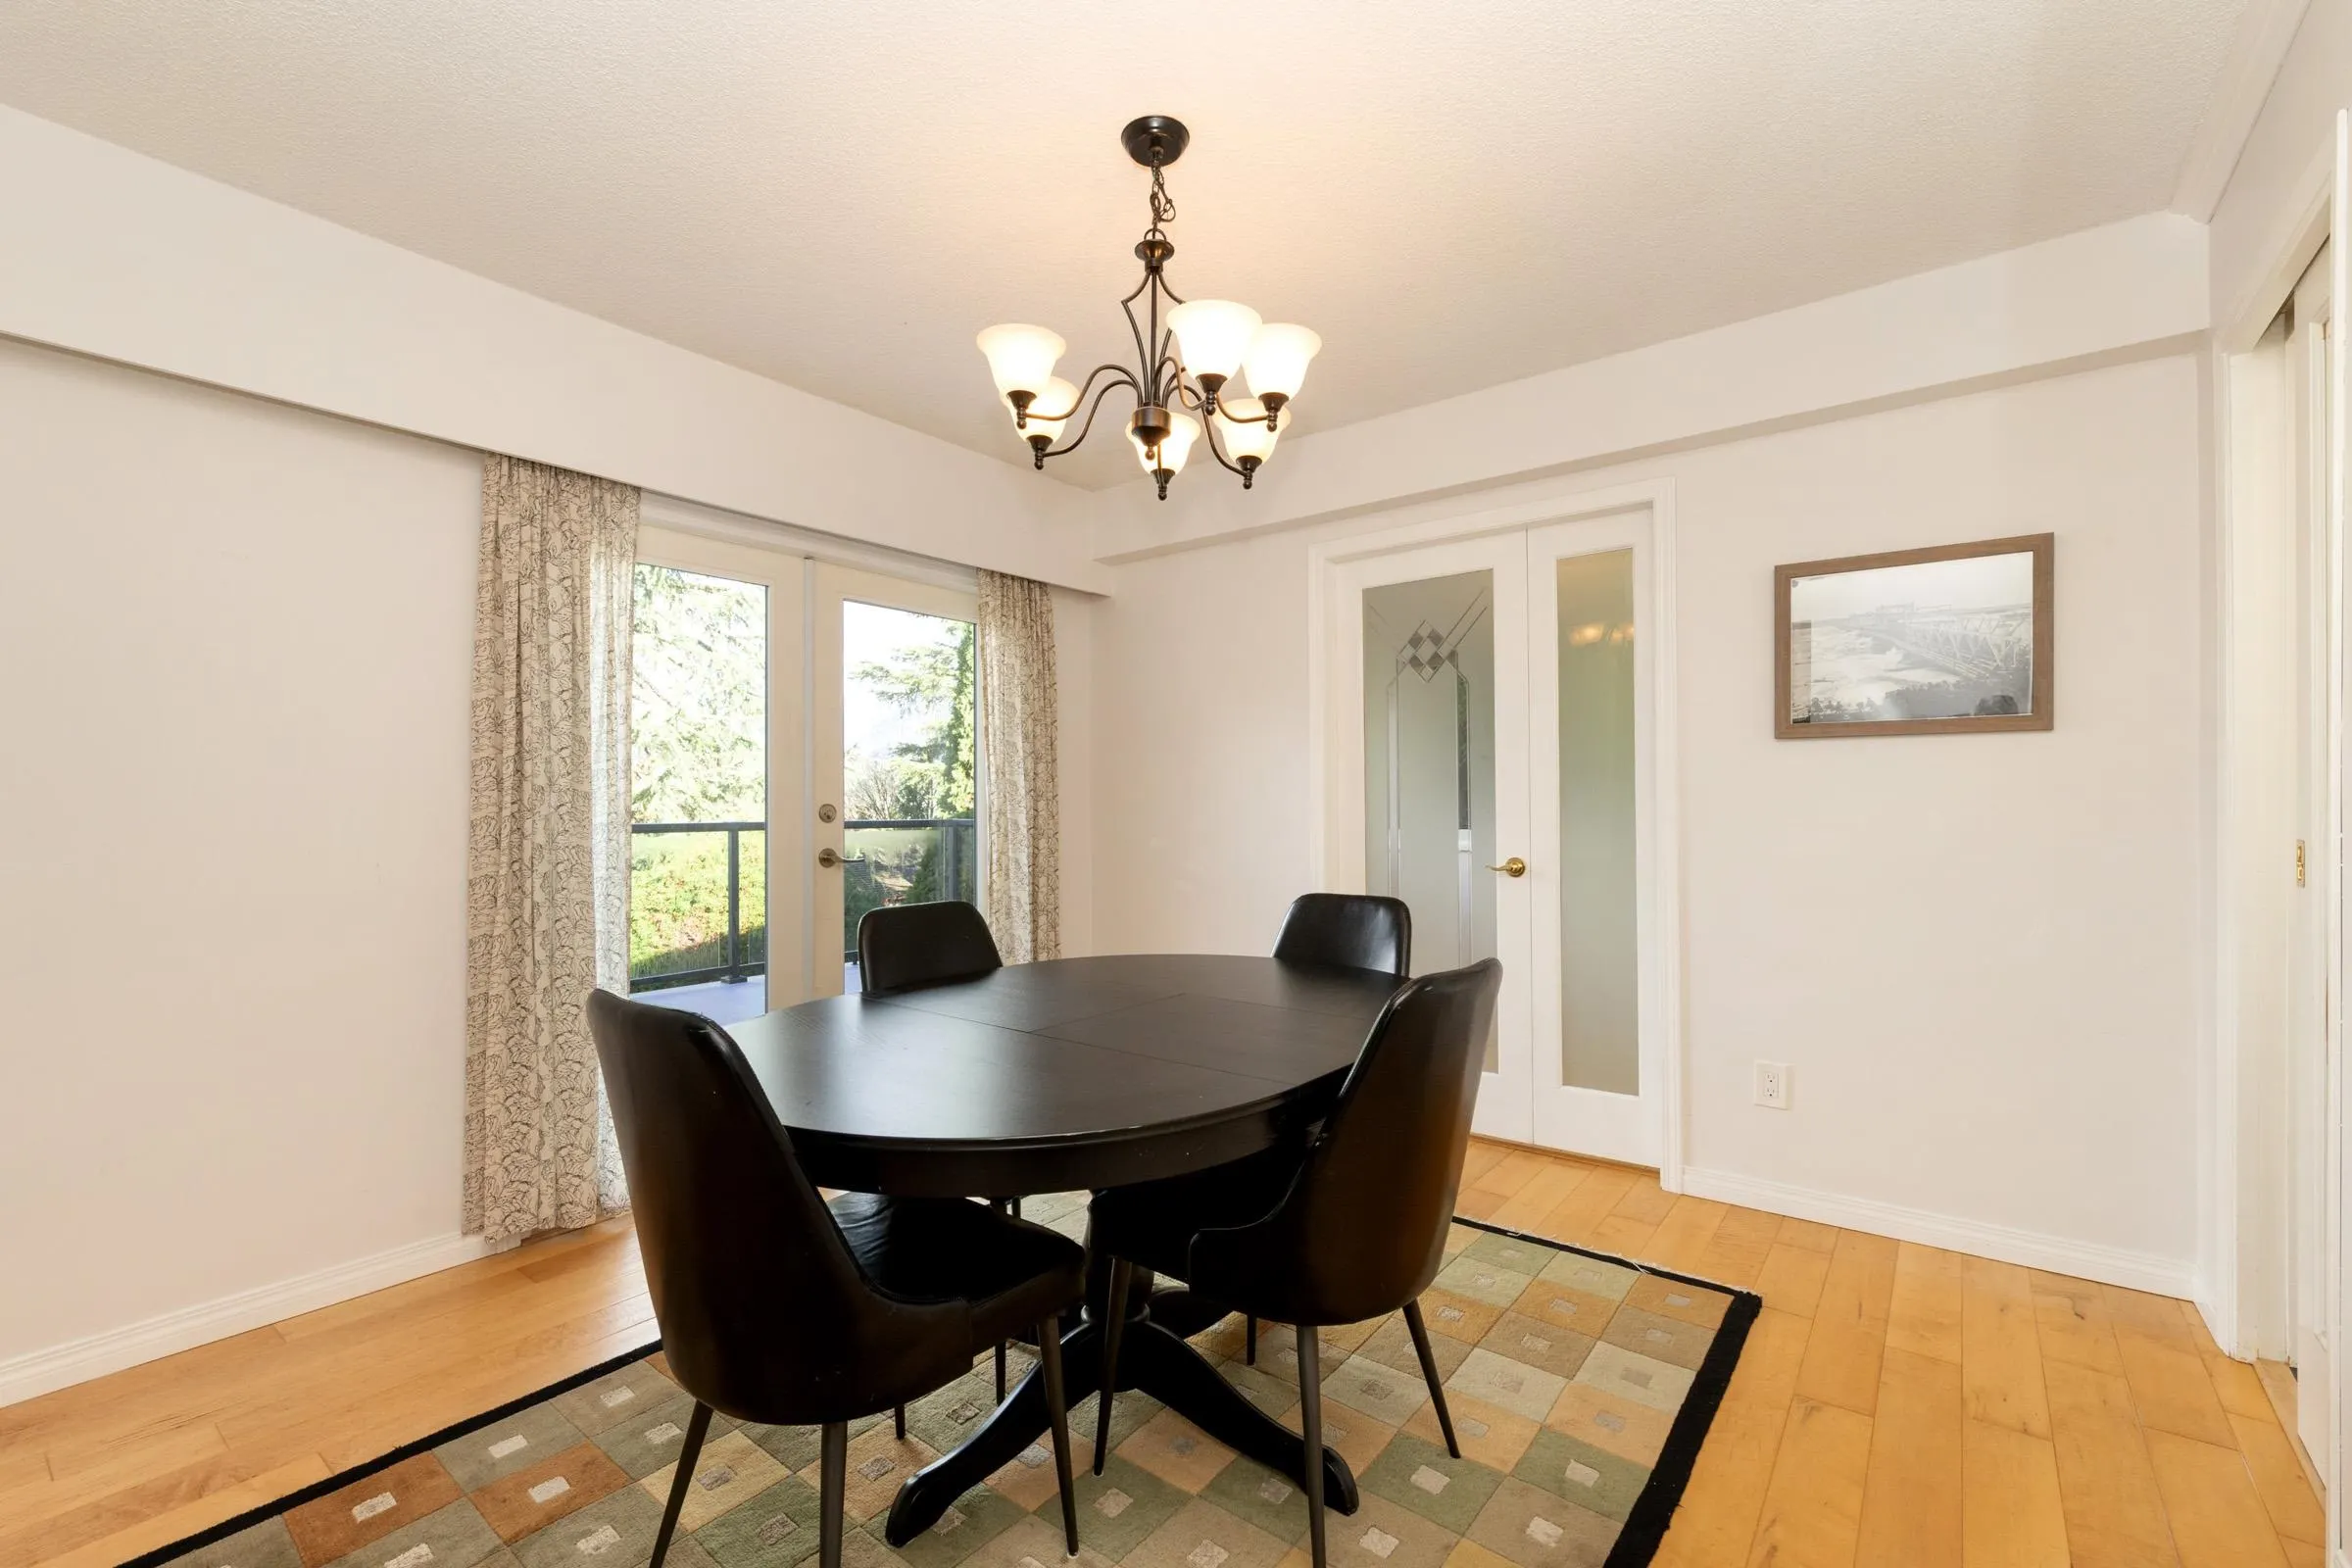
Dining Room 11'8 x 11'0 128.33 sqft -
Kitchen 12'9 x 20'6 261.38 sqft -
Den 6'6 x 11'0 71.5 sqft -
Primary Bedroom 13'2 x 13'8 179.94 sqft -
Bedroom 10'3 x 12'3 125.56 sqft -
Bedroom 10'3 x 11'2 114.46 sqft -
Family Room 12'10 x 22'1 283.4 sqft -
Flex Room 11'10 x 18'6 218.92 sqft -
Bedroom 9'4 x 9'0 84 sqft -
Laundry 8'9 x 11'8 102.08 sqft -
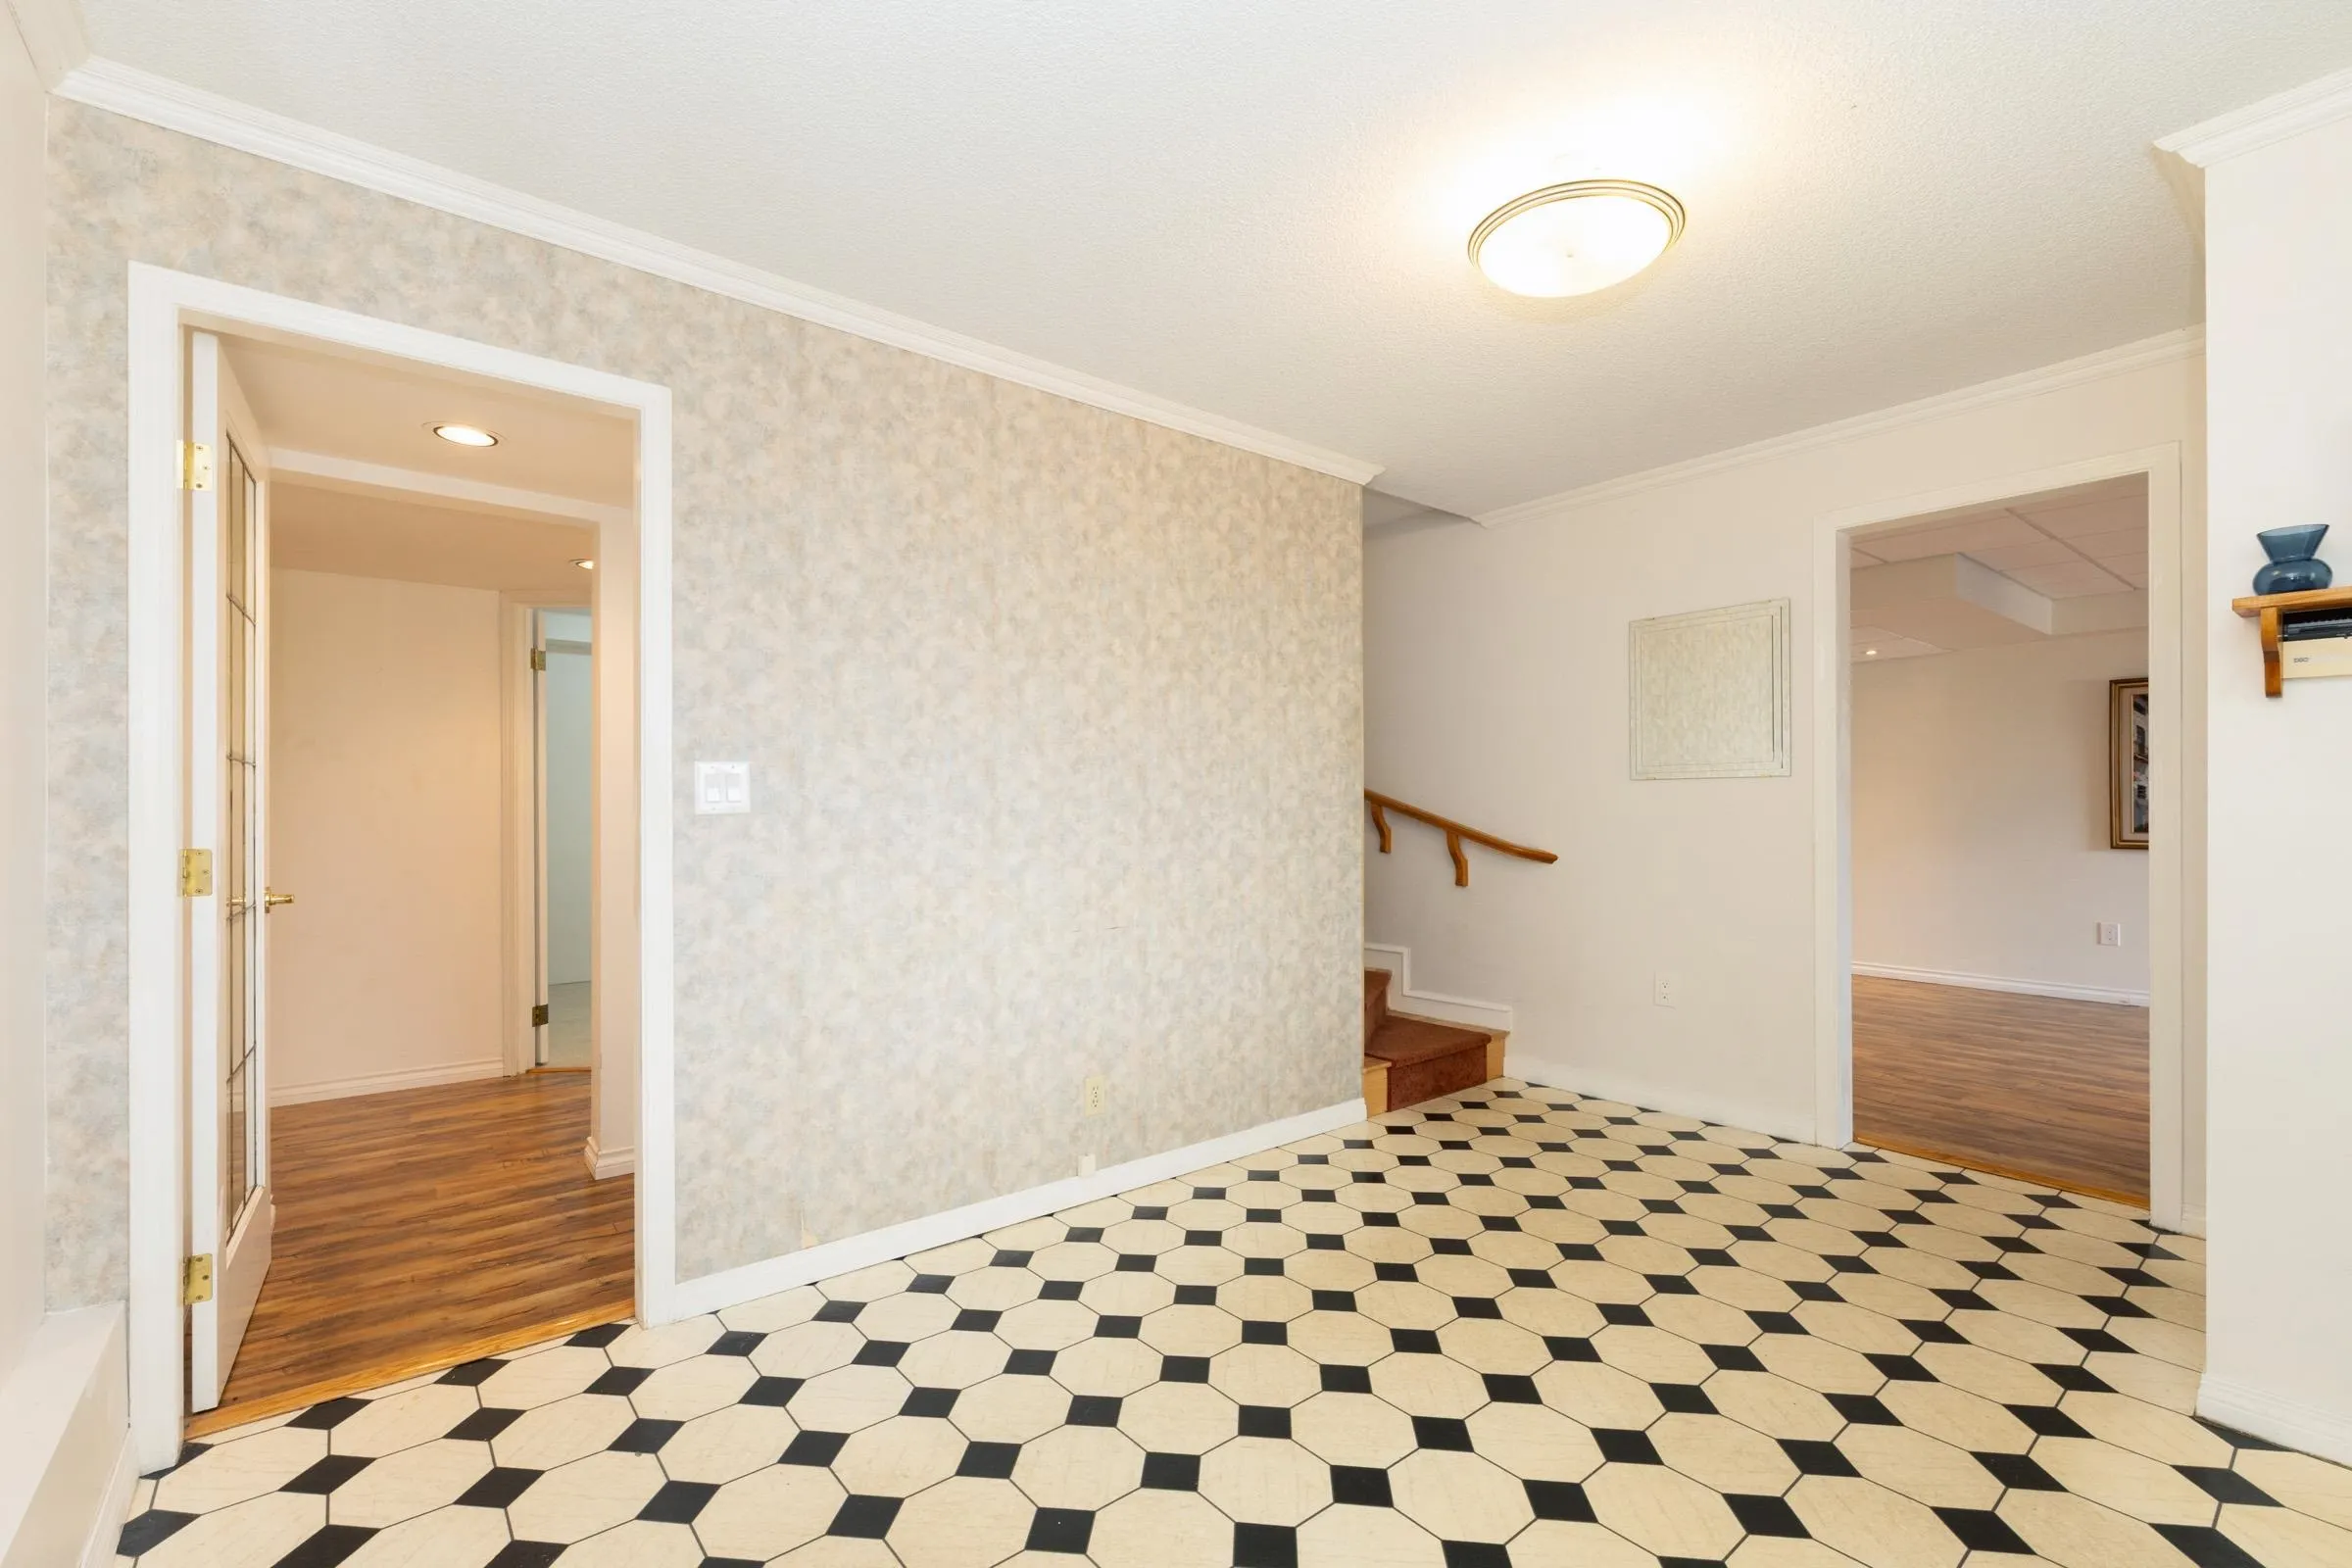
Foyer 9'9 x 14'0 136.5 sqft -
Ashar Siddiqui
Ashar Siddiqui
AL Websites
Listed by Glen Klassen
2 days on site
Listing Broker
Sutton Group - 1st West Realty
Courtesy
Sutton Group - 1st West Realty

Similar homes for sale in Coquitlam

Explore Coquitlam

This representation is based in whole or in part on data generated by the Chilliwack & District Real Estate Board, Fraser Valley Real Estate Board or Greater Vancouver REALTORS® which assumes no responsibility for its accuracy. Copyright 2026 by the Greater Vancouver REALTORS®, Fraser Valley Real Estate Board, Chilliwack and District Real Estate Board, and BC Northern Real Estate Board. All Rights Reserved.
Powered by AgentLocator