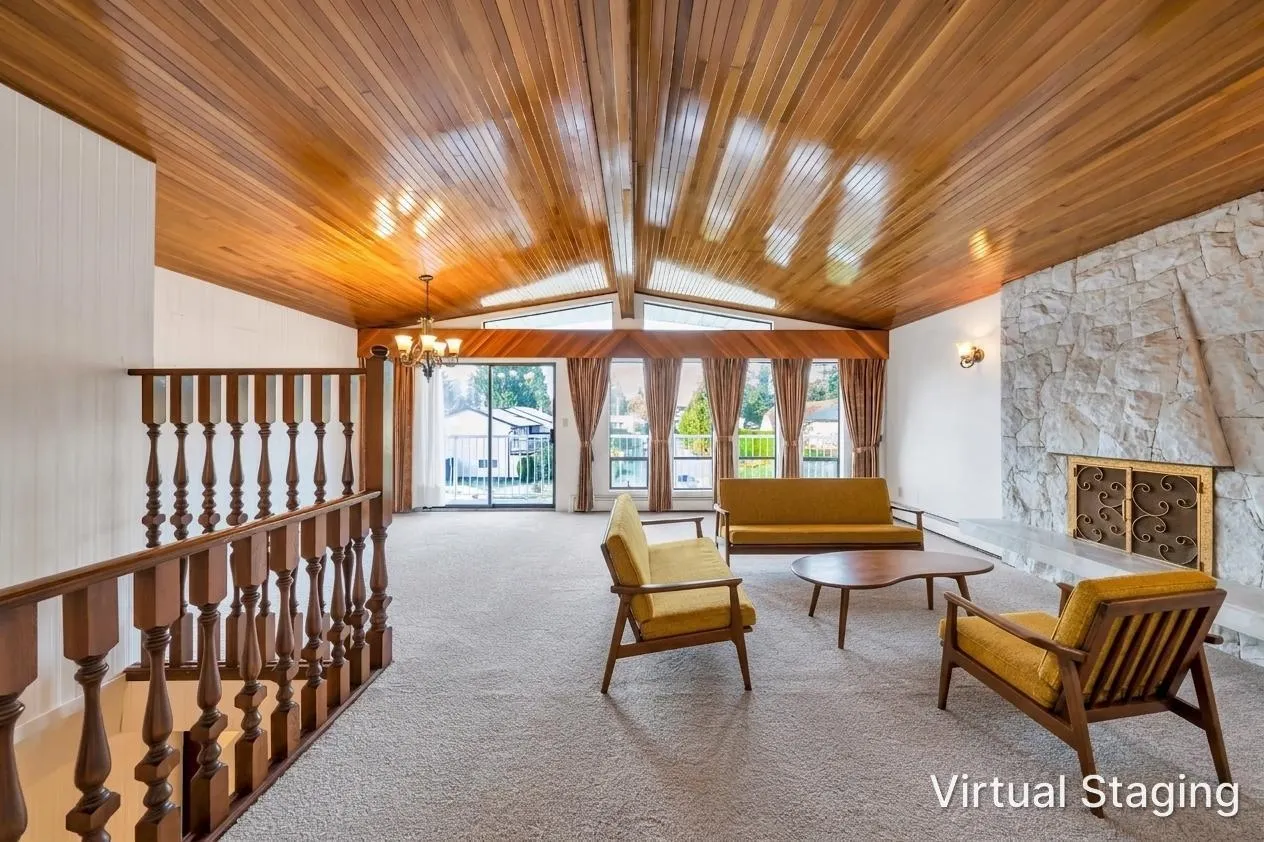
895 Merritt Street, Coquitlam
1 / 34
For Sale
$1,688,000
5 bd · 3 ba · 3,232 sq ft

895 Merritt Street, Coquitlam V3J 7K9

MLS®# R3185121

Est. mortgage
$5,693/mo
Property taxes $6,432.84/yr

About This Home

Property Type
House, Single Family Residence
Parking
2 garage, 6 parking
MLS #
R3185121
Size
3232 sqft
Basement
Full,Finished,Exterior Entry
Lot size
7448.00 sqft
Tax
$6,432.84 /yr
Year Built
1980
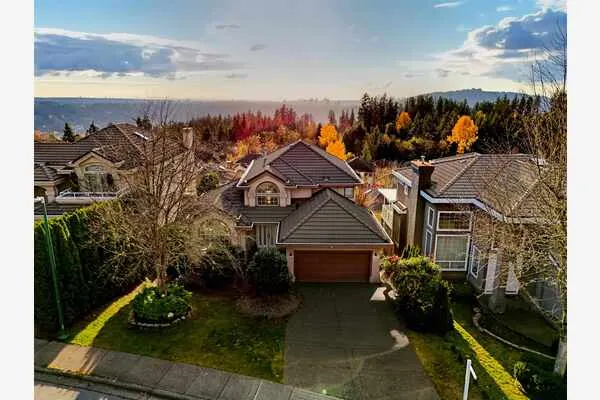
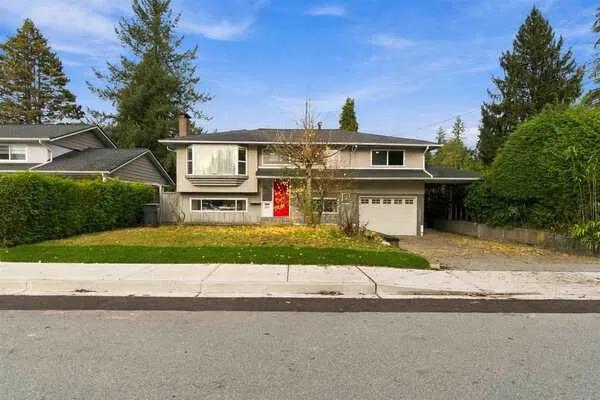
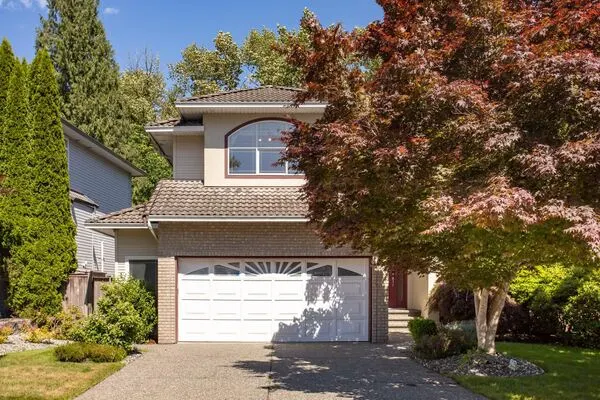
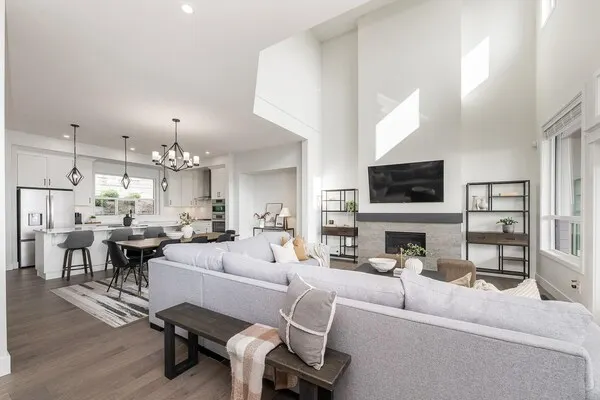
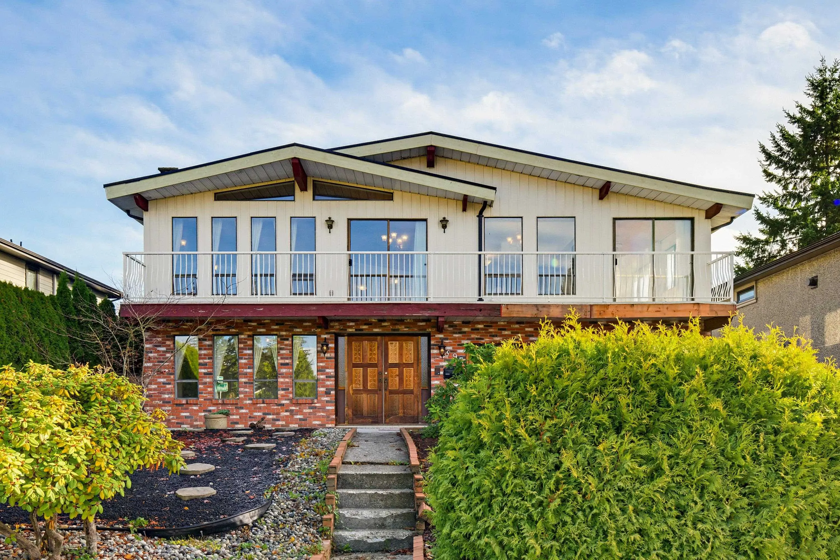
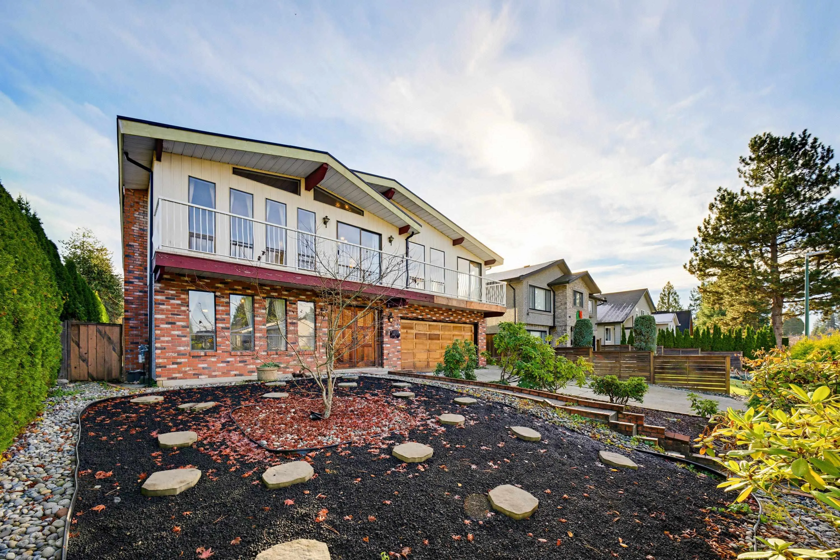
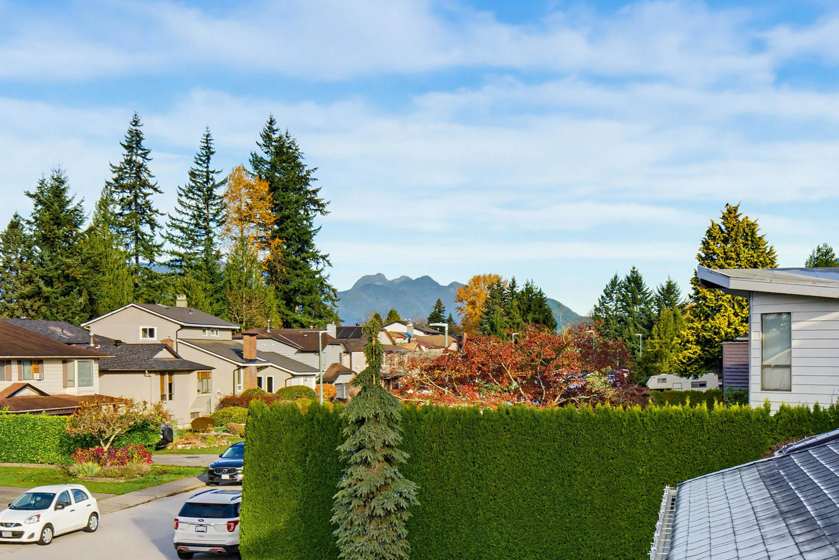
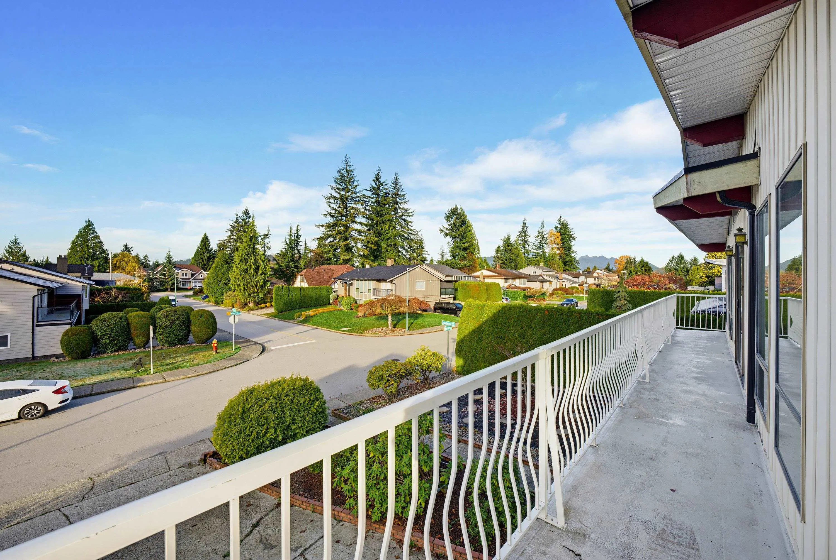
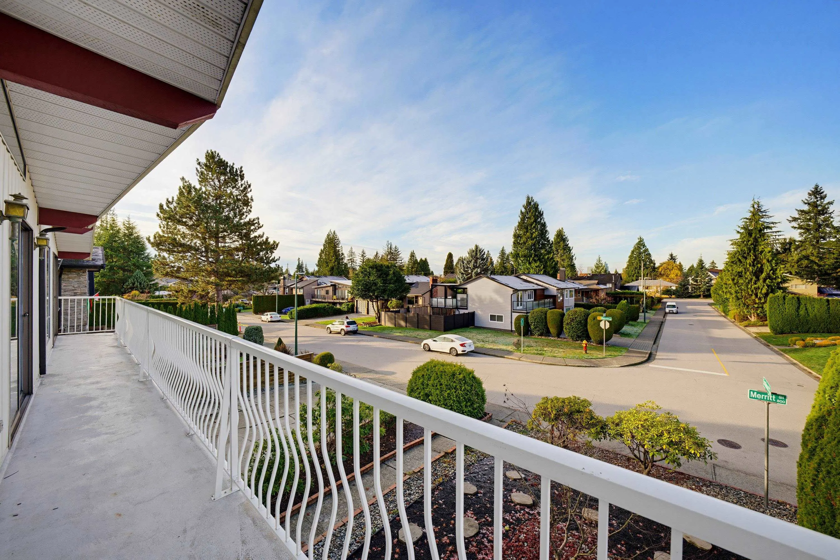
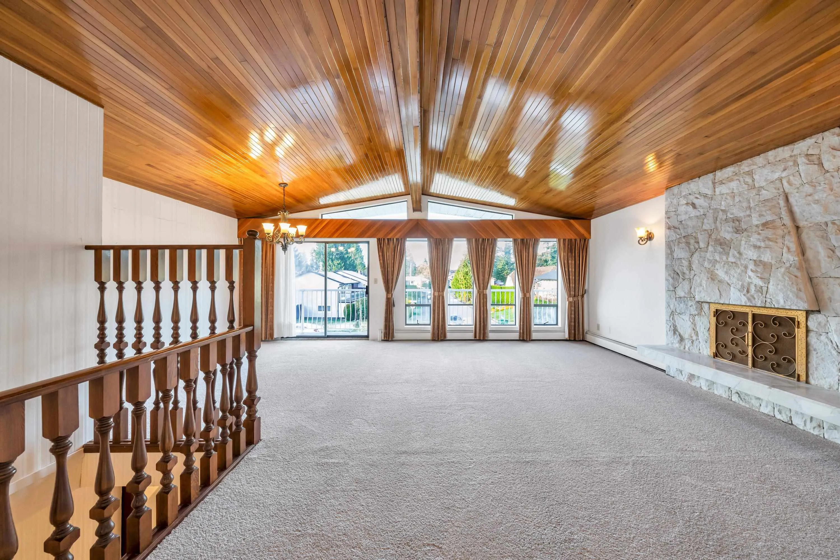
Prestigious Harbour Chines welcomes you. This is the quiet upscale suburban neighborhood you've been dreaming of. 895 is professionally measured over 3,200 sq ft w/ superb living spaces on 2 expansive levels. Add a 2nd suite for your extended family. The "extras" of this home total over 1, 800 sq ft including double car garage, detached double car garage/ workshop, solarium, decks & more! Set quietly back from main roads but easily accessible to transit & amenities. Where the neighbors are generational & most traffic is by foot or bicycle. Walk 1 block to Harbour View Elementary School or walk the short distance & stroll around Como Lake, it's sanctuary-style parkland. NEW ROOF (2025) NEW BOILER(2026) SOME NEW FLOORING (2026) SOME NEW PAINT (2026) No open houses, call for private viewings.

Property Details

Amenities & Utilities

In Unit

Full Property Details

Interior

Bedrooms
5
Washrooms
3
Square Footage
3232 sqft
Basement
Full,Finished,Exterior Entry
Heating Type
Hot Water,Natural Gas,Wood
Kitchens
1
Floor Finish
Vinyl,Wall/Wall/Mixed,Carpet

Exterior

Front
221.98
Lot Size (Sq Ft)
7448.00
View
PARTIAL N. SHORE MOUNTAIN VIEW
Waterfront
No
Parking Spaces
6
Total Parking Spaces
-
Garage Spaces
2
Zoning
R-1
Roof
Torch On

Building Description

Property Type
Residential Detached
Home Type
House
Subtype
Single Family Residence
Year Built
1980
Exterior
Frame Wood,Aluminum Siding,Brick (Exterior),Stucco
Water Supply
Public
No. Floor Levels
2

Community

Community
Harbour Chines
Area Code
Coquitlam

Taxes & Fees

Taxes
$6,432.84 /yr
Tax Year
2026

Other

Virtual Tour Link

Room Types

Room Dimensions Area Description
Foyer 5'1 x 7'10 39.82 sqft -
Recreation Room 36'6 x 15'5 562.71 sqft -
Storage 3'11 x 5'7 21.87 sqft -
Bedroom 10'1 x 15'5 155.45 sqft -
Bedroom 25'6 x 11'11 303.88 sqft -
Laundry 11'8 x 9'1 105.97 sqft -
Dining Room 11'9 x 7'11 93.02 sqft -
Living Room 20'9 x 14' 290.5 sqft -
Kitchen 9'11 x 13'9 136.35 sqft -
Eating Area 11'3 x 9'7 107.81 sqft -
Family Room 11'5 x 16'5 187.42 sqft -
Primary Bedroom 13'7 x 13'3 179.98 sqft -
Walk-In Closet 4'7 x 4'7 21.01 sqft -
Bedroom 10'4 x 11'3 116.25 sqft -
Bedroom 13'2 x 9'5 123.99 sqft -
Solarium 13'10 x 5'6 76.08 sqft -
Ashar Siddiqui
Ashar Siddiqui
AL Websites
Listed by Tara Caldwell PREC*
0 days on site
Listing Broker
RE/MAX All Points Realty
Courtesy
RE/MAX All Points Realty

Similar homes for sale in Coquitlam

Explore Coquitlam

This representation is based in whole or in part on data generated by the Chilliwack & District Real Estate Board, Fraser Valley Real Estate Board or Greater Vancouver REALTORS® which assumes no responsibility for its accuracy. Copyright 2026 by the Greater Vancouver REALTORS®, Fraser Valley Real Estate Board, Chilliwack and District Real Estate Board, and BC Northern Real Estate Board. All Rights Reserved.
Powered by AgentLocator