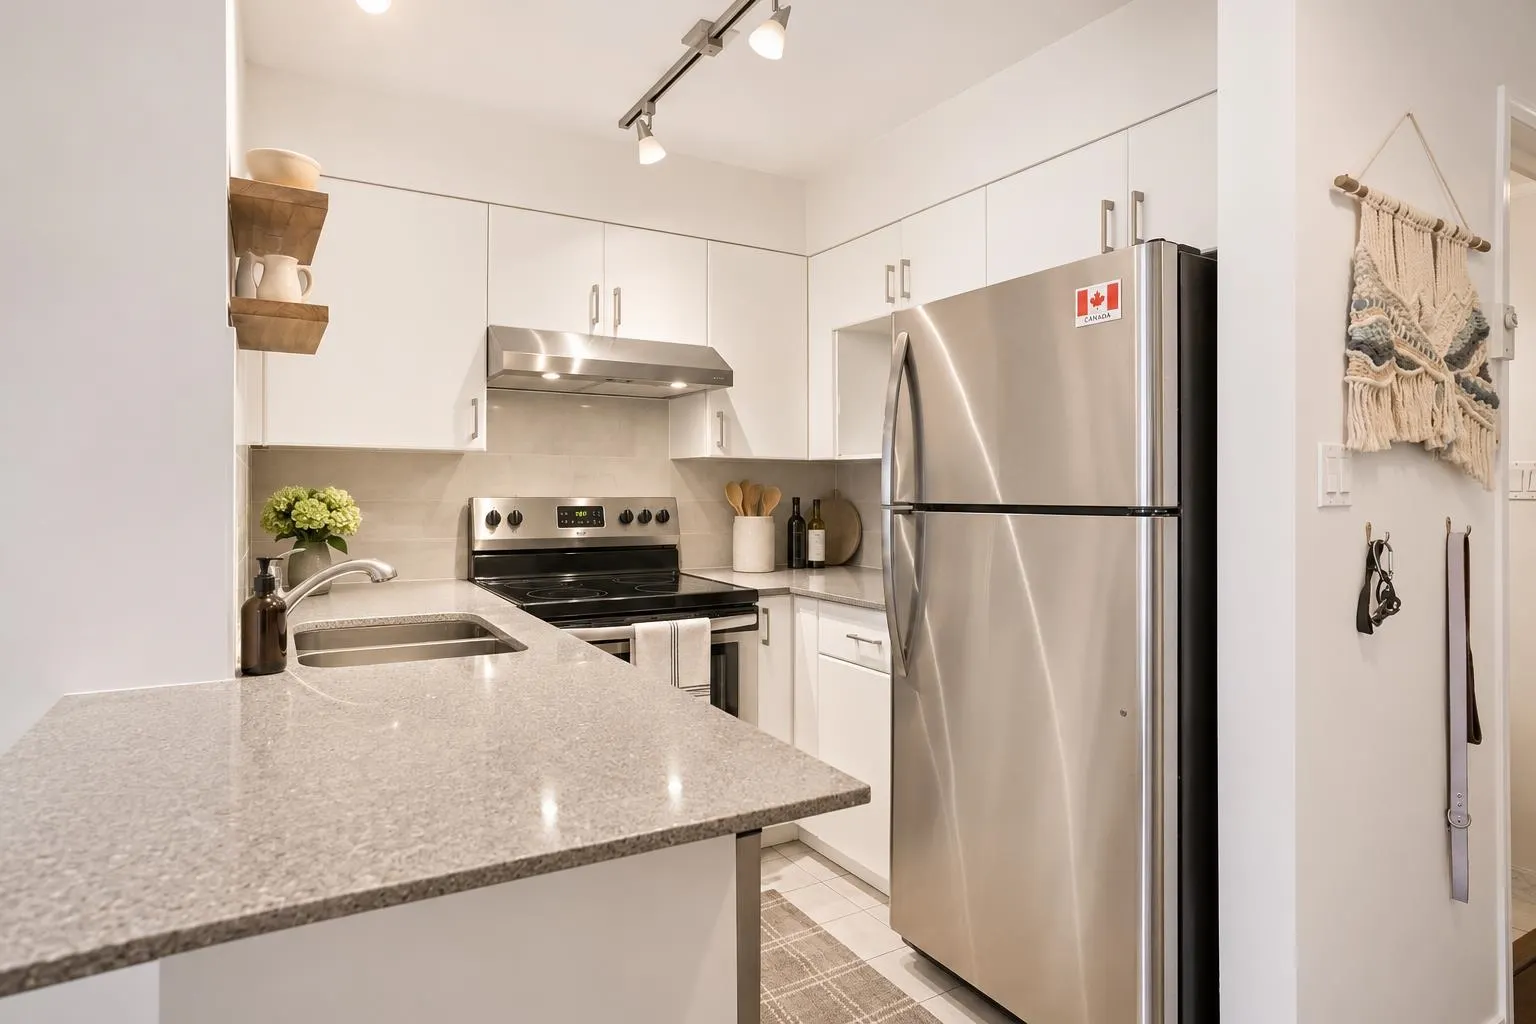
1562 W 5th Avenue #303, Vancouver
1 / 16
For Sale
$590,900
1 bd · 1 ba · 650 sq ft

1562 W 5th Avenue #303, Vancouver V6J 5H9

MLS®# R3185101

Est. mortgage
$1,993/mo
Property taxes $2,196.66/yr

About This Home

Property Type
Condo, Apartment/Condo
Parking
1 parking
MLS #
R3185101
Size
650 sqft
Basement
None
Tax
$2,196.66 /yr
Year Built
1995
Maintenance Fee
$510.99 /mo
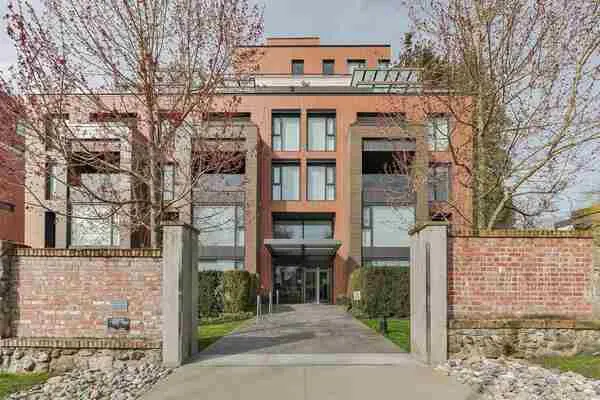
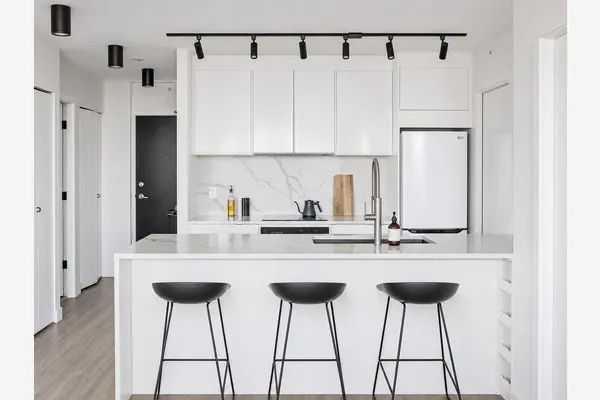
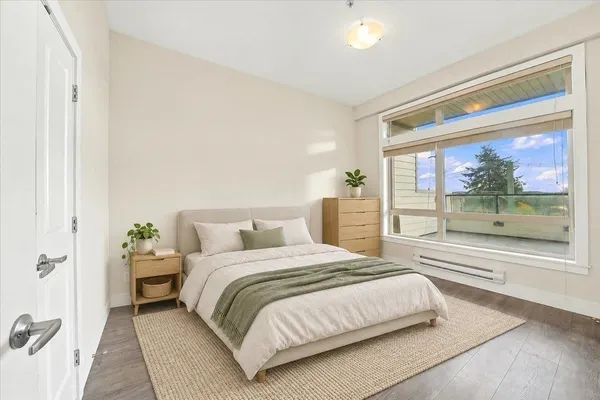
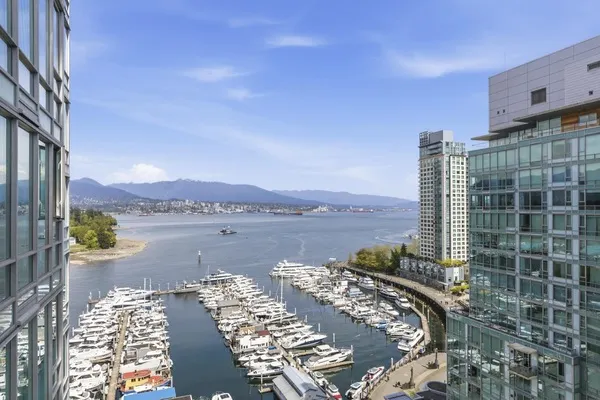
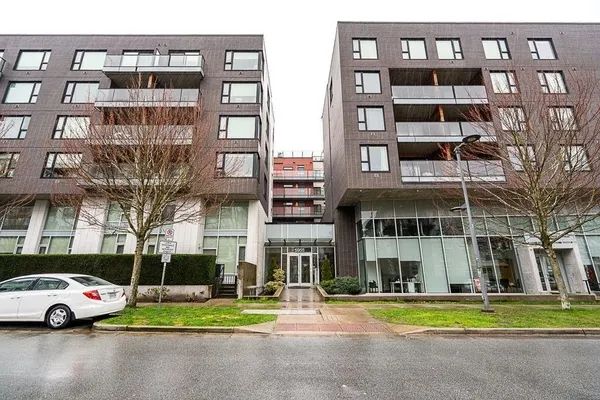
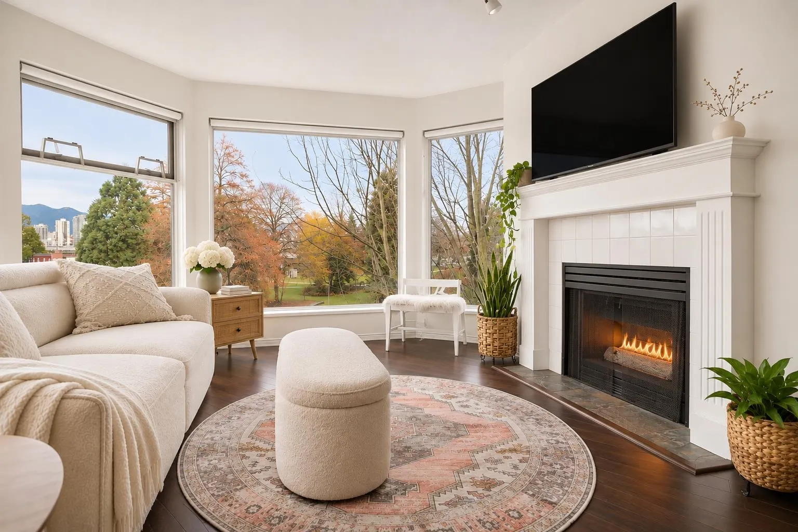
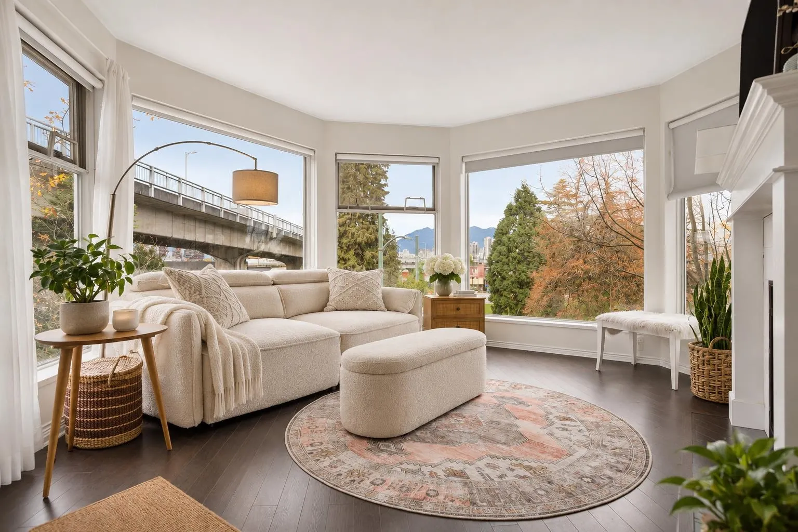
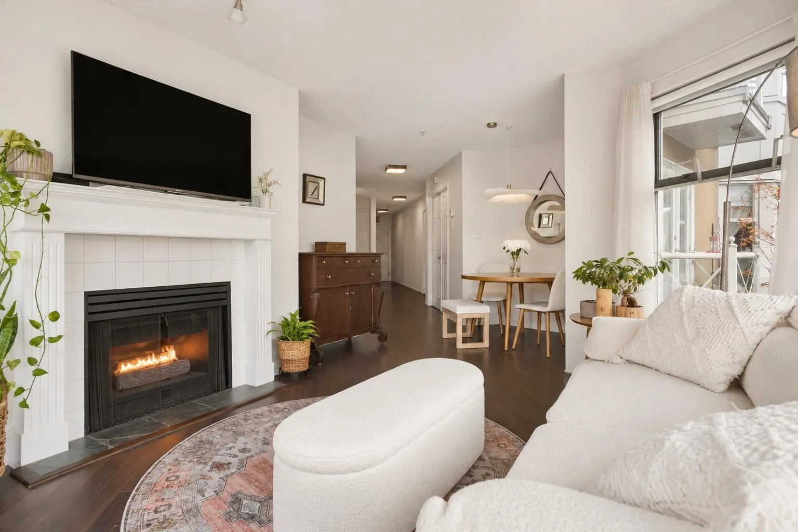
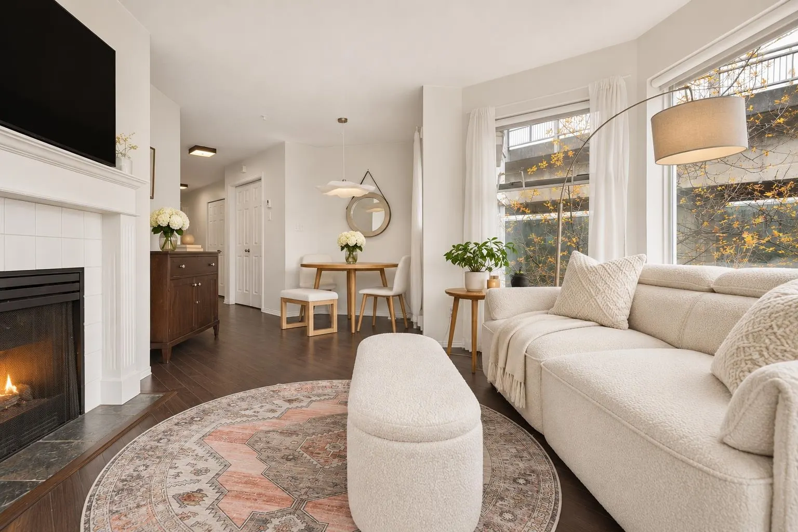
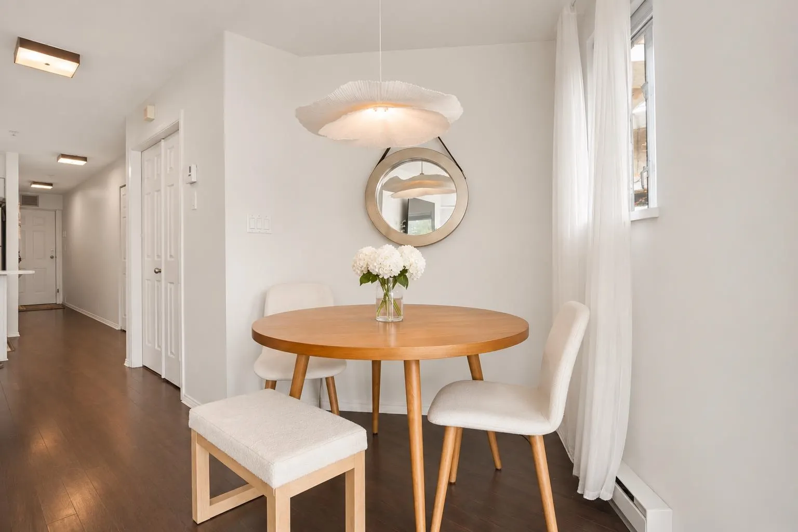
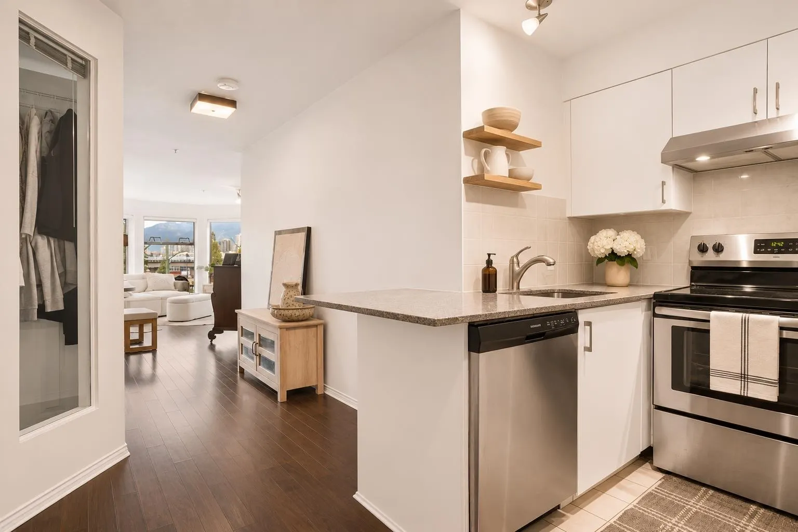
A little piece of New York in South Granville. Set in a fully rainscreened building with a gorgeous courtyard, this beautifully renovated 644 sqft one bedroom has all the charm of a Manhattan apartment. The turreted living room is the heart of it, wrapped in bay windows framing trees, Downtown & mountain views, with a gas fireplace to anchor the room. An adorable dining nook is perfect for morning coffee or an intimate dinner. French doors open to the bedroom, with a Juliet balcony and a massive walk-in closet. The bathroom has real marble floors, counters and baseboards. featuring In-suite laundry, 1 parking and bike storage. Steps to transit, South Granville shopping, West 4th, Downtown, Granville Island and some of Vancouver’s favourites, including Mon Pitou and Farmer’s Apprentice.

Property Details

Amenities & Utilities

In Unit

Full Property Details

Interior

Bedrooms
1
Washrooms
1
Square Footage
650 sqft
Basement
None
Heating Type
Baseboard,Electric
Kitchens
1
Floor Finish
Laminate,Mixed,Tile

Exterior

View
Downtown, Park
Waterfront
No
Parking Spaces
1
Total Parking Spaces
-
Garage Spaces
-
Zoning
C3-A
Roof
Other

Building Description

Property Type
Multi Family,Residential Attached
Home Type
Condo
Subtype
Apartment/Condo
Year Built
1995
Exterior
Frame Wood,Mixed (Exterior)
Water Supply
Public
No. Floor Levels
1
Pets Allowed
Cats OK,Dogs OK,Number Limit (Two),Yes With Restrictions

Community

Community
False Creek
Area Code
Vancouver West

Taxes & Fees

Taxes
$2,196.66 /yr
Tax Year
2026
Maintenance Fee
$510.99 /mo

Other

Pets
Cats OK,Dogs OK,Number Limit (Two),Yes With Restrictions

Room Types

Room Dimensions Area Description
Foyer 8'3 x 3'6 28.88 sqft -
Kitchen 7'4 x 6'9 49.5 sqft -
Dining Room 7'9 x 5'3 40.69 sqft -
Living Room 10'7 x 13'10 146.4 sqft -
Bedroom 10'7 x 9'6 100.54 sqft -
Walk-In Closet 5'4 x 4'8 24.89 sqft -
Ashar Siddiqui
Ashar Siddiqui
AL Websites
Listed by Ethan Williamson
0 days on site
Listing Broker
Angell, Hasman & Associates Realty Ltd.
Courtesy
Angell, Hasman & Associates Realty Ltd.

Similar homes for sale in Vancouver

Explore Vancouver

This representation is based in whole or in part on data generated by the Chilliwack & District Real Estate Board, Fraser Valley Real Estate Board or Greater Vancouver REALTORS® which assumes no responsibility for its accuracy. Copyright 2026 by the Greater Vancouver REALTORS®, Fraser Valley Real Estate Board, Chilliwack and District Real Estate Board, and BC Northern Real Estate Board. All Rights Reserved.
Powered by AgentLocator