1507 E 55th Avenue, Vancouver
For Sale
$2,749,000
5 bd · 6 ba · 3,401 sq ft

1507 E 55th Avenue, Vancouver V5P 1Z2

MLS®# R3185383

Est. mortgage
$9,272/mo
Property taxes $9,618.77/yr

About This Home

Property Type
House, Single Family Residence, Laneway House
Parking
2 parking
MLS #
R3185383
Size
3401 sqft
Basement
Finished,Exterior Entry
Lot size
4750.00 sqft
Tax
$9,618.77 /yr
Year Built
2010
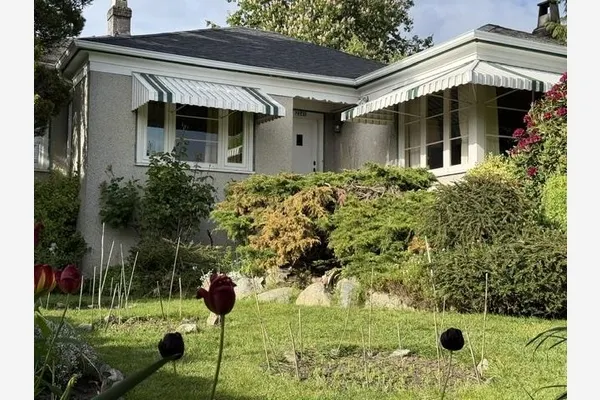
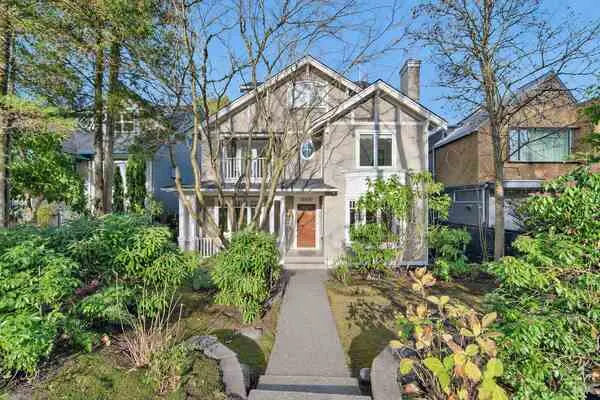
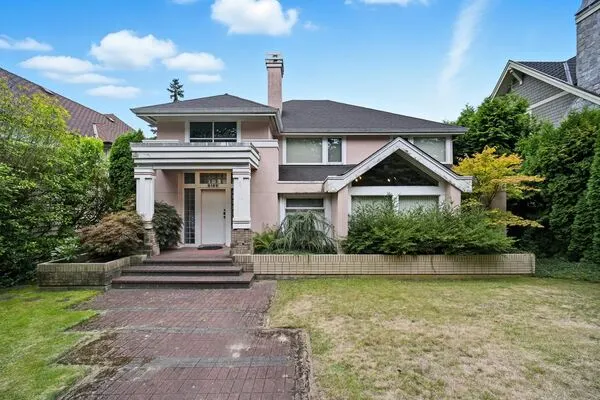
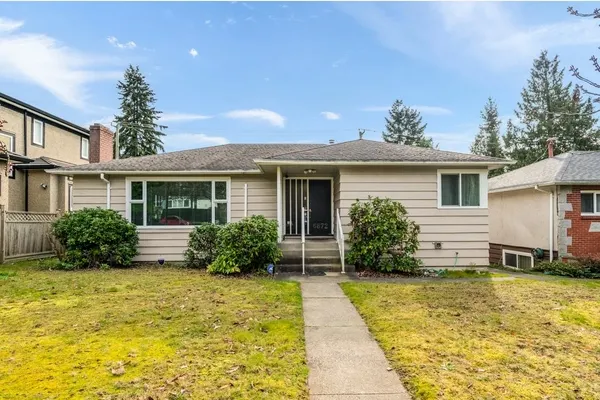
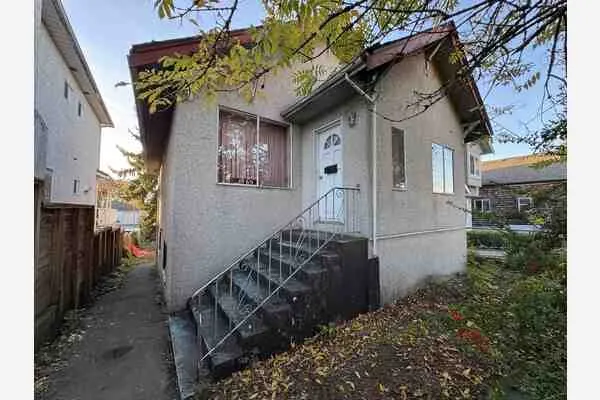
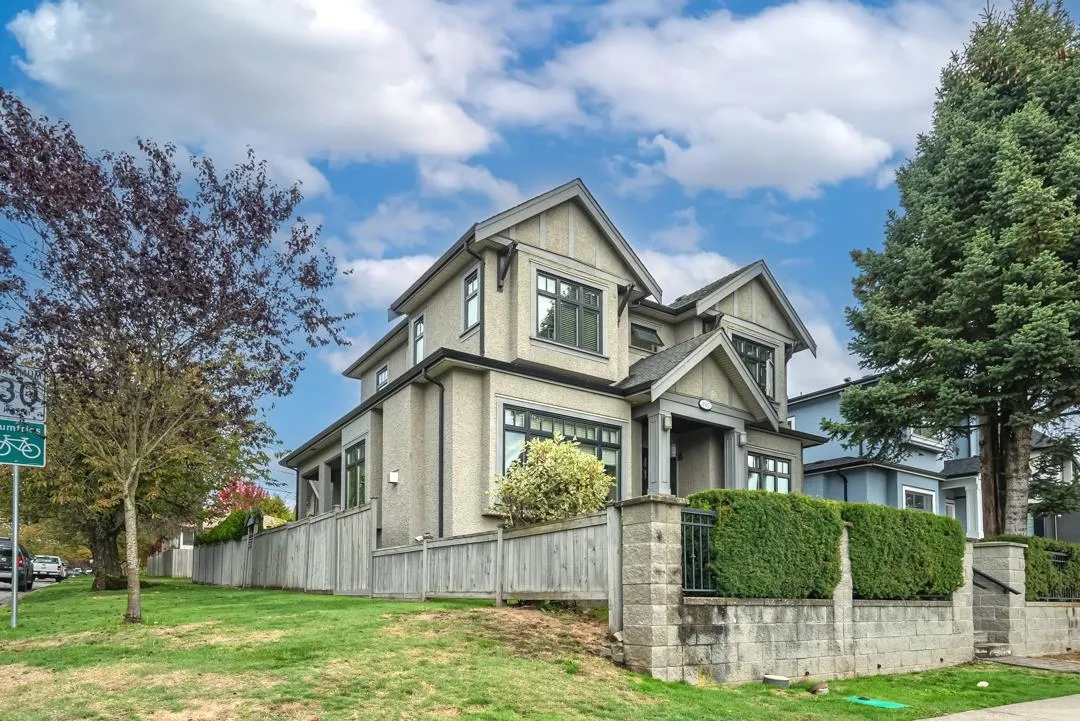
This beautiful custom-built home in Fraserview is now on the market for the first time! Situated on a corner lot on the high side of the street, this south-facing property offers plenty of natural light across its three levels. The main floor features a gourmet kitchen with s/s appliances, a bright den, spacious living room, and an open concept family room. All three generous sized bedrooms upstairs come with their own ensuites. The basement features a legal suite with two bedrooms and two full bathrooms. Bonus - the property also offers a one bedroom, 1.5 bathroom laneway house, single car garage, and an additional gated parking pad. Located in the Sir Sandford Fleming Elementary and David Thompson Secondary school catchment, this home is perfect for families. Call to book your showing!

Property Details

Full Property Details

Interior

Bedrooms
5
Washrooms
6
Square Footage
3401 sqft
Basement
Finished,Exterior Entry
Heating Type
Electric,Natural Gas,Radiant
Kitchens
2

Exterior

Front
45.00
Lot Size (Sq Ft)
4750.00
Waterfront
No
Parking Spaces
2
Total Parking Spaces
-
Garage Spaces
-
Zoning
R1-1
Roof
Asphalt

Building Description

Style
Laneway House
Property Type
Residential Detached
Home Type
House
Subtype
Single Family Residence
Year Built
2010
Exterior
Frame Wood,Stucco
Water Supply
Public
No. Floor Levels
2

Community

Community
Fraserview VE
Area Code
Vancouver East

Taxes & Fees

Taxes
$9,618.77 /yr
Tax Year
2025

Room Types

Room Dimensions Area Description
Kitchen 16'3 x 16'2 262.71 sqft -
Family Room 14'10 x 14'9 218.79 sqft -
Dining Room 7'9 x 15'11 123.35 sqft -
Living Room 12'5 x 14'6 180.04 sqft -
Office 9'7 x 12'1 115.8 sqft -
Primary Bedroom 15'0 x 13'3 198.75 sqft -
Bedroom 13'3 x 16'4 216.42 sqft -
Bedroom 13'5 x 11'10 158.76 sqft -
Kitchen 13'11 x 8'7 119.45 sqft -
Living Room 13'2 x 12'8 166.78 sqft -
Bedroom 12'11 x 10'3 132.4 sqft -
Bedroom 15'6 x 13'11 215.71 sqft -
Laundry 10'1 x 8'9 88.23 sqft -
Ashar Siddiqui
Ashar Siddiqui
AL Websites
Listed by Kimberley Wong PREC*
1 days on site
Listing Broker
Team 3000 Realty Ltd.
Courtesy
Team 3000 Realty Ltd.

Similar homes for sale in Vancouver

Explore Vancouver

This representation is based in whole or in part on data generated by the Chilliwack & District Real Estate Board, Fraser Valley Real Estate Board or Greater Vancouver REALTORS® which assumes no responsibility for its accuracy. Copyright 2026 by the Greater Vancouver REALTORS®, Fraser Valley Real Estate Board, Chilliwack and District Real Estate Board, and BC Northern Real Estate Board. All Rights Reserved.
Powered by AgentLocator