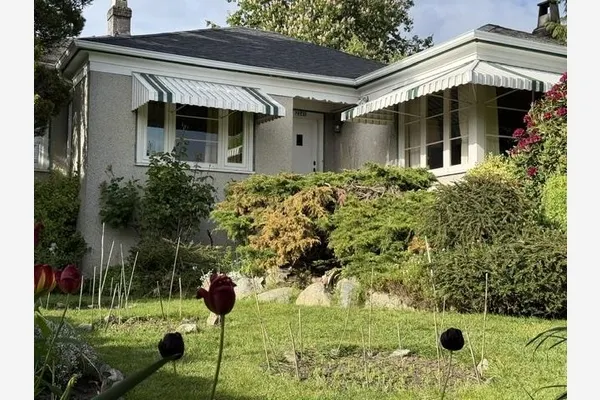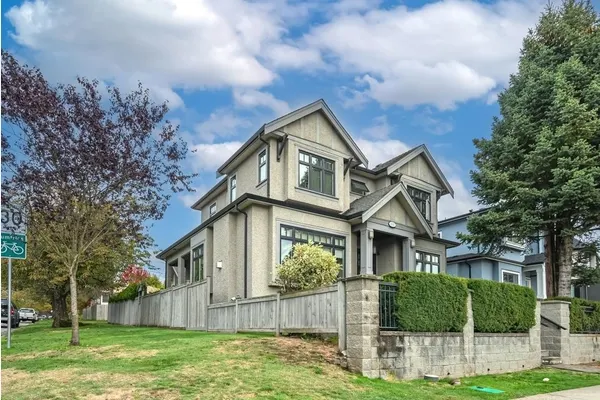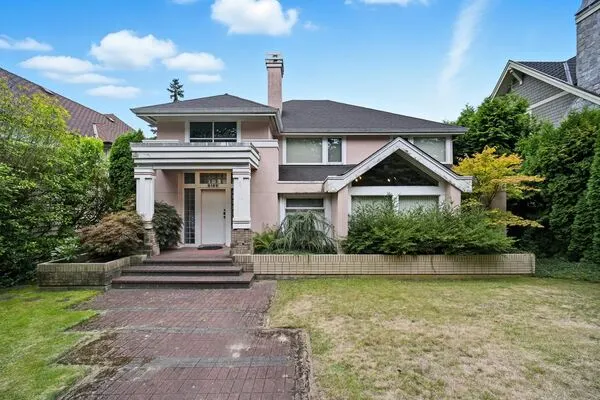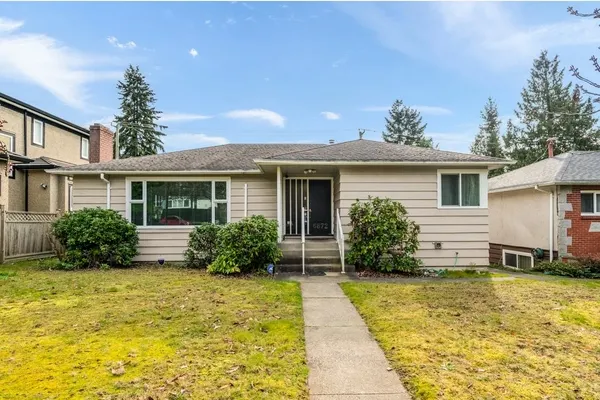
3919 W 13th Avenue, Vancouver
1 / 38
For Sale
$4,280,000
4 bd · 5 ba · 3,166 sq ft

3919 W 13th Avenue, Vancouver V6R 2T1

MLS®# R3185398

Est. mortgage
$14,436/mo
Property taxes $21,080.90/yr

About This Home

Property Type
House, Single Family Residence
Parking
2 garage, 4 parking
MLS #
R3185398
Size
3166 sqft
Basement
Partial,Partially Finished,Exterior Entry
Lot size
5124.00 sqft
Tax
$21,080.90 /yr
Year Built
1996
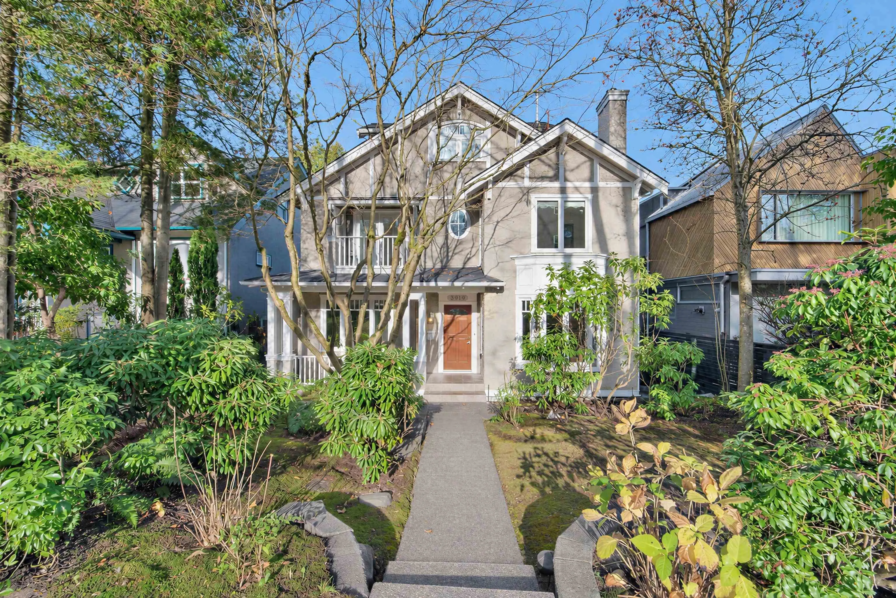
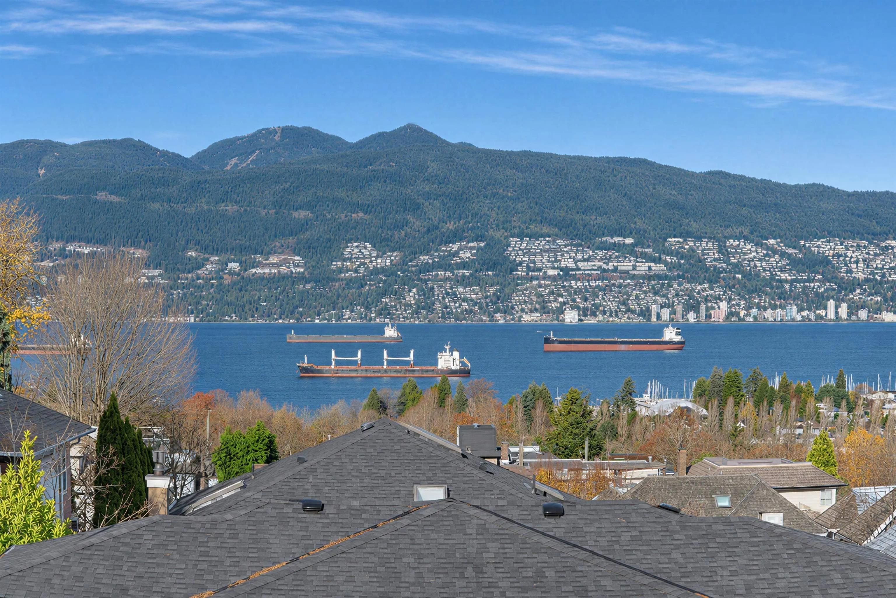
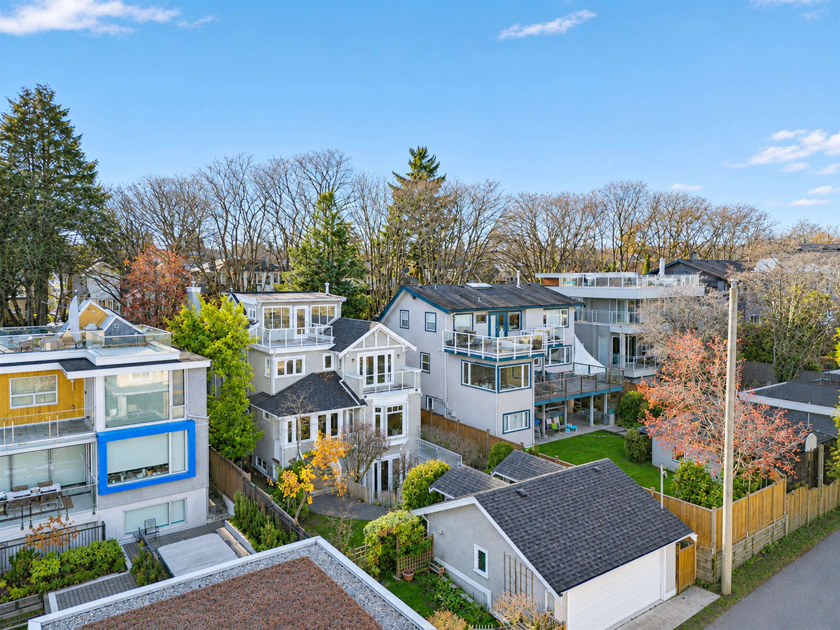
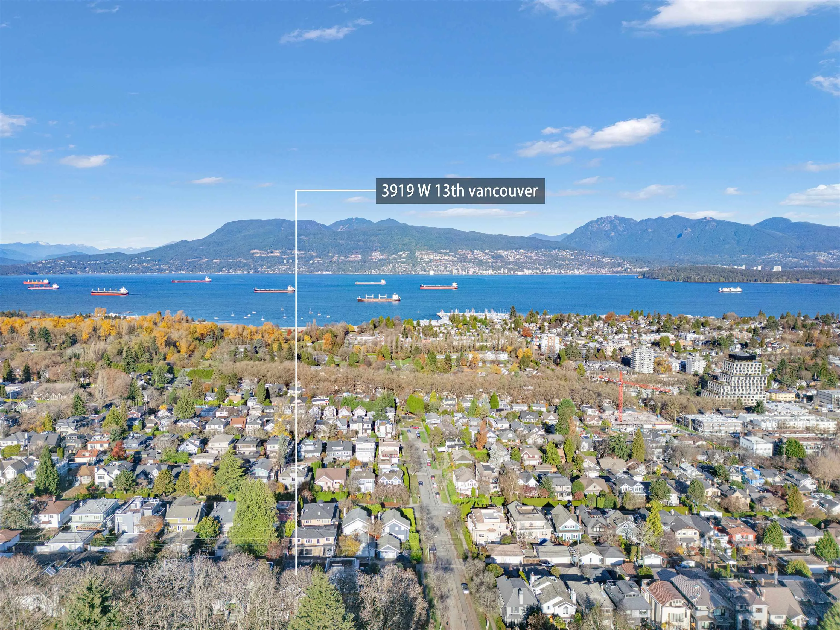
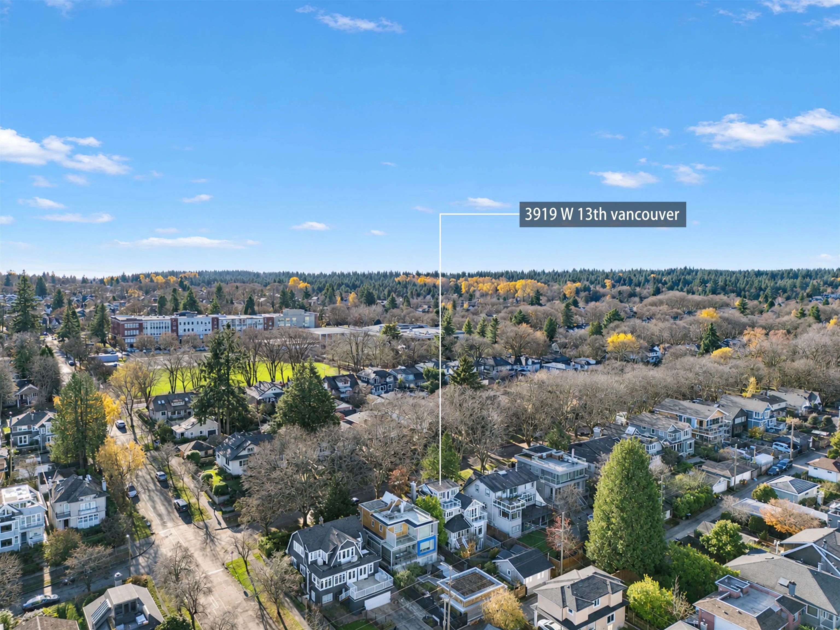
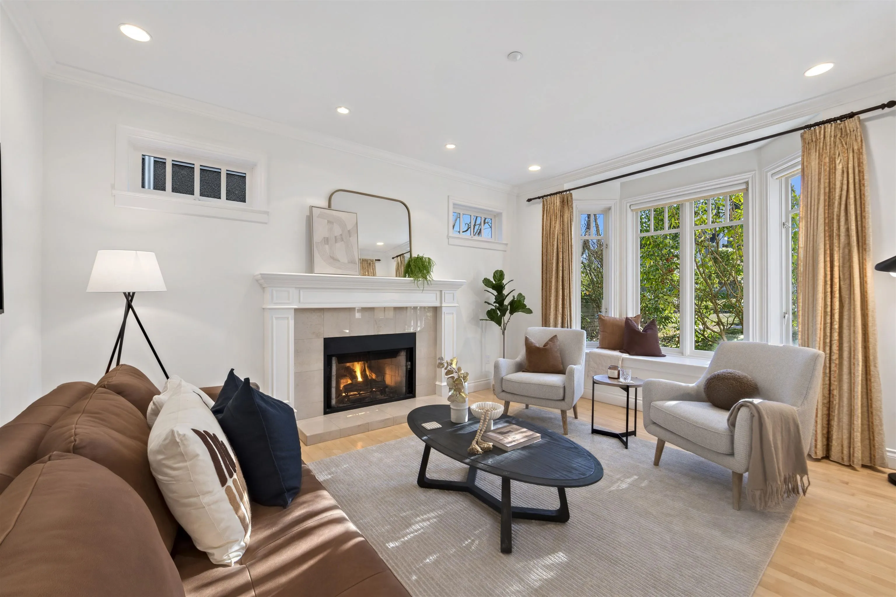
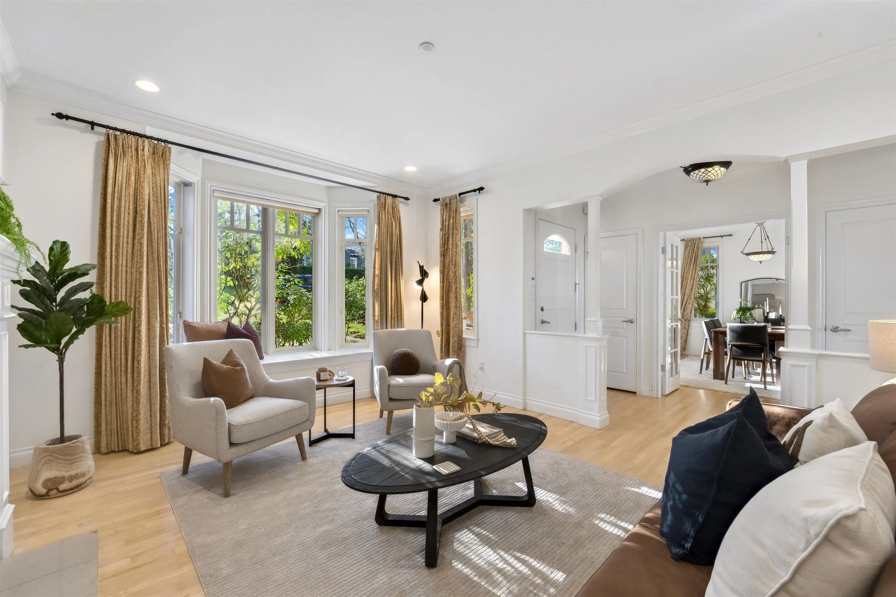
Picture perfect in Point Grey! This VIEW home is located on a QUIET tree-lined street and custom designed by Formwerks. It offers a wonderful modern layout with traditional elements - cross-hall living/dining rooms and a large great room style kitchen/family room that extends to a covered verandah and back garden. Upstairs has 3 bedrooms and 3 bathrooms. On the top floor there's a large bonus room w/ wet bar that can function as a family room/office/additional bedroom. This room opens on to a ROOF DECK w/ SPECTACULAR VIEWS of the ocean, downtown and mountains. Other features include vaulted ceilings, 4 gas fireplaces, 2 car garage with EV charging, a lower level 1 bedroom suite with garden patio, freshly painted and a brand new roof just installed! EASY TO SHOW BY APPOINTMENT

Property Details

Full Property Details

Interior

Bedrooms
4
Washrooms
5
Square Footage
3166 sqft
Basement
Partial,Partially Finished,Exterior Entry
Heating Type
Hot Water,Natural Gas
Kitchens
2
Floor Finish
Laminate,Mixed,Tile

Exterior

Front
42.00
Lot Size (Sq Ft)
5124.00
View
BEAUTIFUL OCEAN & MOUNTAIN
Waterfront
No
Parking Spaces
4
Total Parking Spaces
-
Garage Spaces
2
Zoning
R1-1
Roof
Other

Building Description

Property Type
Residential Detached
Home Type
House
Subtype
Single Family Residence
Year Built
1996
Exterior
Frame Wood,Mixed (Exterior),Stucco
Water Supply
Public
No. Floor Levels
2

Community

Community
Point Grey
Area Code
Vancouver West

Taxes & Fees

Taxes
$21,080.90 /yr
Tax Year
2026

Room Types

Room Dimensions Area Description
Living Room 12'7 x 15'2 190.85 sqft -
Family Room 13'9 x 14'0 192.5 sqft -
Dining Room 11'10 x 12'7 148.9 sqft -
Kitchen 11'3 x 12'7 141.56 sqft -
Eating Area 8'1 x 12'7 101.72 sqft -
Butlers Pantry 4'11 x 5'4 26.22 sqft -
Mud Room 5'2 x 6'3 32.29 sqft -
Foyer 4'9 x 10'3 48.69 sqft -
Primary Bedroom 12'6 x 16'6 206.25 sqft -
Walk-In Closet 6'11 x 10'10 74.93 sqft -
Bedroom 9'8 x 12'7 121.64 sqft -
Bedroom 11'11 x 12'8 150.94 sqft -
Recreation Room 17'2 x 17'9 304.71 sqft -
Living Room 8'10 x 11'7 102.32 sqft -
Kitchen 6'0 x 8'5 50.5 sqft -
Bedroom 10'7 x 13'4 141.11 sqft -
Laundry 6'10 x 11'11 81.43 sqft -
Other 9'7 x 19'11 190.87 sqft -
Other 12'9 x 15'0 191.25 sqft -
Porch (enclosed) 4'8 x 13'9 64.17 sqft -
Ashar Siddiqui
Ashar Siddiqui
AL Websites
Listed by Ian Eggleton
1 days on site
Listing Broker
RE/MAX Masters Realty
Courtesy
RE/MAX Masters Realty

Similar homes for sale in Vancouver

Explore Vancouver

This representation is based in whole or in part on data generated by the Chilliwack & District Real Estate Board, Fraser Valley Real Estate Board or Greater Vancouver REALTORS® which assumes no responsibility for its accuracy. Copyright 2026 by the Greater Vancouver REALTORS®, Fraser Valley Real Estate Board, Chilliwack and District Real Estate Board, and BC Northern Real Estate Board. All Rights Reserved.
Powered by AgentLocator